gallaher estate mansion
2025
norwalk, ct
transformation, historic preservation
A 1929 Tudor Revival landmark,
restored and ready for its next chapter.
Built between 1929 and 1931, the Gallaher Estate Mansion was the home of Edward B. Gallaher, a significant figure in electrical and mechanical engineering and automobile design, as well as an inventor and patent holder. The house was designed by nationally known architect Percy Livingston Fowler and remains an excellent, intact example of Tudor Revival residential architecture. It is listed on both the National Register of Historic Places and the Connecticut State Register of Historic Places. The mansion sits within the 227-acre Cranbury Park, which is owned by the City of Norwalk and maintained by the Norwalk Parks & Recreation Department.
In recent years, the City of Norwalk has rented out portions of the mansion as an event space for meetings, presentations and small weddings, while the Norwalk Parks & Recreation Department has used some of the back-of-house spaces for offices and storage. Rentals stopped at the start of the COVID pandemic, and the building sat essentially vacant from then until our work was completed in late 2025.
During the early months of the pandemic, the building suffered a freeze-up that damaged the entire domestic water supply system, along with some of the historic finishes. Years before that, roof leaks and water infiltration through the masonry had also caused damage, though those issues were addressed before our work began.
Our project focused on restoring the rental spaces and making improvements that would make them more appealing to rent. The scope of work included:
new plumbing for the Kitchen and the three Bathrooms on the Second Floor,
restoration of the interior woodwork and limestone window surrounds,
air conditioning in selected areas,
commercial-grade equipment to upgrade the catering kitchen (no cooking),
a new main electric service,
underground storm piping to carry drainage from the roof leaders,
and a new septic system.
We worked closely with Connecticut State Historic Preservation Office (SHPO) as they had to approve all aspects of the work. The restoration work had to follow the guidelines of the US National Park Service Technical Preservation Bulletins and the ASTM Standards for Historic Preservation. As the work progressed, we shared photos of the mock-ups for SHPO’s approval prior to continuing with the full-scale work.
new plumbing
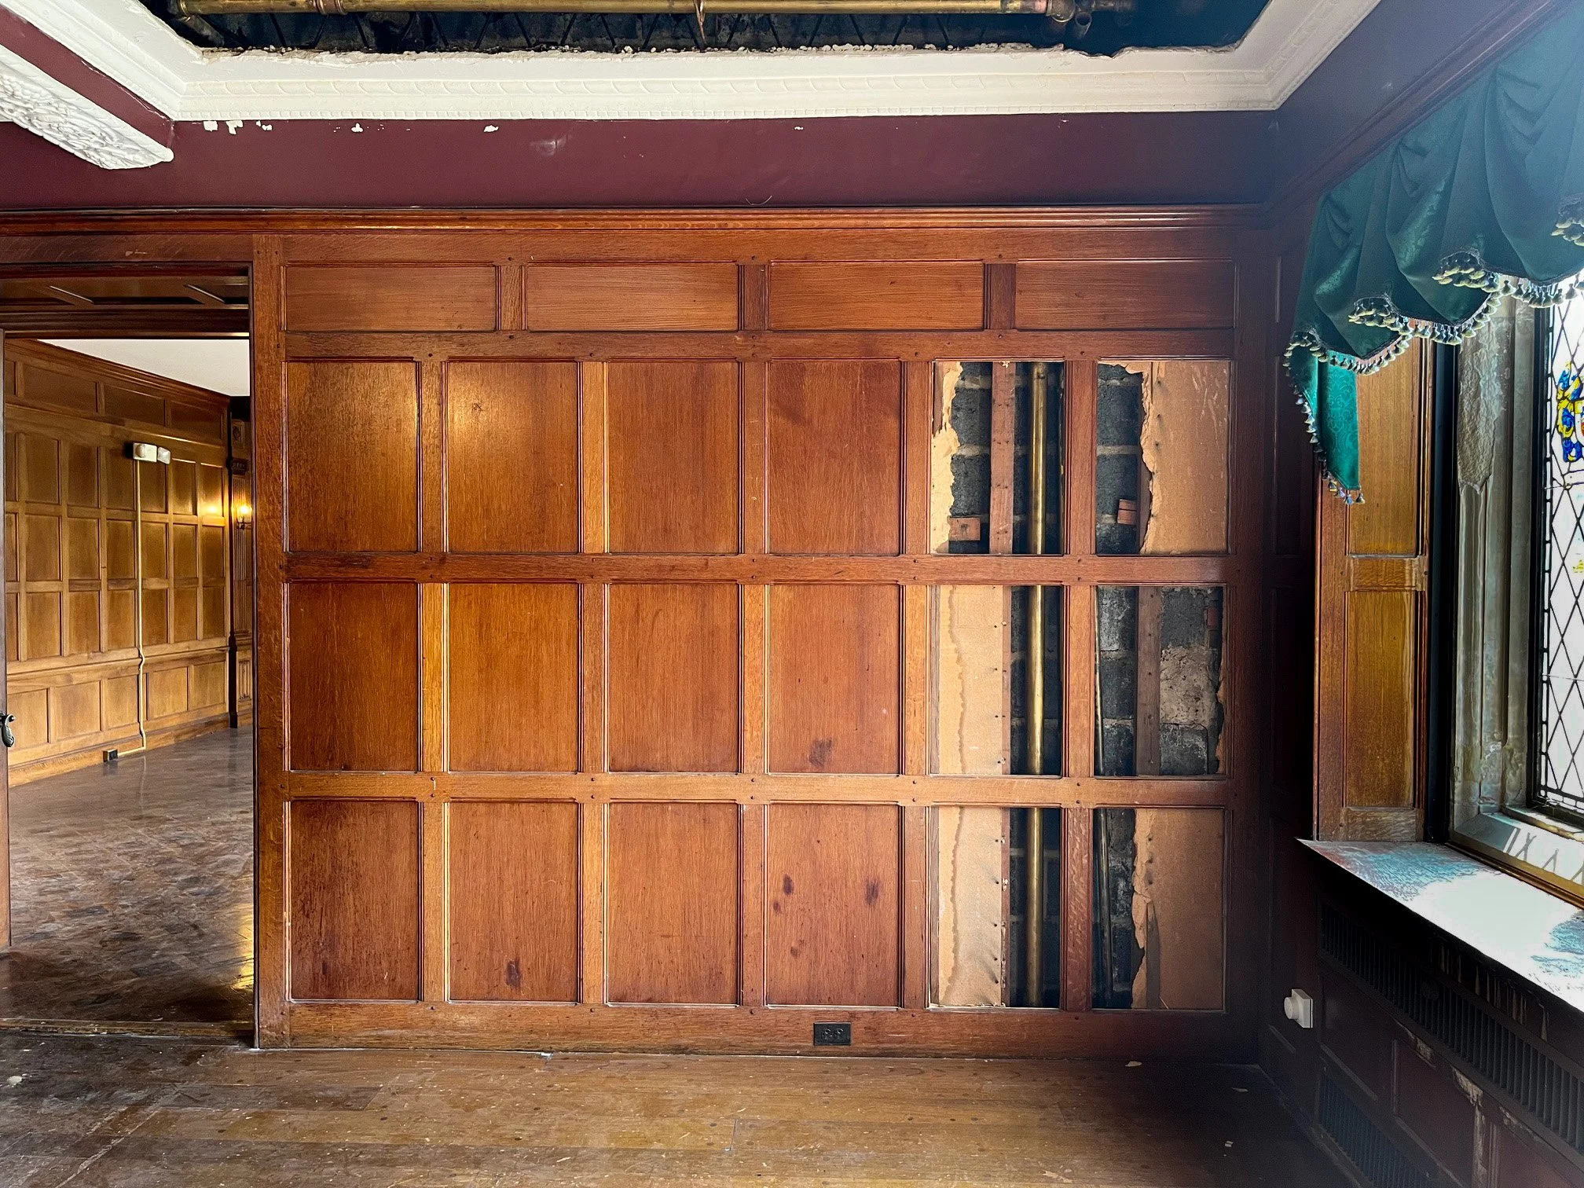
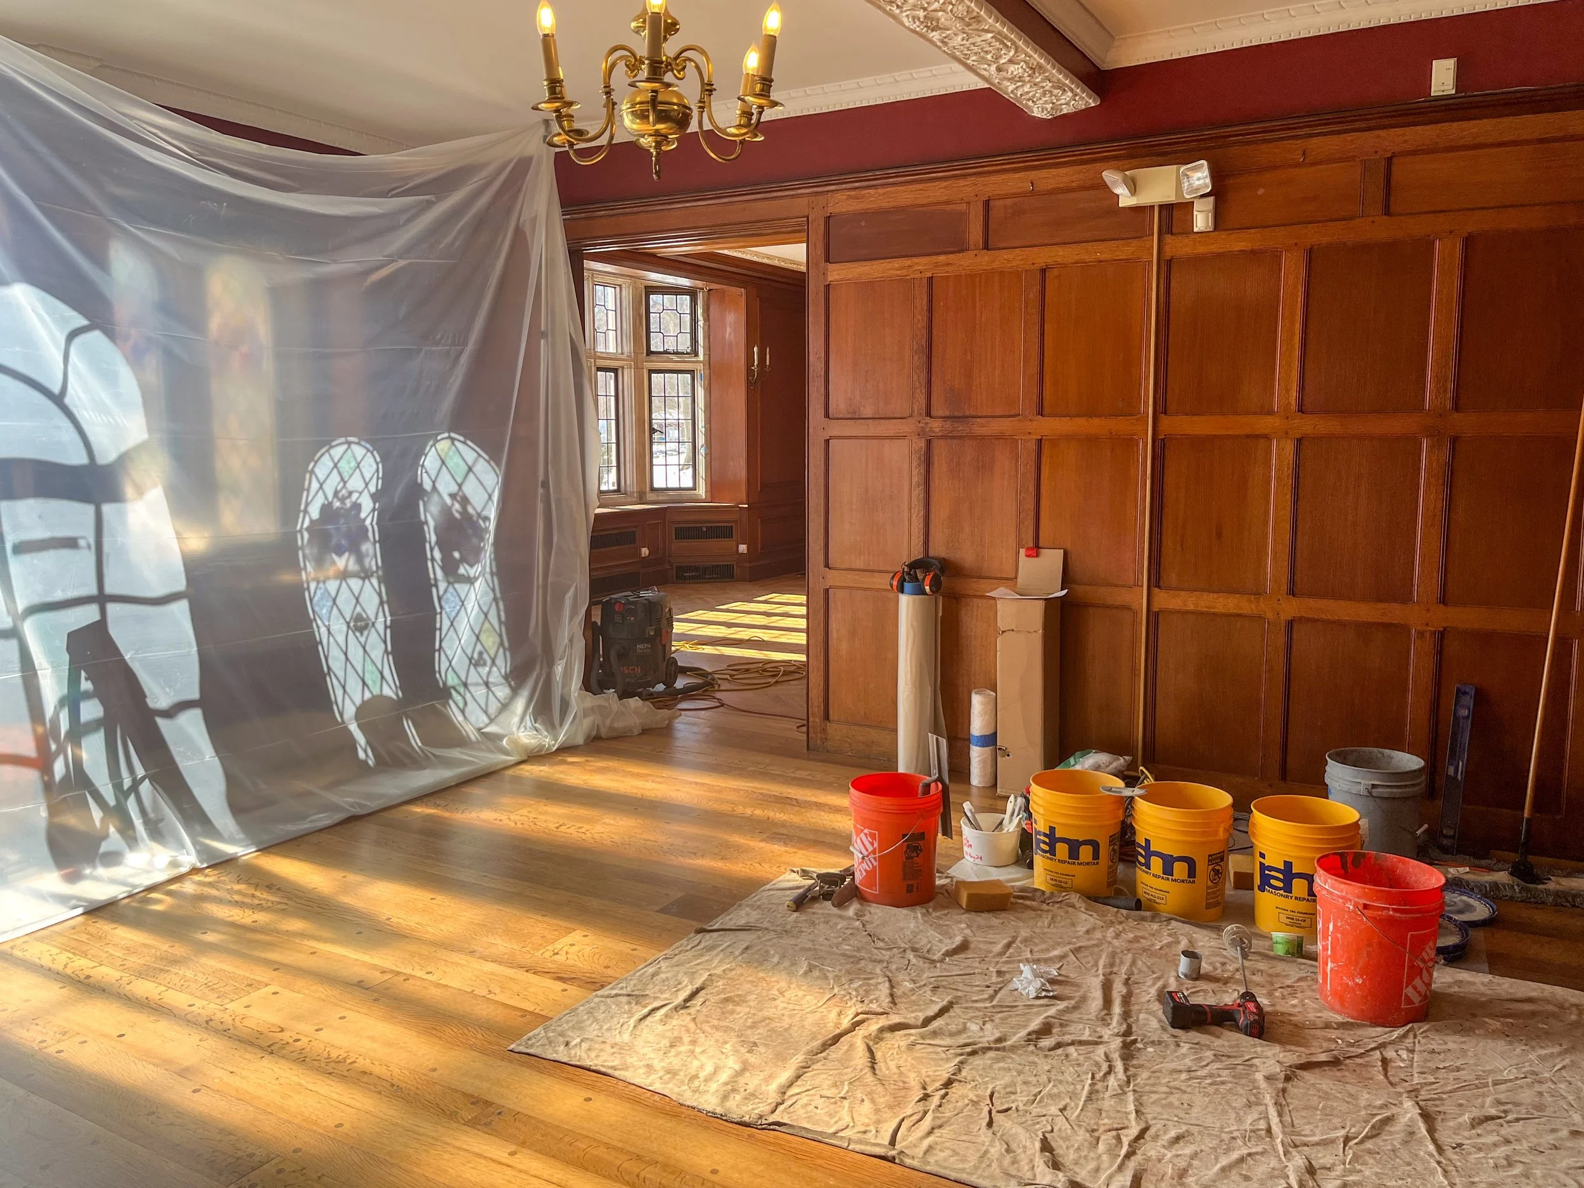
Finding a route for the piping from the Basement to the 2nd floor Bathrooms initially proved to be the biggest challenge of this part of the project. After extensive research, using old drawings and field investigation, we determined that we needed to remove a corner section of intricate full-height wood wall paneling and plaster wall material in the main entry lobby. This entailed extremely careful removals to preserve as much of the original material as possible.
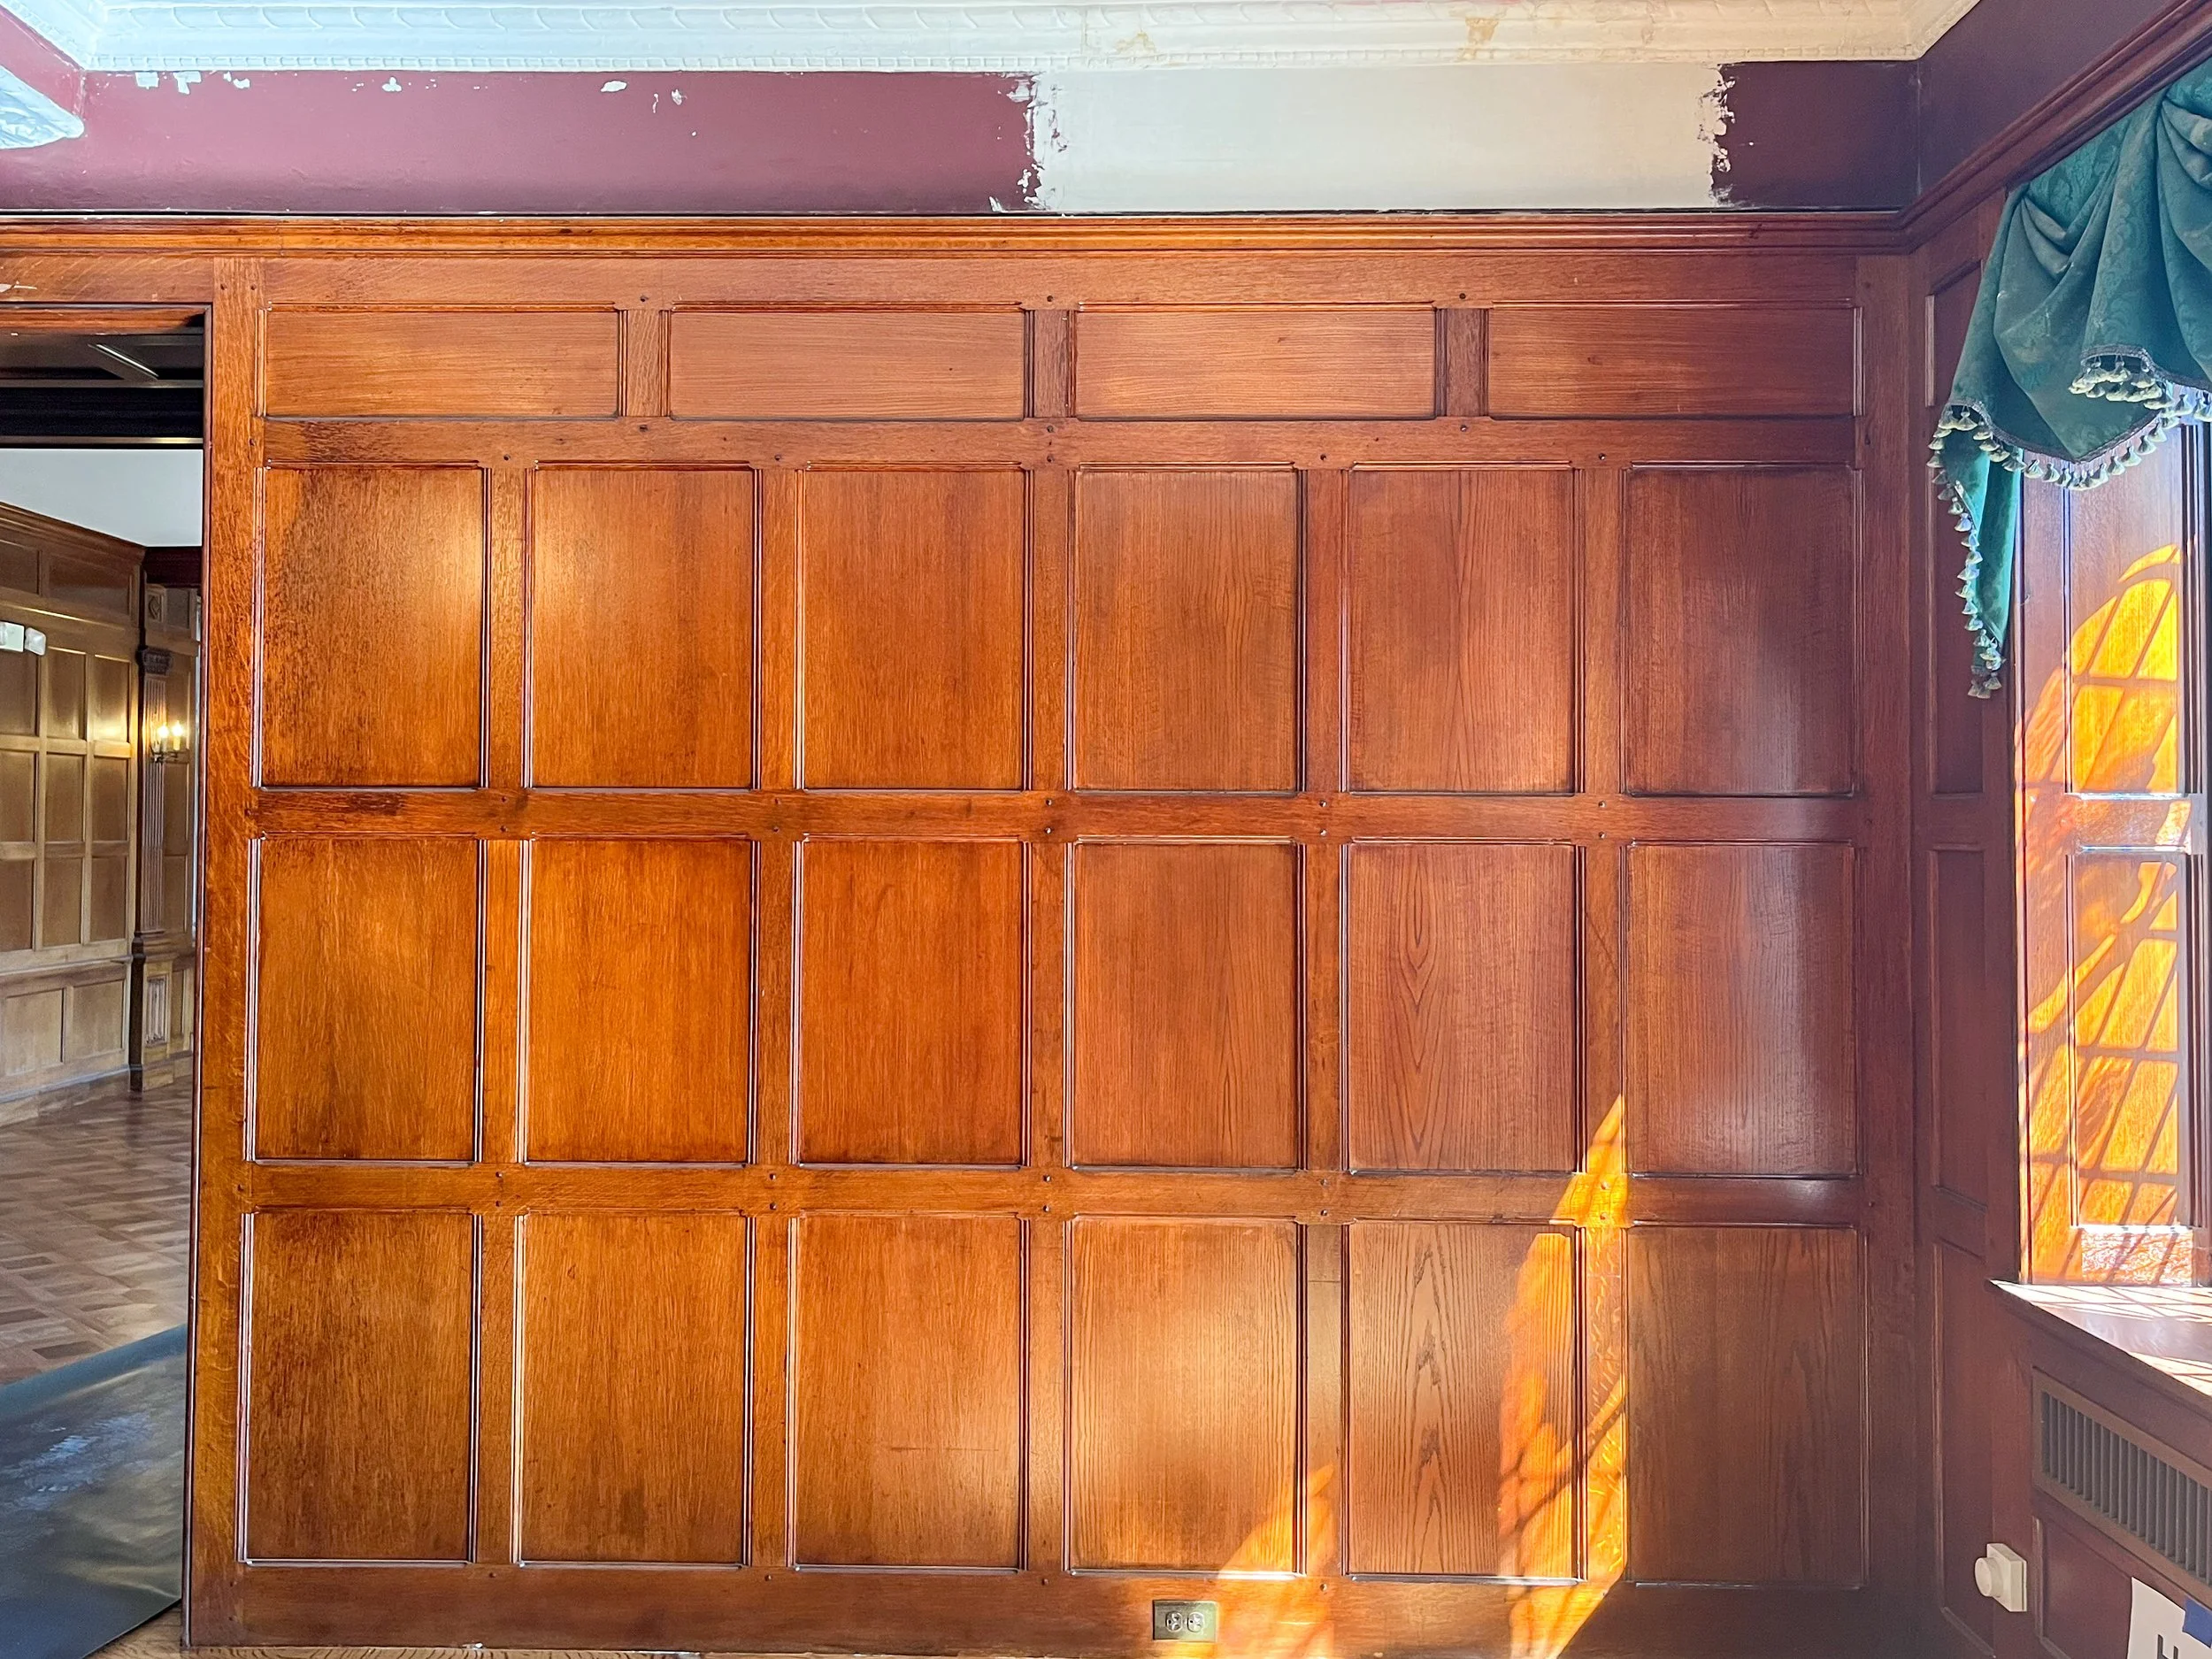
Once the plumbing work was completed, the plaster and wood paneling were restored and the paneling along the entire wall was refinished to blend the new and old material. In order to re-pipe the plumbing fixtures, we removed plaster walls in five closets and in one of the bedrooms. The waste lines to these fixtures were also replaced, and a new sanitary riser was tied into the existing underground main, which was determined to be in good condition after a cleaning and a camera investigation.
woodwork restoration
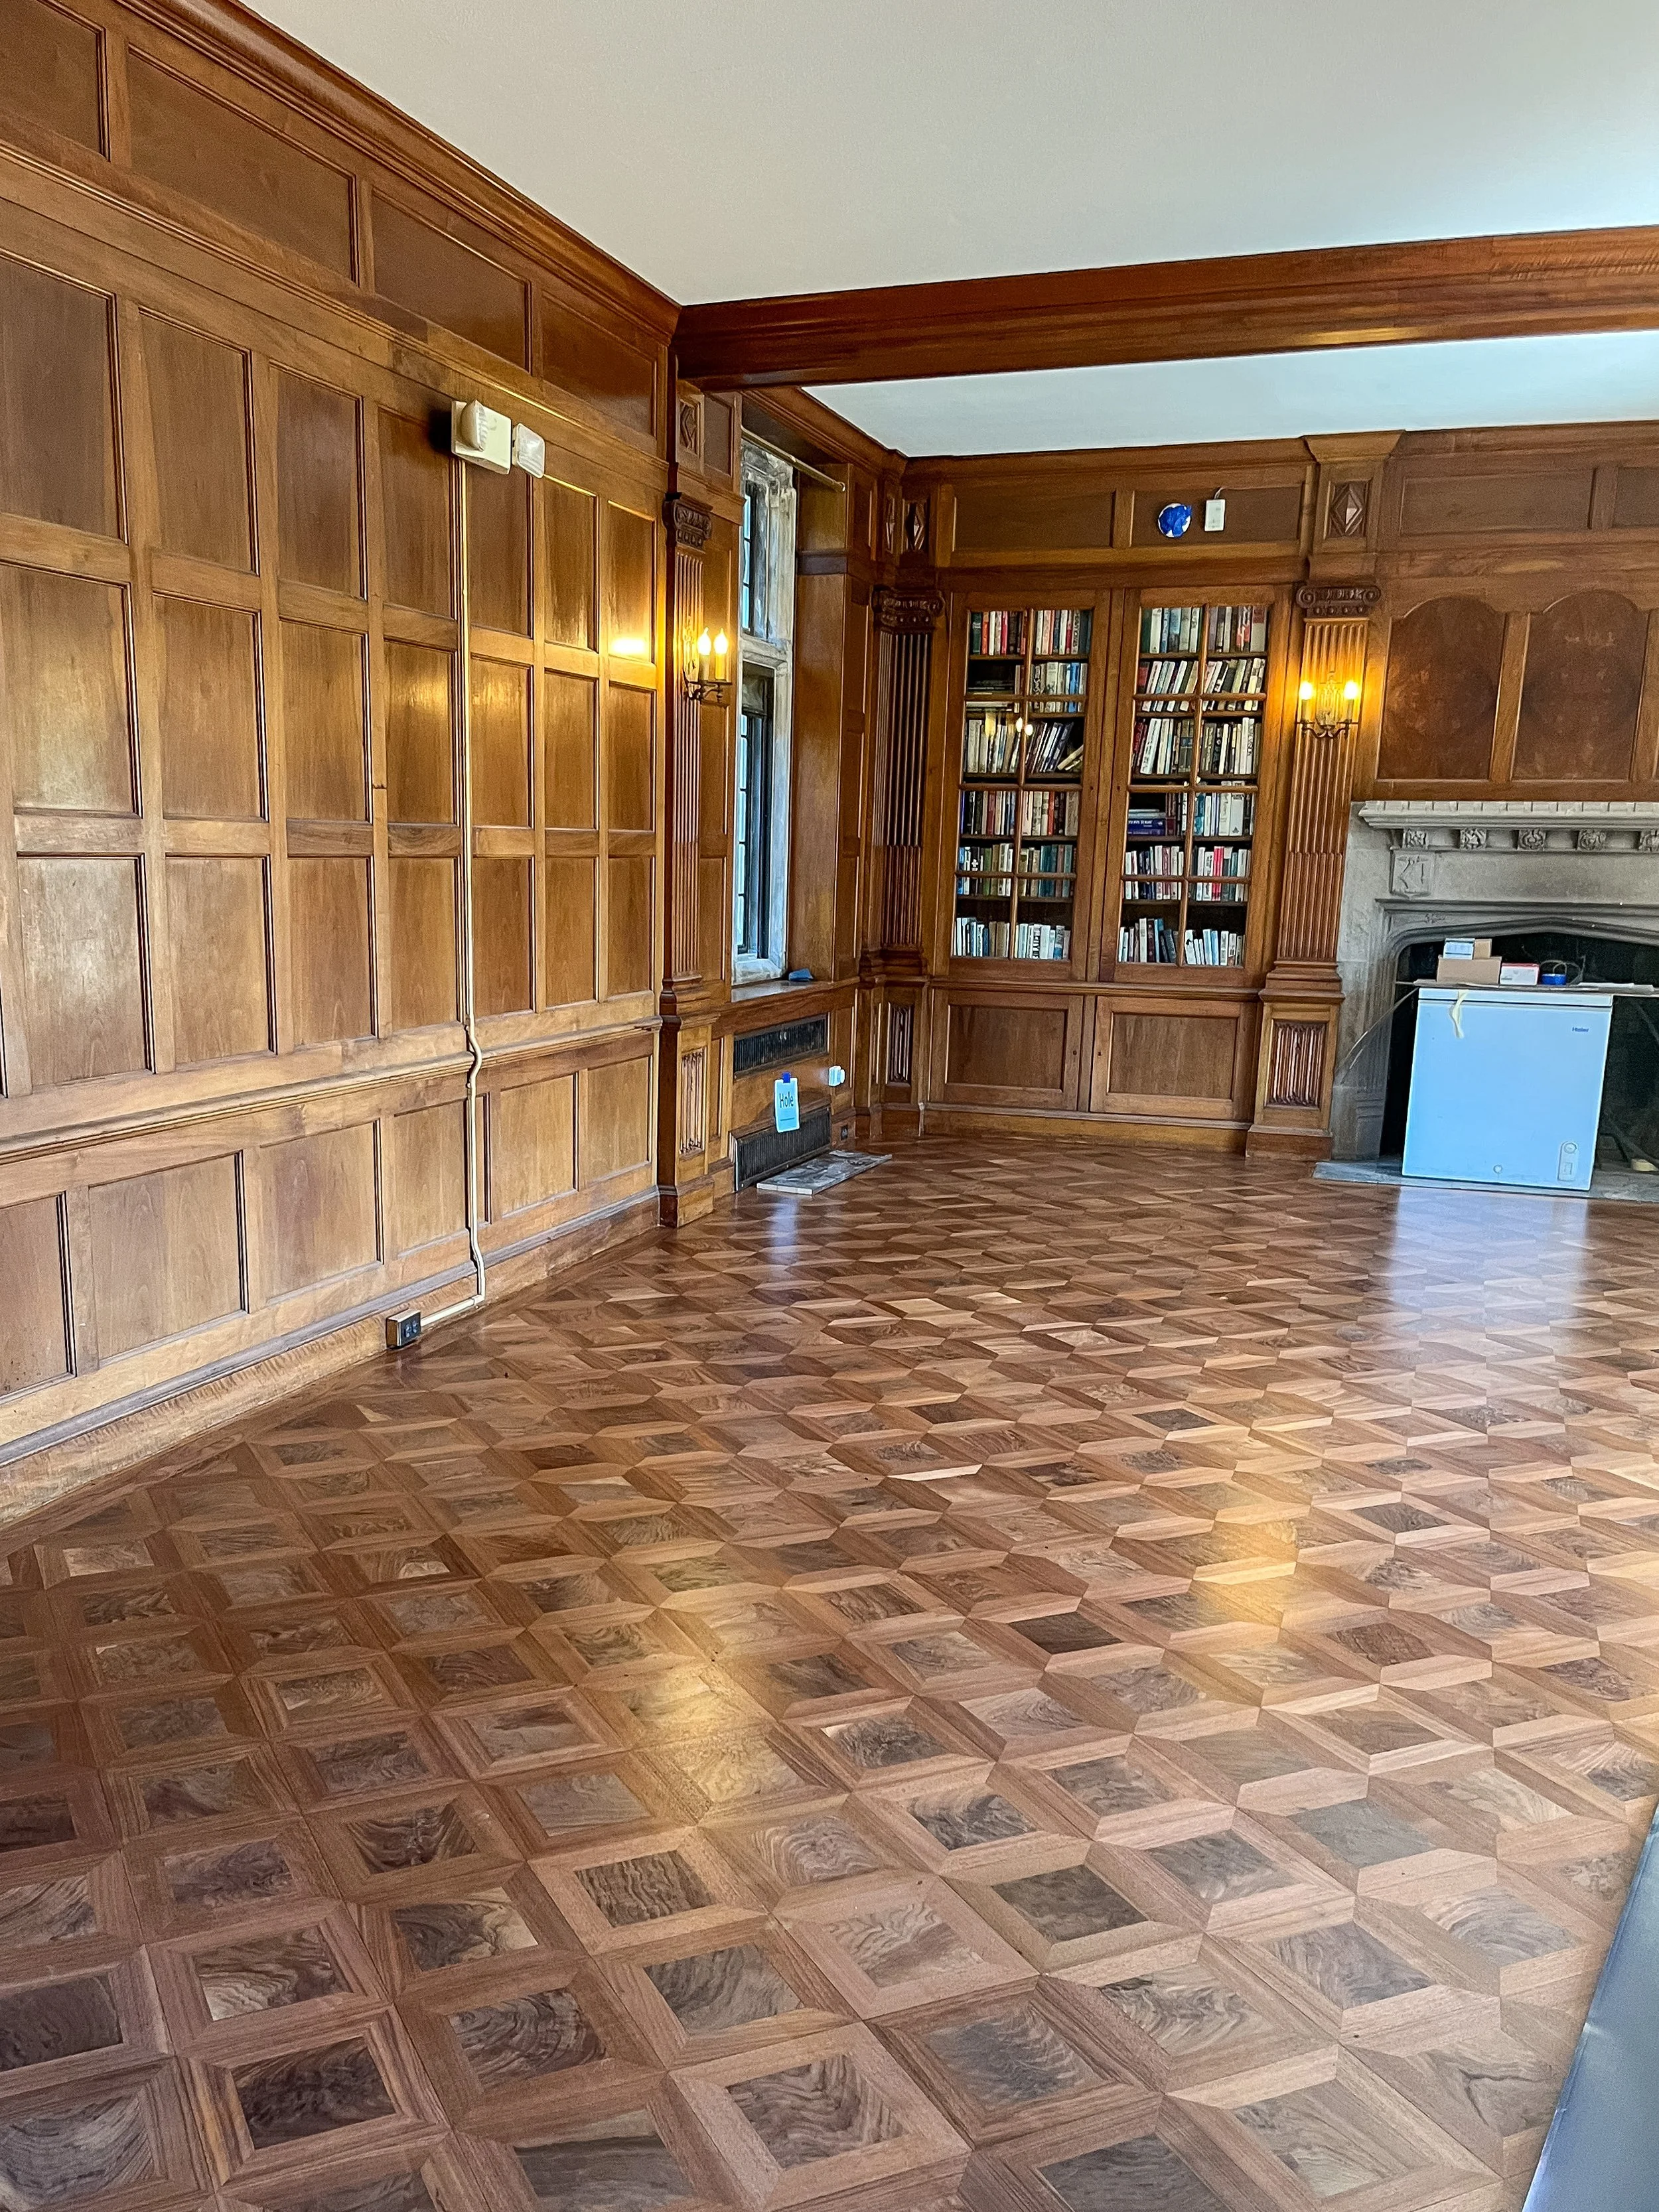
The scope of the wood restoration was documented through the use of photographs and extensive notes. The key to successfully addressing this work was finding a capable contractor experienced in wood restoration, which we knew through a connection from a previous project. Before finalizing the scope, we walked through each area of work with the contractor and jointly agreed on the extent, process, and expectations. The work entailed a combination of complete replacement, selective restoration, and refinishing. The areas addressed included wall paneling, window sills & surrounds, individual doors, and floors.
interior limestone restoration
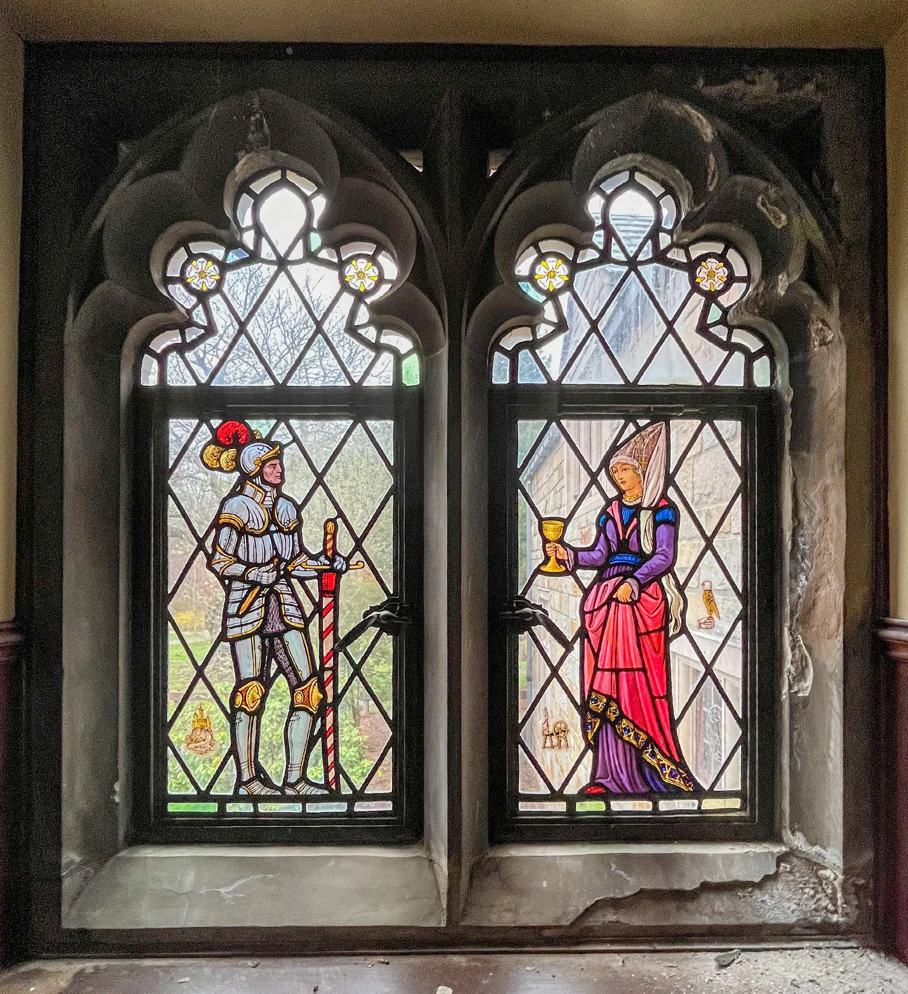
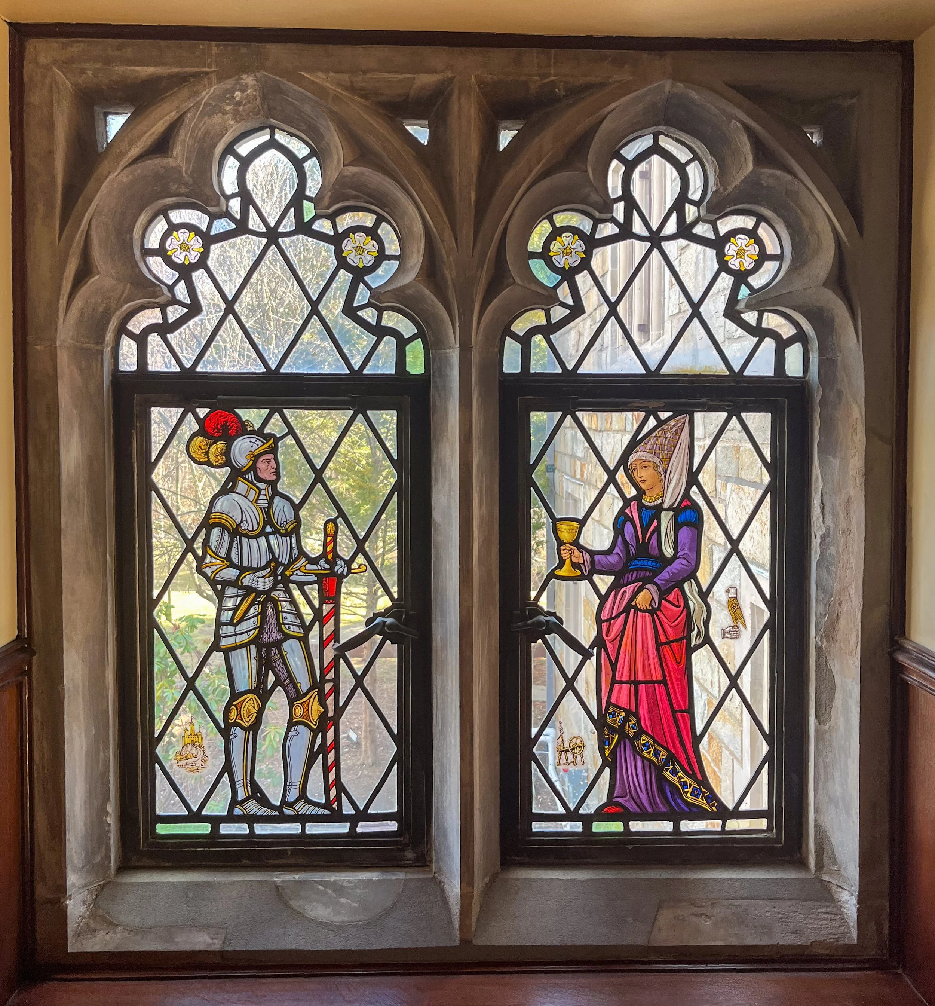
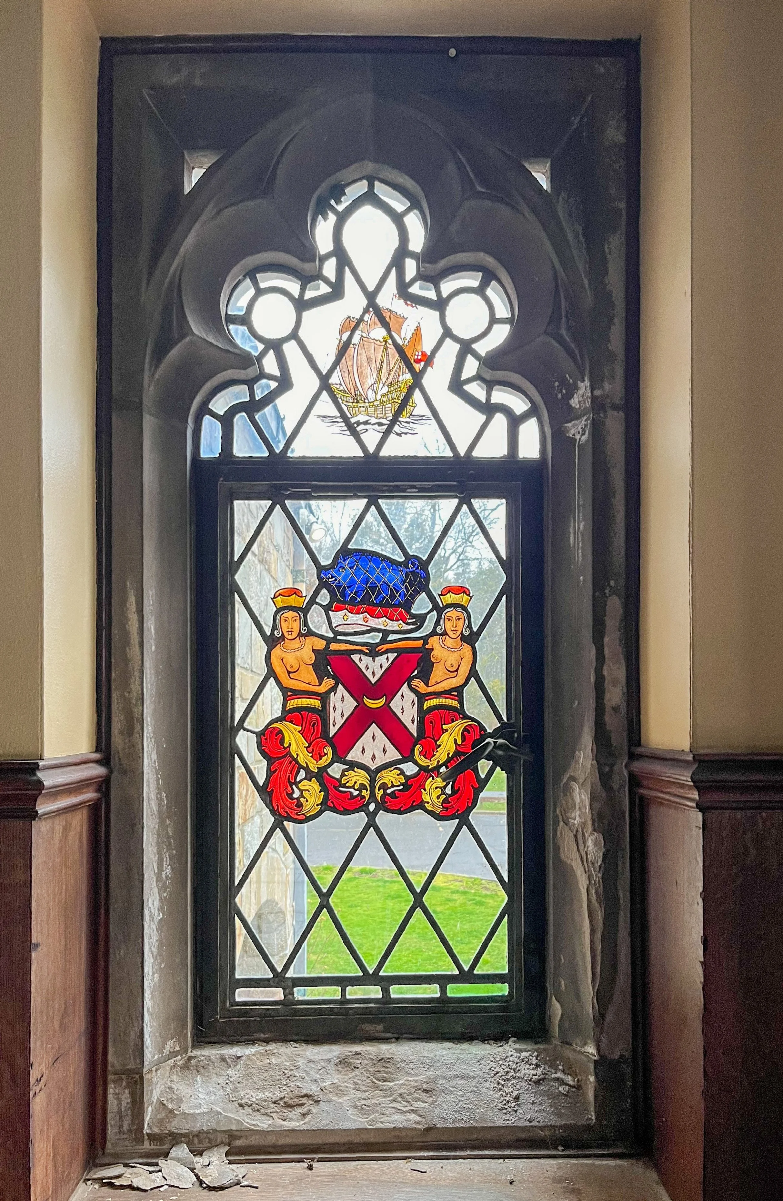
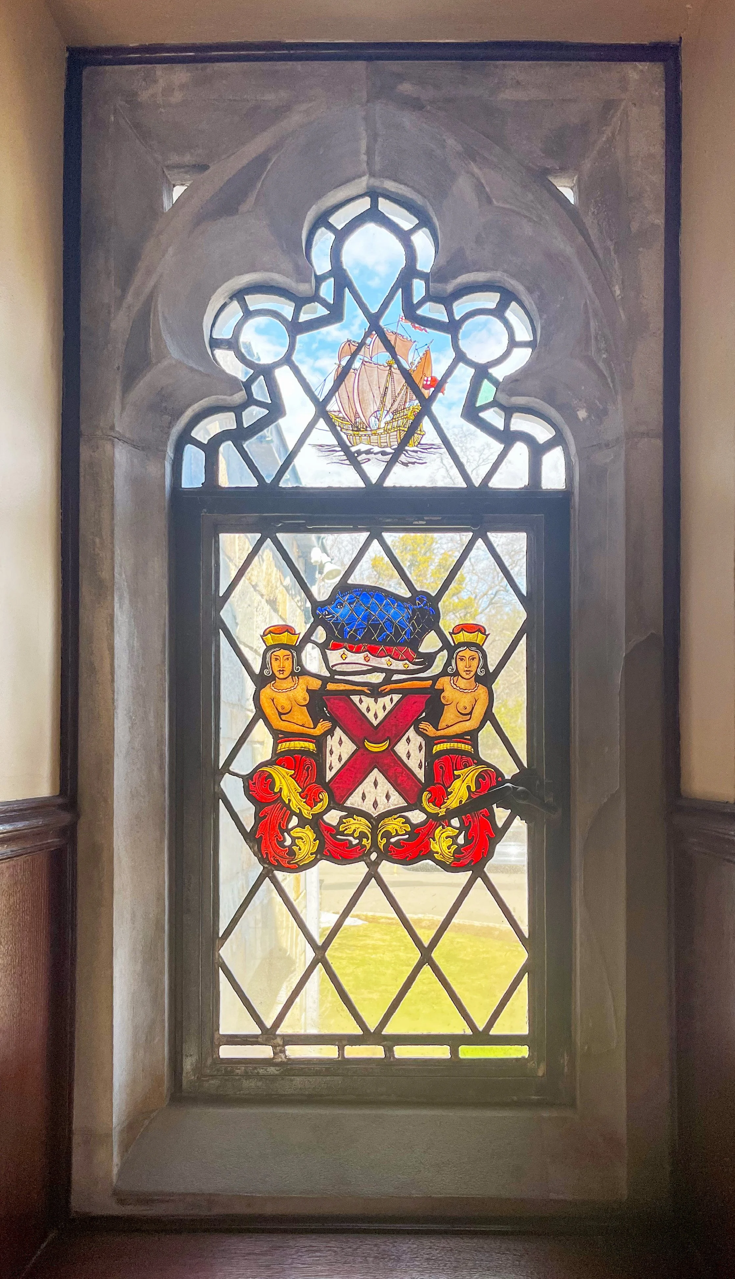
Many of the windows had limestone surrounds showing varying degrees of staining, efflorescence and spalling caused by past water infiltration. We sent samples of the efflorescence to a lab in Chicago, which identified the nature of the material, and that helped us develop a protocol for removing the salts and cleaning the stains. Because there was woodwork around or near the window openings, we chose a gentle treatment to avoid damaging the wood, and mock-ups were done to finalize the exact procedure.
To repair the spalling, we chose Jahn Patching Mortar and carefully selected three colors that could be blended as needed to match the stone. Photos of the mock-ups were sent to SHPO for review. As with the wood restoration, having a capable contractor was key to the success of this work.
air conditioning
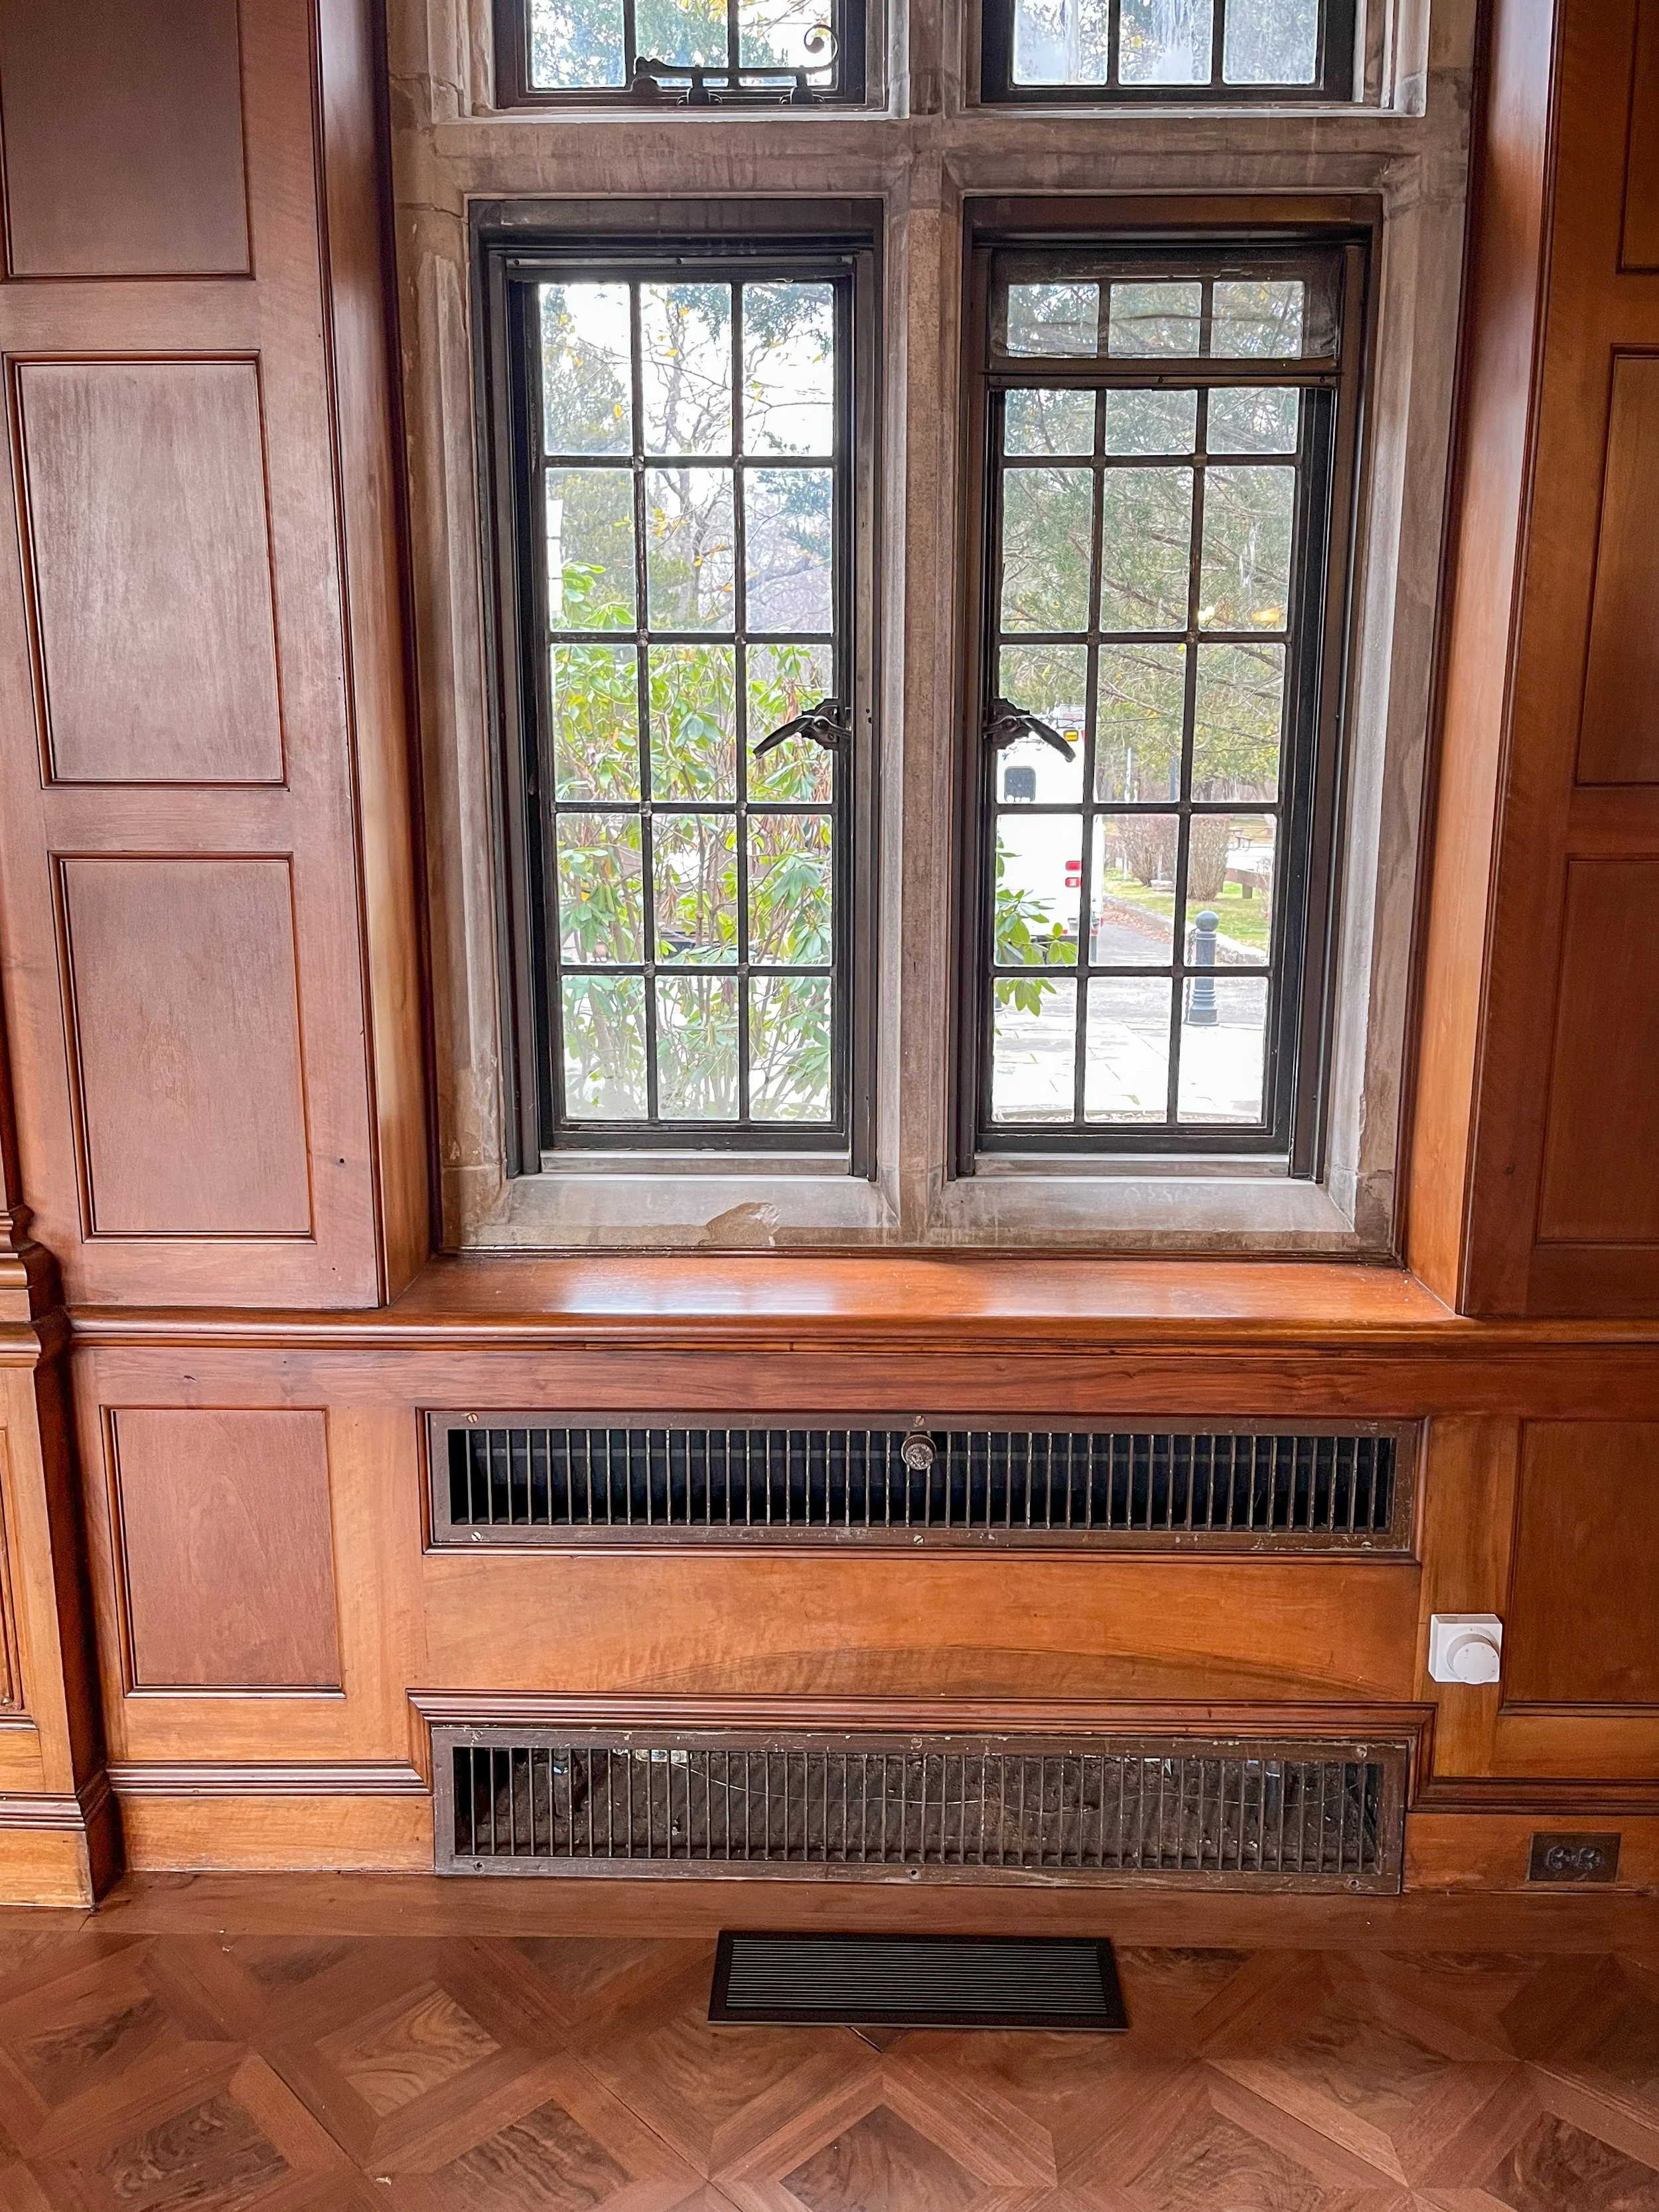
The biggest challenge was integrating the air outlets into the historic fabric. For the 1st floor spaces, the ductwork was run through the ceiling of the mostly unfinished Basement. Supply air comes in through floor grilles sized so the supply ducts could fit within the existing wood framing, while the return registers were sized to fit into the doors of existing base cabinets, with the ductwork run up through the bottoms of the cabinets.


kitchen equipment &
septic system
The Kitchen had been set up for catering only, with no cooking, but it was equipped with residential appliances. It was also missing certain provisions the Department of Health requires for a commercial operation, which the DOH requested while reviewing the documents for the new septic system. As a result, we added a hand sink, a mop sink and two grease traps. We also installed three commercial refrigerators, a holding/warming oven and an ice chest, and replaced the deteriorating laminate countertops, which were not original, with a solid surface material. Together, these upgrades are a huge improvement over what was there before. They will make events much easier to cater and will make the space more appealing to potential clients.
Throughout the project, the goal was to protect as much of the original material as possible while making the mansion practical for modern use. With the work completed in late 2025, the building is ready to host meetings, presentations and small weddings once again.