goodhue memorial hall
2010
tarrytown, ny
new building, additions, transformation, historic preservation, landscape
collaborators
Contractor: Construction Associates, Inc.
Structural: Robert Silman Associates, PC
MEP: Werner Tietjen, PE
Site/Civil: McLaren Engineering Group
awards
2012, Historical Society of Tarrytown
Preservation Award
2011, AIA Westchester/Hudson Valley
Honor Award
2011, Learning by Design
Citation of Excellence
2010, GE Edison
Award of Merit
What if a historic building could be given a completely new life—without losing the character that made it special?
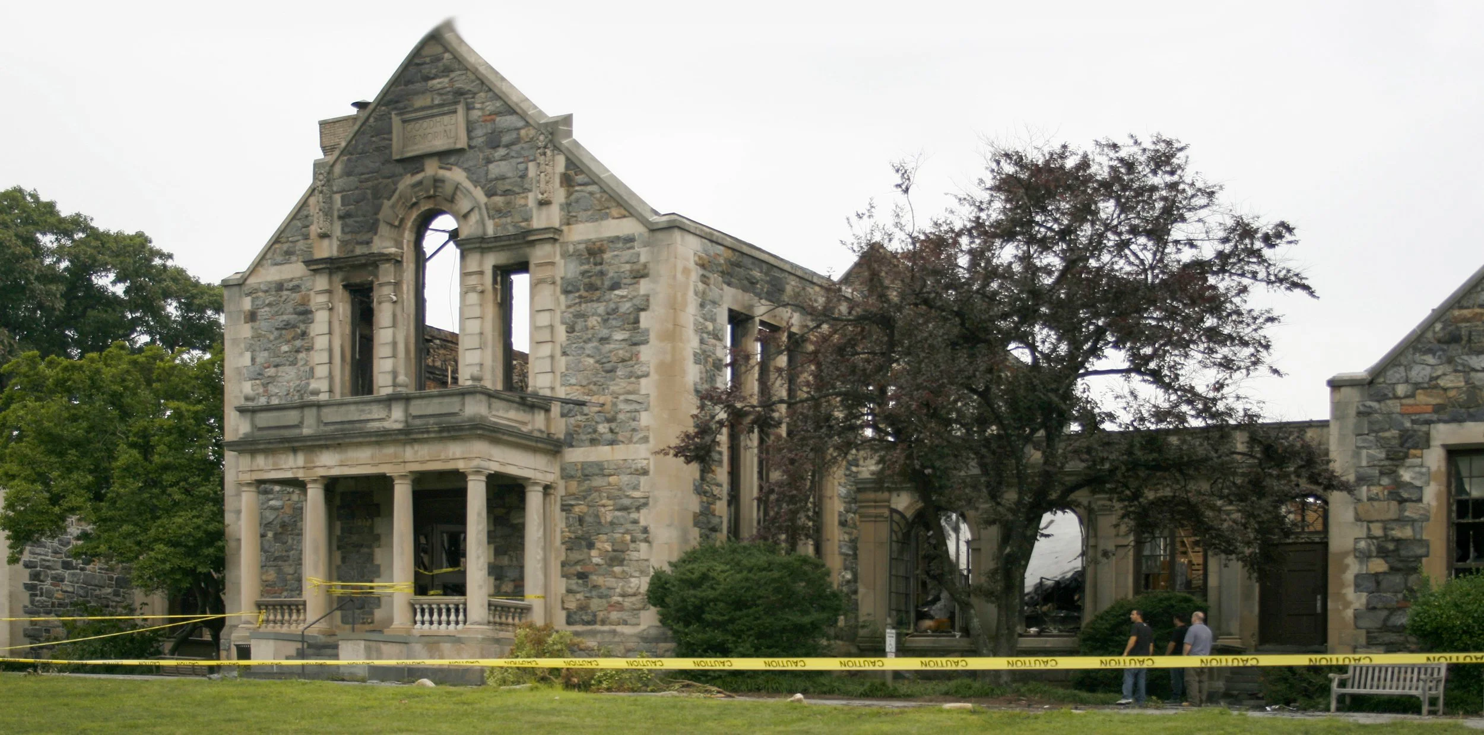
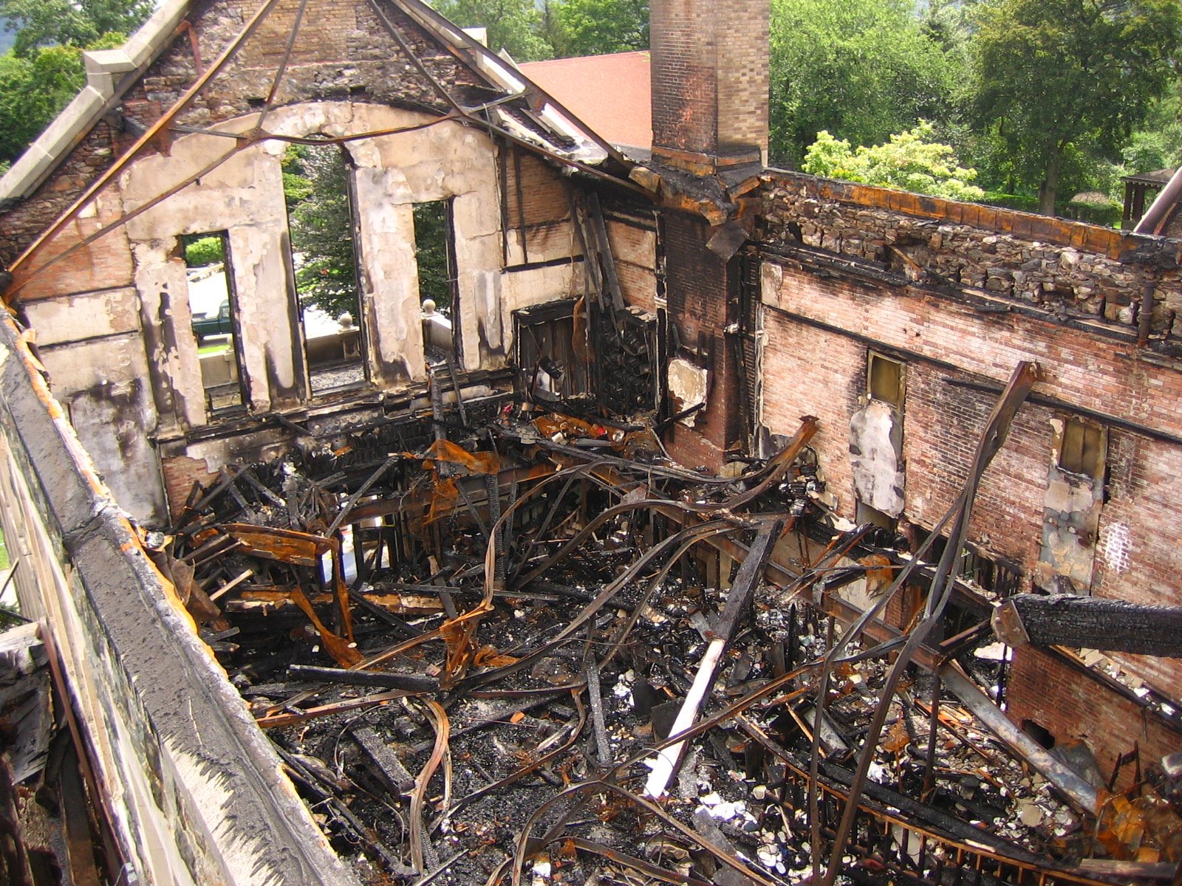
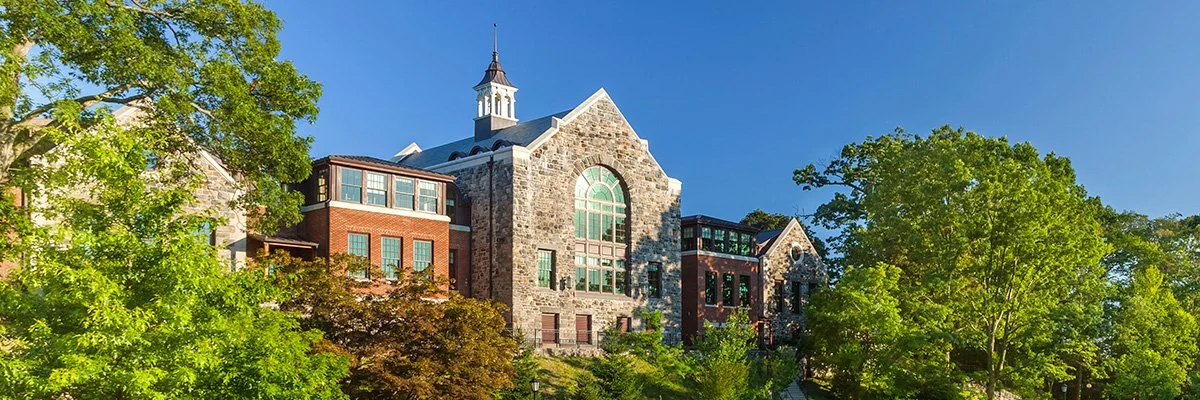
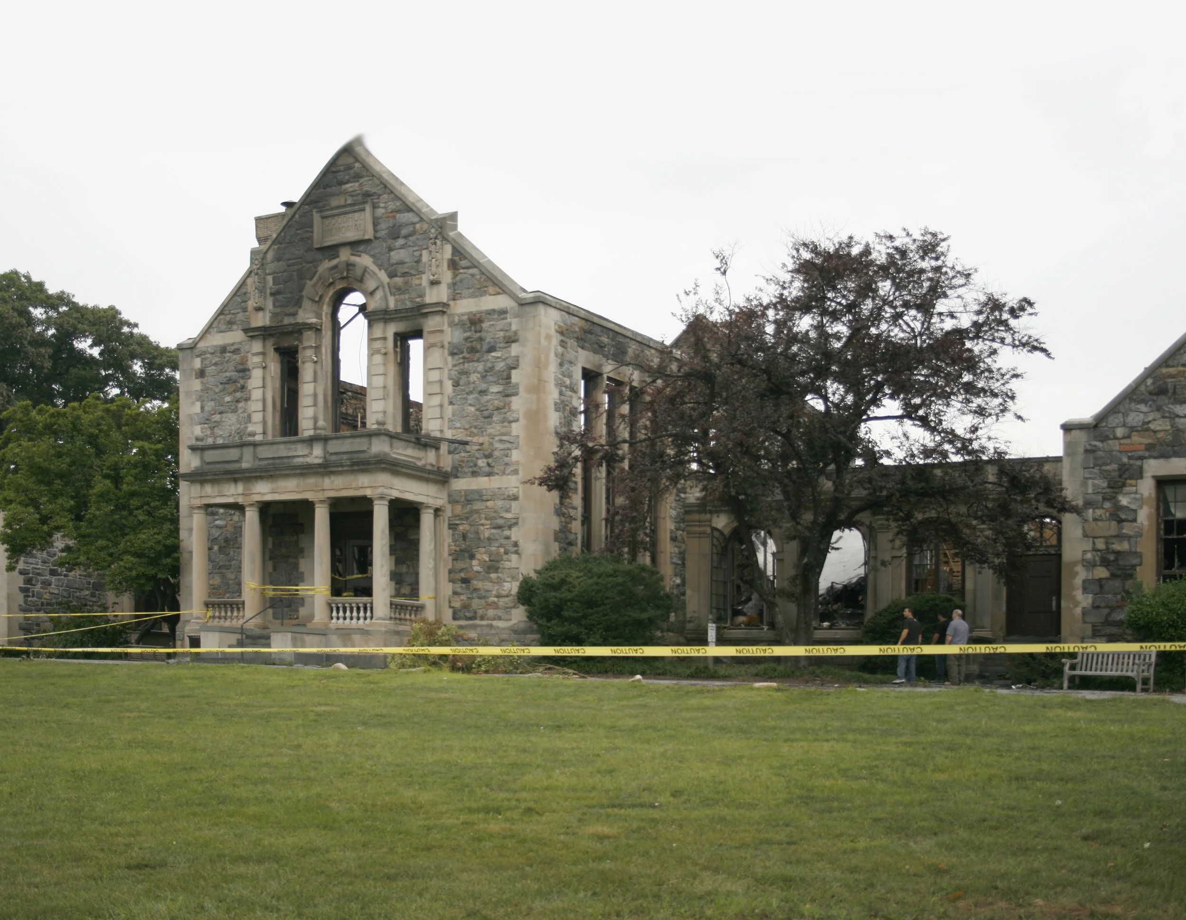
On August 4, 2007, Goodhue Memorial Hall on the campus of the Hackley School was struck by lightning, igniting a devastating fire that destroyed the building’s interior and left only its historic masonry shell standing. This neoclassical icon, built in 1903, housed the school’s main library in its central, double-height space, flanked by one-story wings.
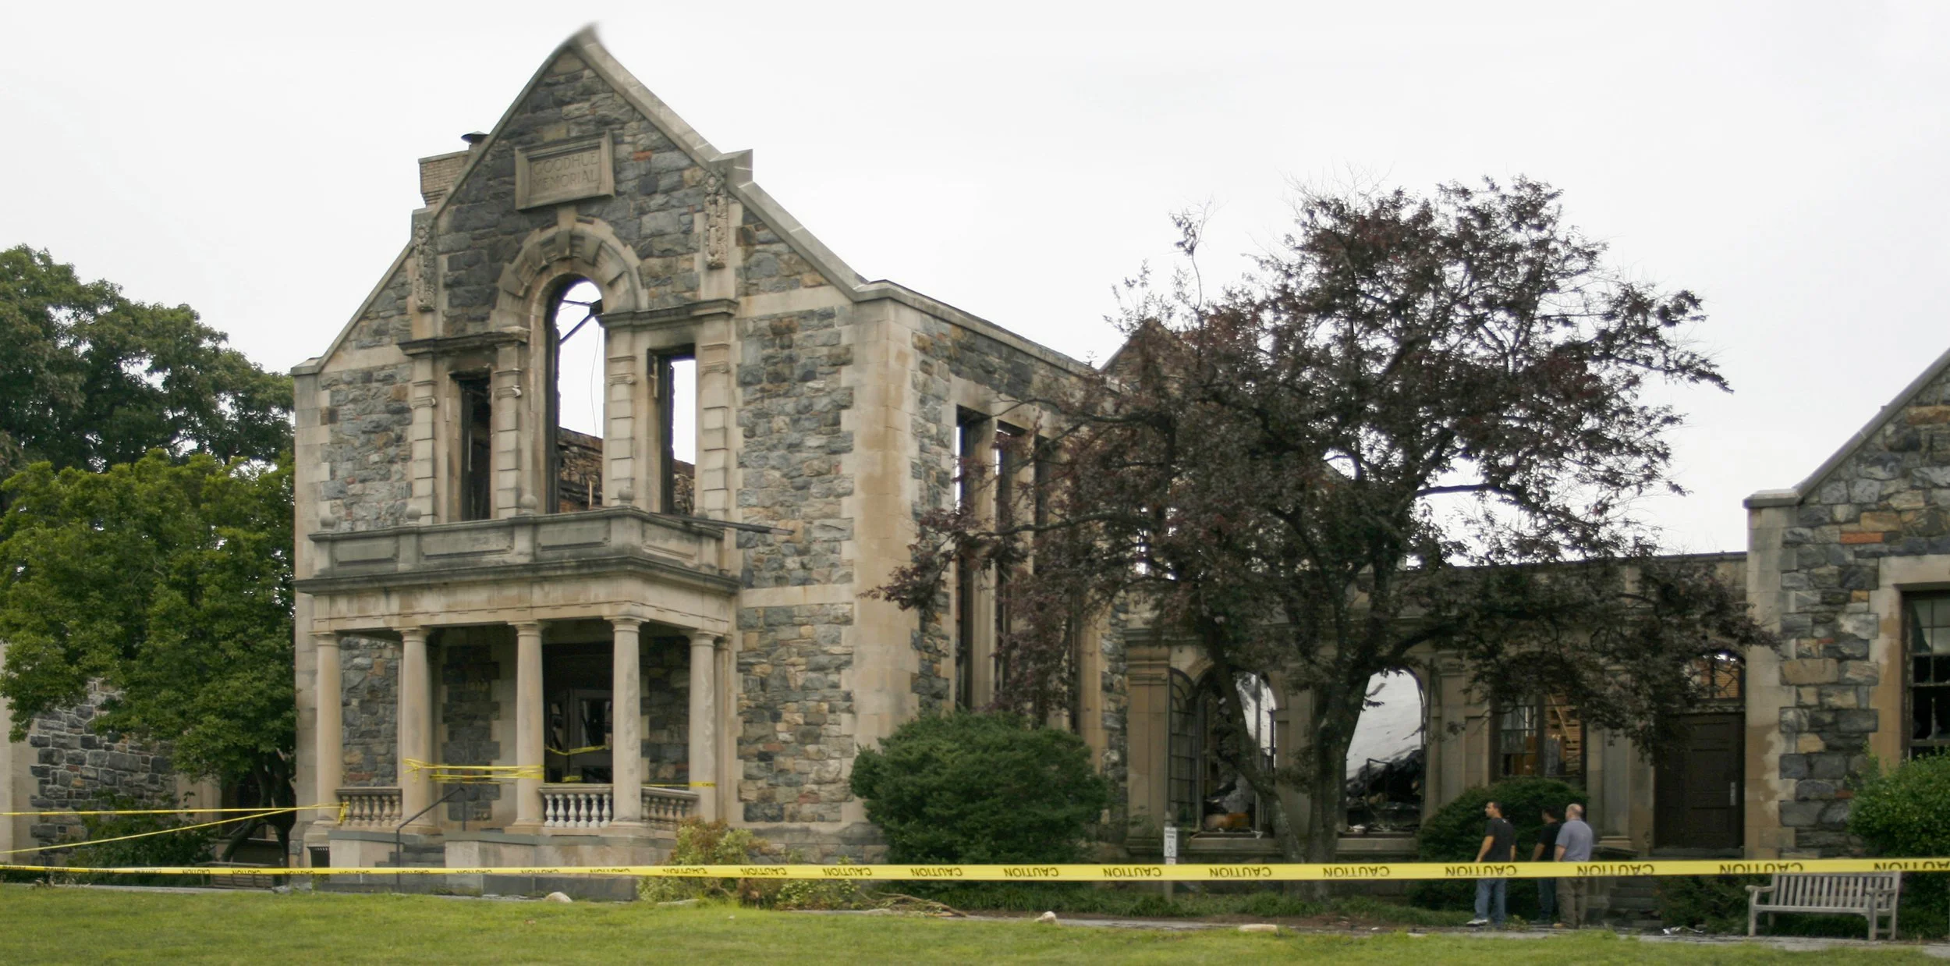
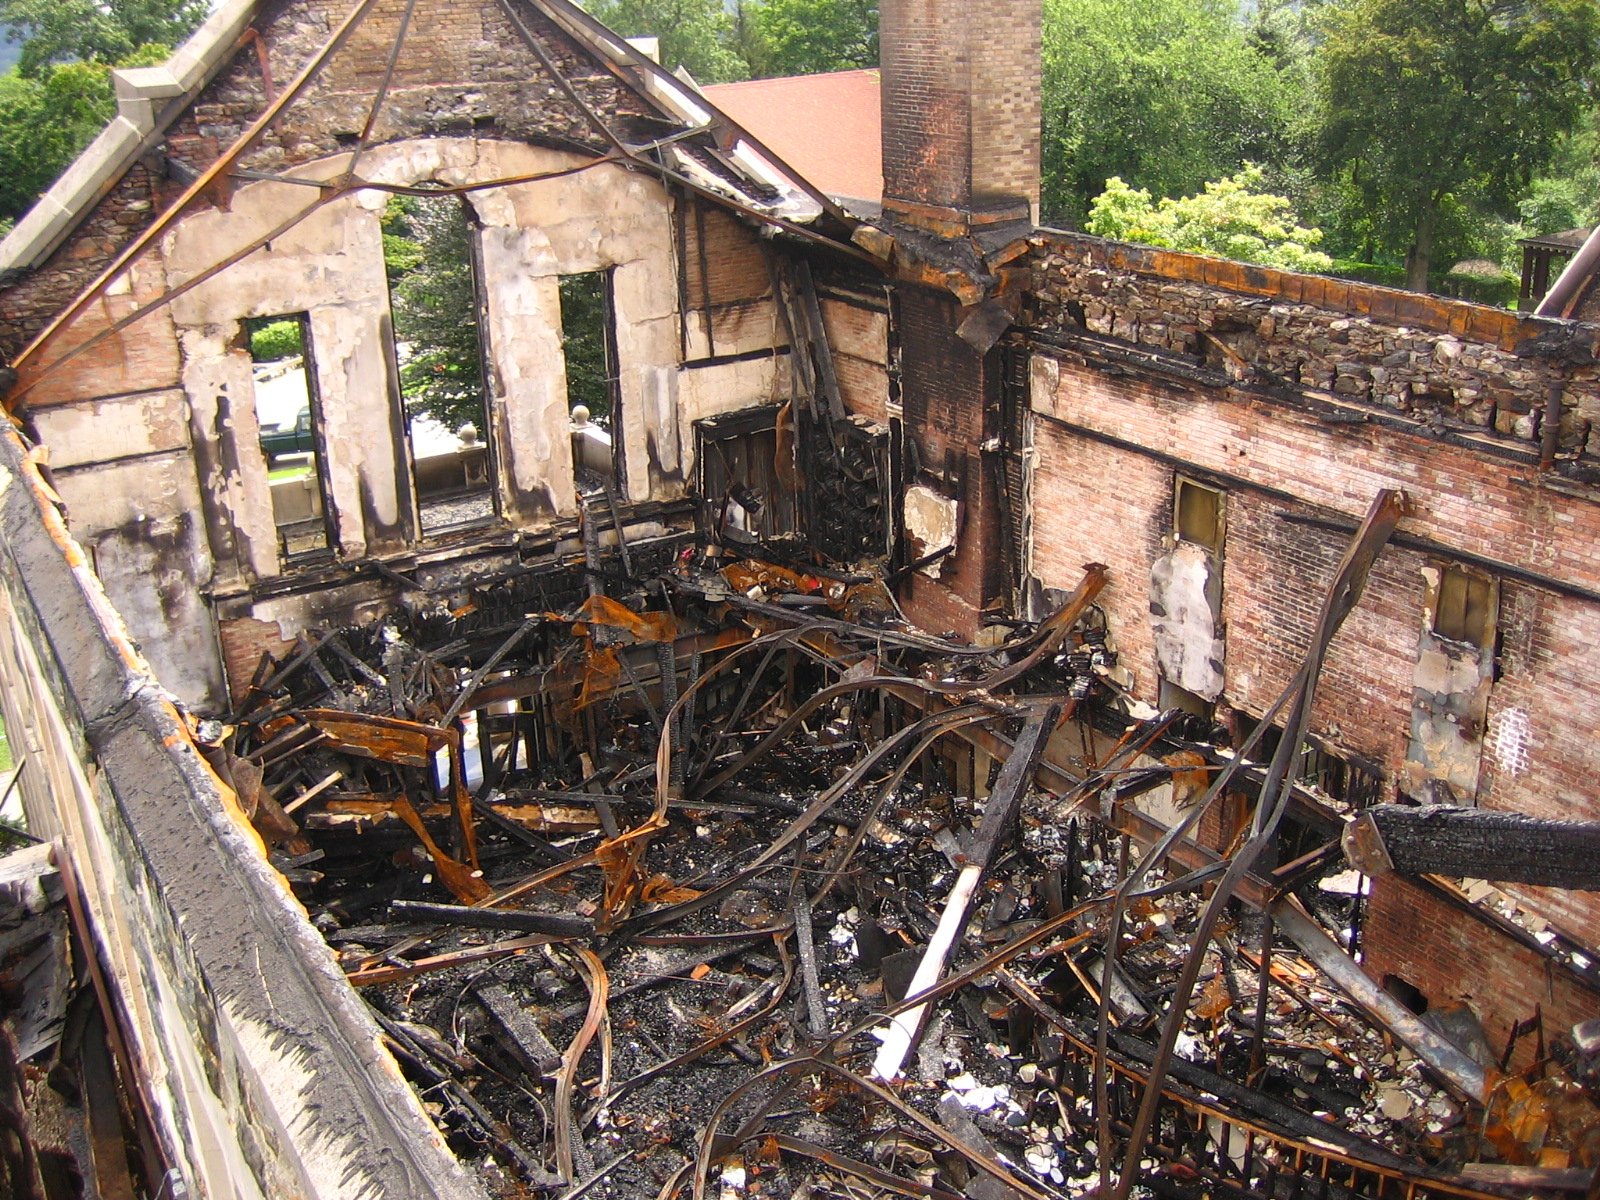
Instead of rebuilding from scratch, we took a different approach:
preserve the past while designing for the future.
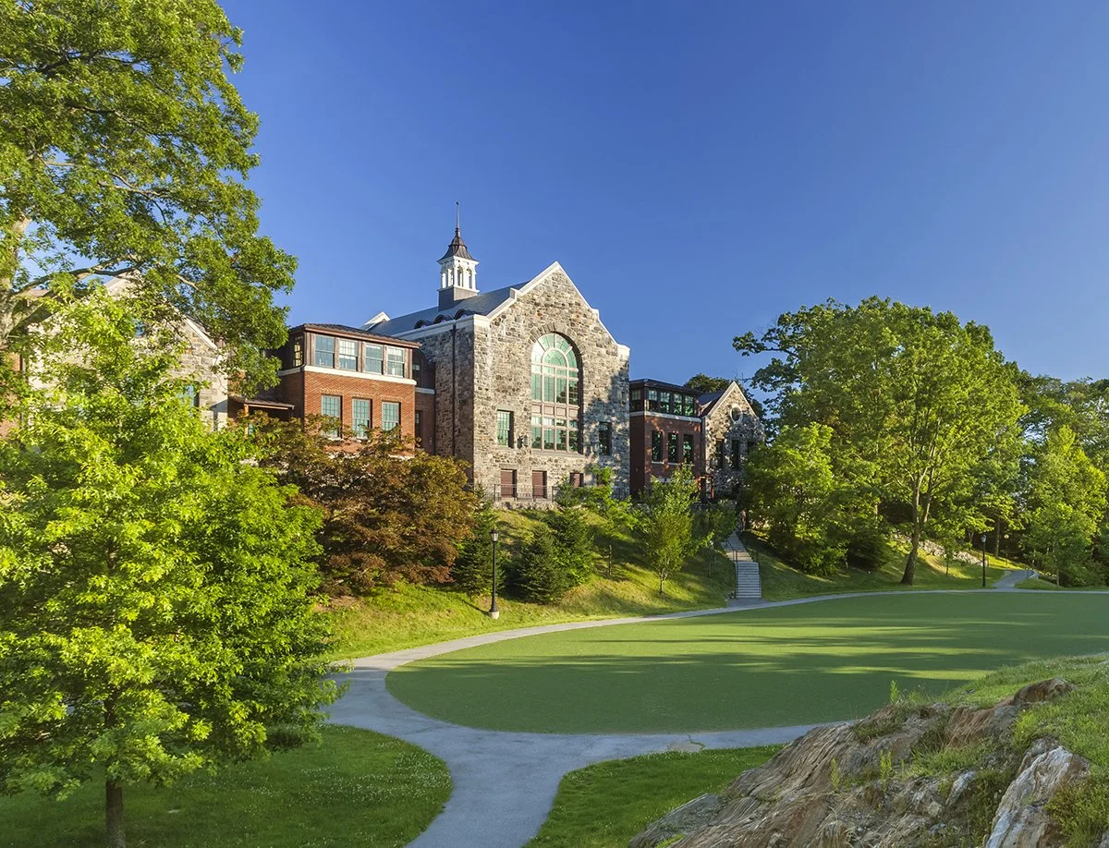
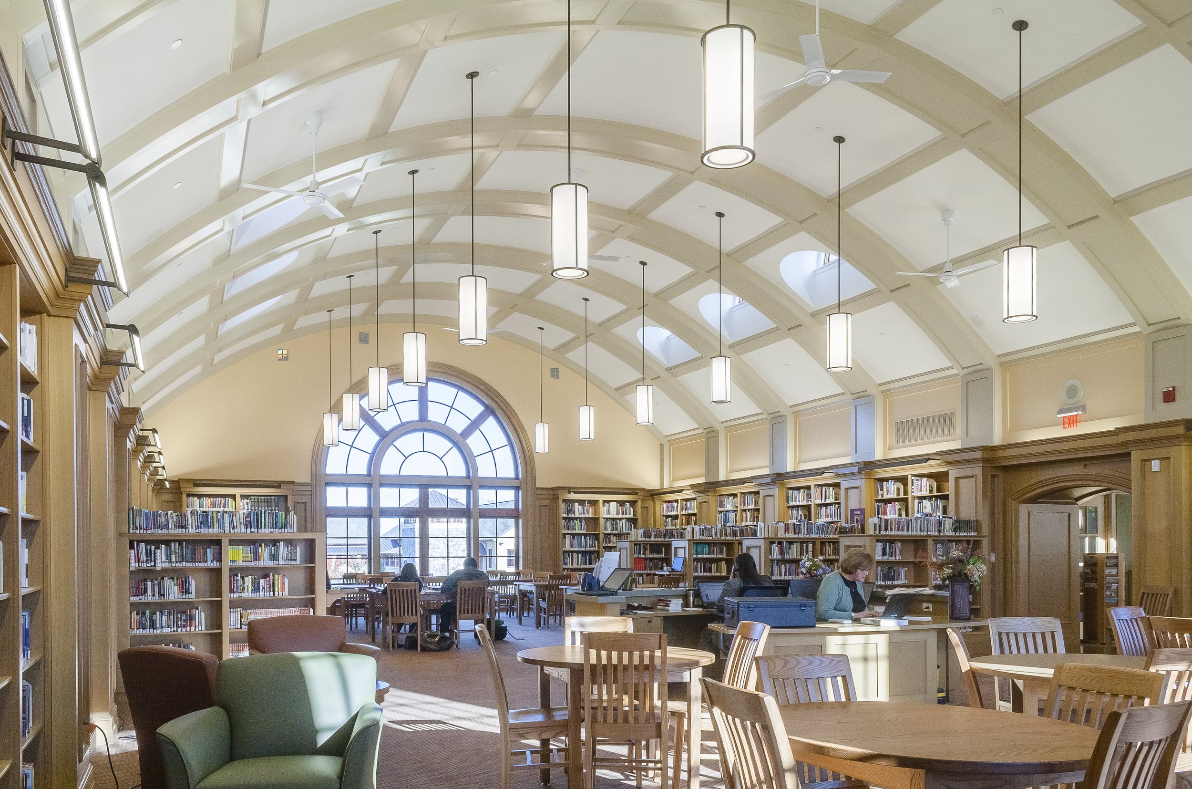
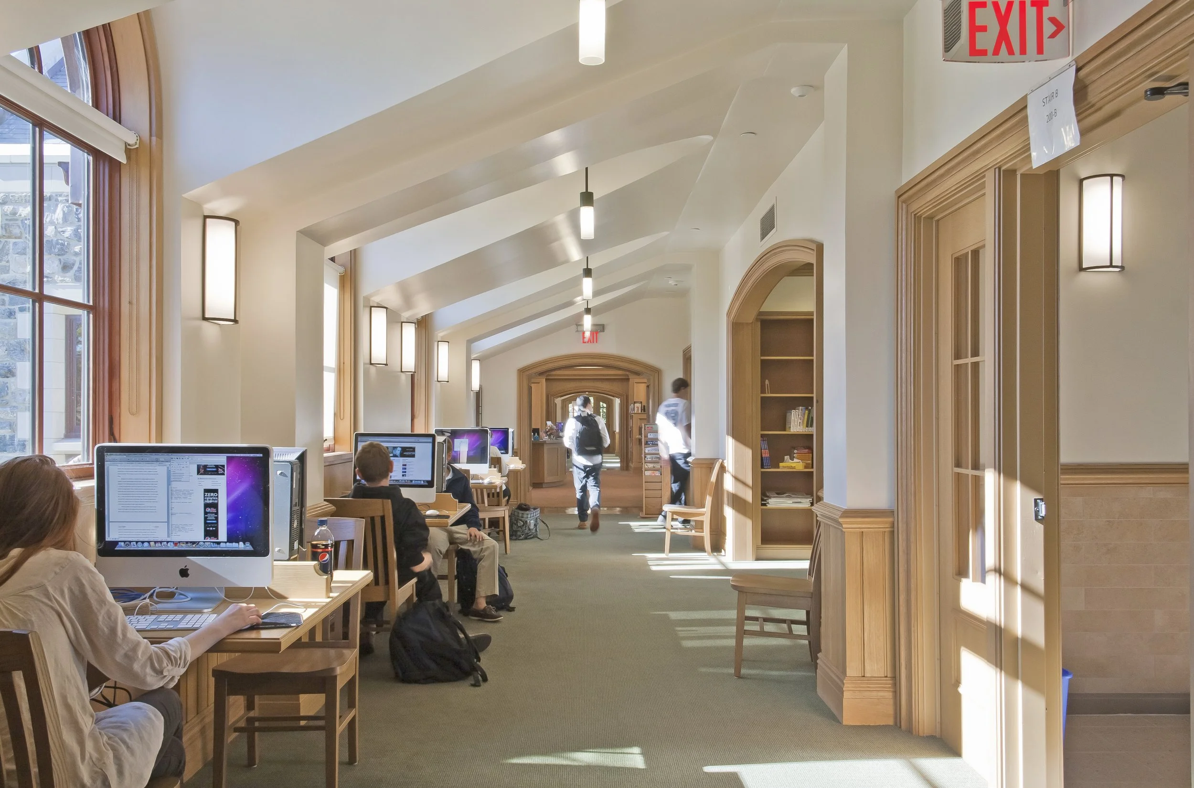
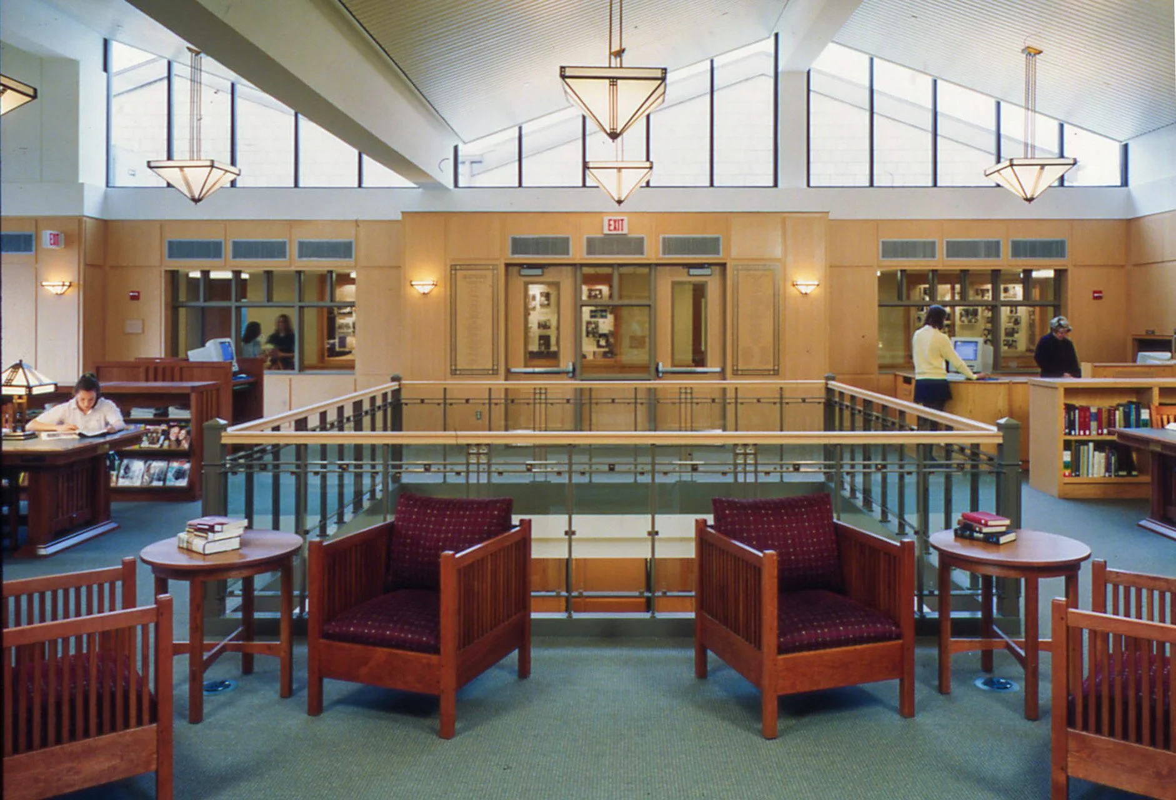
Goodhue reopened in September 2010 with its exterior completely restored. We were able to transform the building by enclosing a new steel structure within the old stone shell, then added a second story to the original structure, doubling its interior space. The transformed building houses Hackley's renewed History and English departments on the first floor, and the Middle and Upper School library on the second.
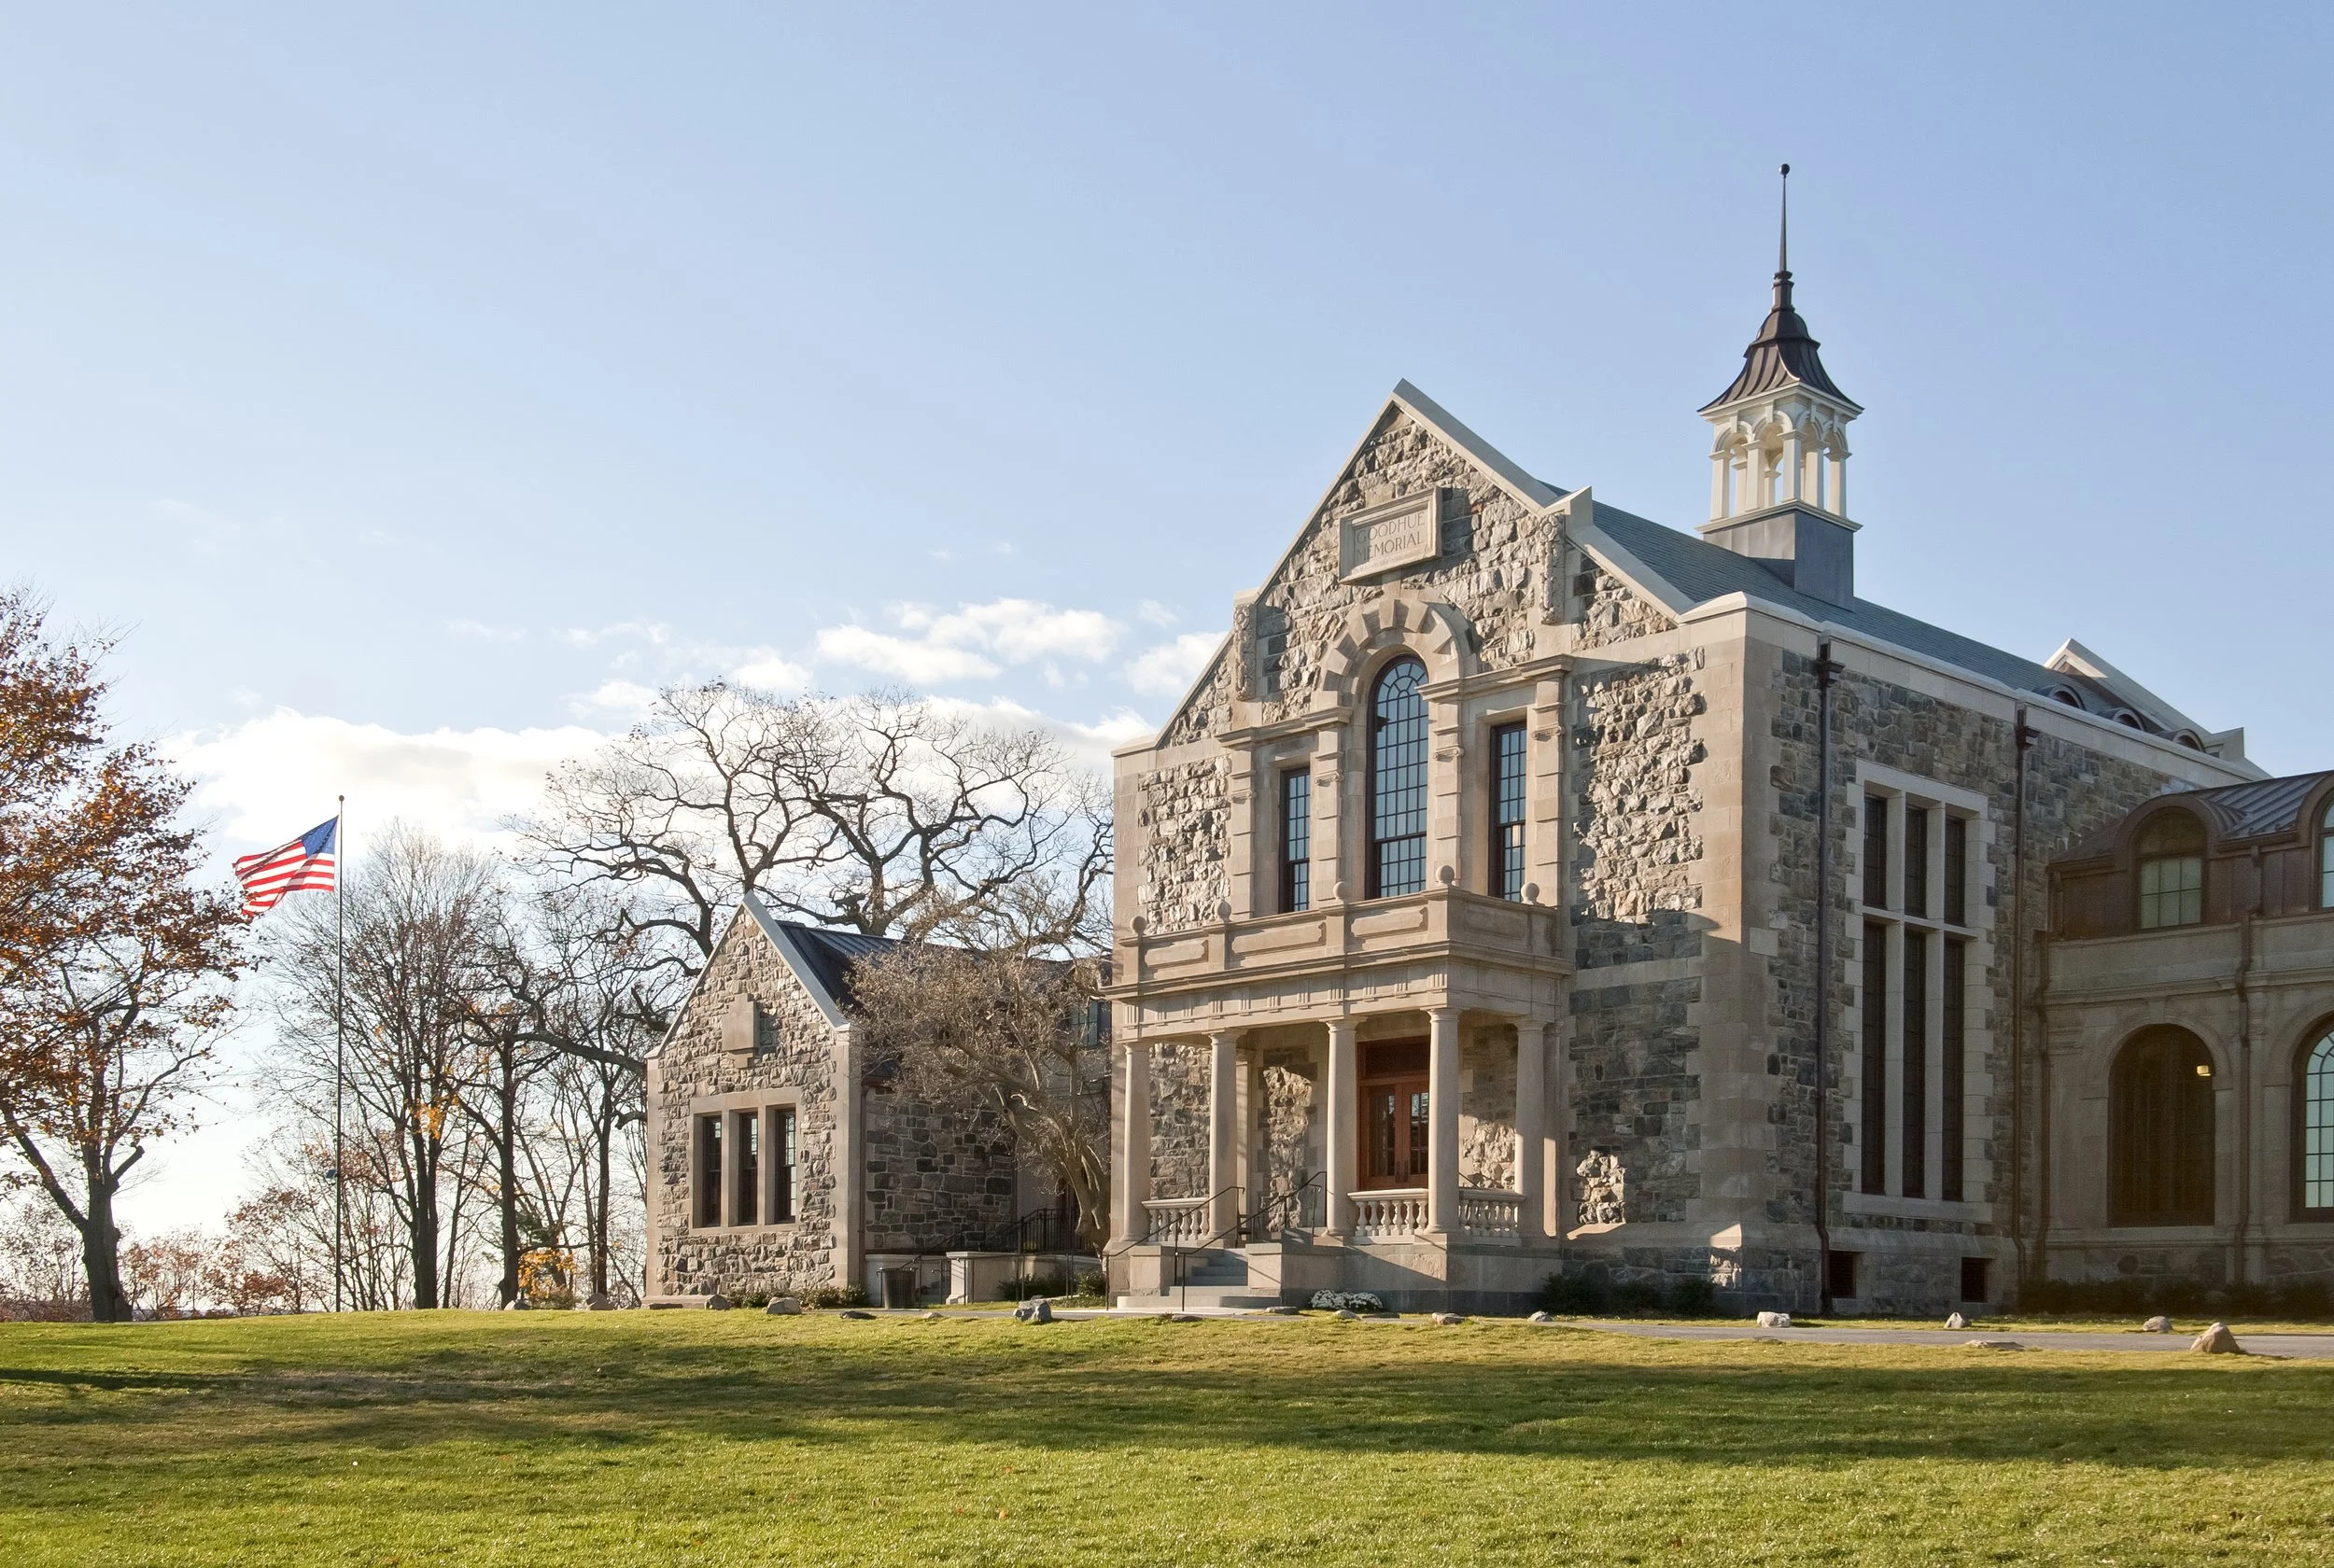
The redesign of the Goodhue Building enhances and preserves this landmark's architectural presence on campus. The result is not only a restoration, but also an example of adaptive reuse, historic preservation, sustainable architecture, and thoughtful architectural design working in harmony.
A building damaged by fire became an opportunity to rethink how historic architecture can evolve while continuing to serve future generations.