moss library at agnes irwin
1999
rosemont, pa
7,500 sf
renovation, transformation
collaborators
Structural: Anastos Engineering Associates
MEP: Hill & Bell Associates, PC
Code: Bruce J. Spiewak, RA
General Contractor: E. Allen Reeves
Photography: Tom Bernard
awards
2000, AS&U
Gold Citation - Educational Interiors Showcase
As we continue exploring our project vault, we are pleased to highlight the Moss Library at Agnes Irwin, the dedicated Upper School library at this independent school for girls.
Originally constructed in the 1960s, the library occupied an austere reinforced-concrete building organized across two levels with limited visual or physical connection between them. What was intended to serve as a unified academic hub instead functioned as two separate spaces, highlighting an opportunity to reimagine the library as a more connected, welcoming, and contemporary environment for learning.
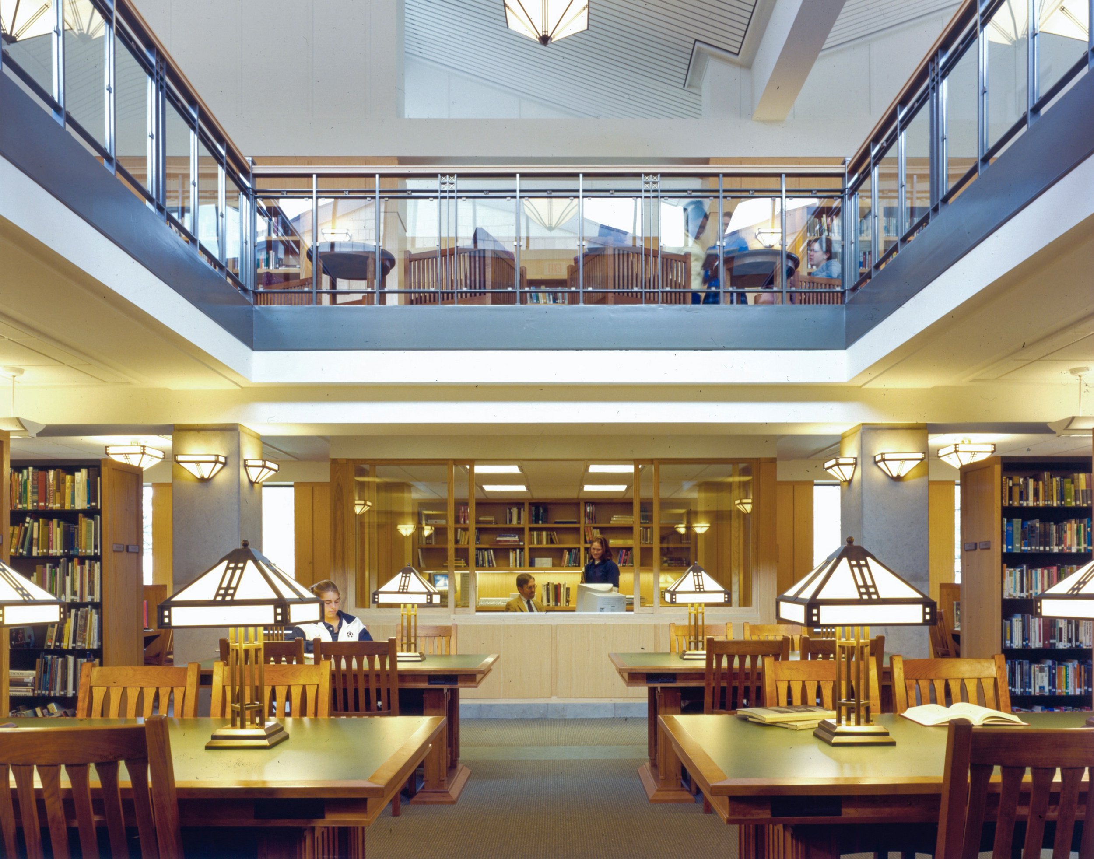
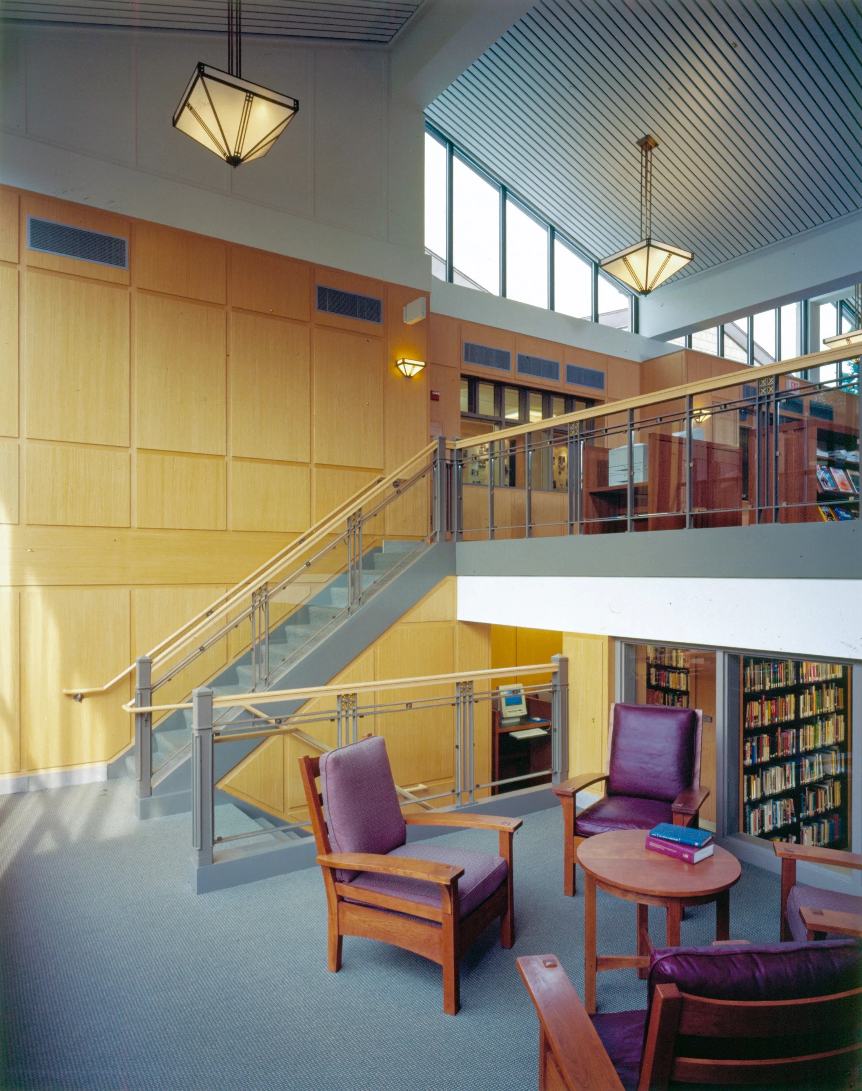
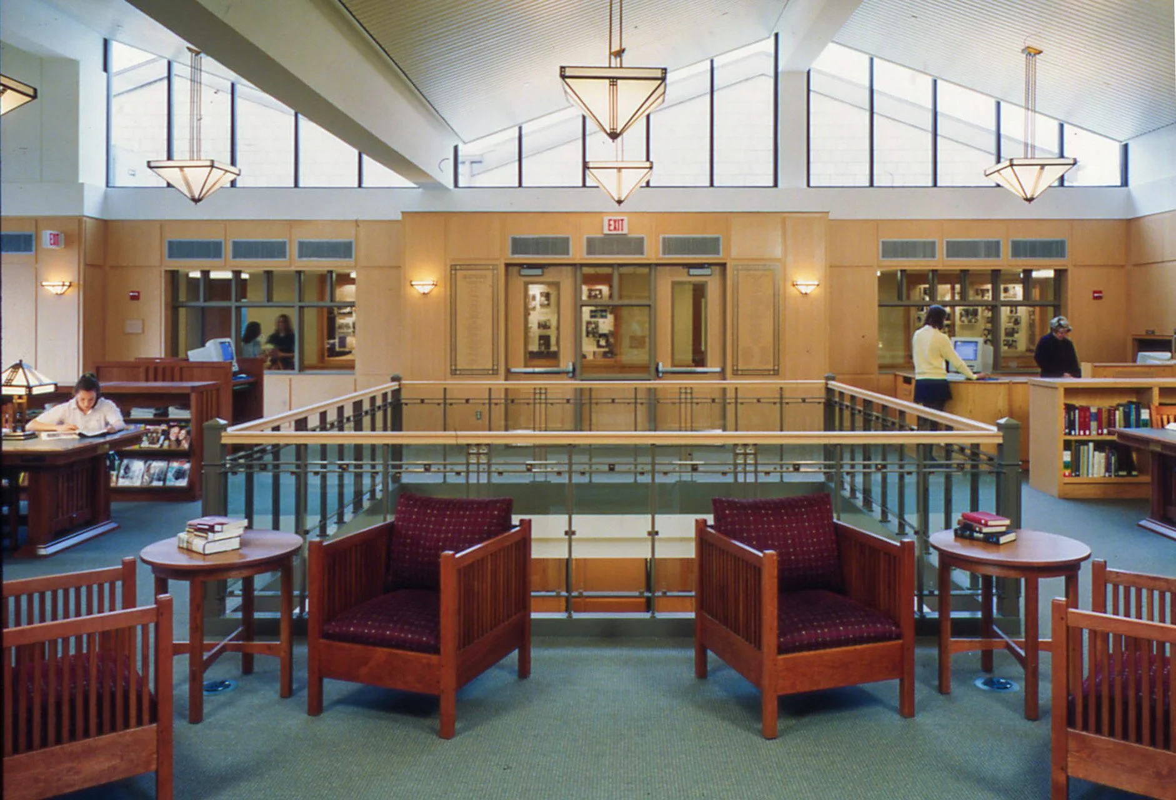
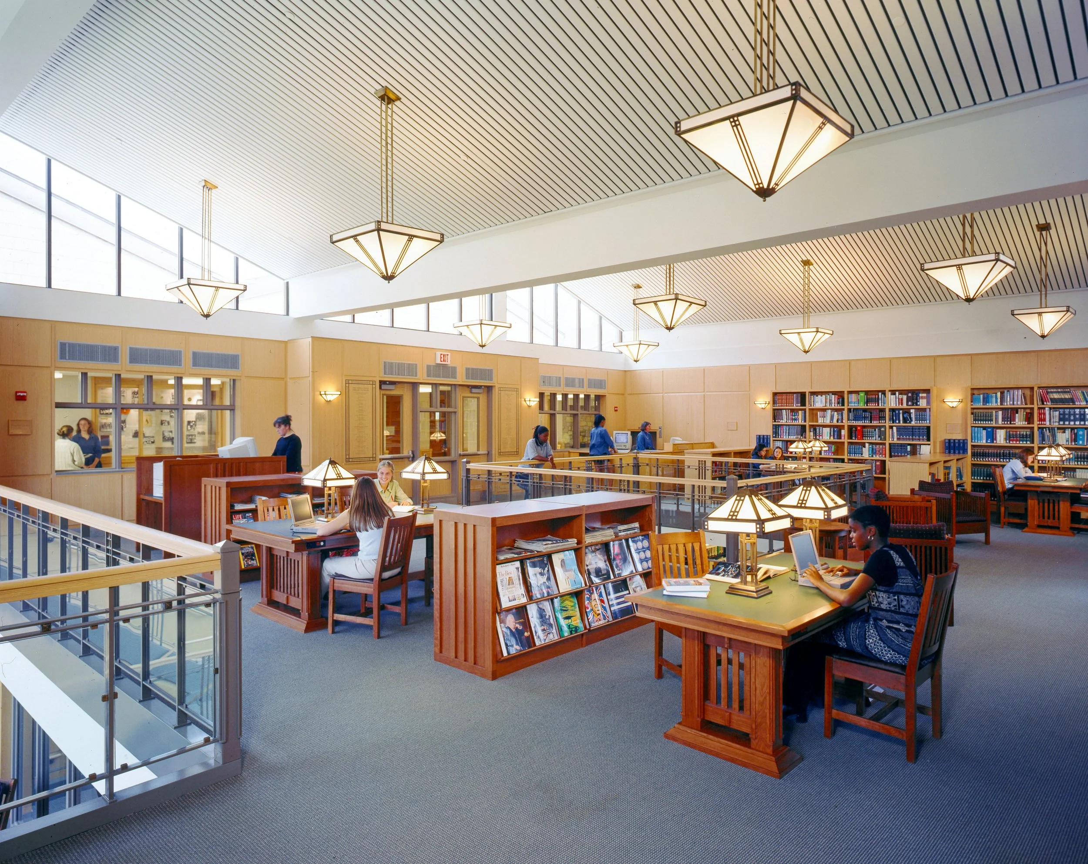
To unify the library’s previously separate spaces, the new design introduced a generous opening in the upper level that looks down into the floor below. This creates a clear visual connection between the two levels, helping the library feel more open, integrated, and easy to navigate. We added a mezzanine-level reading lounge, adjacent to an outside glass wall. The two floors and mezzanine are all connected through an open stair with glass railings, increasing visibility at all levels. The design created a space that is legible and easy to supervise.
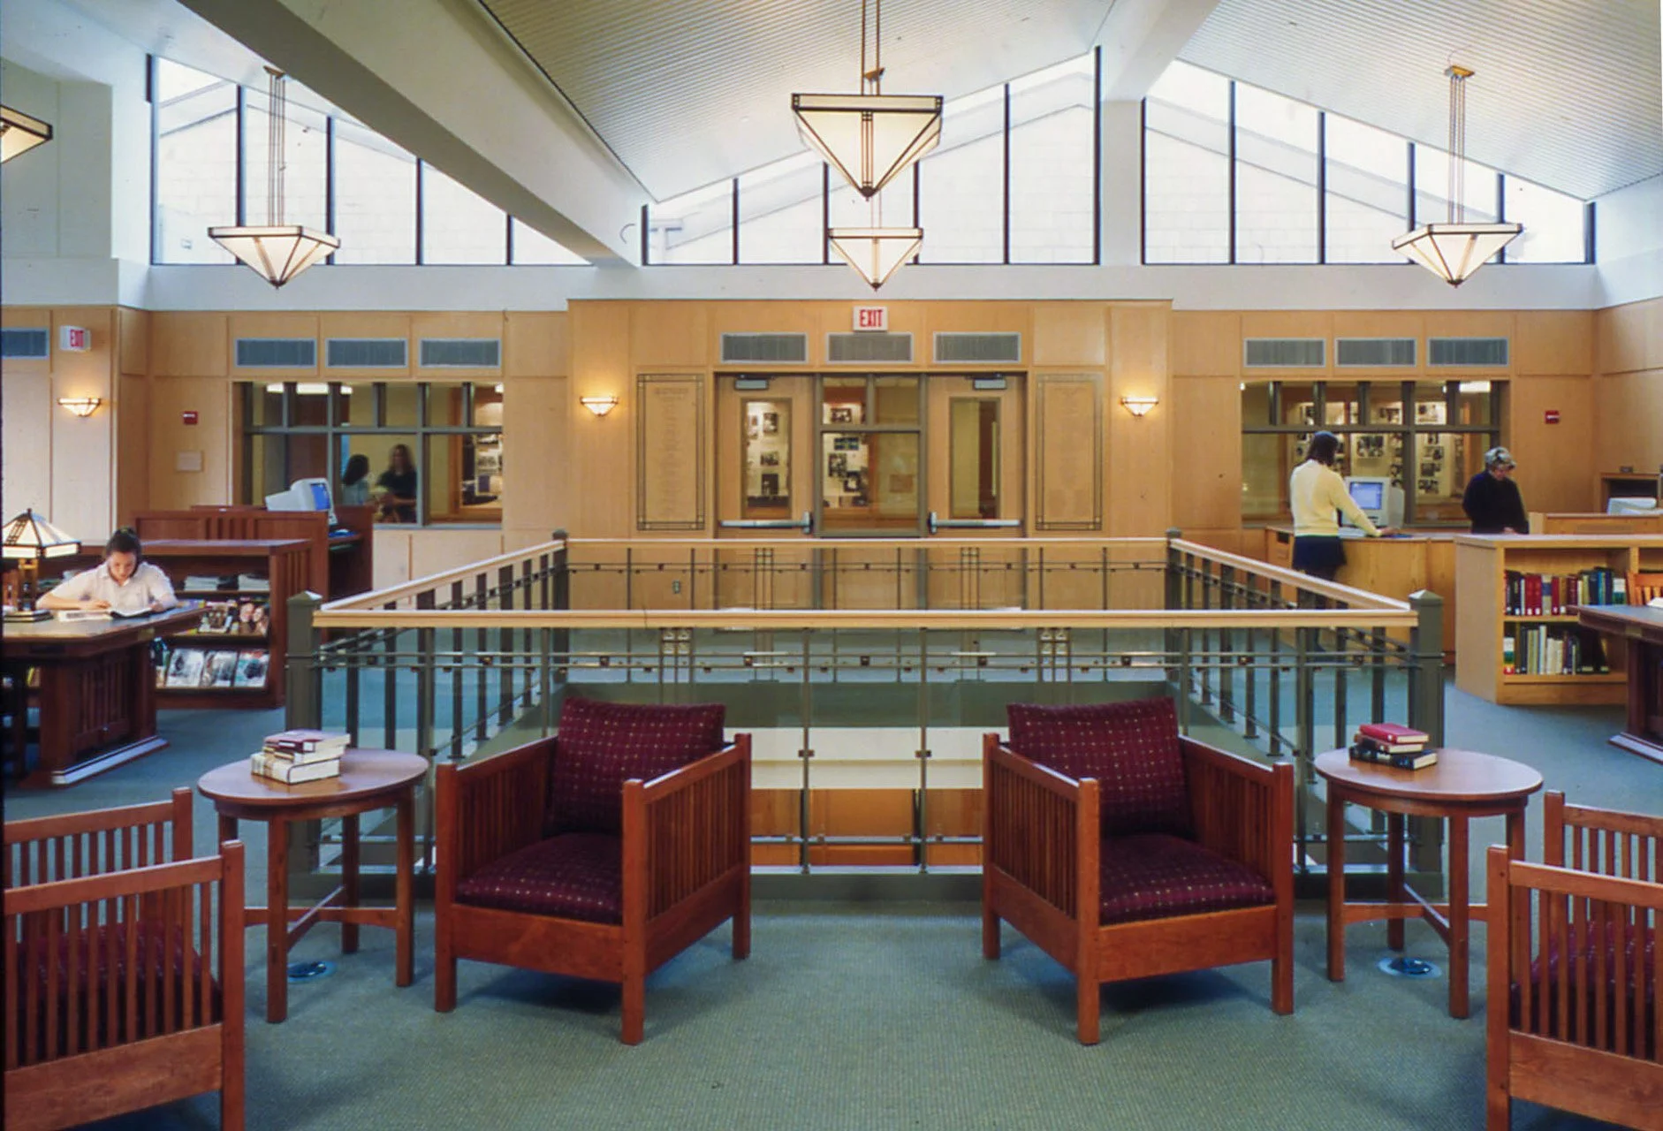
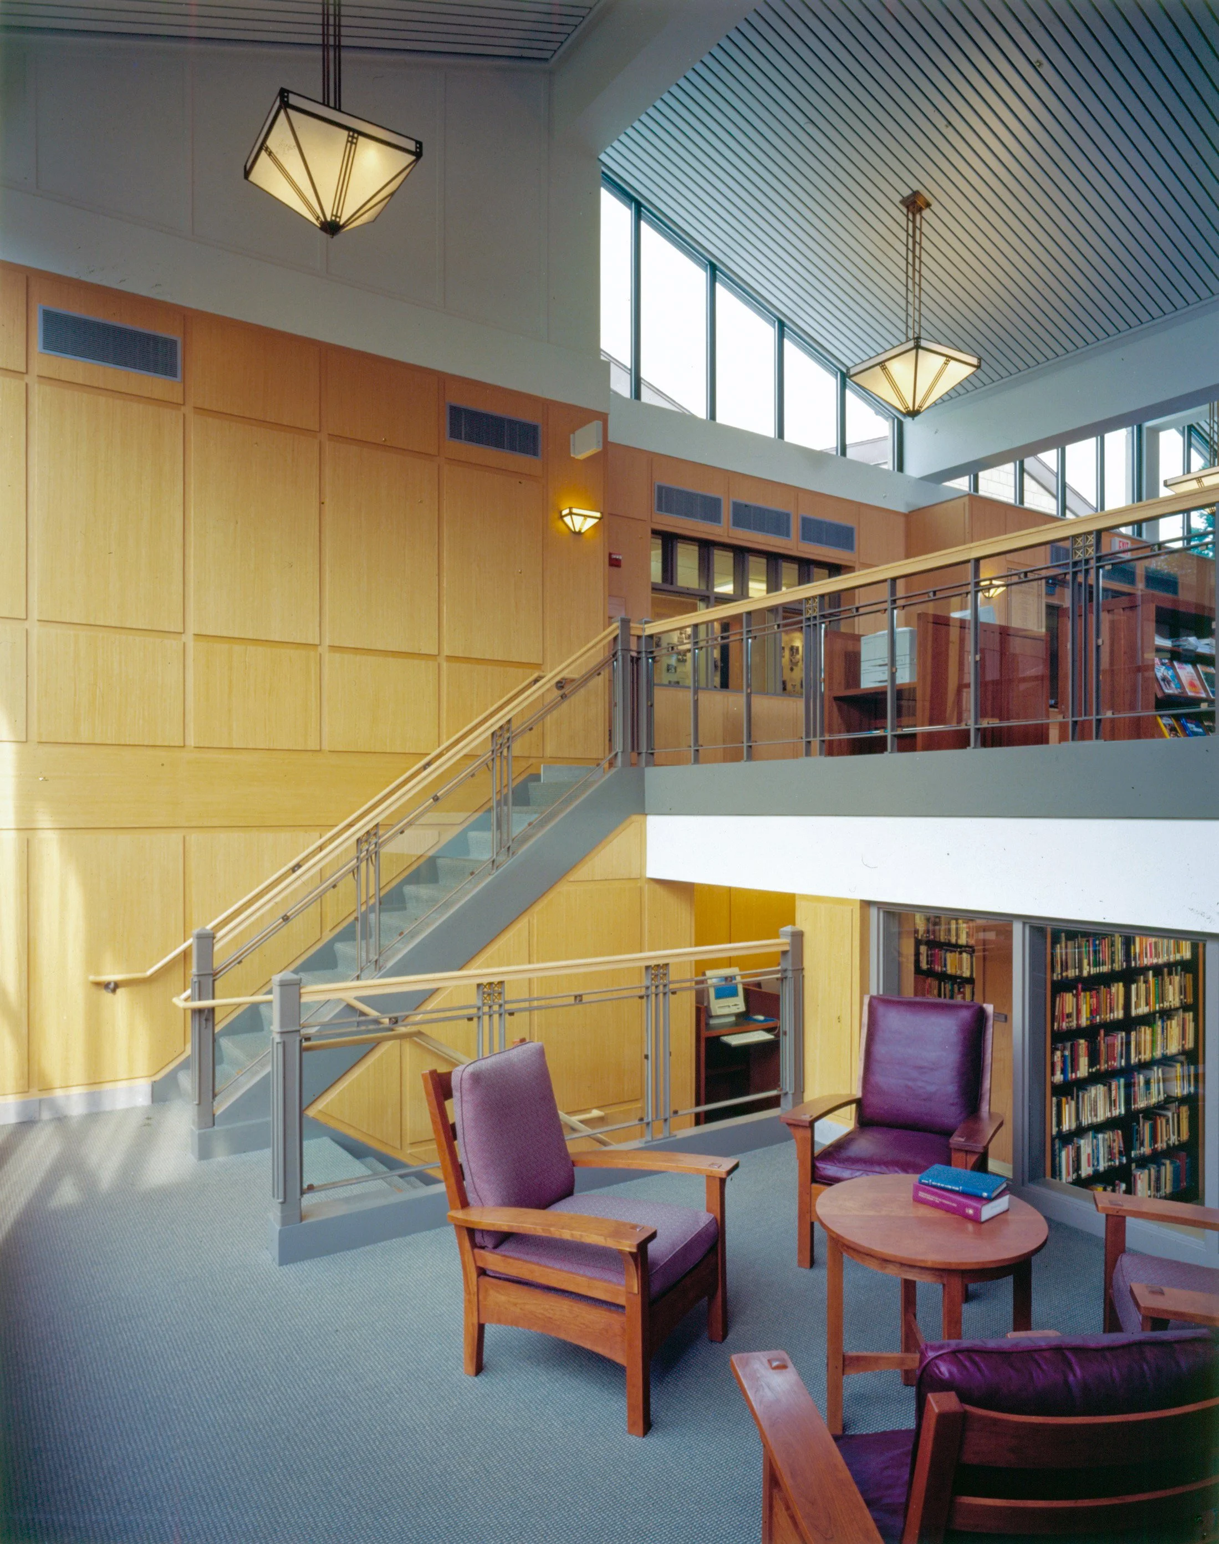
The new interior space is a more refined, modernist environment with ash paneling, slatted acoustical ceilings, limestone bases, muted carpeting, customized task lamps and ceiling fixtures, and cherry tables and chairs. Within its original footprint, the transformed library is welcoming, open and more spacious.