college of mount saint vincent
riverdale, ny
70 acres
campus planning, renovation, new construction, adaptive reuse, historic preservation
collaborators
Structural: Anastos Engineering
MEP: Princeton Design Group
Site/Civil: TRC
Site/Civil: Raymond Keyes
Other: Watsky Associates / Paulien & Associates
Higher Ed. Planner: Paulien & Associates
a terraced hudson river campus master plan organizing academic, residential, and landscape zones.
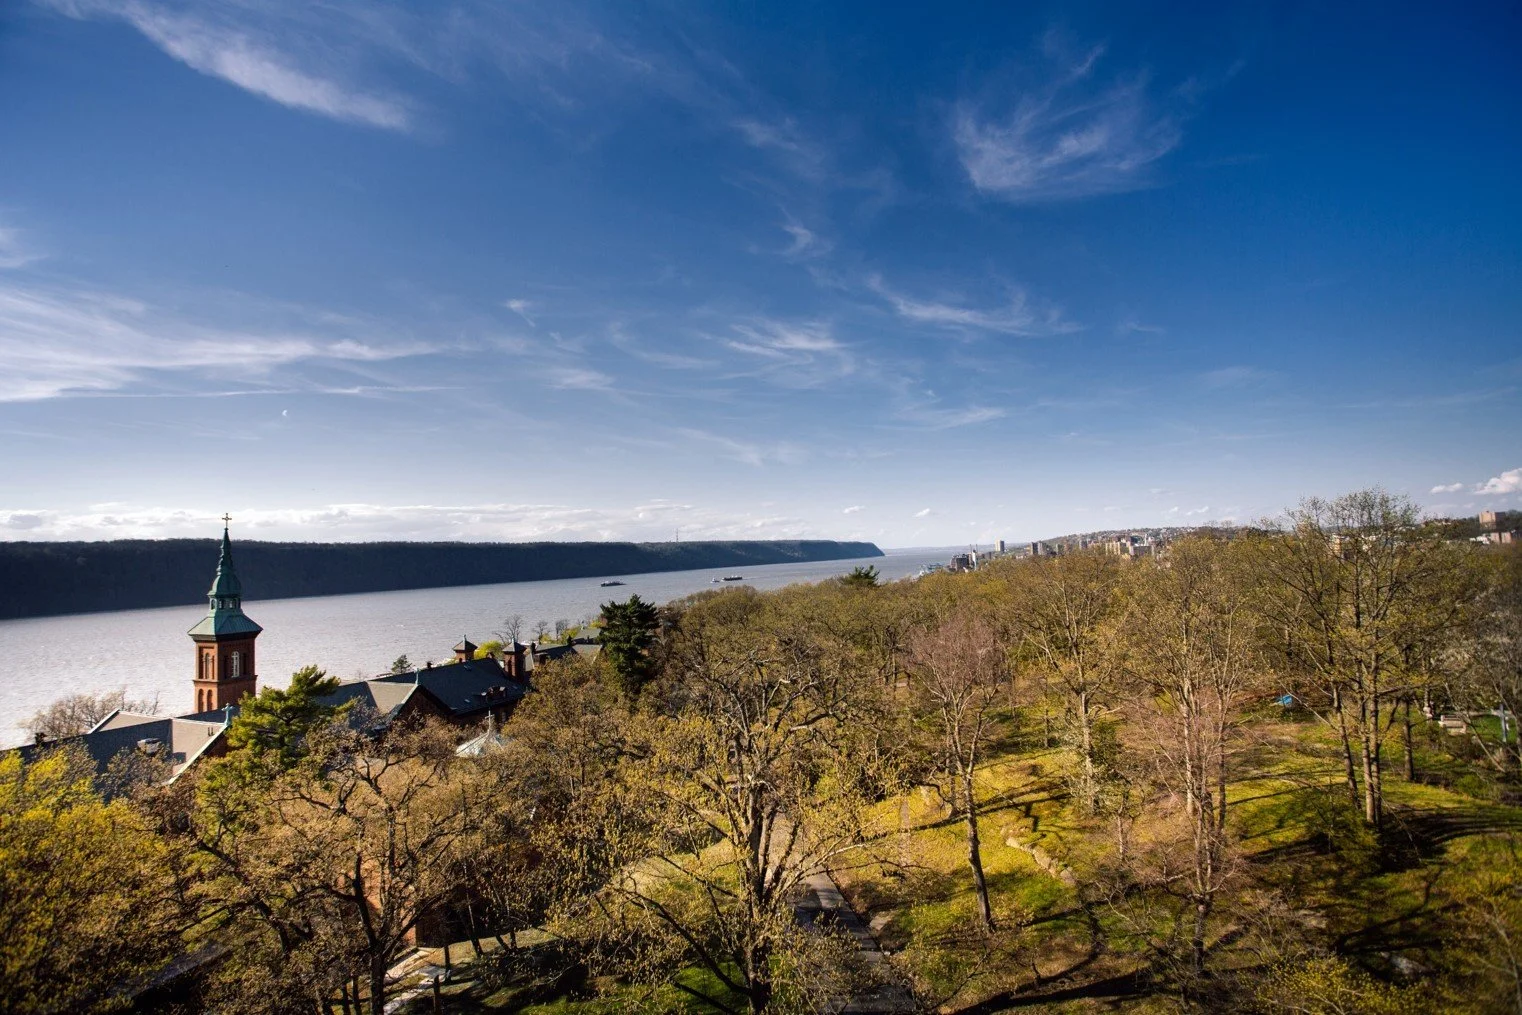
Located on a steeply sloping 70-acre site along the Hudson River, the College of Mount Saint Vincent needed a framework to guide growth, reinforce community, and steward its landscape. The master plan addressed undergraduate enrollment growth, pedestrian priority, separation of vehicles and people, and phased implementation to limit campus disruption.
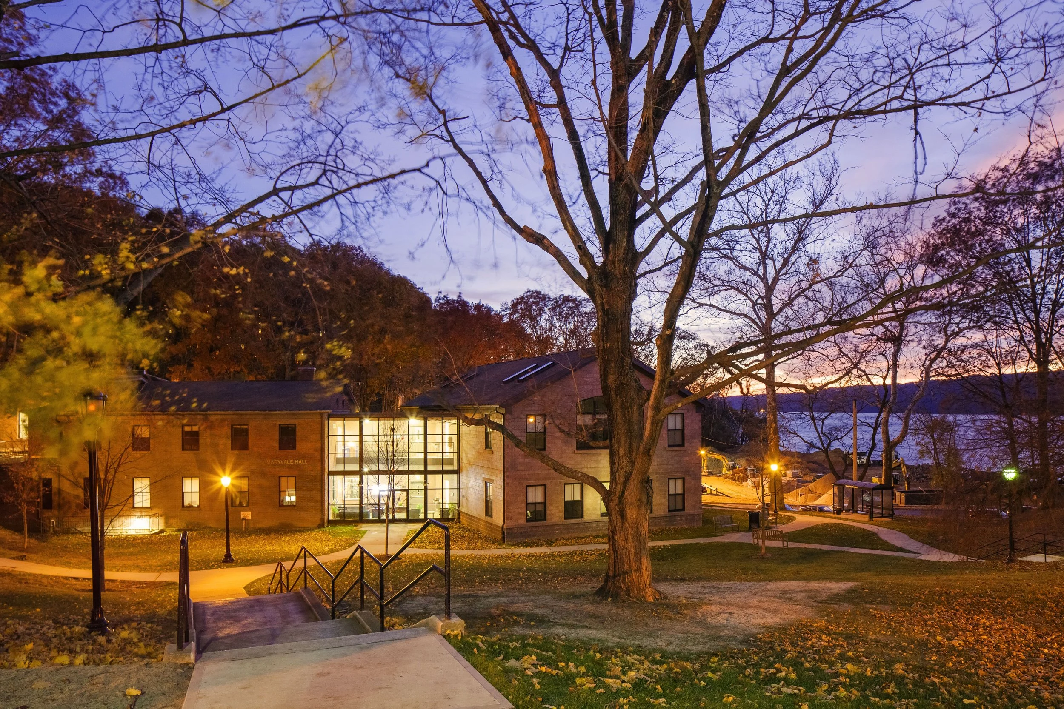
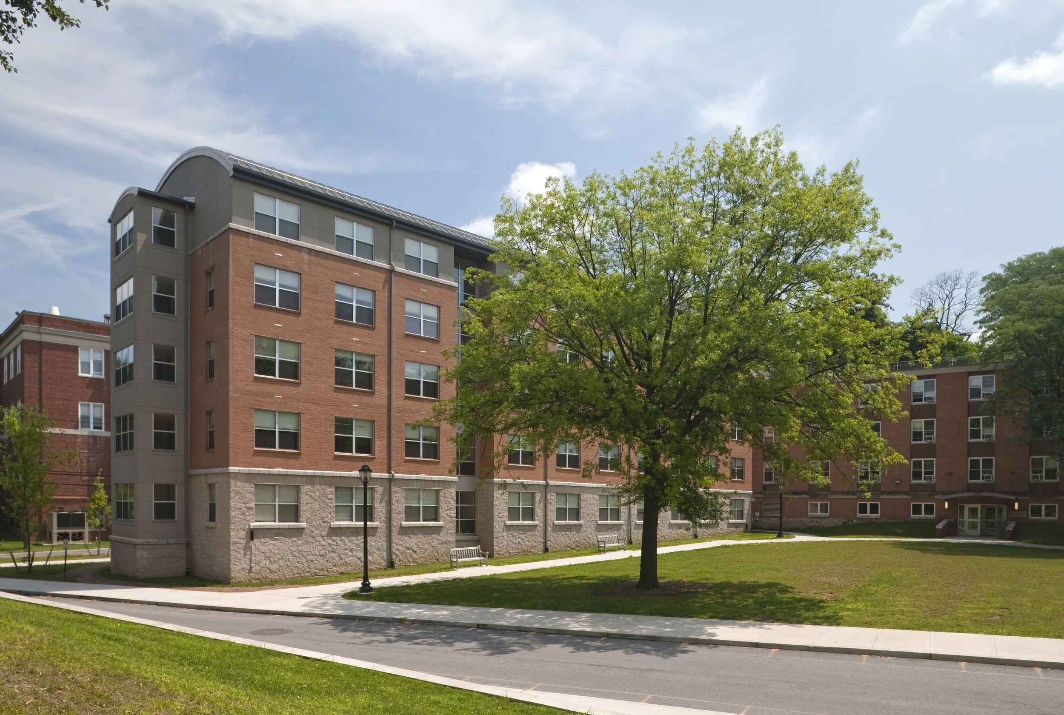
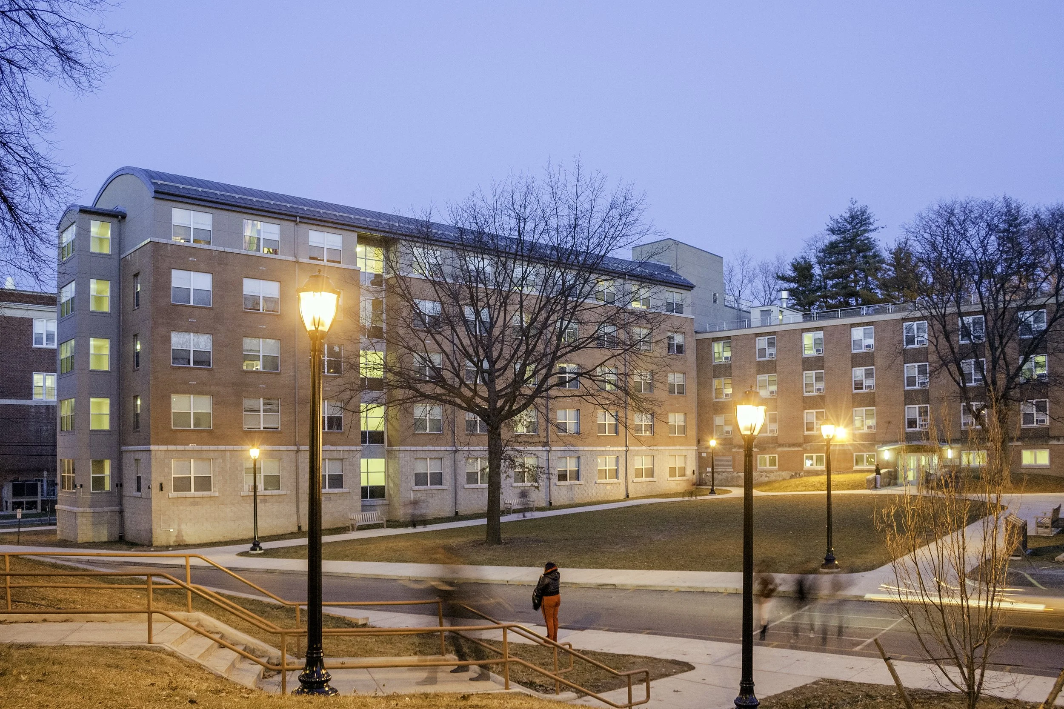
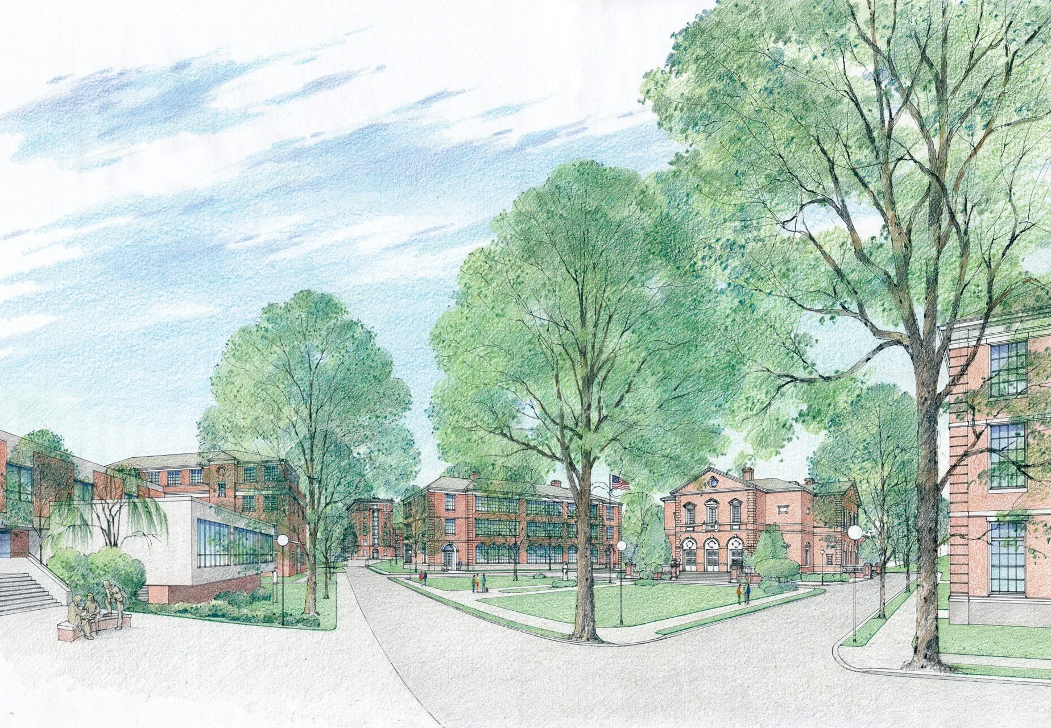
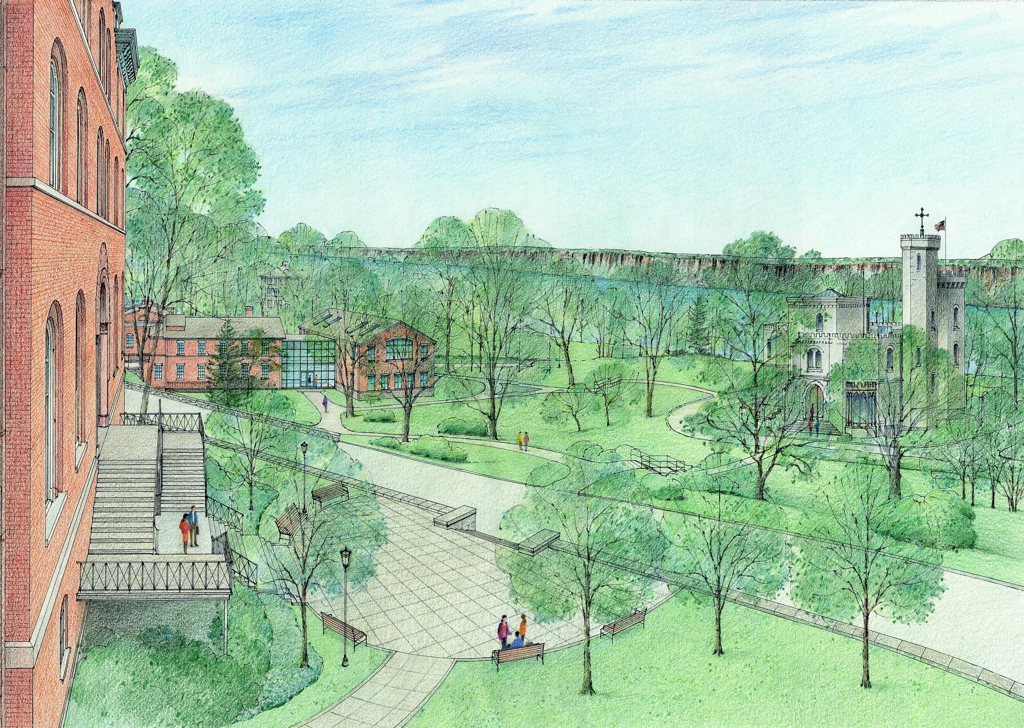
The plan delineates three terraces—a contemplative park, an academic center, and a river lawn—to respond to the natural landform and frame views to the Hudson and Palisades. New and renovated academic and residential buildings form interconnected quadrangles while redirected roads and relocated parking improve pedestrian circulation and define outdoor rooms.
project narrative
-
The campus occupies a steeply sloping, 70-acre parcel on the Hudson with strong landscape and view corridors but constrained buildable zones. The college sought managed enrollment growth, improved campus life, and clearer separation of vehicles and pedestrians without compromising the site’s natural character.
To address these goals, the master plan needed to organize terraces, prioritize walkability, and stage work to maintain campus operations.
-
Building on the landform, the concept delineates three distinct terraces—park, academic center, and river lawn—each with a specific character and programmatic focus.
This strategy reinforces views, clarifies circulation, and creates a sequence of outdoor rooms. Interconnected quadrangles and a new communications building at the river-lawn edge help define gateways and strengthen campus legibility.
-
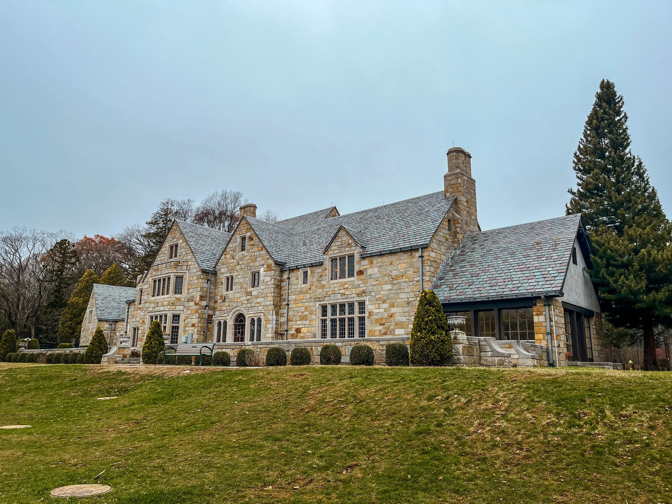
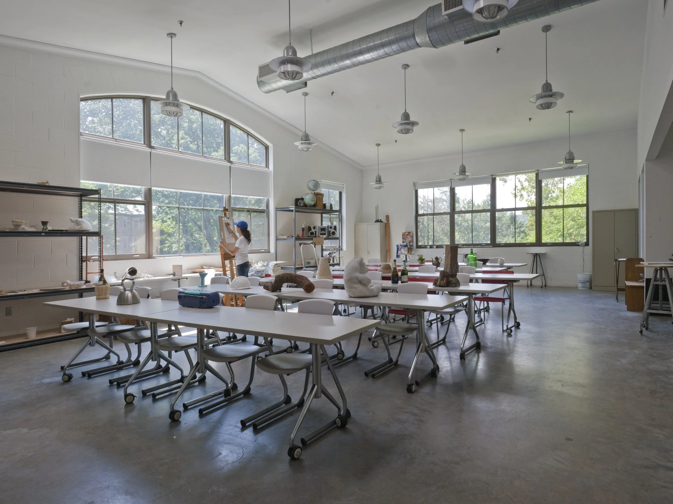
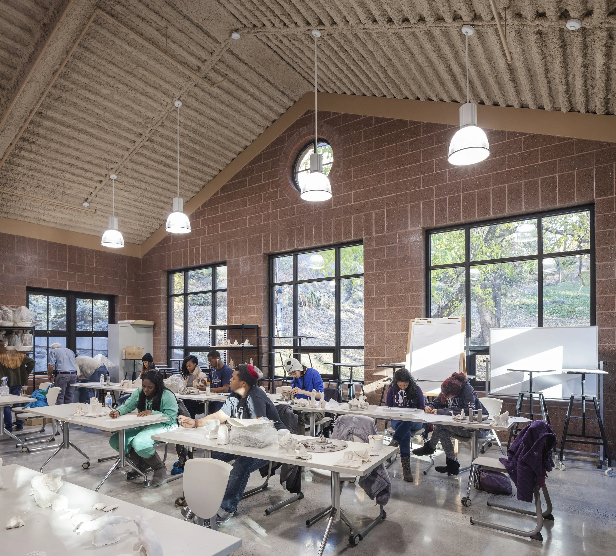
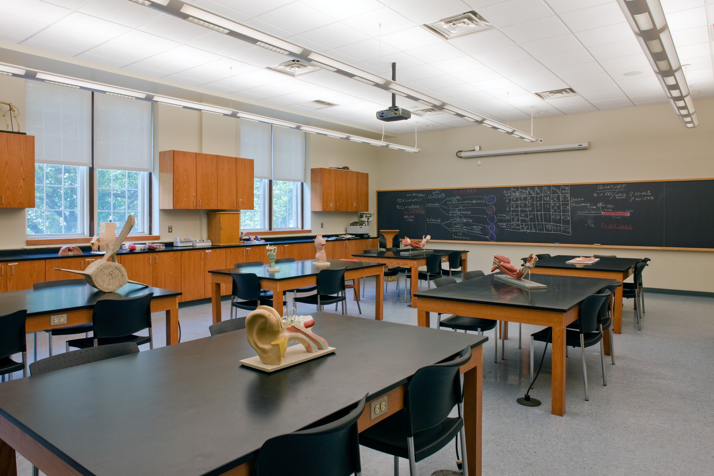
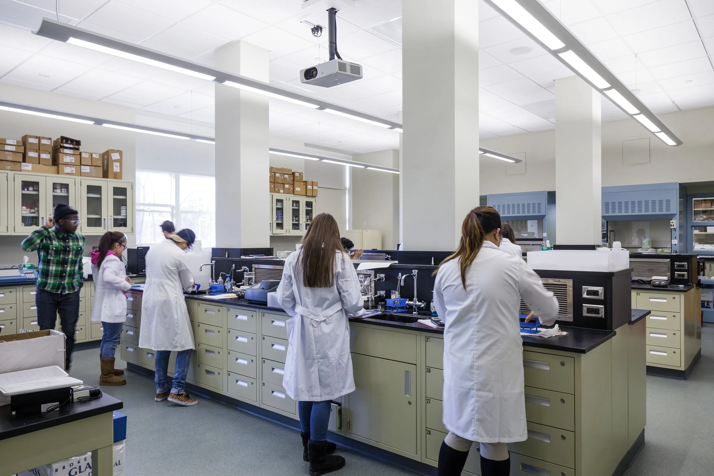
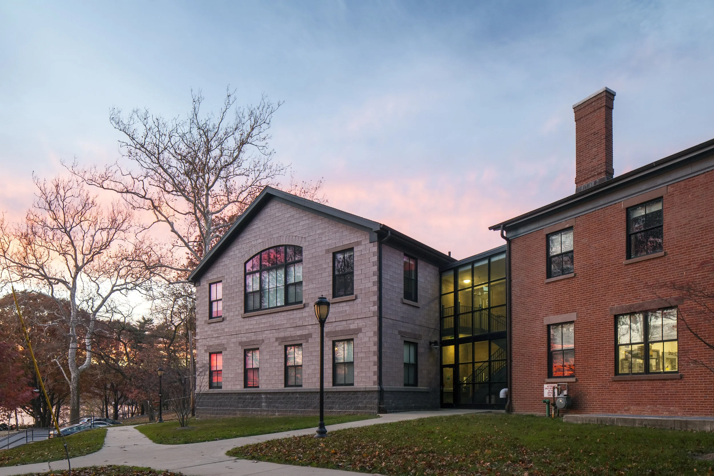
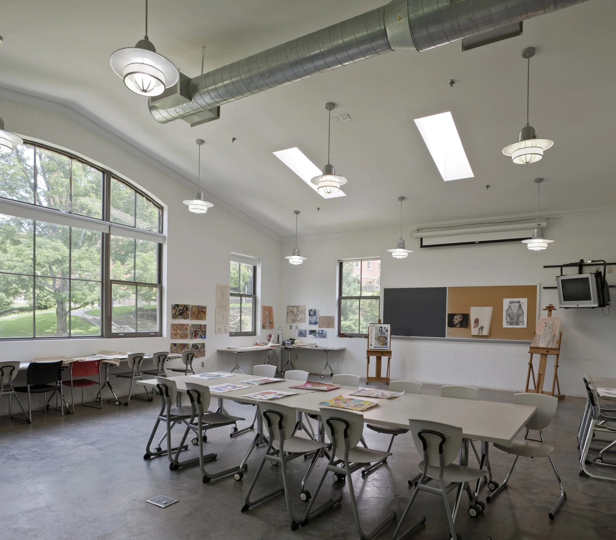
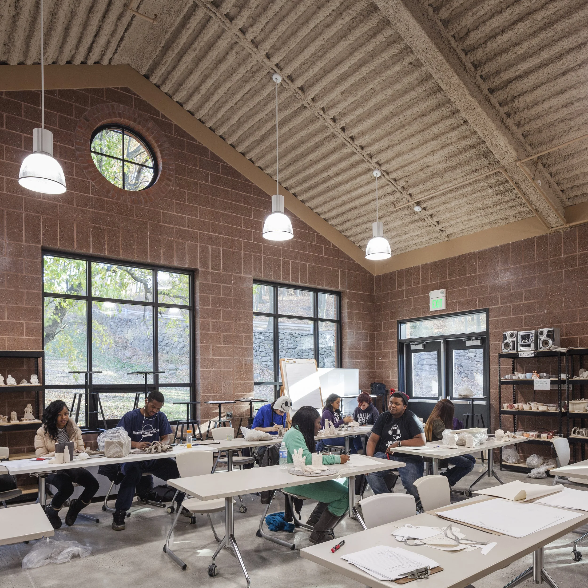
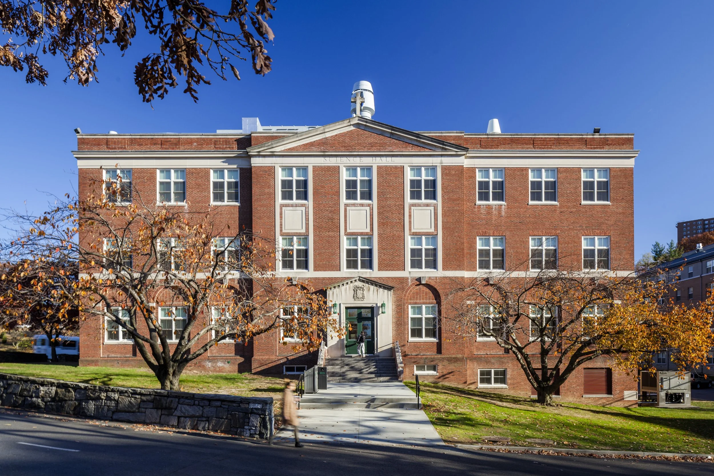
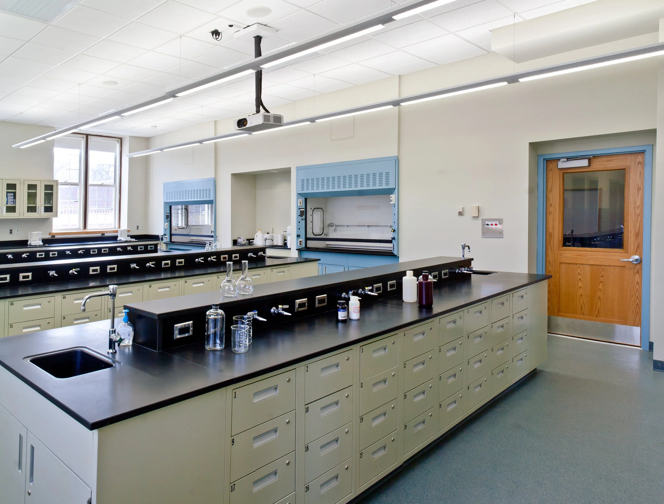
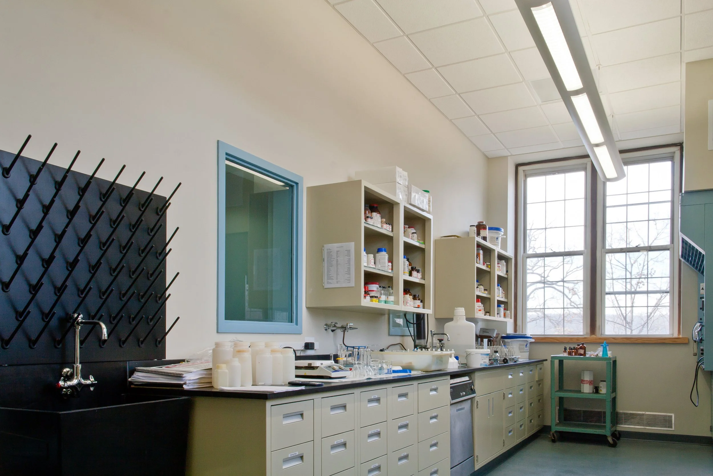
The master plan was implemented in phases to preserve campus life while adding new capacity. New construction and additions establish residential quadrangles and academic hubs, Maryvale Hall adapts a historic masonry building for studios oriented to north light, and Mastronardi Hall used modular construction to expedite delivery. Science Hall received phased, vertical laboratory reconfigurations so the building could remain occupied throughout upgrades.
project outcome
Pedestrian routes run along the central terrace and link residential and academic quadrangles, while vehicle access and parking remain at the edges. This arrangement clarifies movement paths and shortens walking distances between common destinations. Outdoor thresholds and gateways reinforce legibility at entry points.
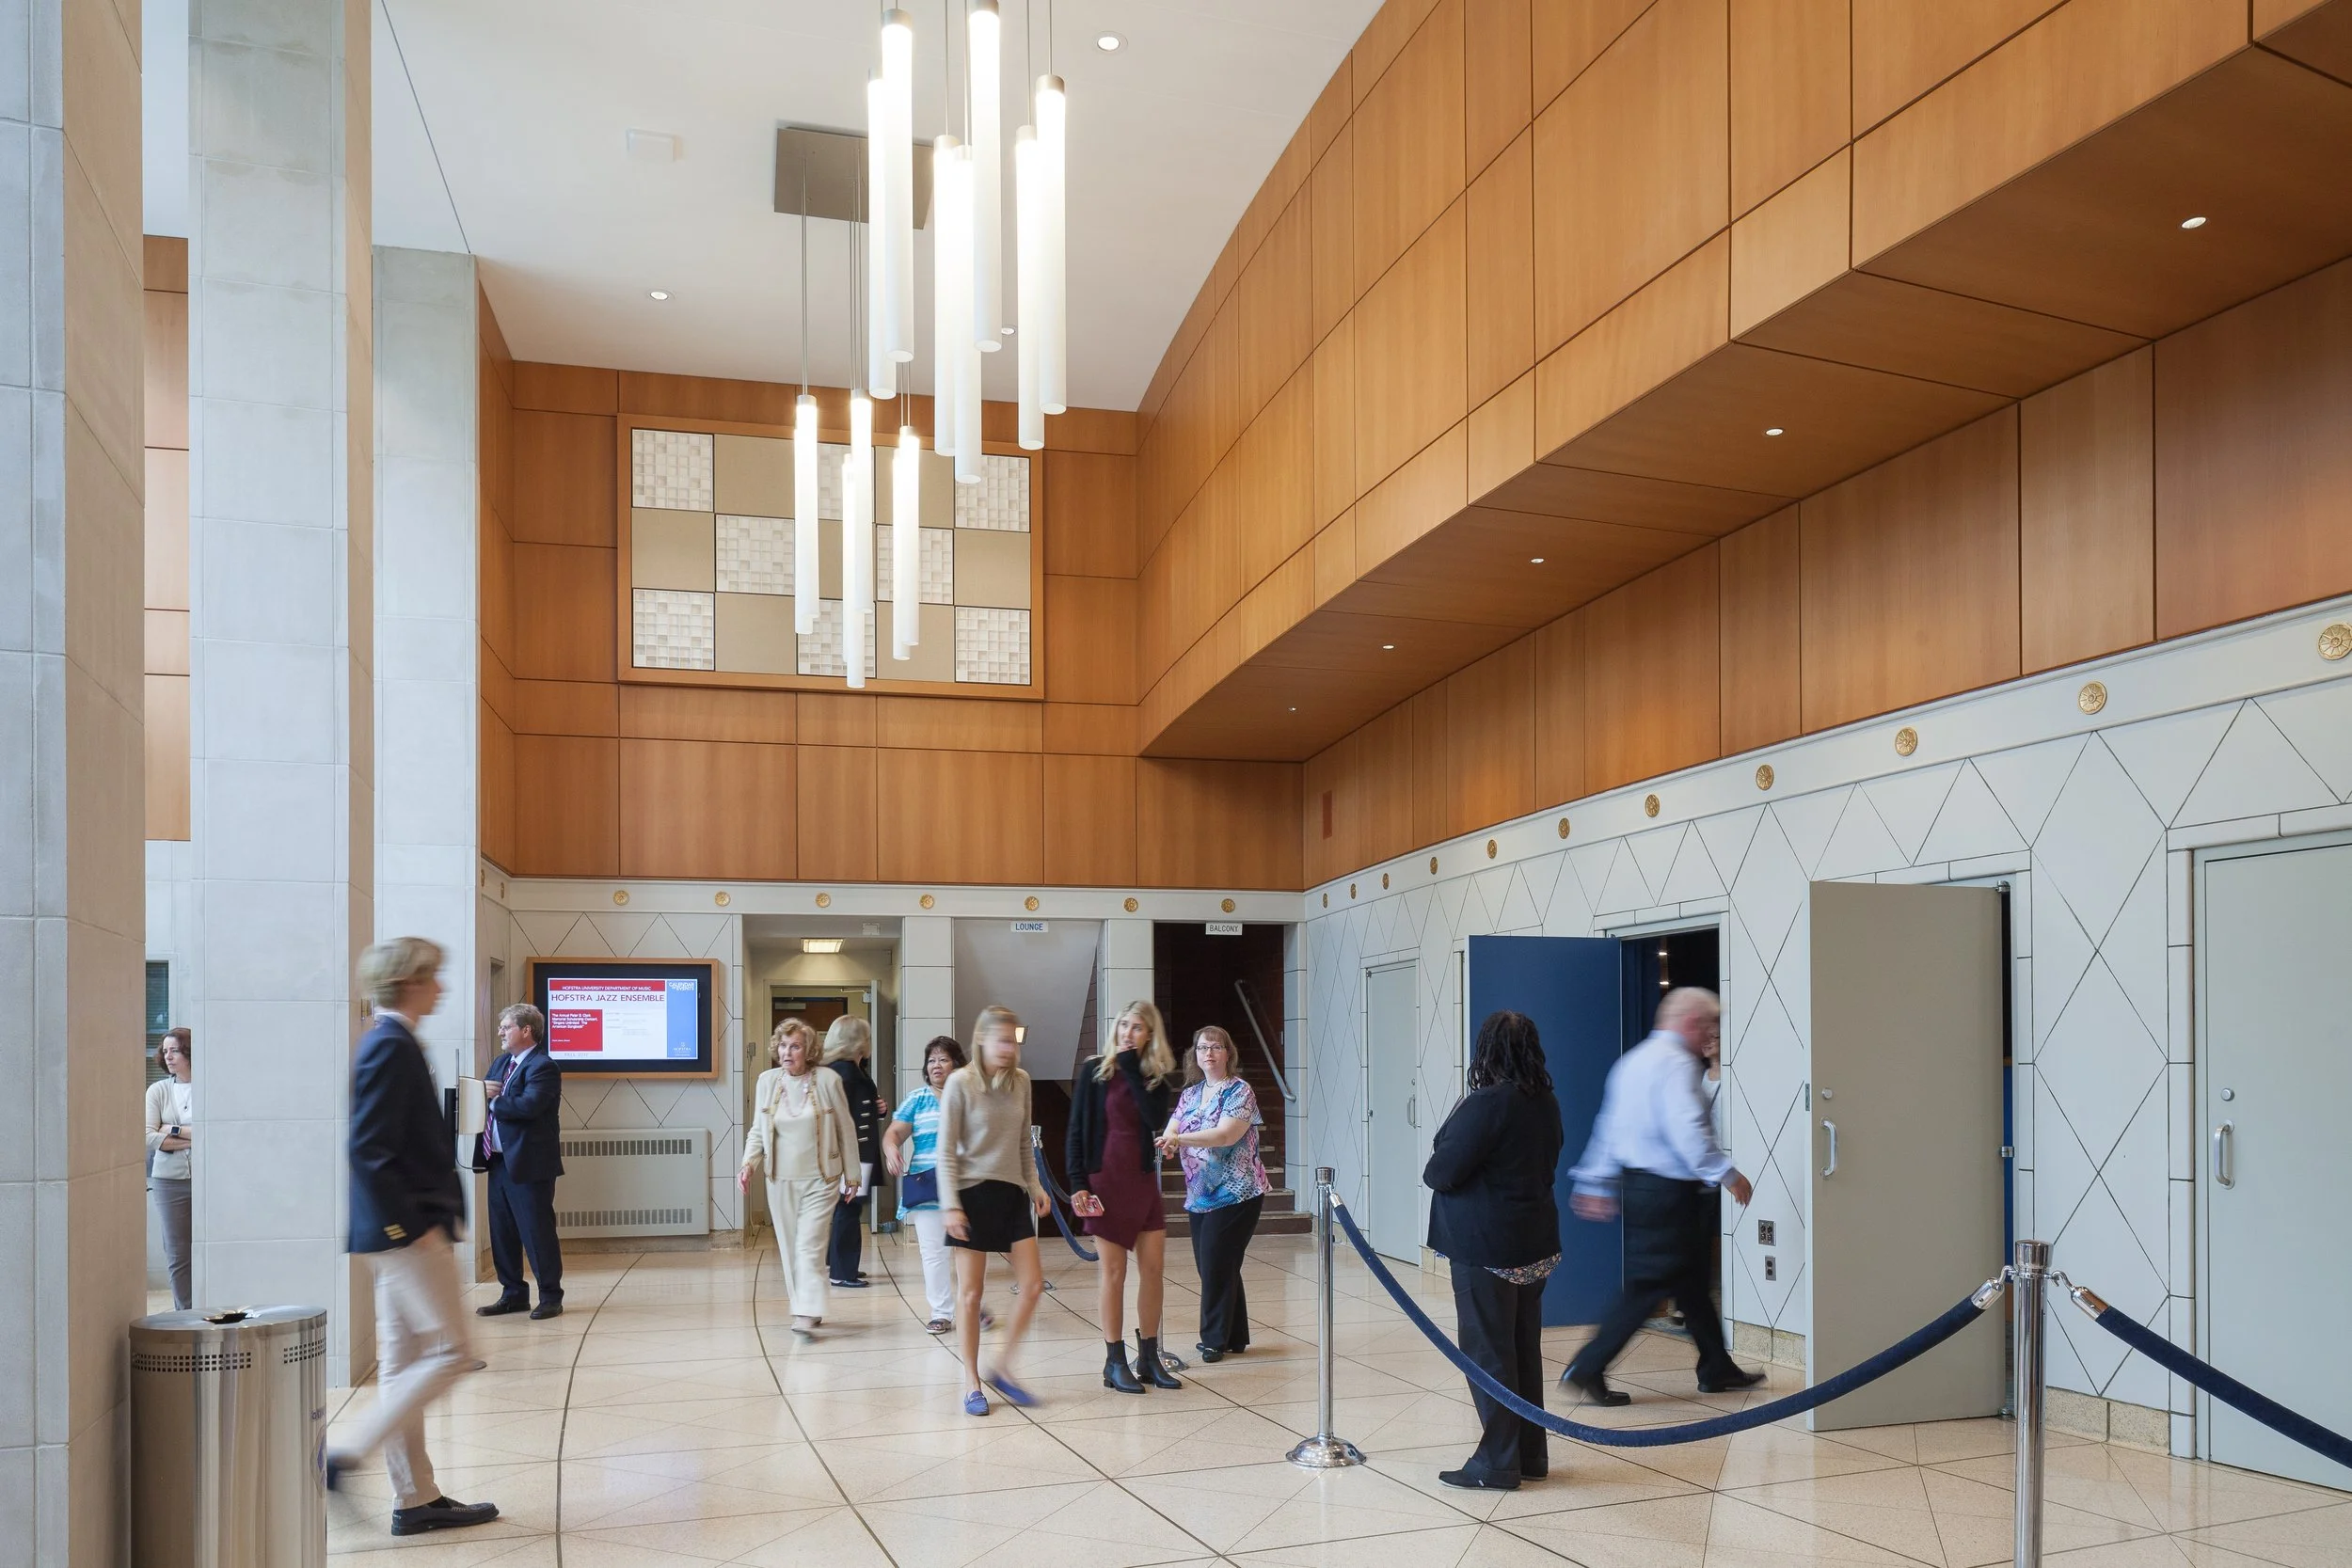
Stepped ground levels frame long views to the river and adjacent ridgeline, and interior studios and common spaces receive consistent north and riverside light. A sequence of outdoor rooms and interlinked courtyards supports clear sightlines and visual orientation across the campus.
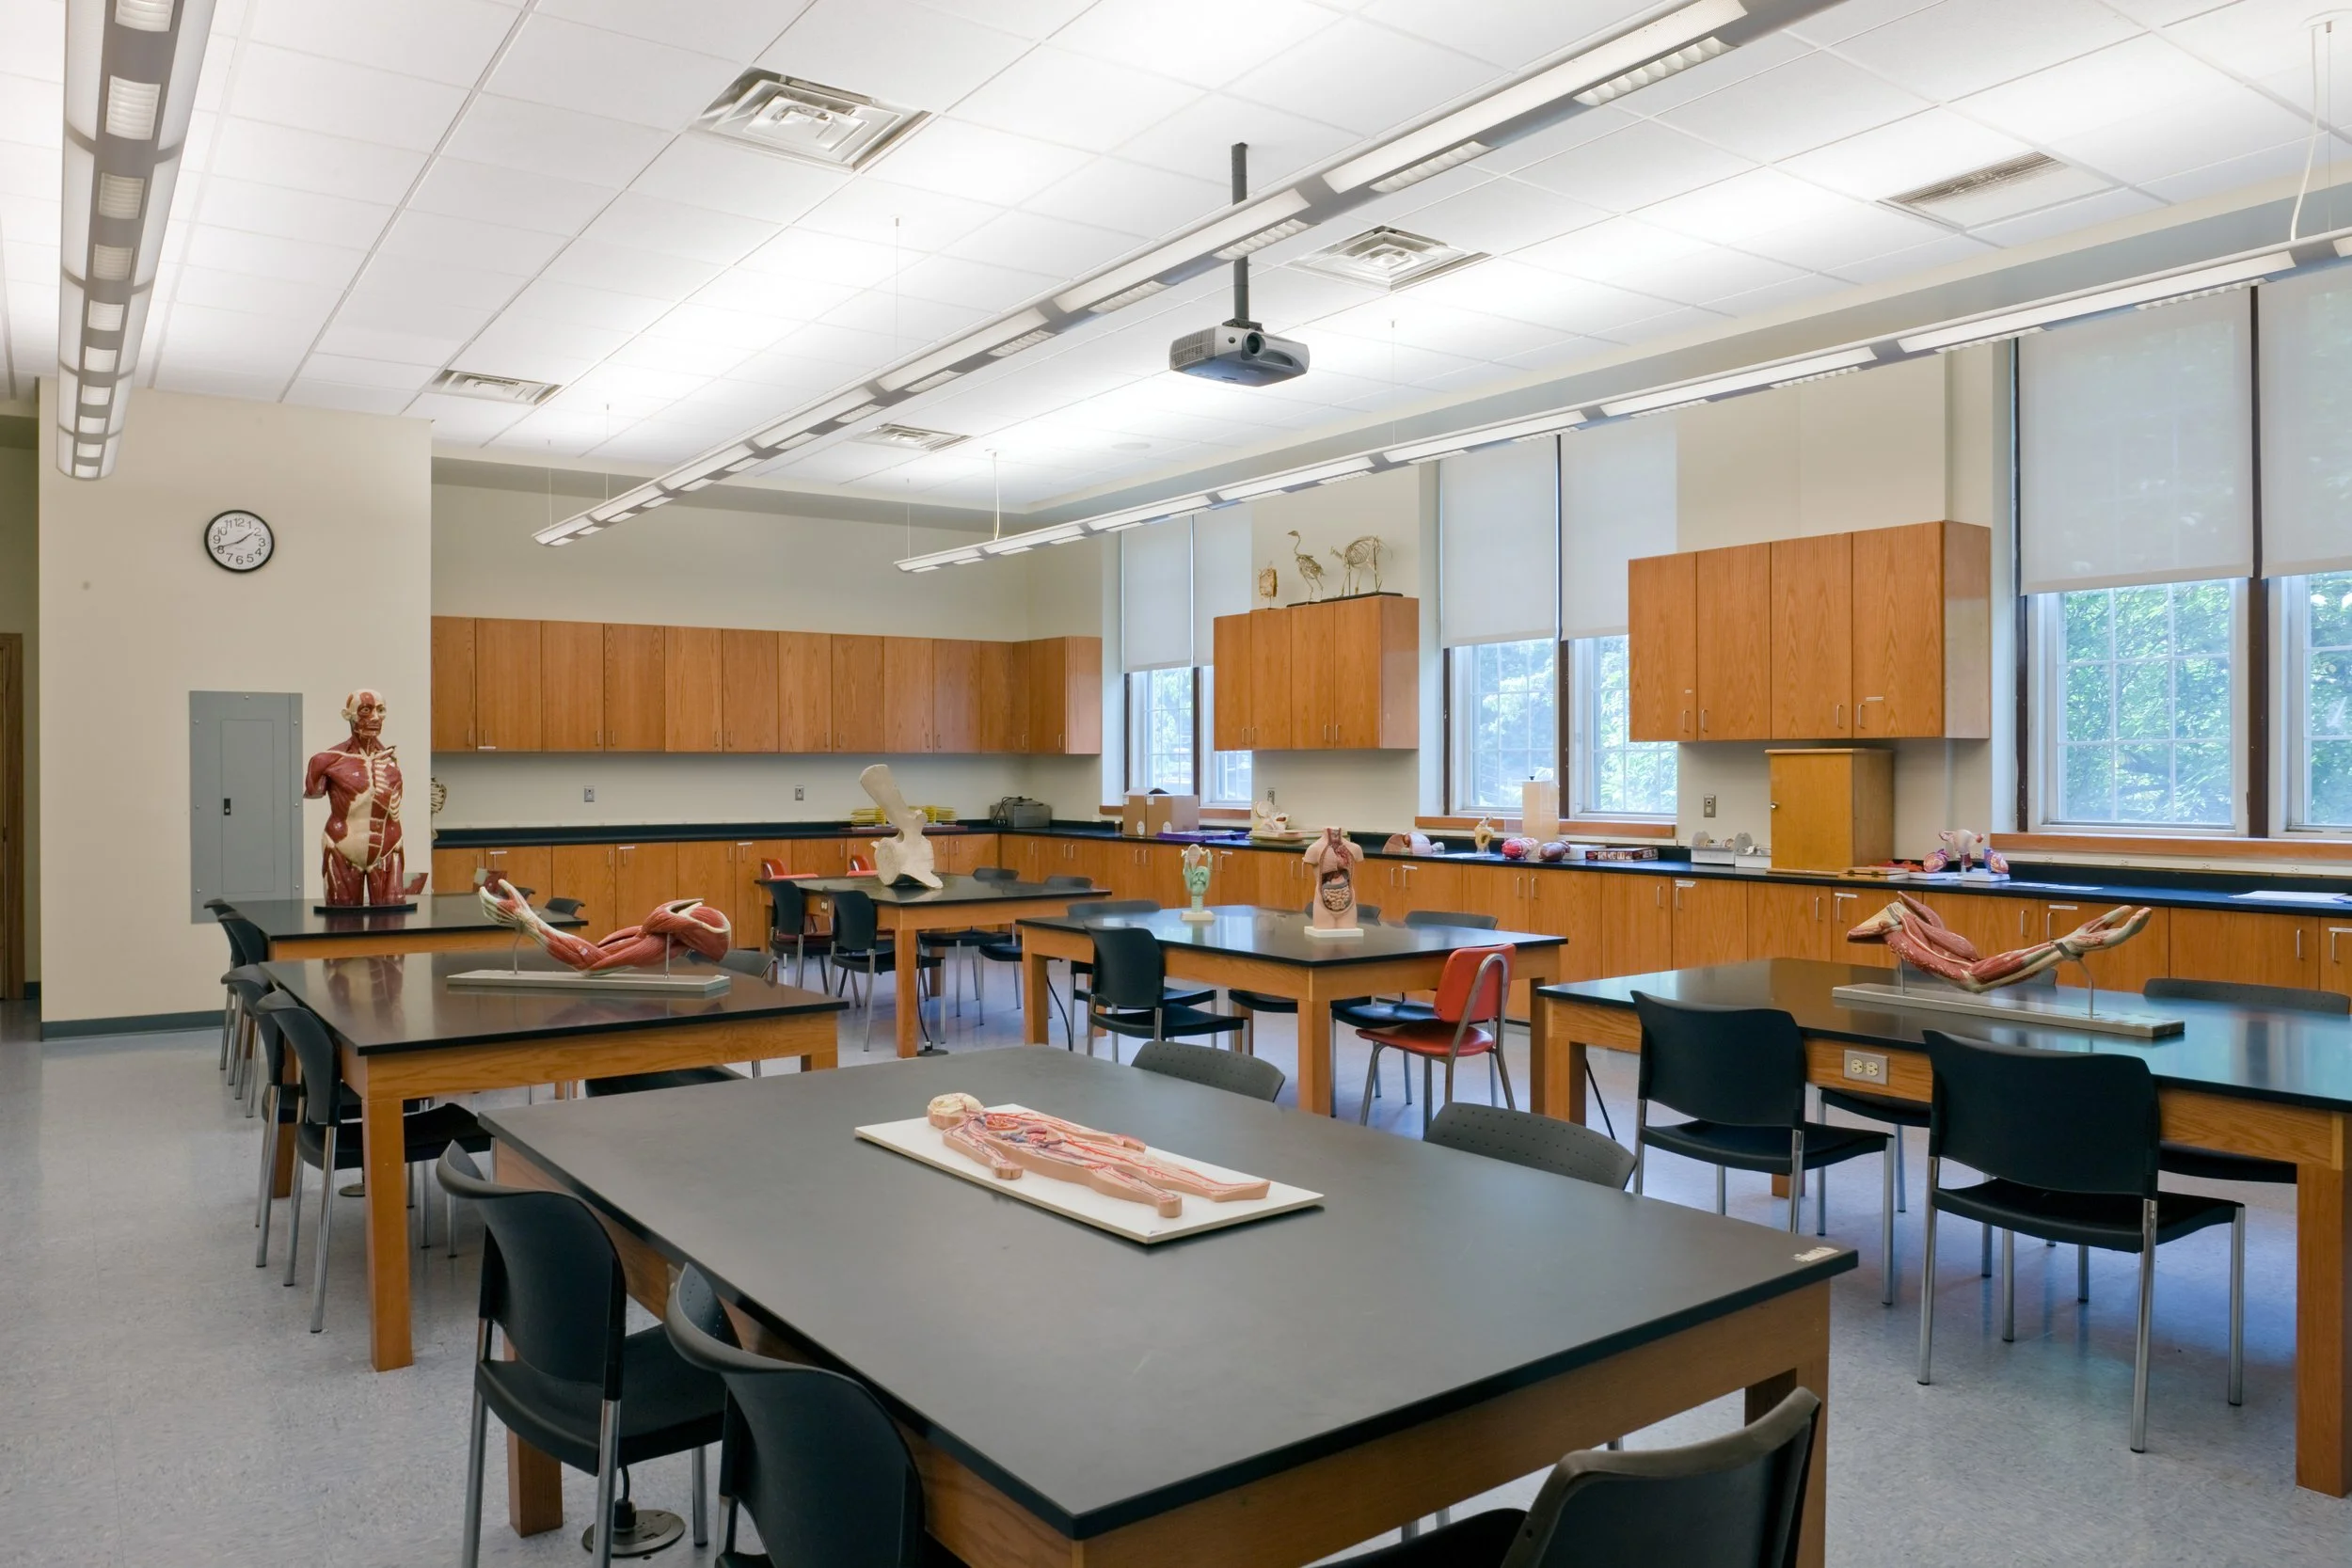
Residential and academic buildings accommodate changing enrollments through adaptable common spaces and modular additions that integrate with existing circulation. Laboratory and studio areas support phased upgrades while remaining occupied, which preserves continuity of use and extends building longevity.
let’s continue the conversation
Every project begins with listening. If you’re considering a new campus, building, or landscape, we’d welcome the chance to talk through your goals, challenges, and aspirations. Our team works collaboratively to shape places that feel grounded, connected, and built to serve people well over time.