byram shubert library
2009
greenwich, ct
11,000 sf
renovation; addition; new construction; transformation
awards
2010, AIA Westchester / Hudson Valley
High Honor Award
collaborators
Structural: Spiegel Zamecnik and Shah
MEP: BVH Integrated Services
Site/Civil: BVH
Lighting: Goldstick Lighting
Historic Pres: Mary Dierickx
Other: Daedalus
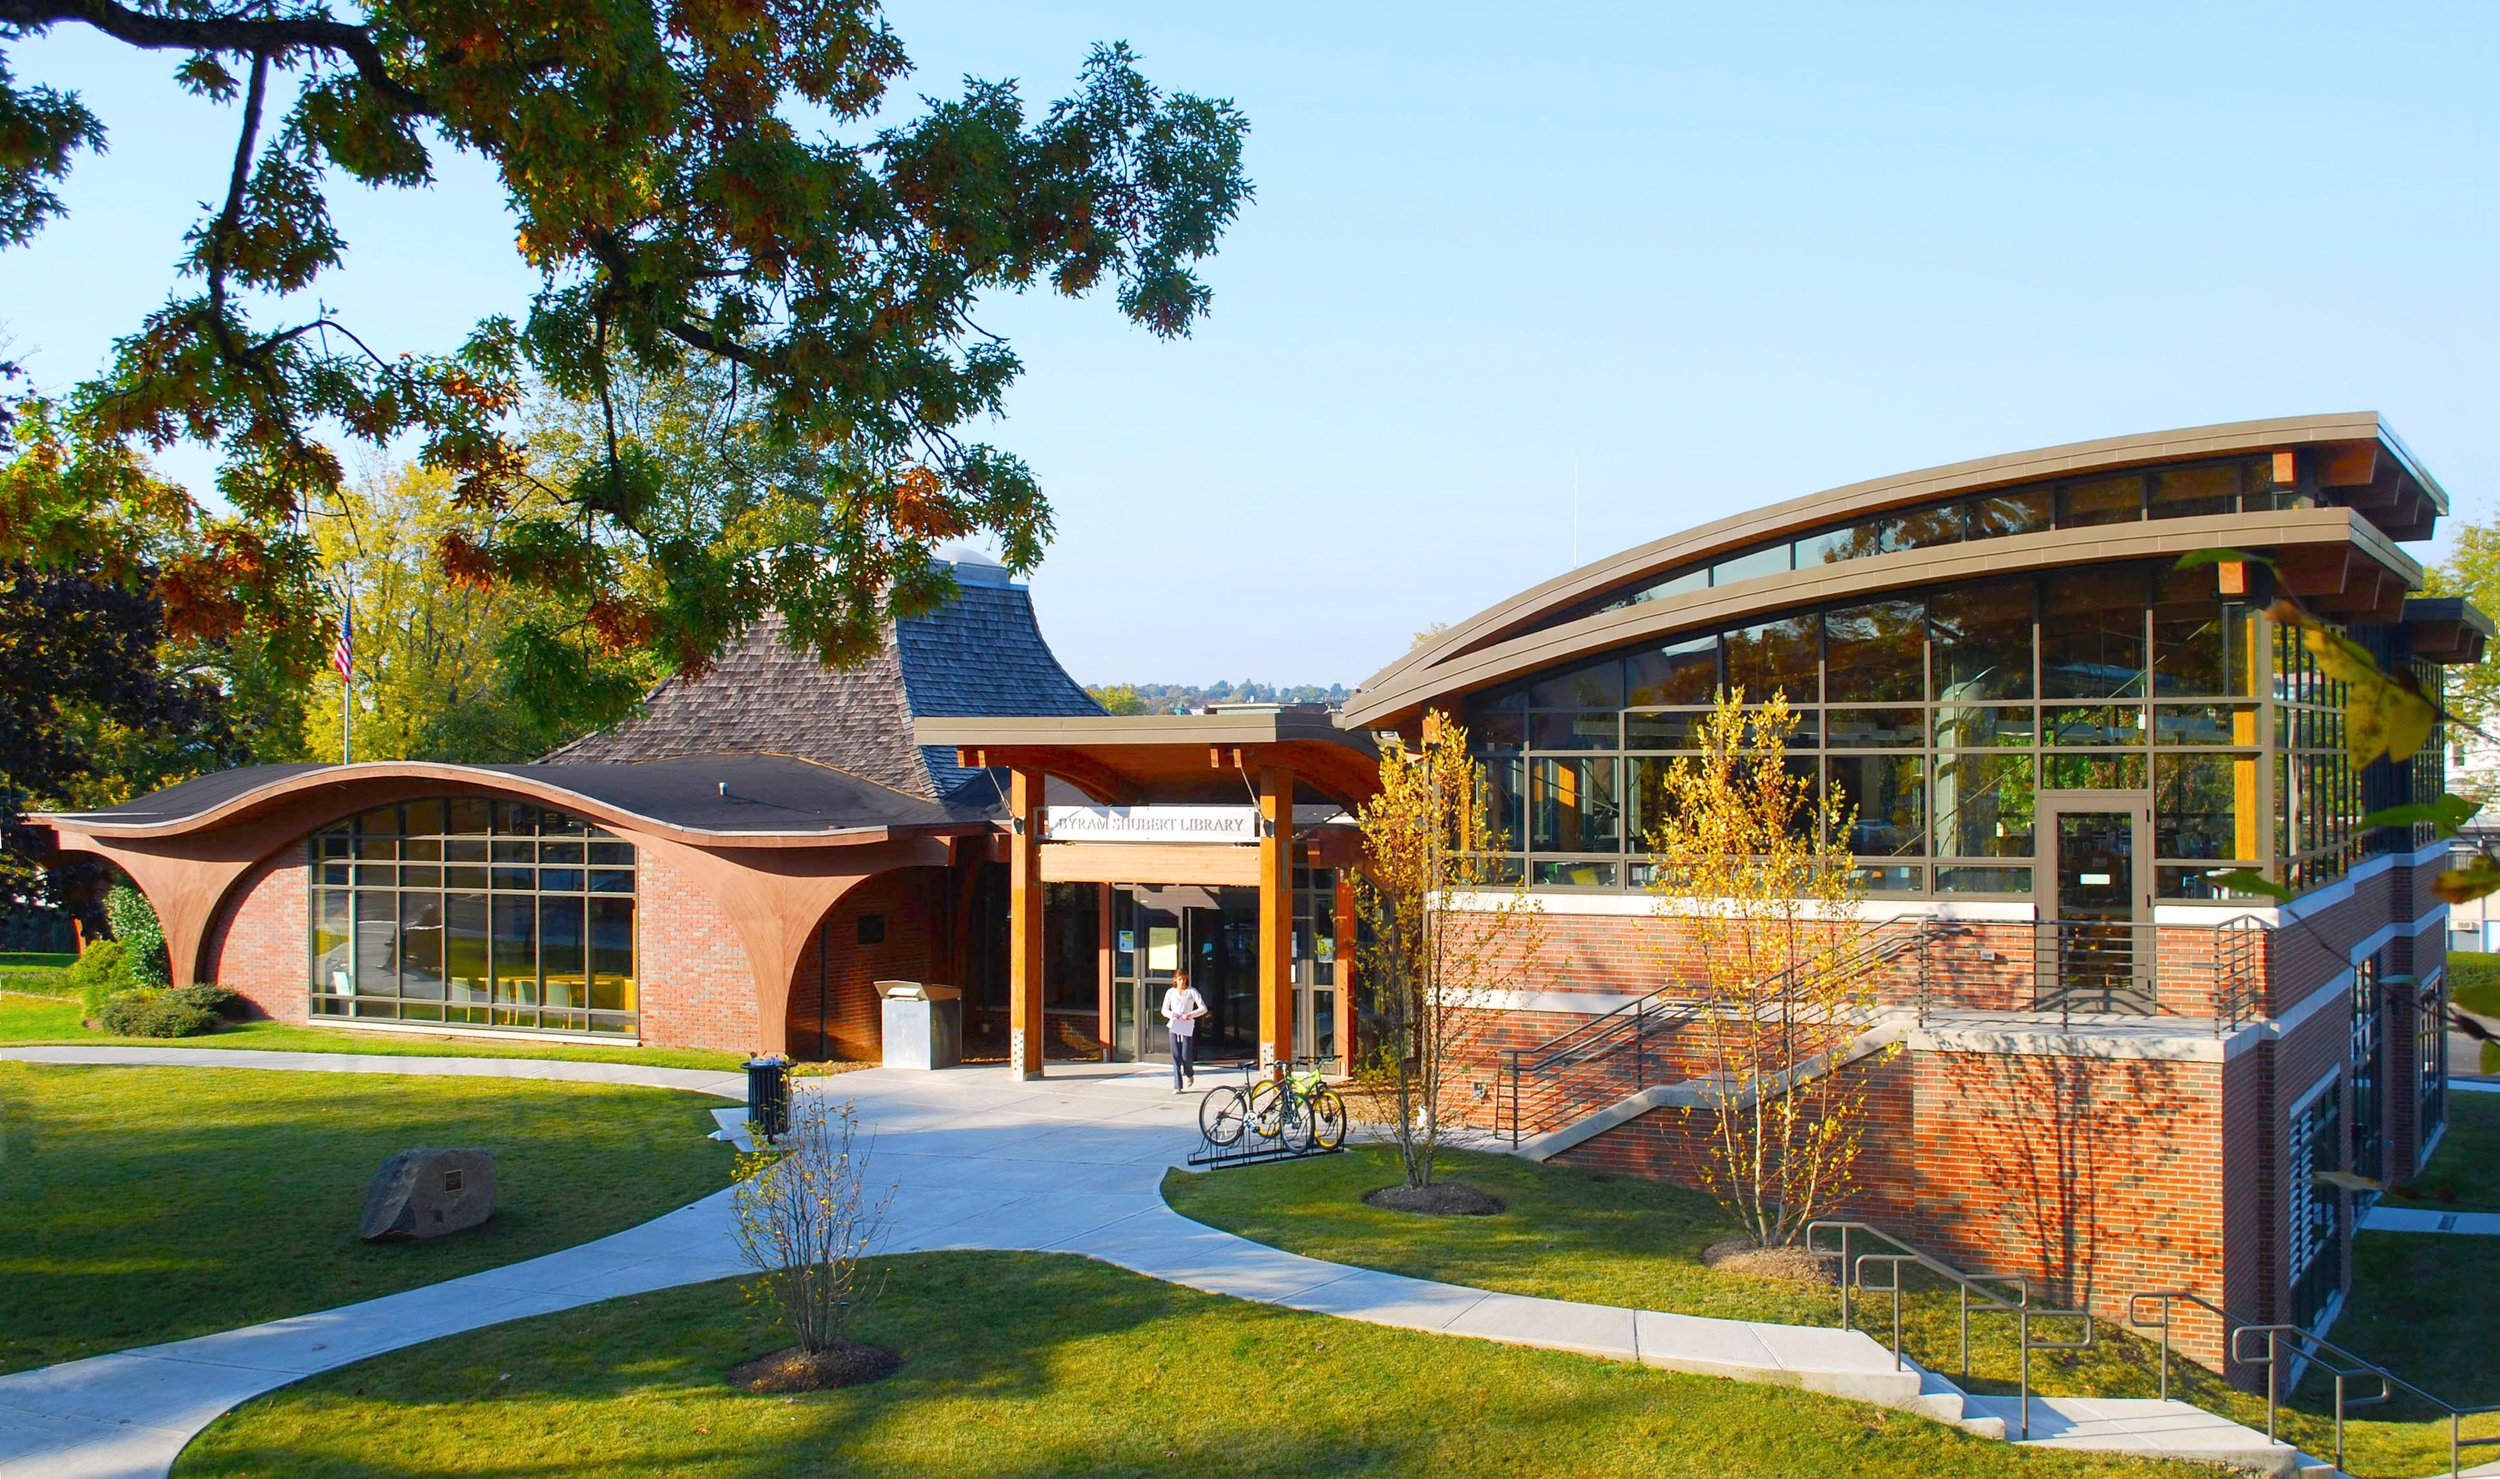
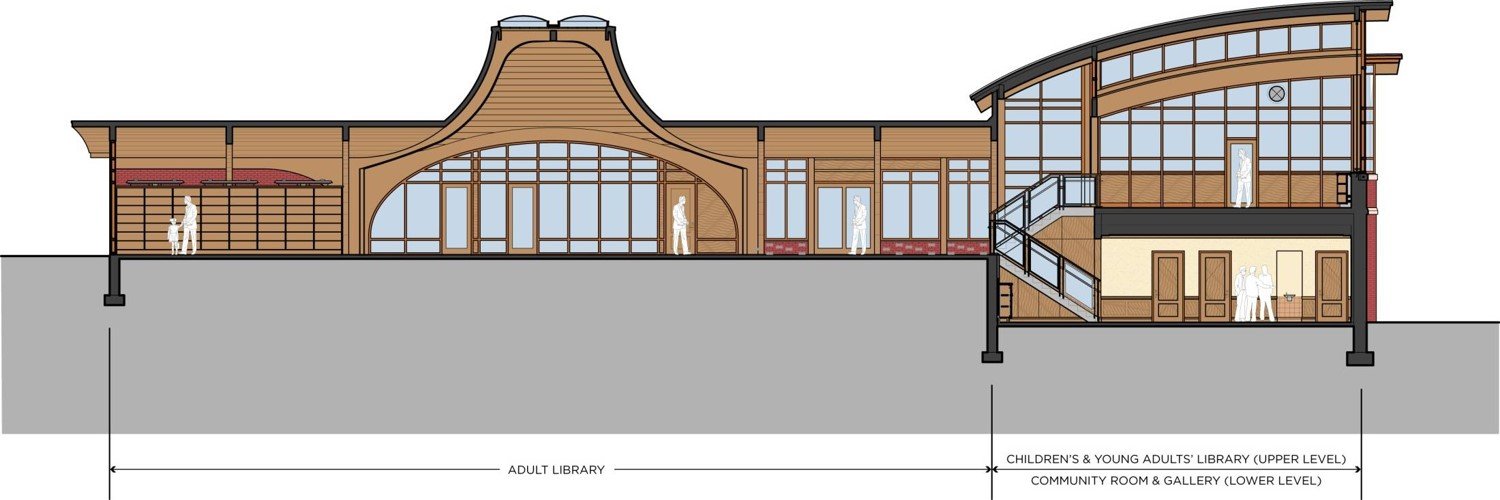
a split-level addition that clarifies program, separates uses, and honors the original building.
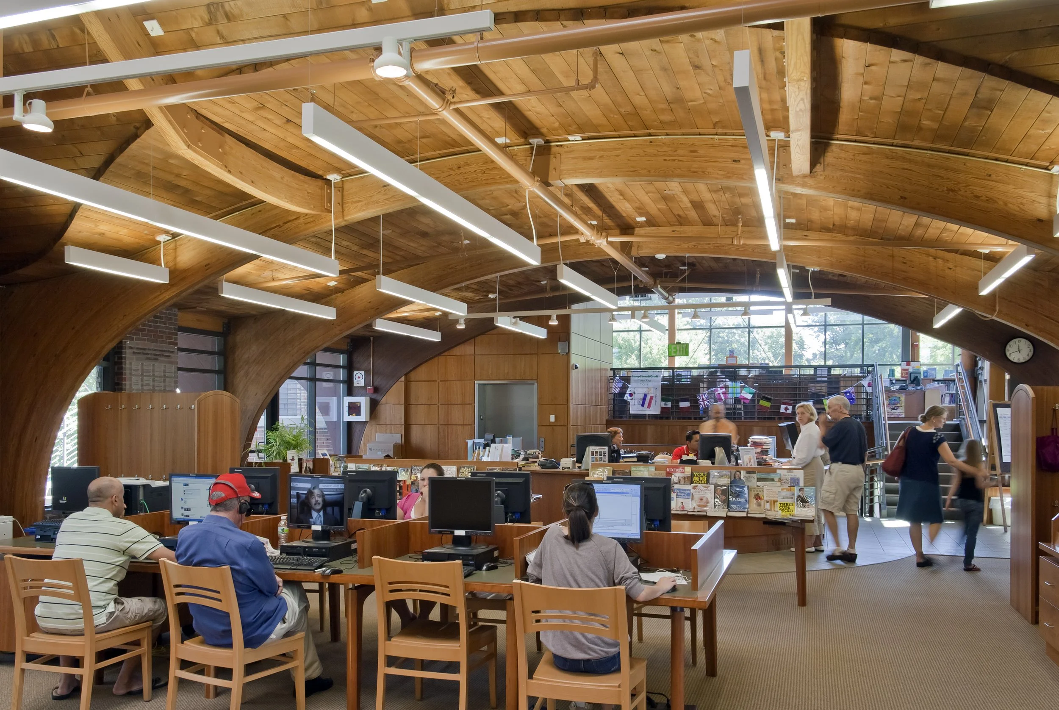
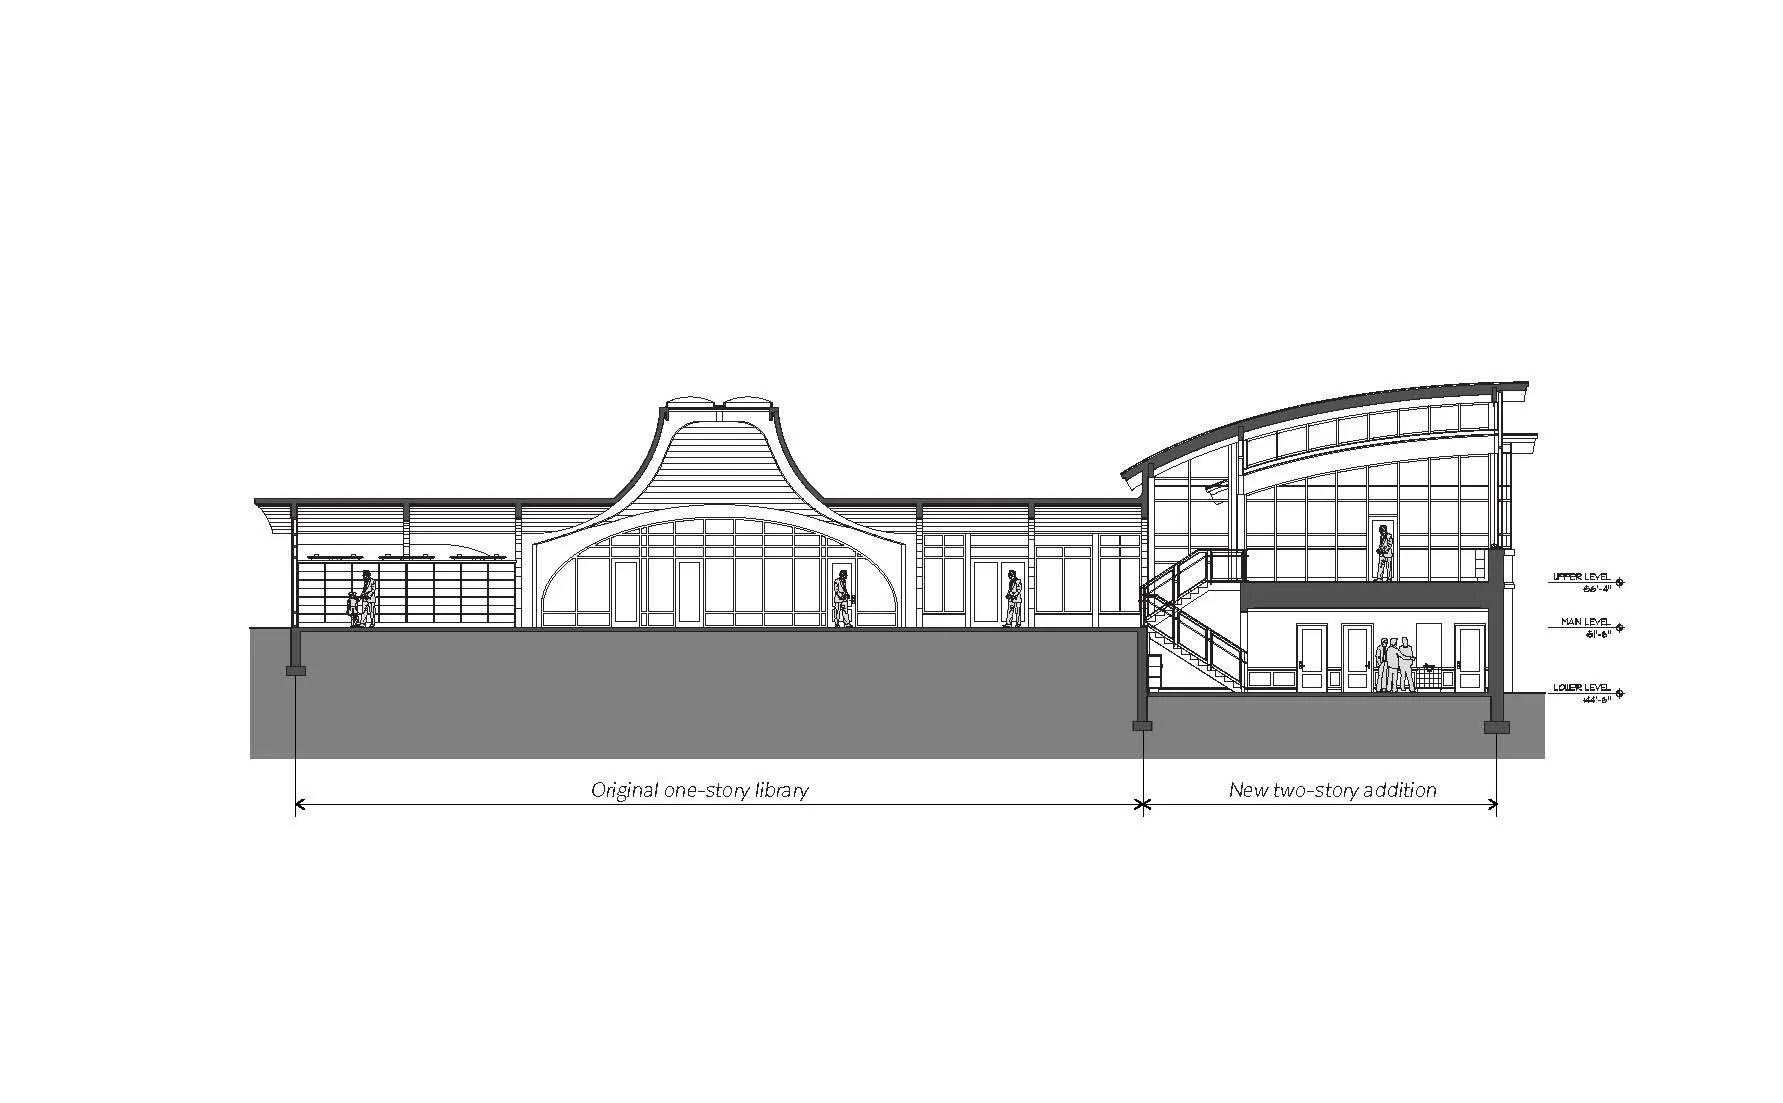
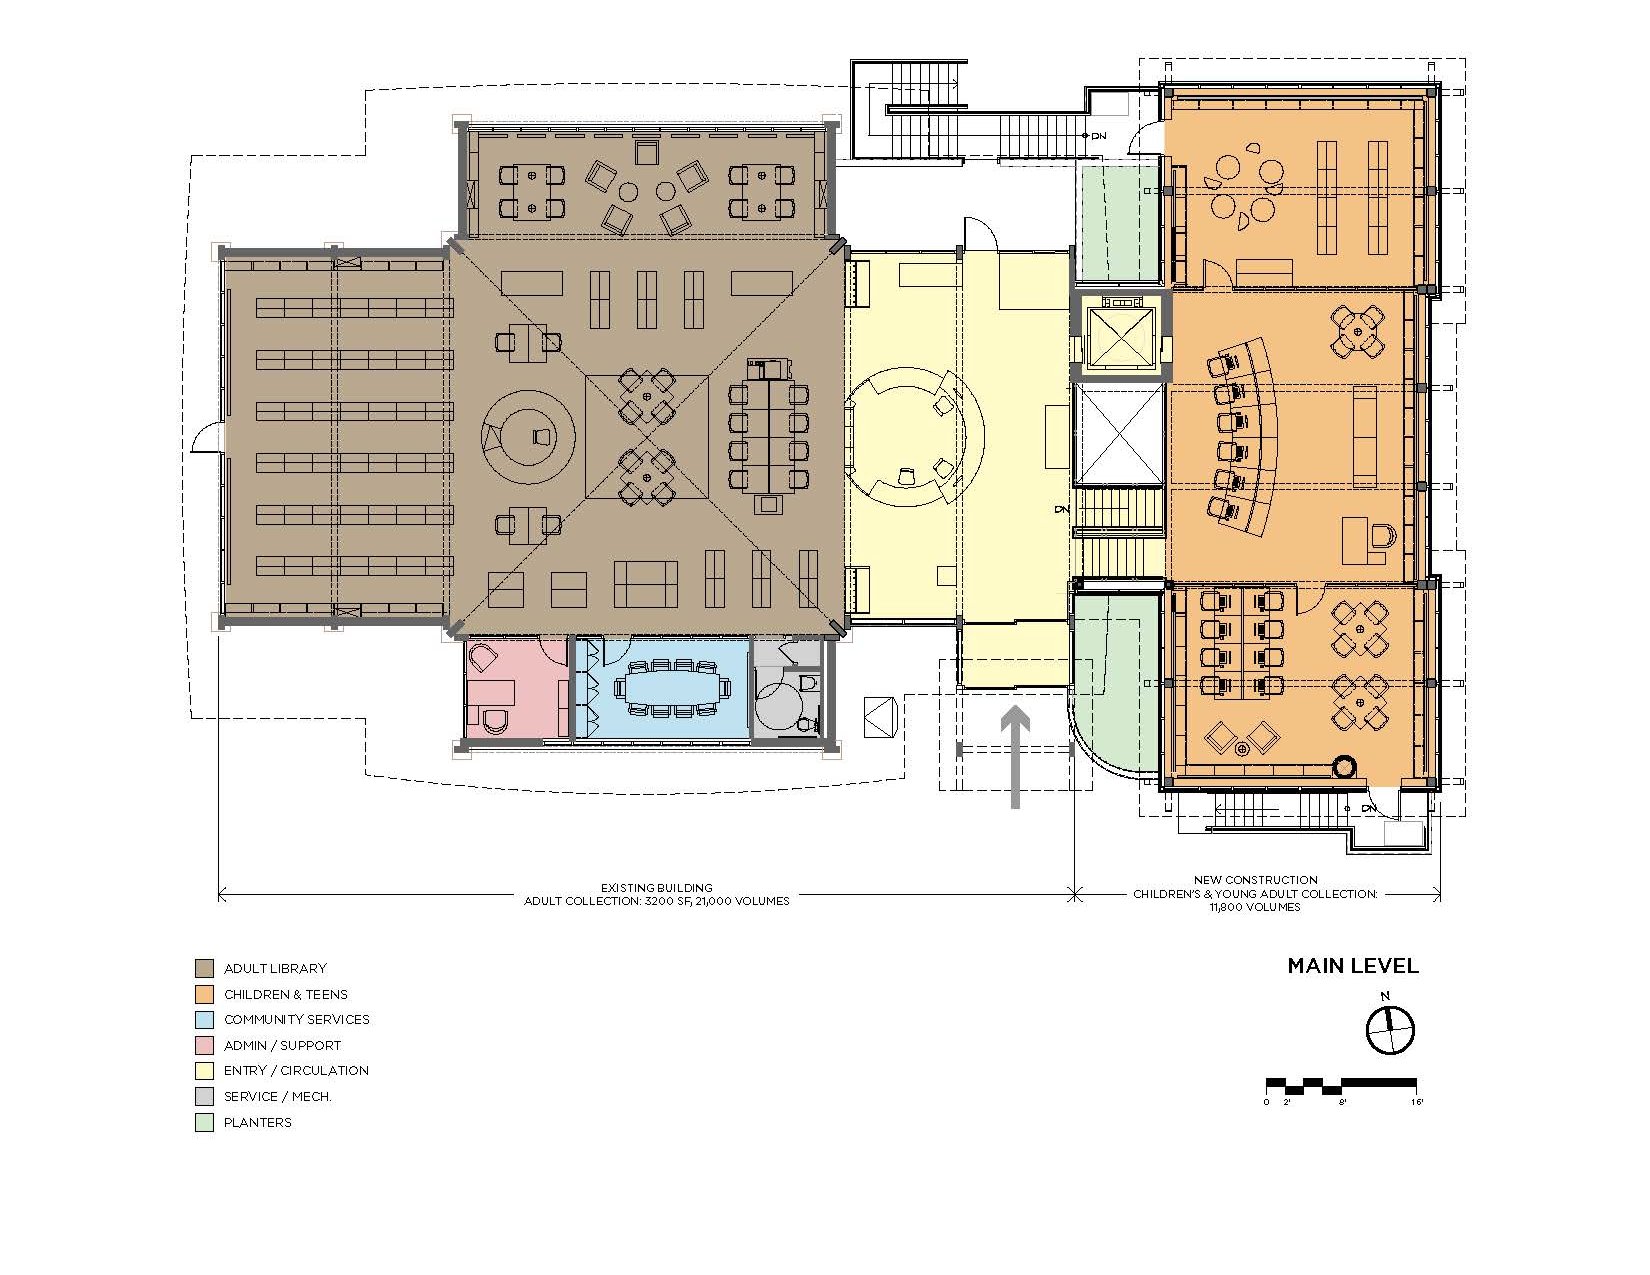
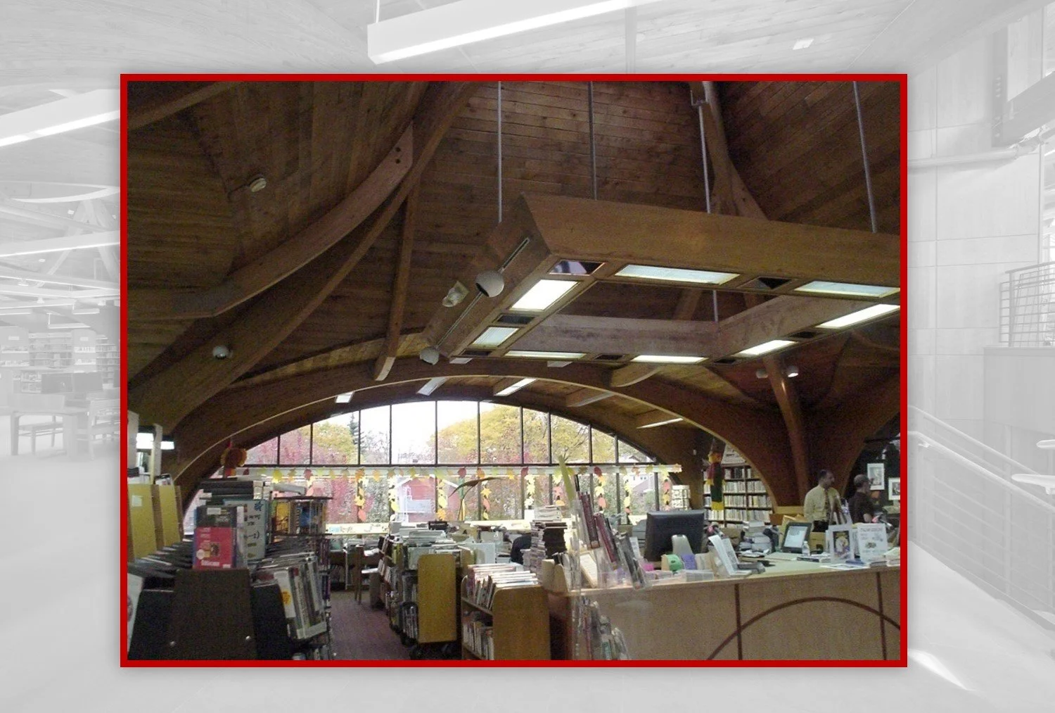
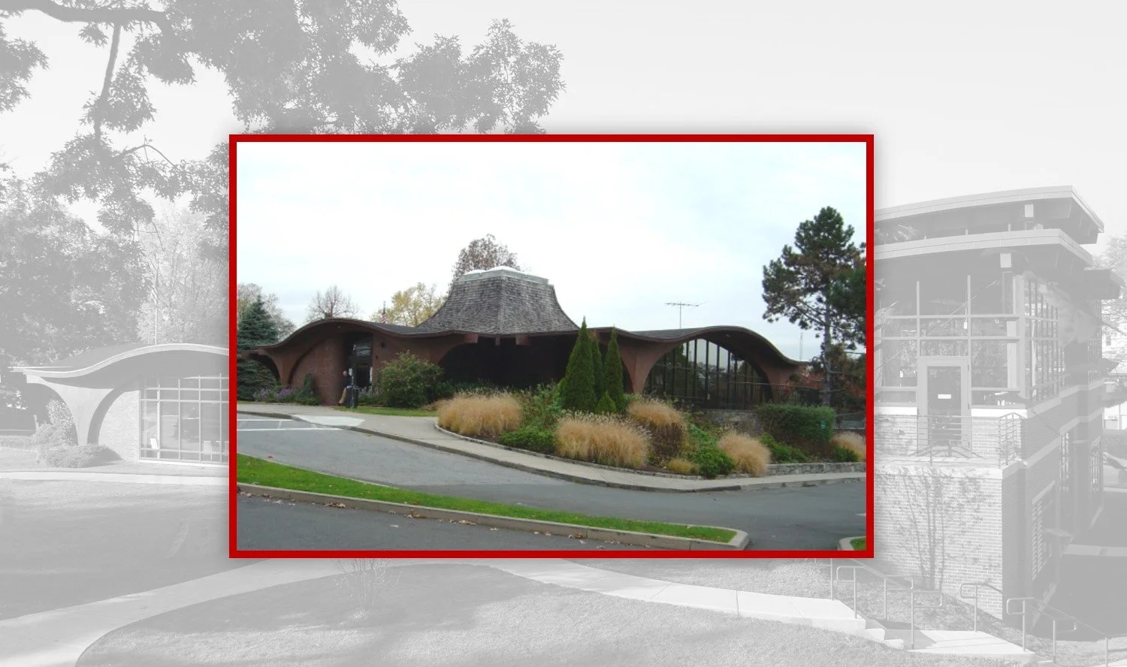
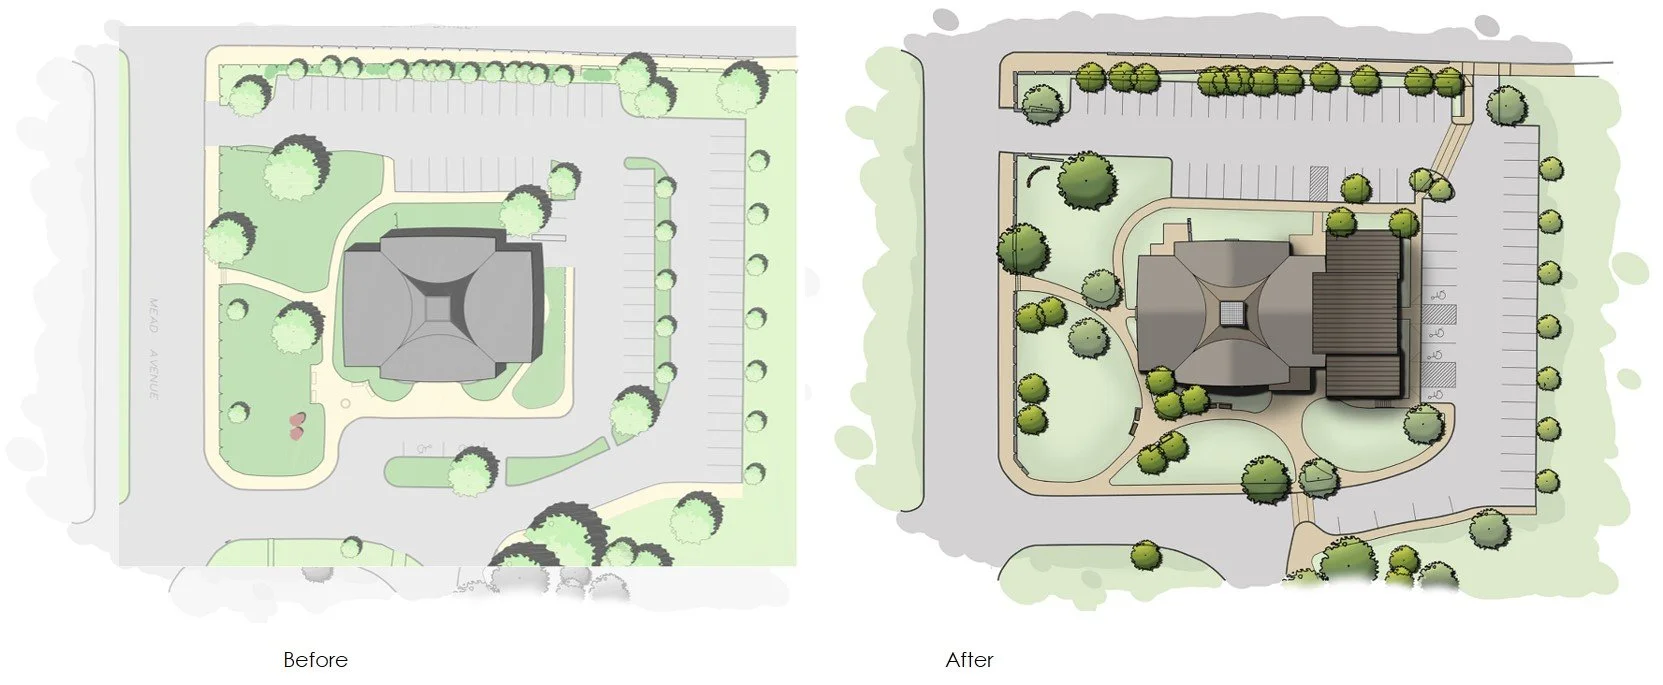
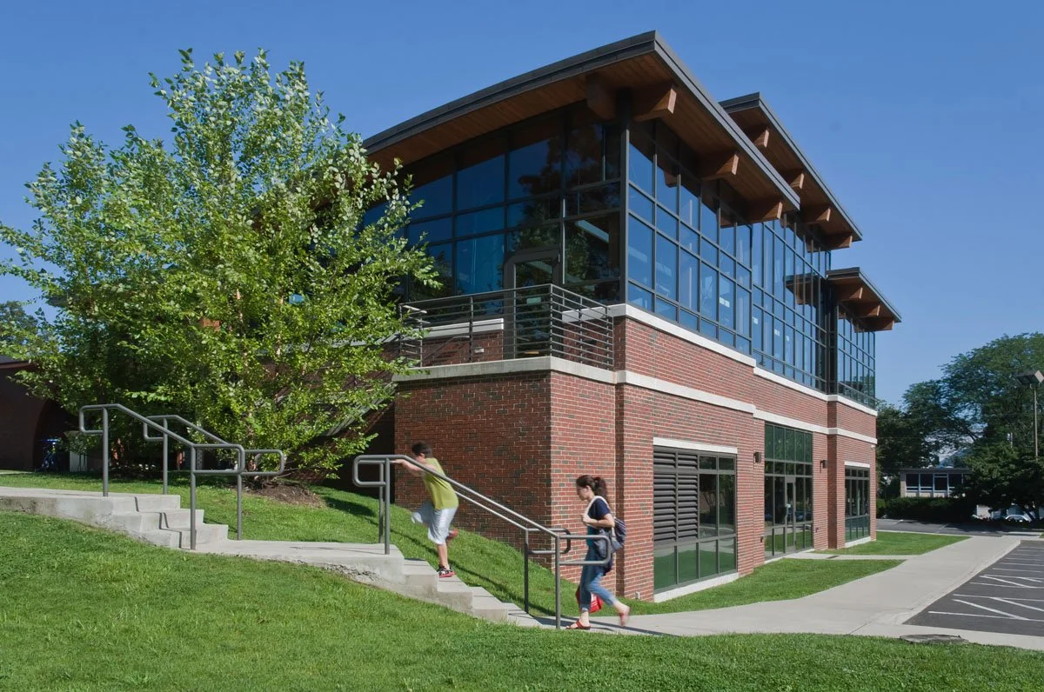
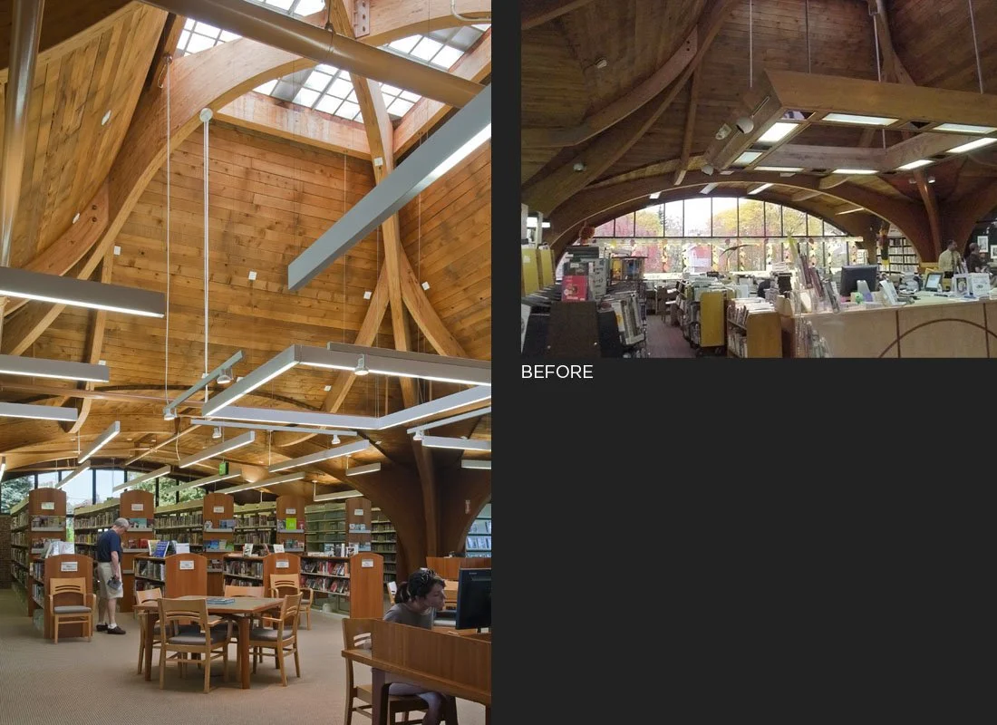
Originally a single large, cruciform space dominated by a central skylight, the library suffered from noise and limited program separation. The project adds a two-story, split-level addition that creates distinct children’s and community spaces while allowing the main floor to maintain adult study, research, and browsing zones. Site and circulation were reworked to improve access and parking.
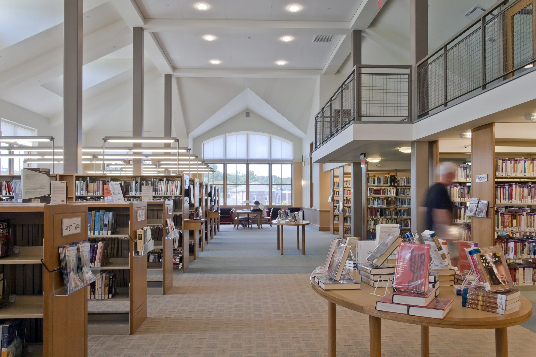
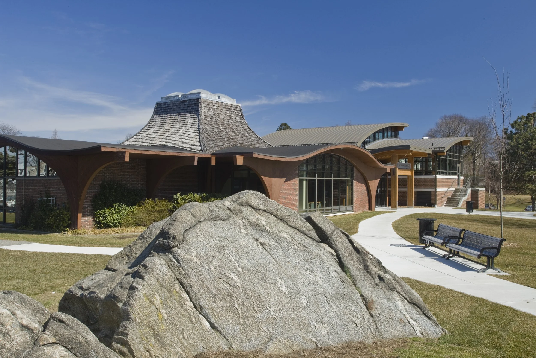
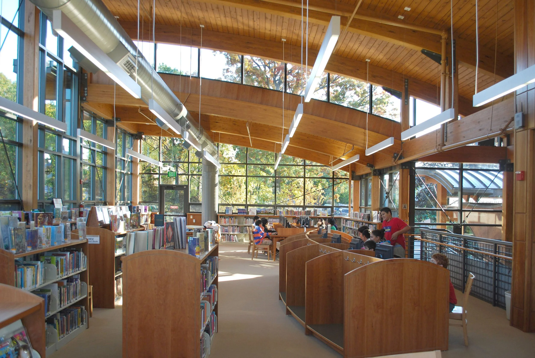
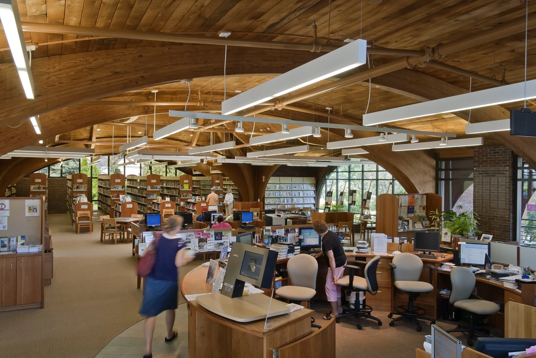
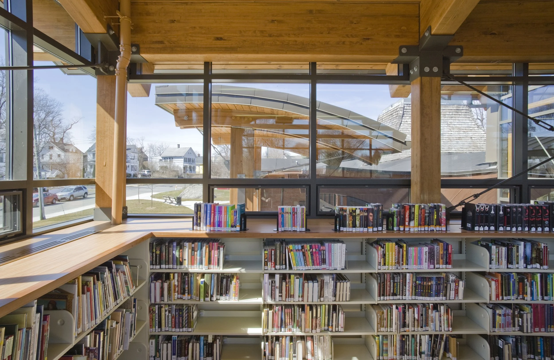
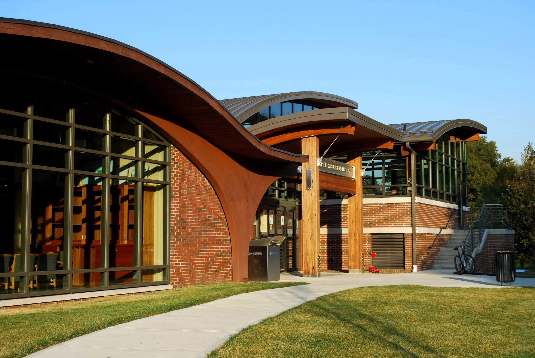
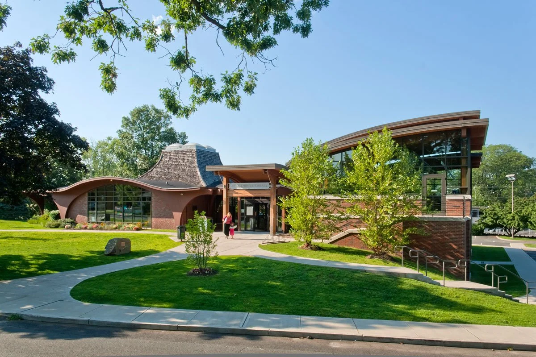
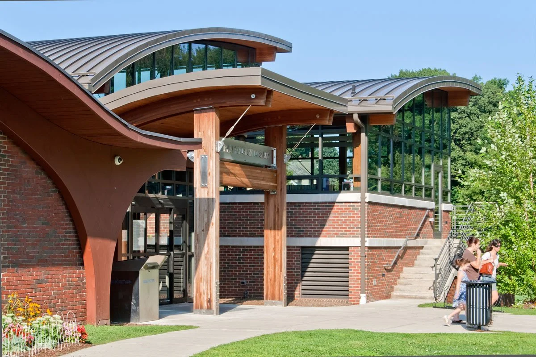
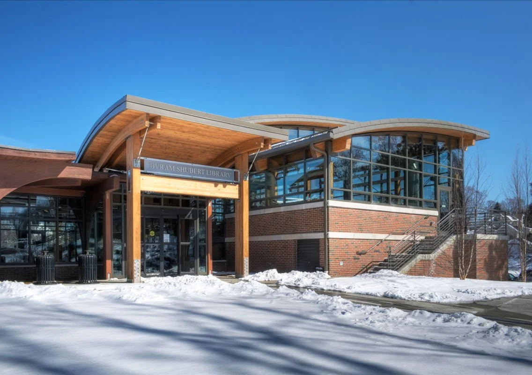
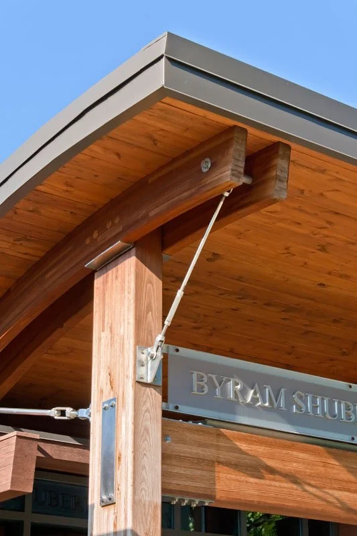
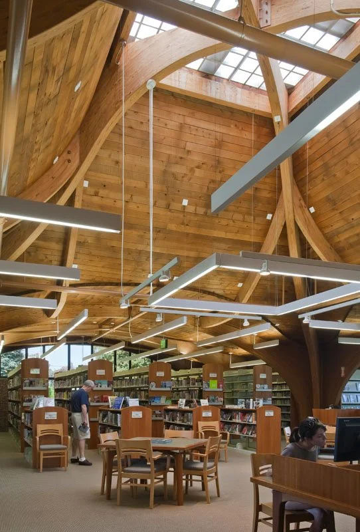
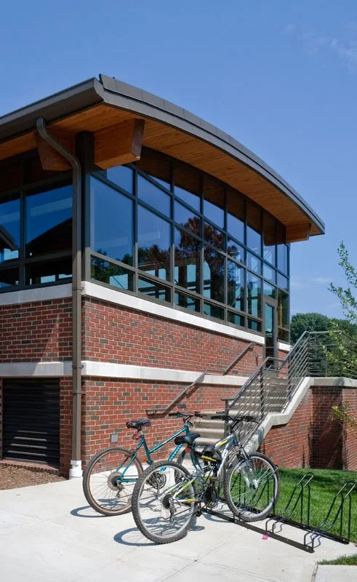
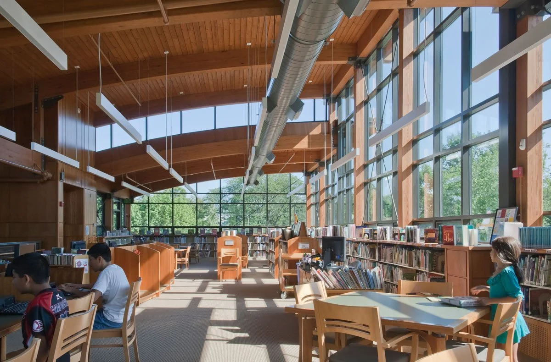
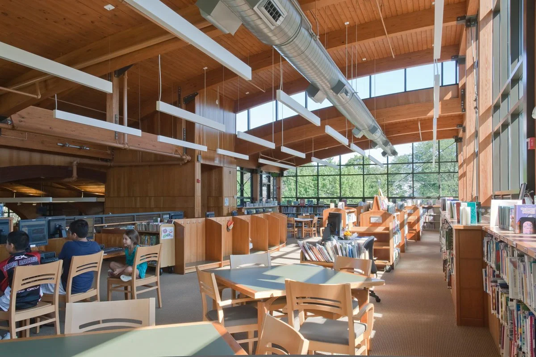
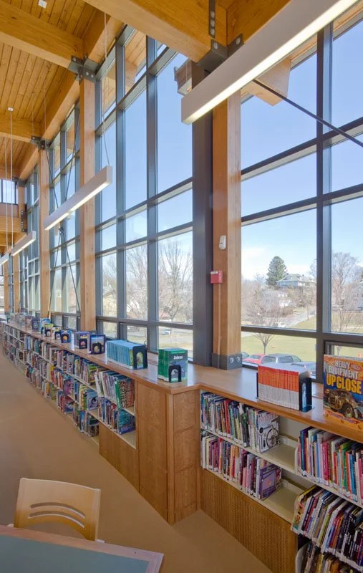
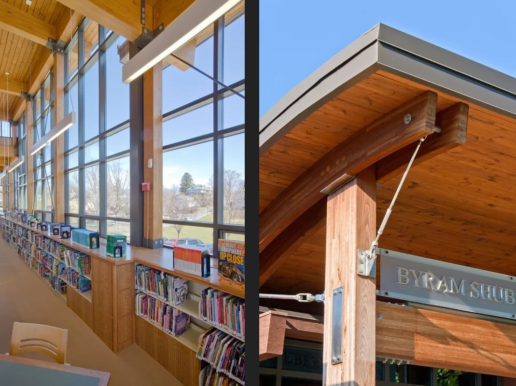
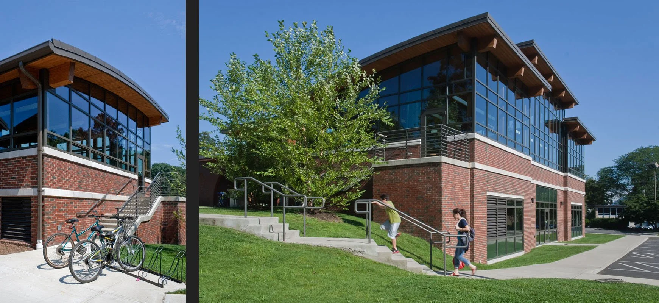
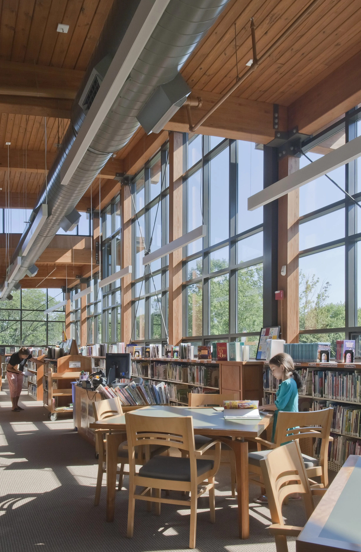
Design strategies reinterpret the original building’s undulating roofline and exposed wood structure through complementary curved roofs, glulam beams, and acoustical wood ceilings. New fenestration patterns and large energy-efficient windows bring daylight deep into the plan while upgraded mechanical systems and insulation improve comfort and reduce operating demands.
project narrative
-
The original 5,500 sf cruciform plan concentrated activity under a central skylight, creating intense noise and limited separation between children’s and adult uses.
To address this, the brief required greater program clarity and quieter adult zones while retaining the building’s non-institutional, Scandinavian Modern character. The team also had to improve energy performance and reorganize site circulation without compromising the existing topography.
-
Building on the original language of curved roofs and exposed wood structure, the concept establishes a split-level addition that both complements and clarifies the existing composition.
By placing the children’s library above a community room, the plan separates energetic and quiet uses while producing a legible sequence of spaces. The new rooflines and material continuity reinforce dialogue between old and new.
-
The concept was realized through careful siting, material choices, and systems upgrades. The addition is set to respect site contours and minimize disturbance, with curved roofs and exposed glulam beams echoing the original.
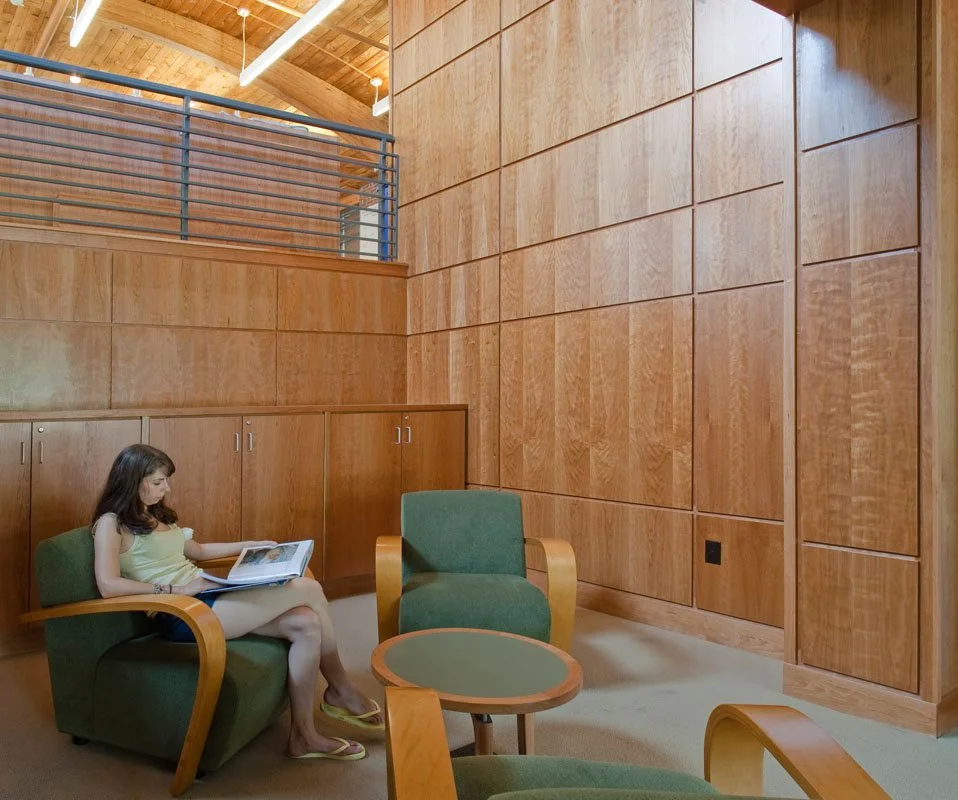
Interiors use acoustical wood ceilings and reinterpreted window patterns to balance daylight and sound control, while new mechanical systems, energy-efficient windows, and improved insulation address long-term comfort and maintenance.
project outcome
Circulation is clearer and movement between functions is legible; the two-level offset plan separates lively and quiet uses so that entry sequences and stairs reinforce wayfinding. Routes between parking, main reading areas, community room, and the children’s level accommodate predictable flows and reduce cross-traffic.
Daylight reaches deep into interiors through enlarged, energy-efficient openings and a consistent fenestration pattern that balances view and glare. Varied ceiling planes and exposed timber soffits modulate human scale and support acoustic zoning while maintaining visual connection between levels.
Upgraded environmental systems and an improved building envelope reduce operational demands and support comfortable use throughout the year. Flexible community and reading spaces accommodate a range of activities and use durable finishes that clarify maintenance and adaptability over time.
let’s continue the conversation
Every project begins with listening. If you’re considering a new campus, building, or landscape, we’d welcome the chance to talk through your goals, challenges, and aspirations. Our team works collaboratively to shape places that feel grounded, connected, and built to serve people well over time.