darien library
2009
darien, ct
57,000 sf
feasibility study, new construction, landscape
awards
2013, AIA Westchester / Hudson Valley
Honor Award
2009, CT Green Building Council
Most Intriguing Award
collaborators
Structural: Anastos Engineering Associates, PC
MEP: AKF Group, LLC
Site/Civil: Stearns & Wheeler, LLC
Theatrical: Harvey Marshall Berling Associates
Cost Estimator: Daedalus Projects, Inc.
Lighting: Goldstick Lighting Design, LTD
Roofing: Watsky Associates
a civic library that pairs traditional form with sustainable, open planning.
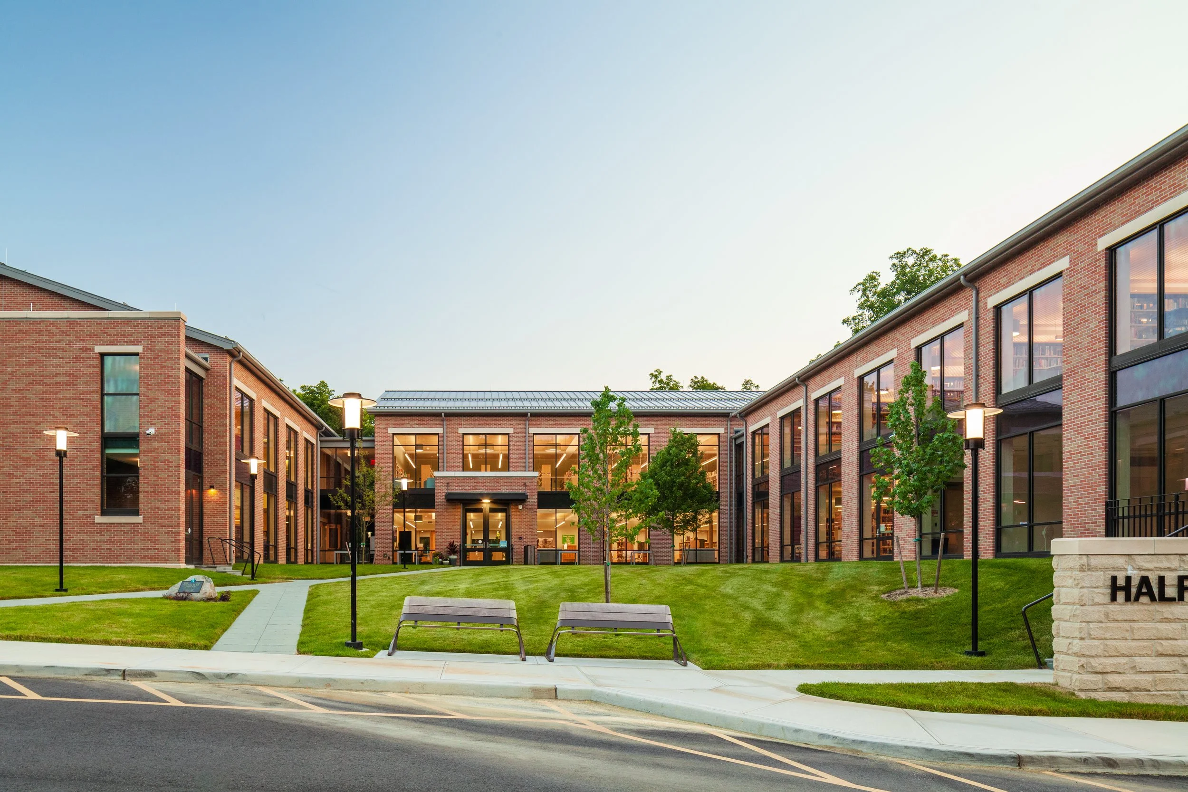
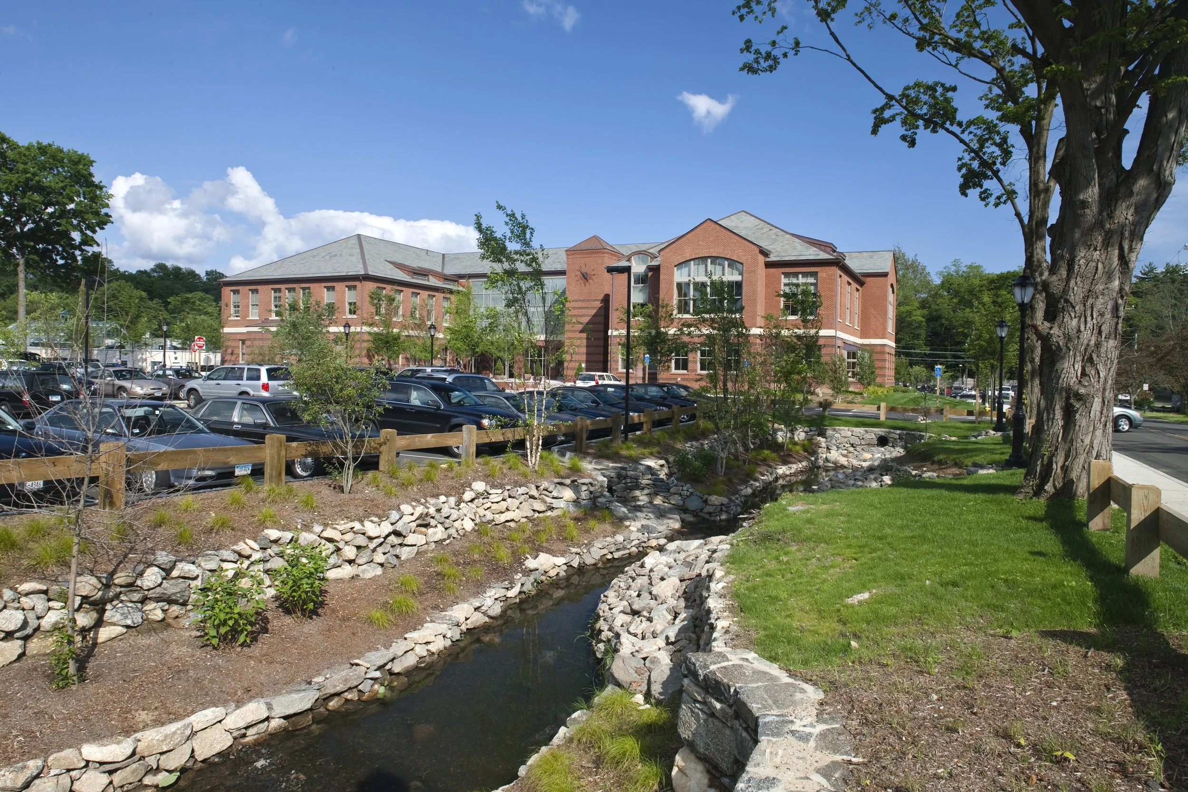
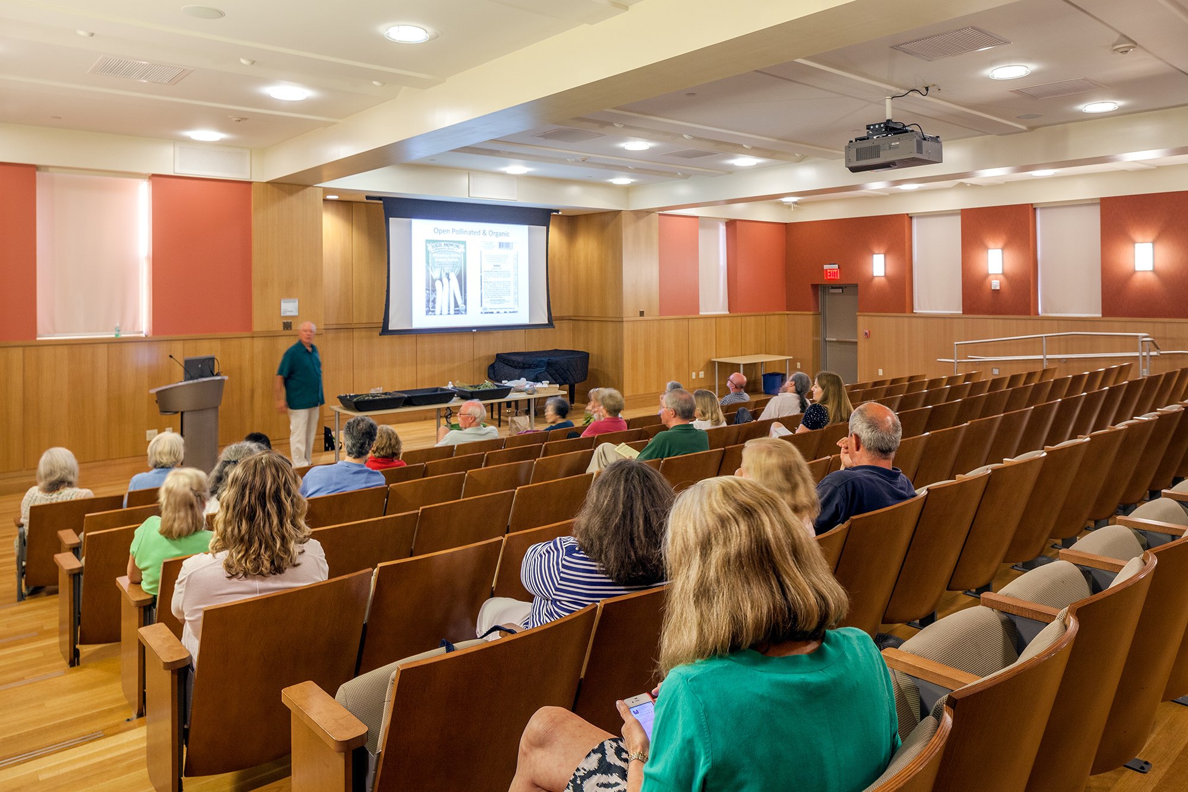
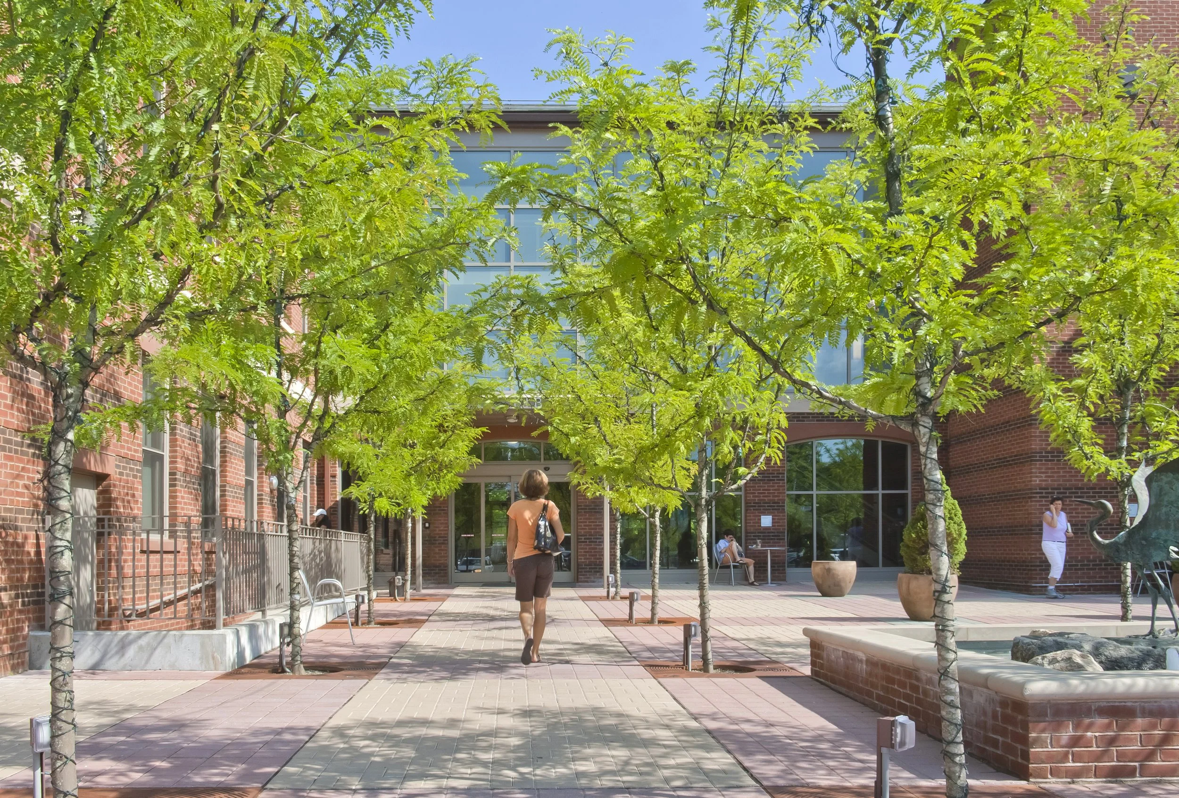
Set on a remediated brownfield in Darien, the library was conceived as a civic and community center that accommodates traditional collections, technology-rich resources, and flexible public programming. The brief asked for a building that would reflect New England precedents while supporting evolving library uses and long-term adaptability.
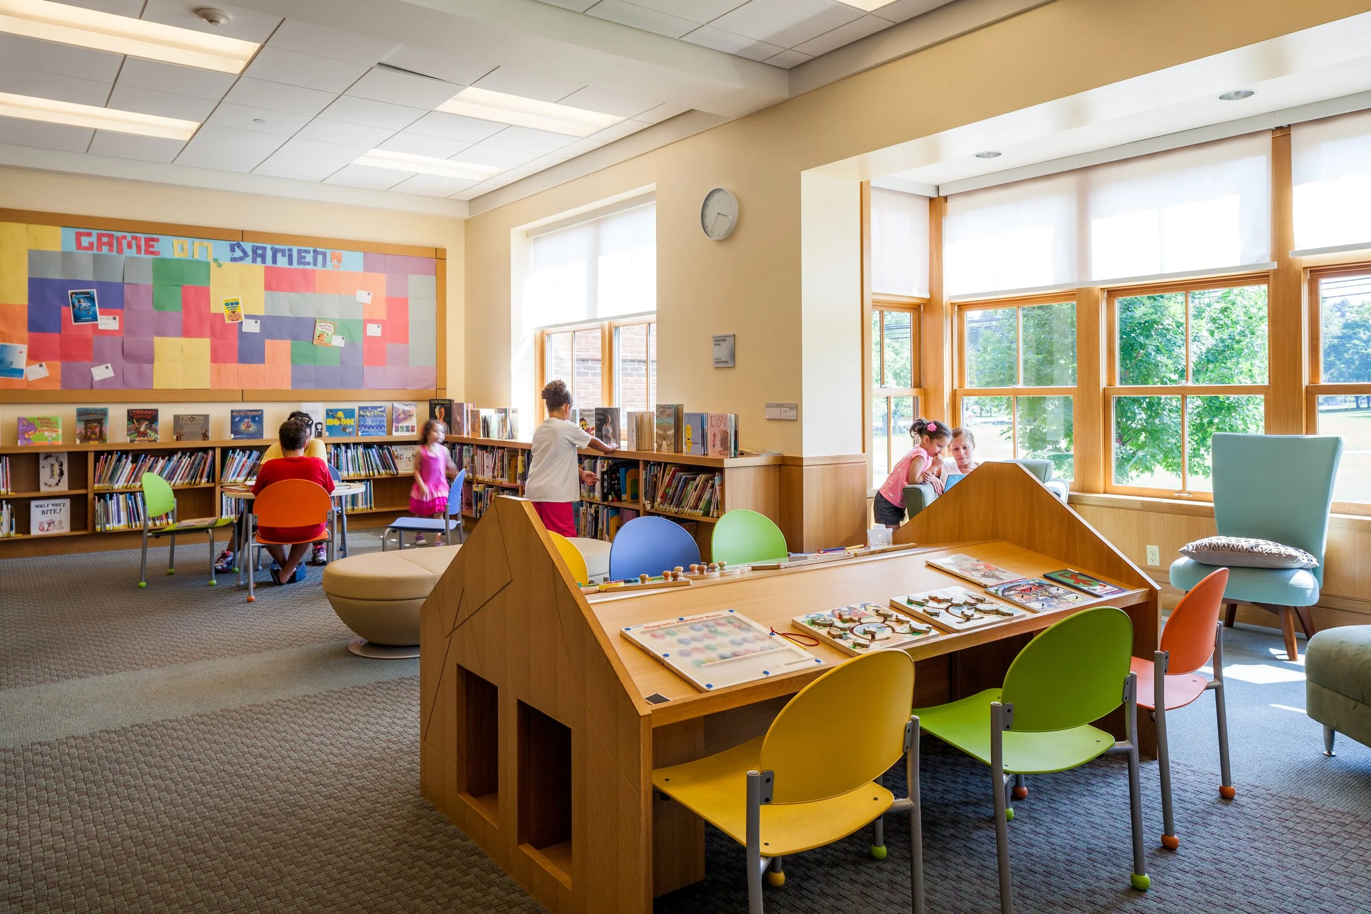
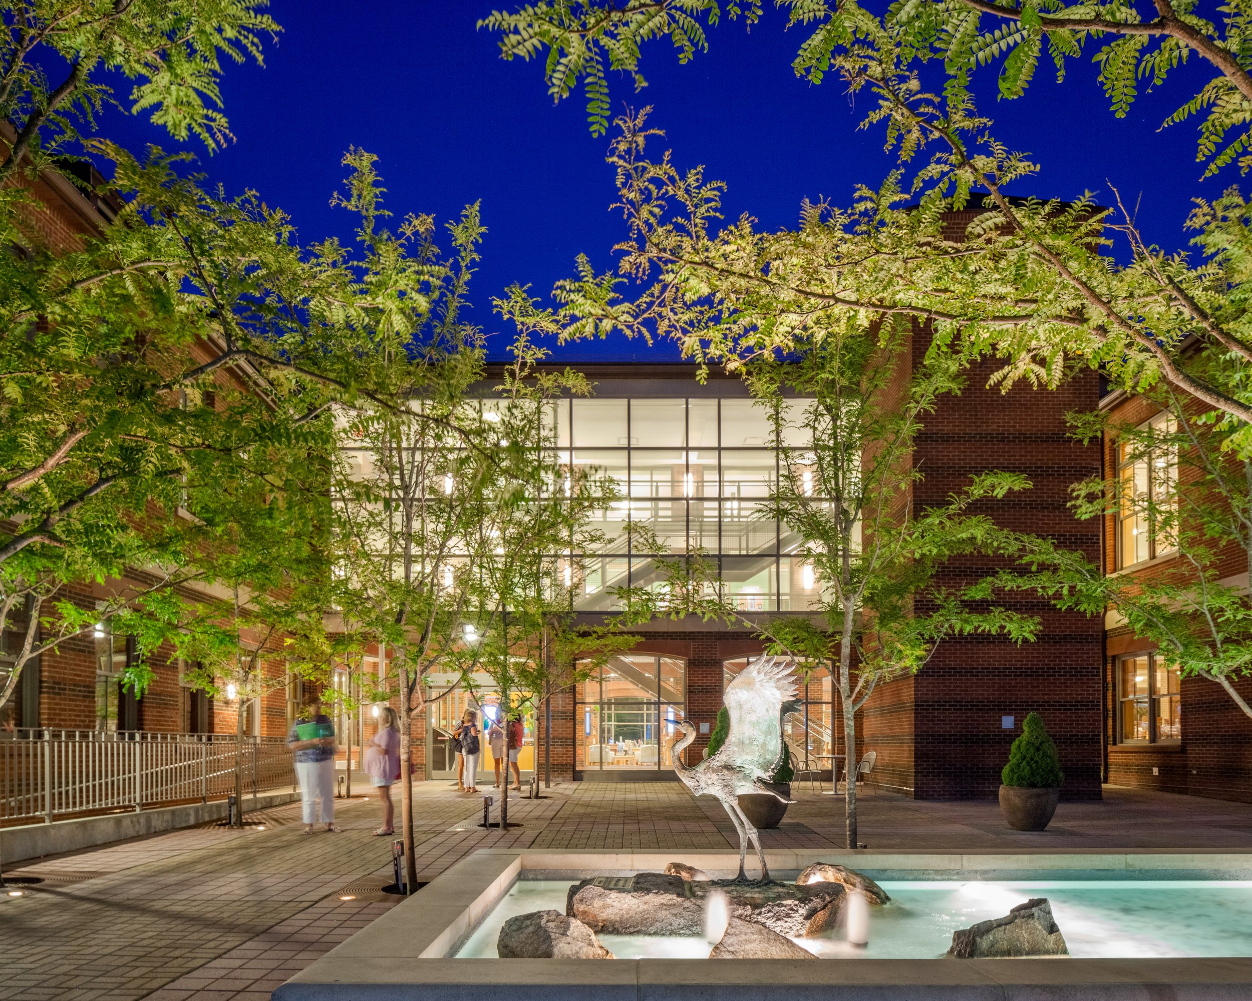
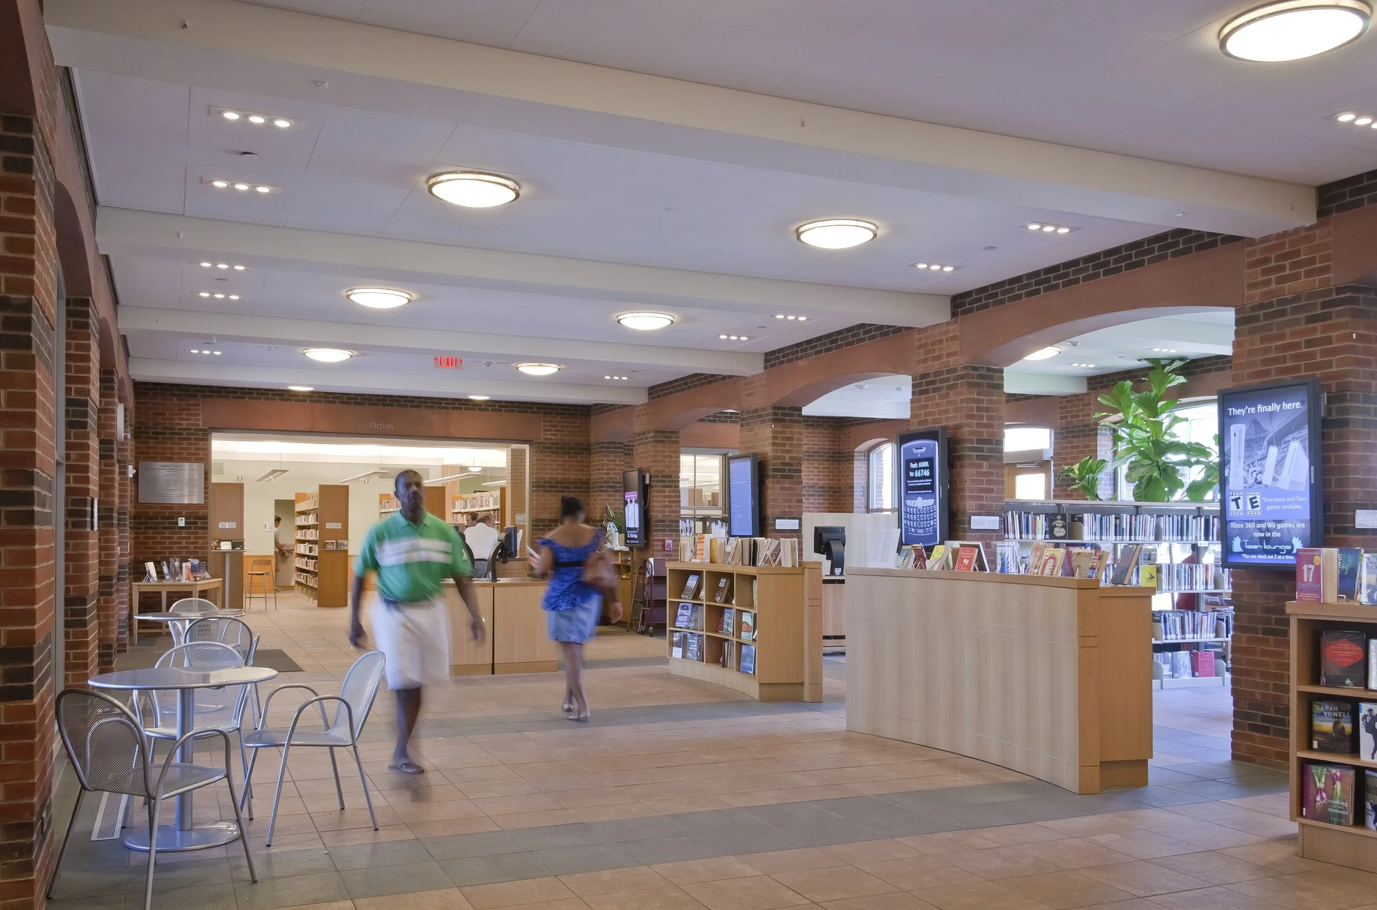
The design uses familiar materials and classical proportions on the exterior while organizing interiors as layered, transparent spaces. Daylight, visual connection, and intermingled seating and collections create a legible sequence of study and gathering areas, while site and building systems prioritize durability and sustainable performance.
project narrative
-
The project called for a library that would read as a civic building in town while responding to contemporary ideas about libraries, technology, and community use.
The site presented constraints and opportunities as a remediated brownfield, demanding careful attention to site systems and landscape. Programmatically, the design needed flexibility to accommodate both traditional stacks and open, technology-enabled gathering spaces.
-
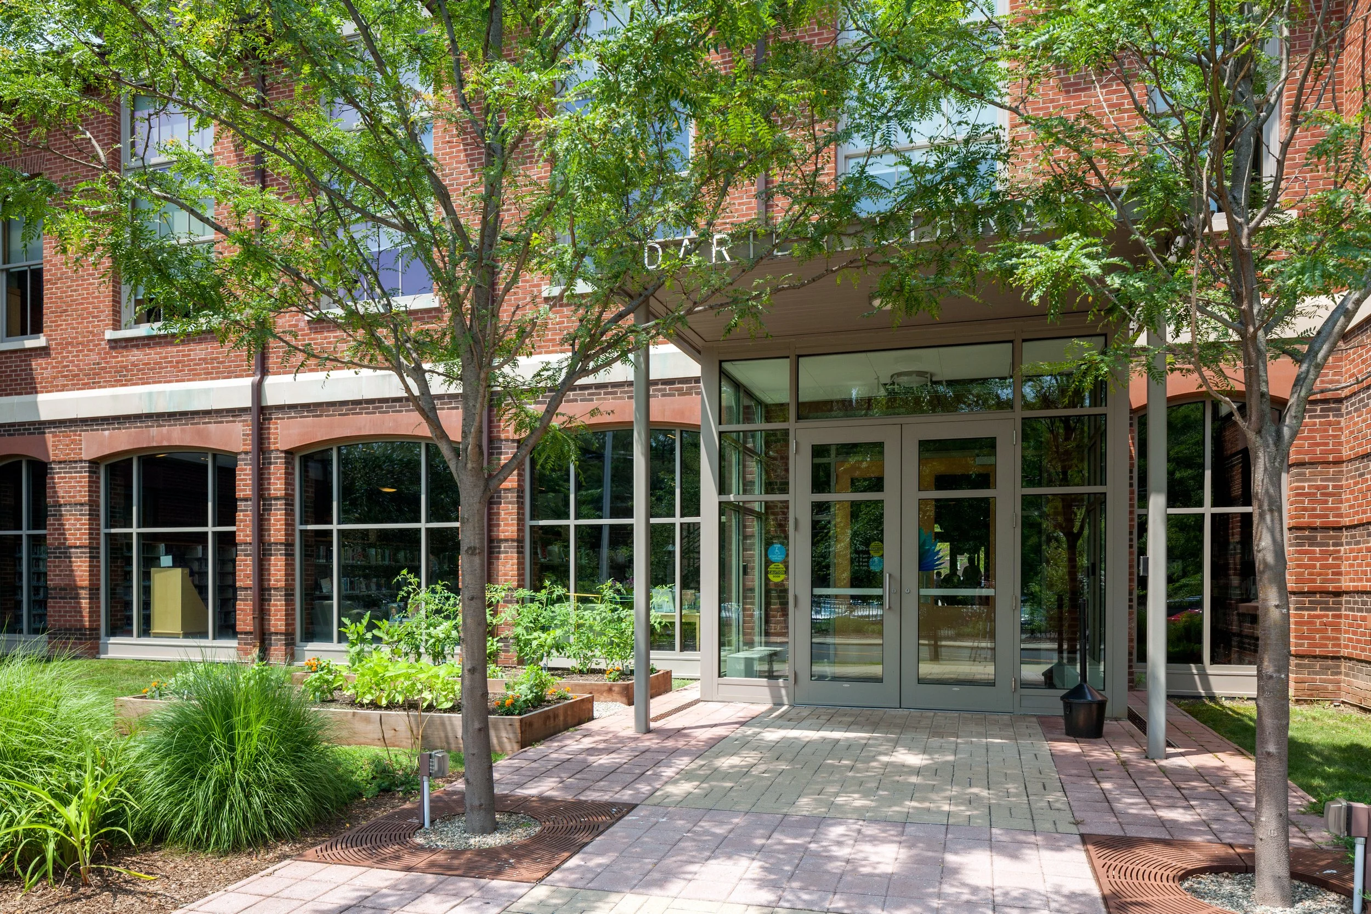
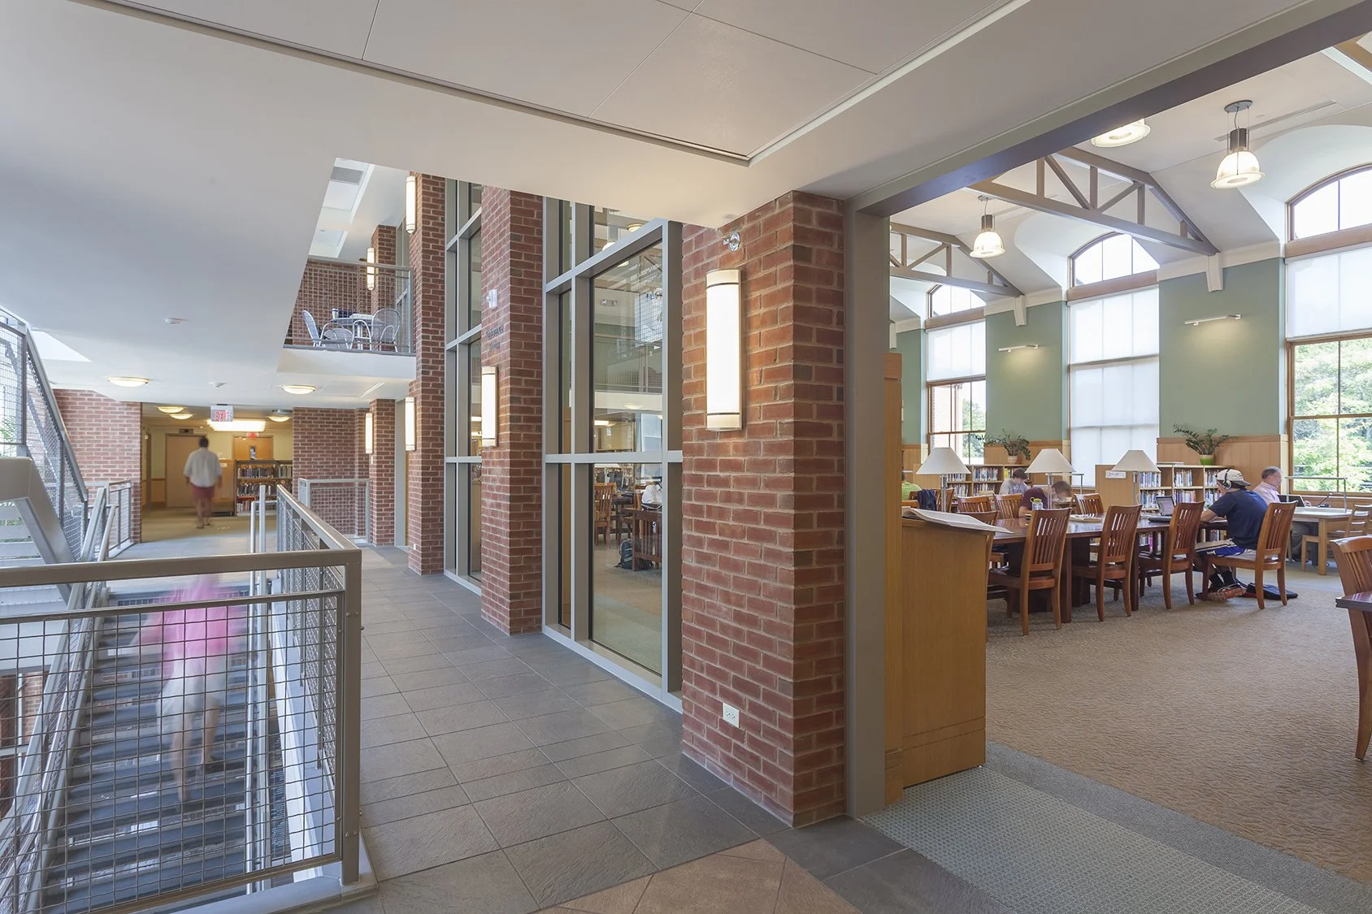
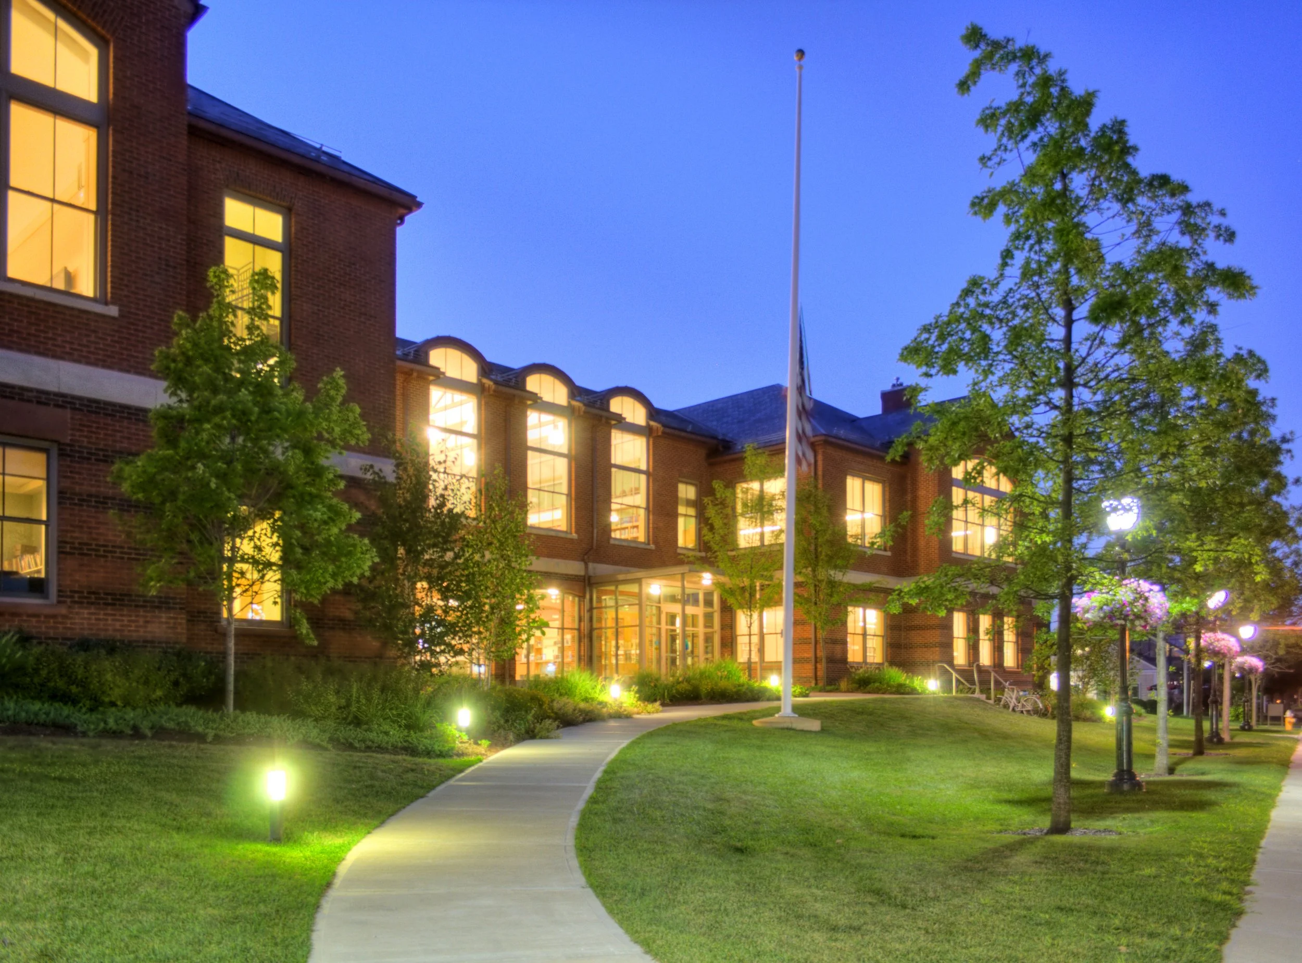
Building on New England precedents, the concept places a composed brick and slate exterior within the town fabric while allowing the interior to be organized as an open, interconnected series of rooms.
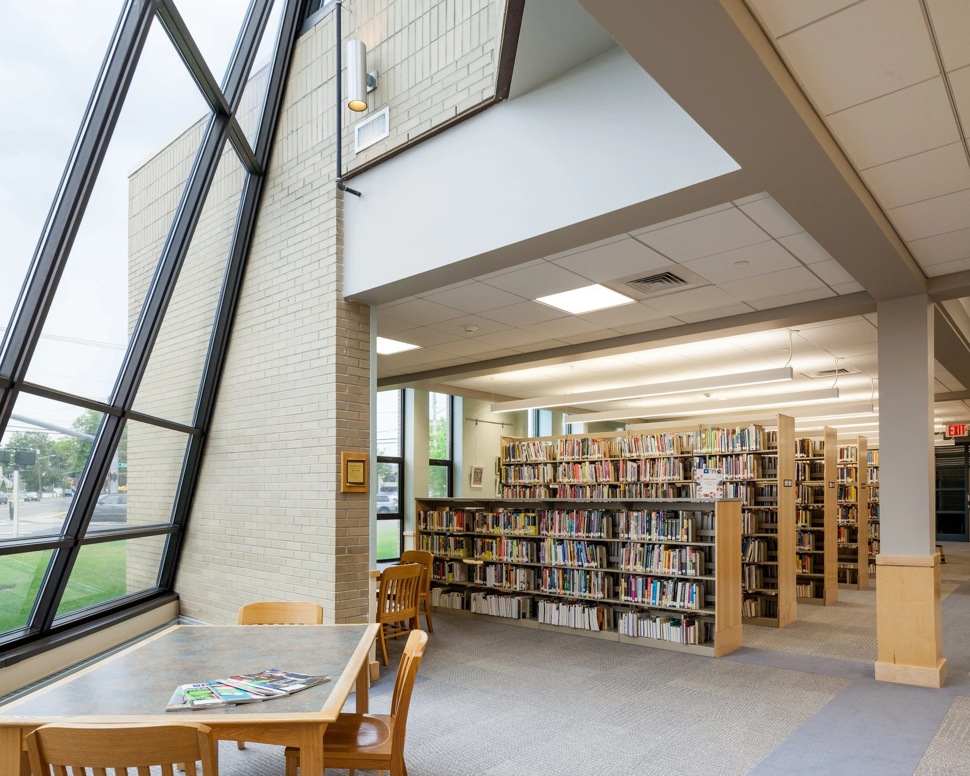
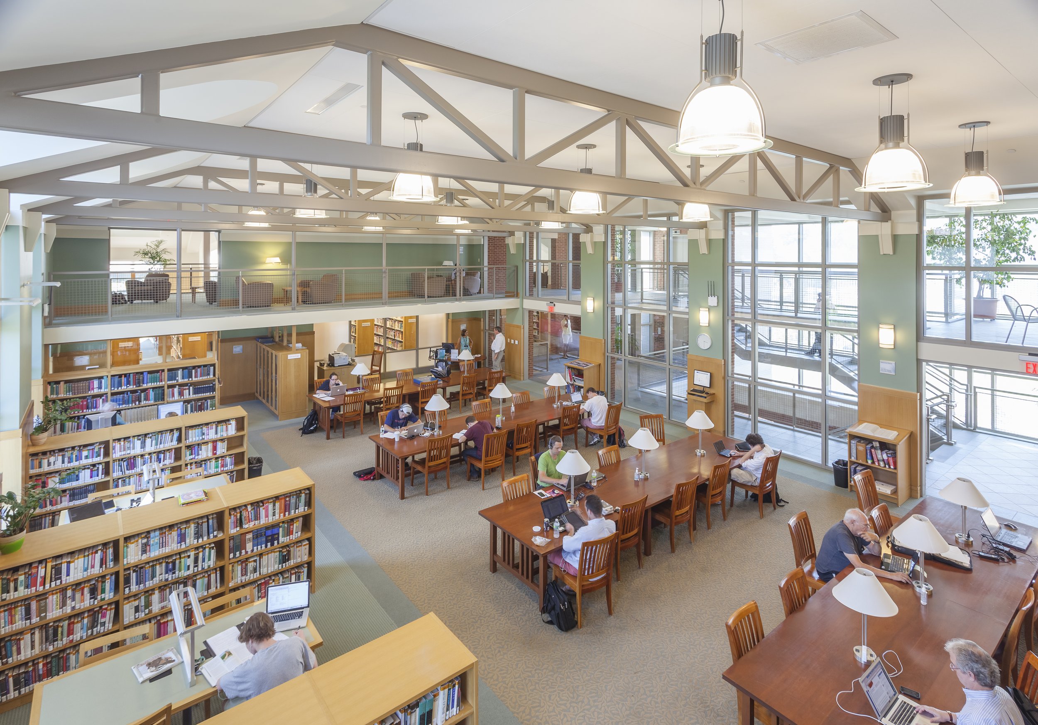
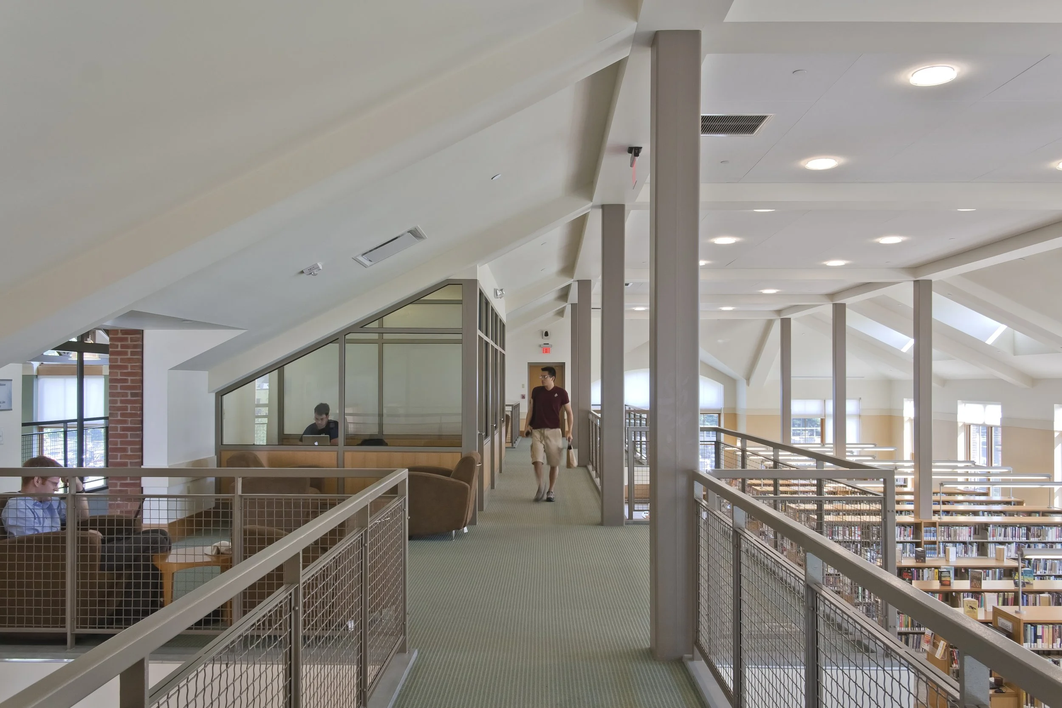
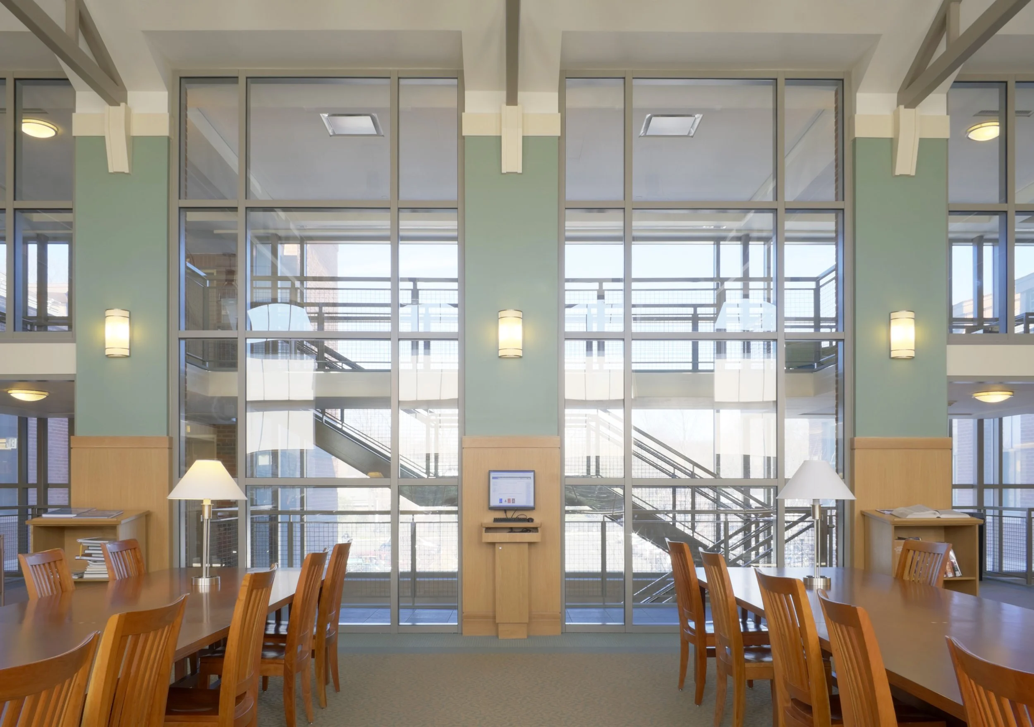
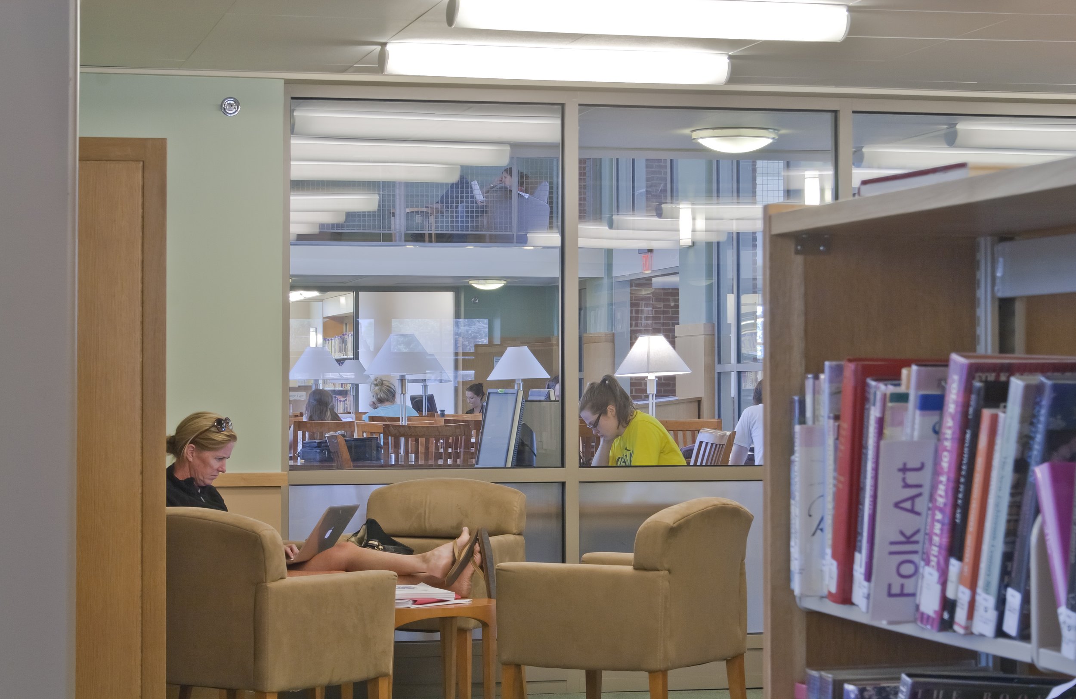
Transparency and sightlines knit reading, study, and program spaces together so that the library reads as a single civic interior composed of layered places for work and social life. Sustainable strategies are integrated as shaping forces of both form and experience.
-
The approach reconciles a traditional civic presence with contemporary spatial organization through material and systems decisions. Heavy thermal mass and an energy-efficient envelope create a stable interior, while a geothermal system provides zoned control.
The site design uses biofiltration and stormwater storage and relies on native planting to extend the library’s sustainable performance into the landscape.
project outcome
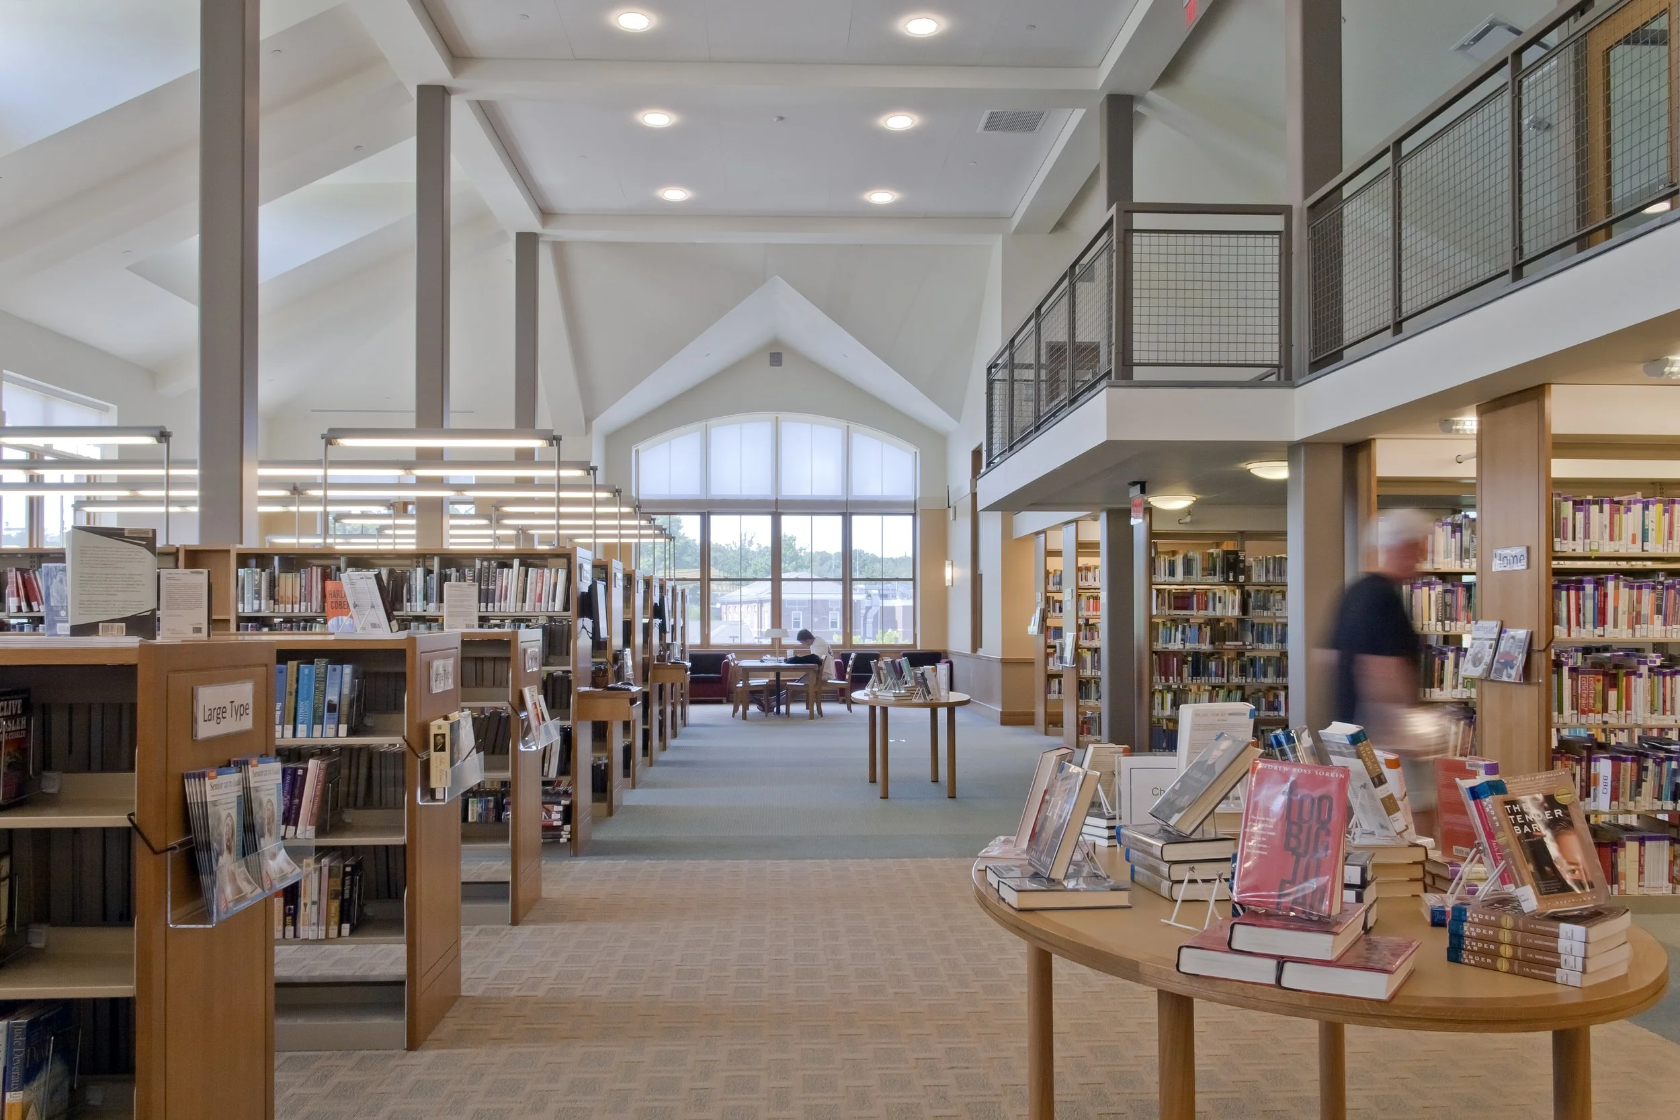
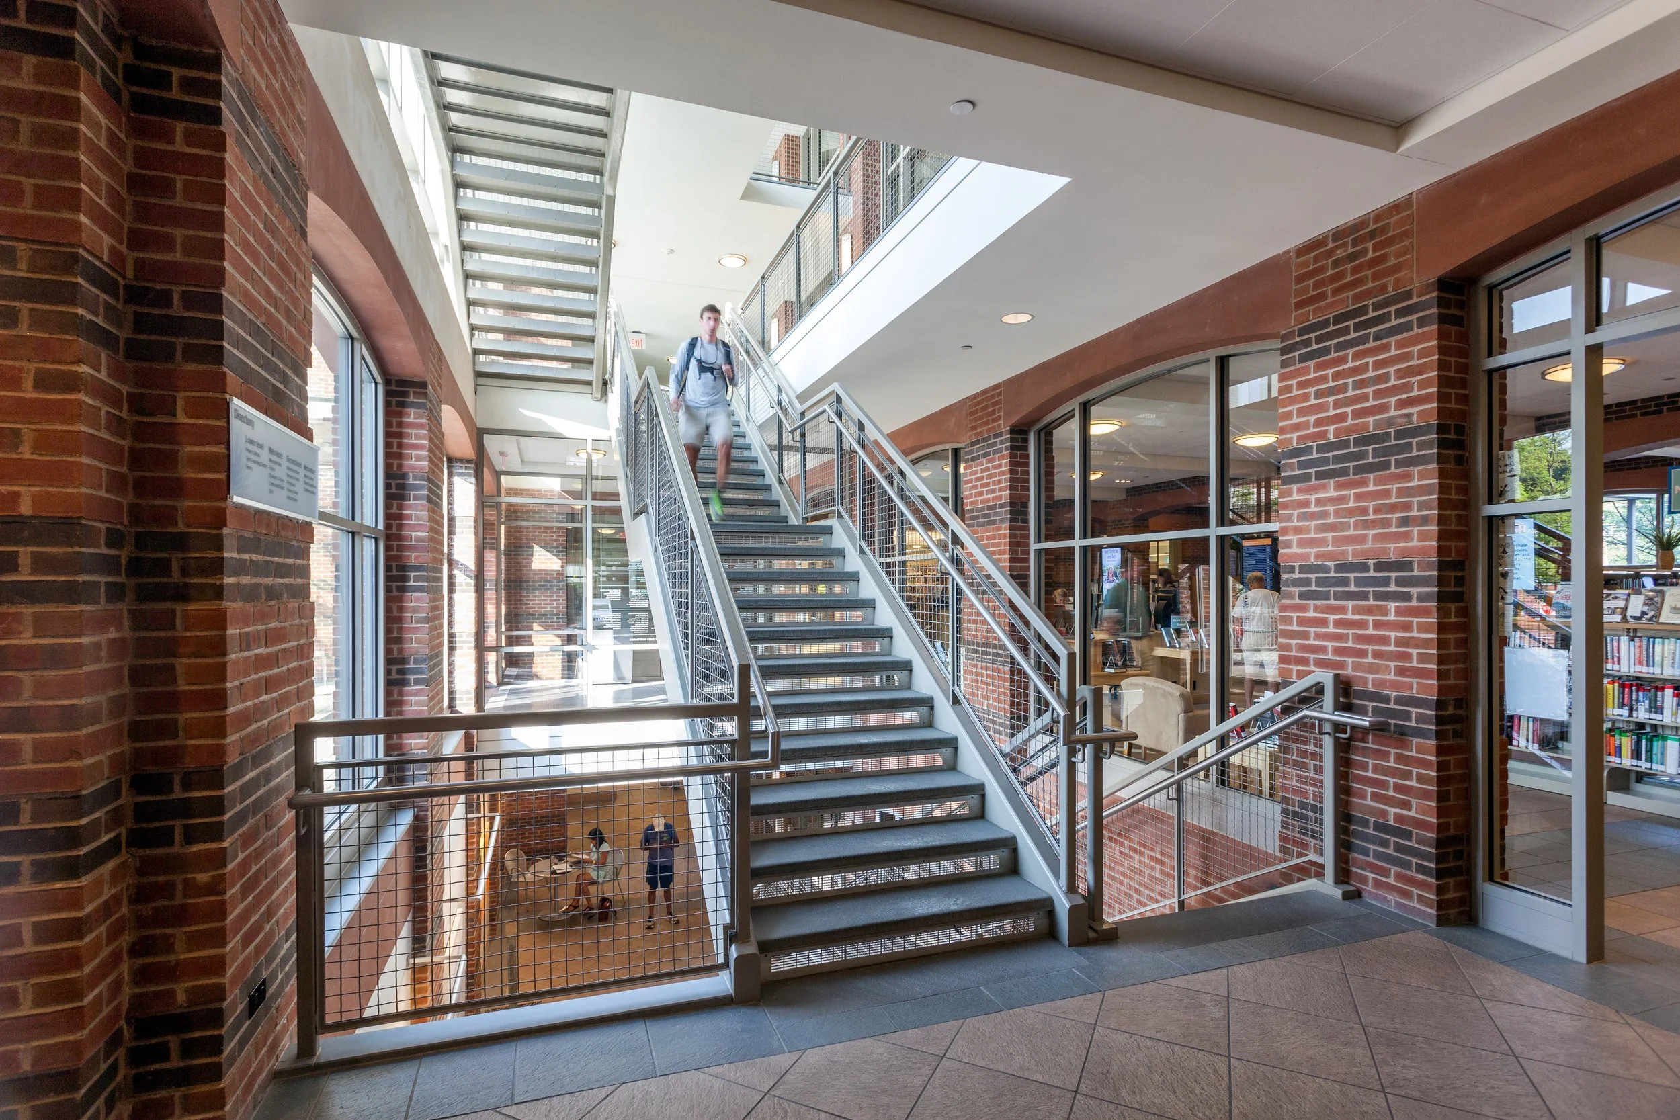
Circulation follows a clear sequence of layered rooms, with sightlines that connect reading, study, and program areas. Short direct routes and legible thresholds support wayfinding and ease of movement.
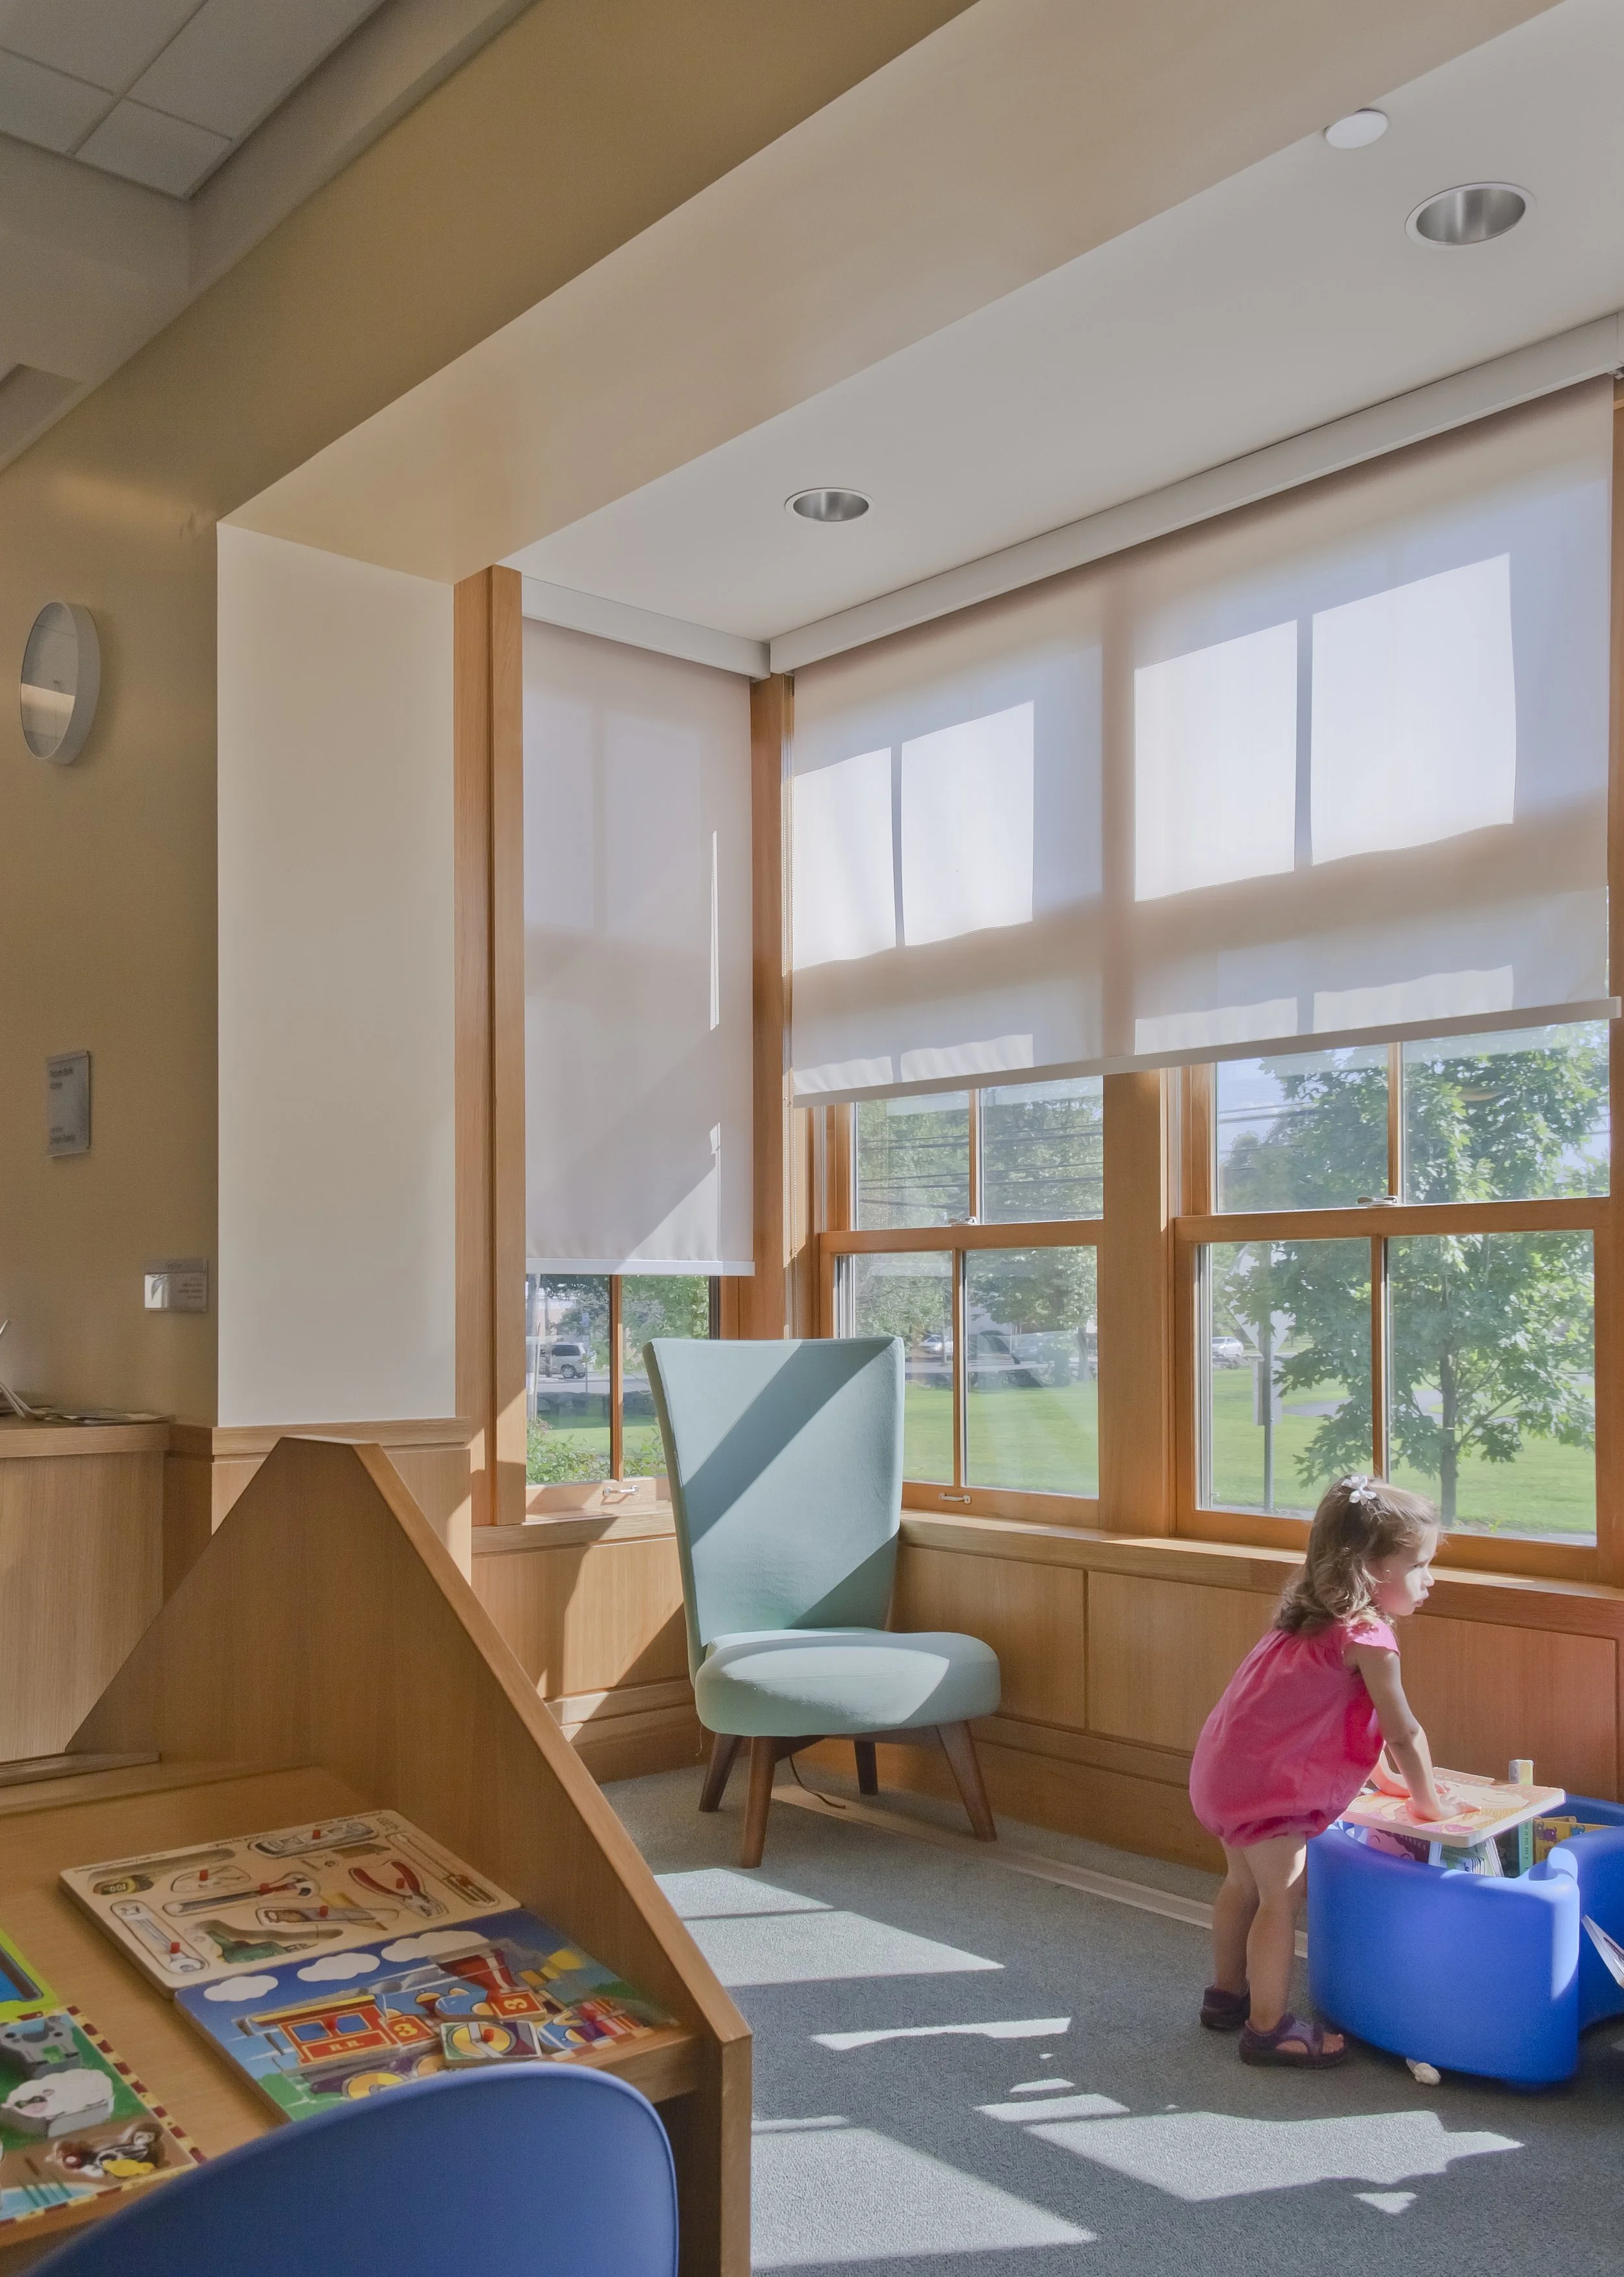
Daylight reaches deep into primary spaces and frames exterior views, reinforcing orientation and visual comfort. Zoned thermal control and substantial interior mass support steady comfort during long periods of occupation.
Shelving and seating intermix across open areas and compact rooms, which accommodates a range of activities and group sizes. Durable finishes and accessible building systems reinforce longevity while native planting supports on-site water management and landscape resilience.
let’s continue the conversation
Every project begins with listening. If you’re considering a new campus, building, or landscape, we’d welcome the chance to talk through your goals, challenges, and aspirations. Our team works collaboratively to shape places that feel grounded, connected, and built to serve people well over time.