cornell university
ithaca, ny
40,000 sf
feasibility, renovation, historic preservation
2007, AIA Westchester / Mid Hudson Valley
Recognition of Architectural Excellence
2007, American School & University
Gold Citation
awards
collaborators
Structural: Robert Silman Associates
Code Consultant: Bruce Spiewak
Roofing: Watsky Associates
Project Manager: Frank Craine
Project Architect: Kilung Hong
historic arts quad buildings renovated and reconfigured for modern teaching, performance, and gathering.
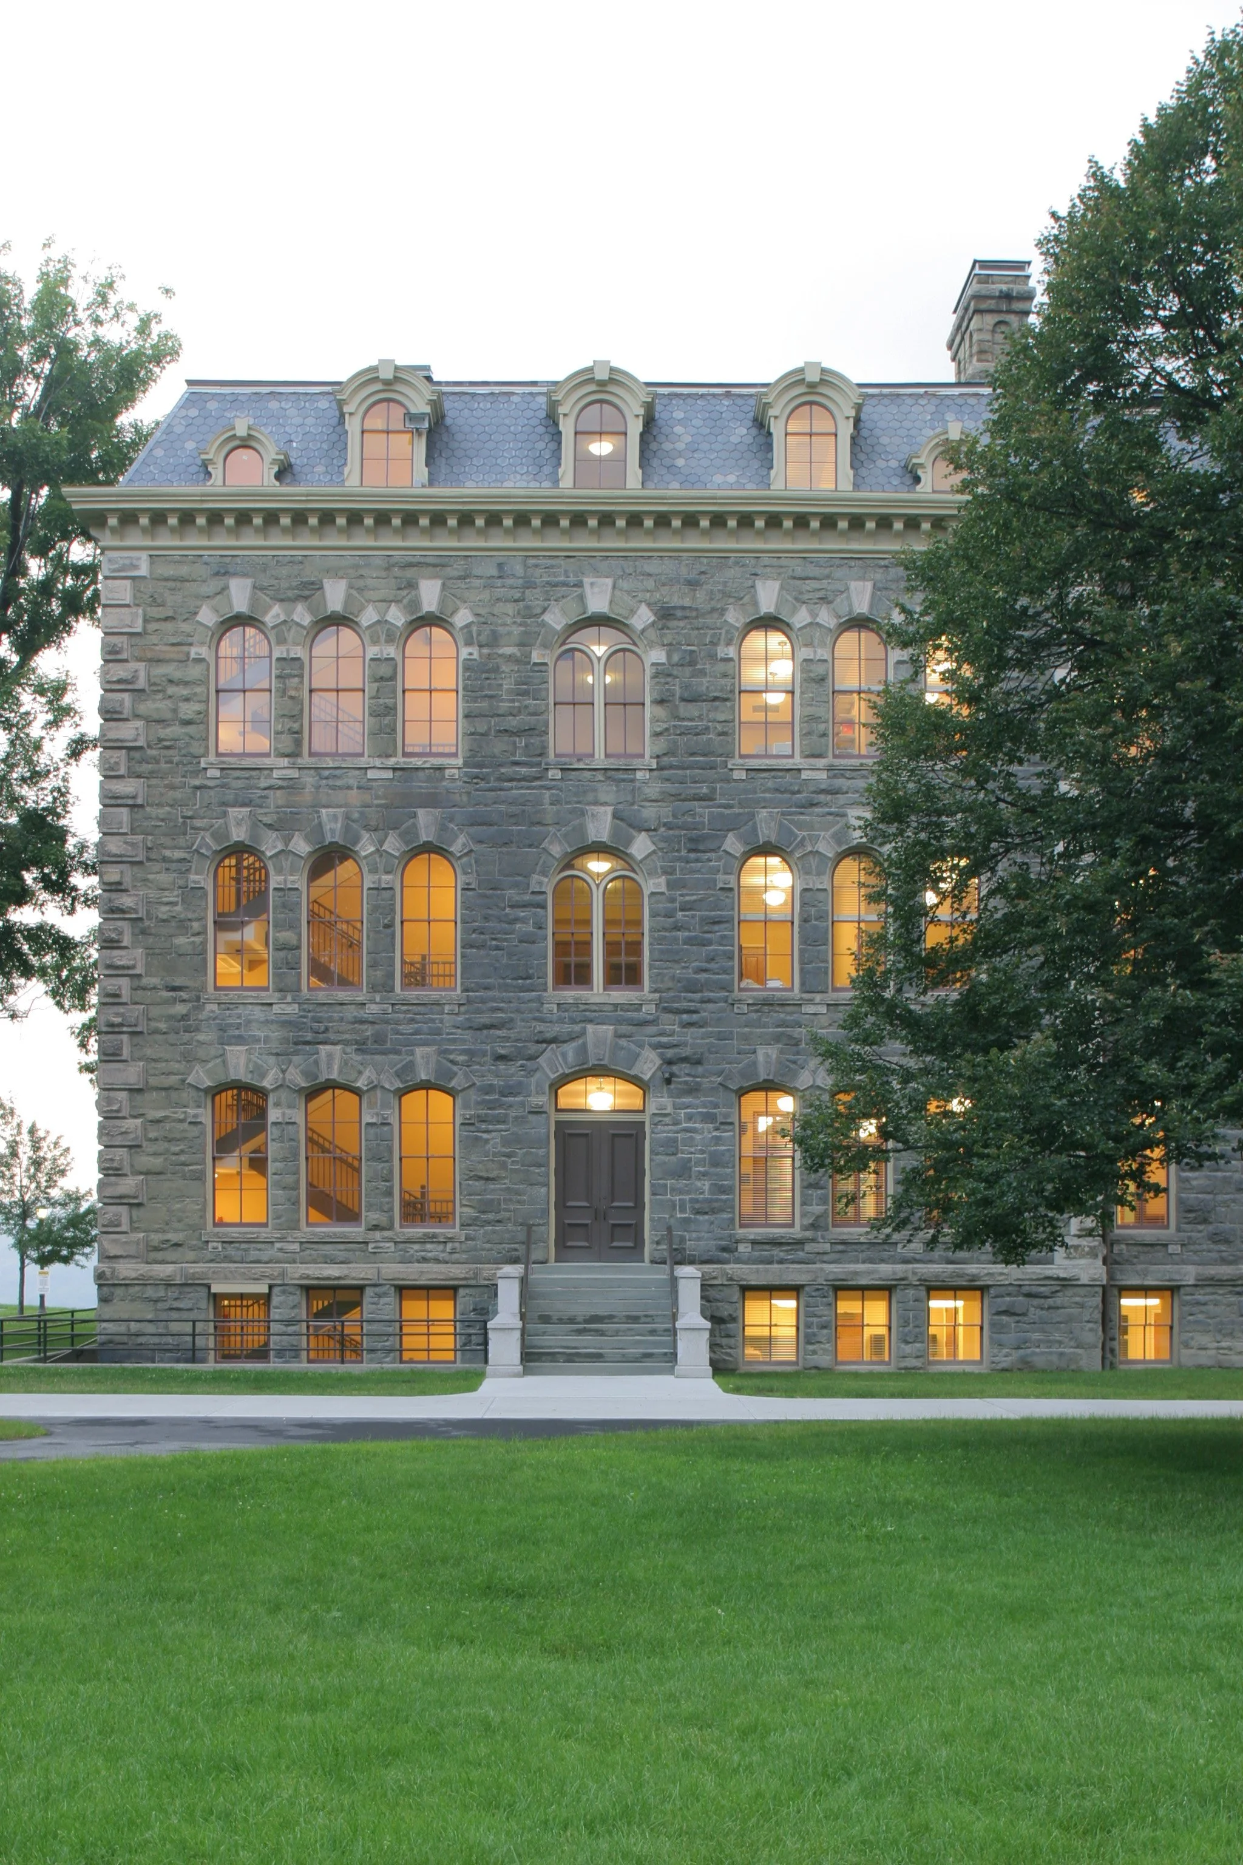
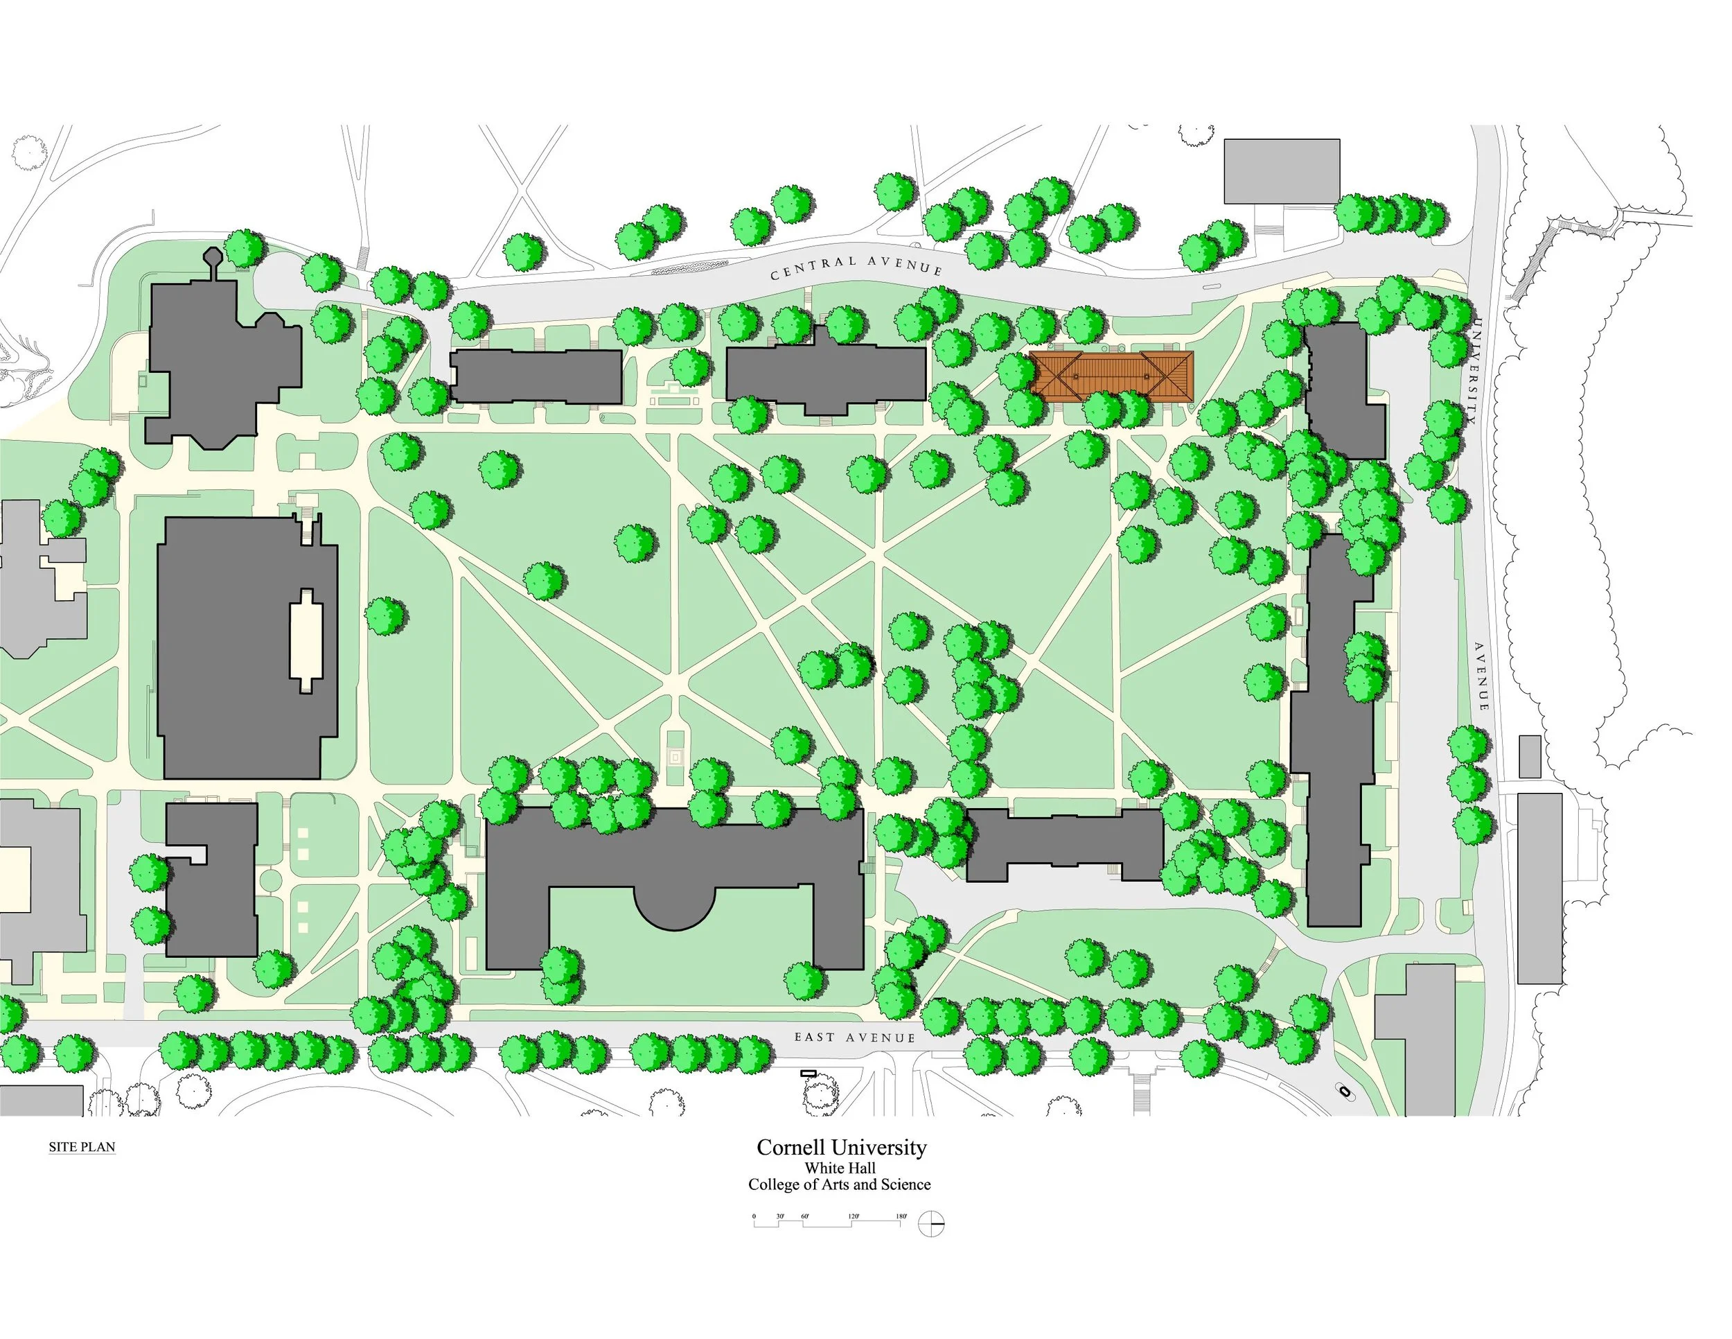
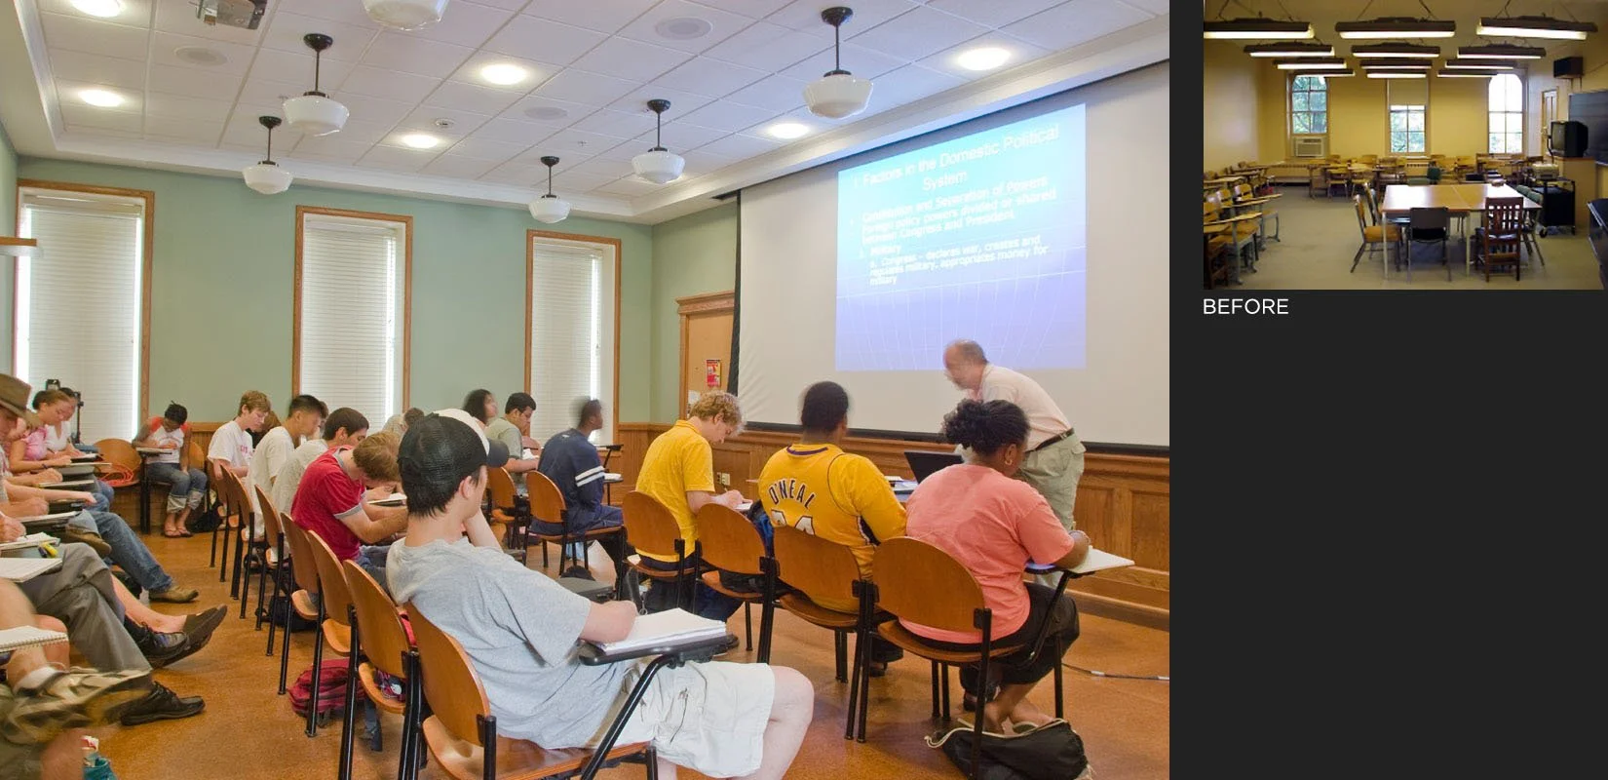
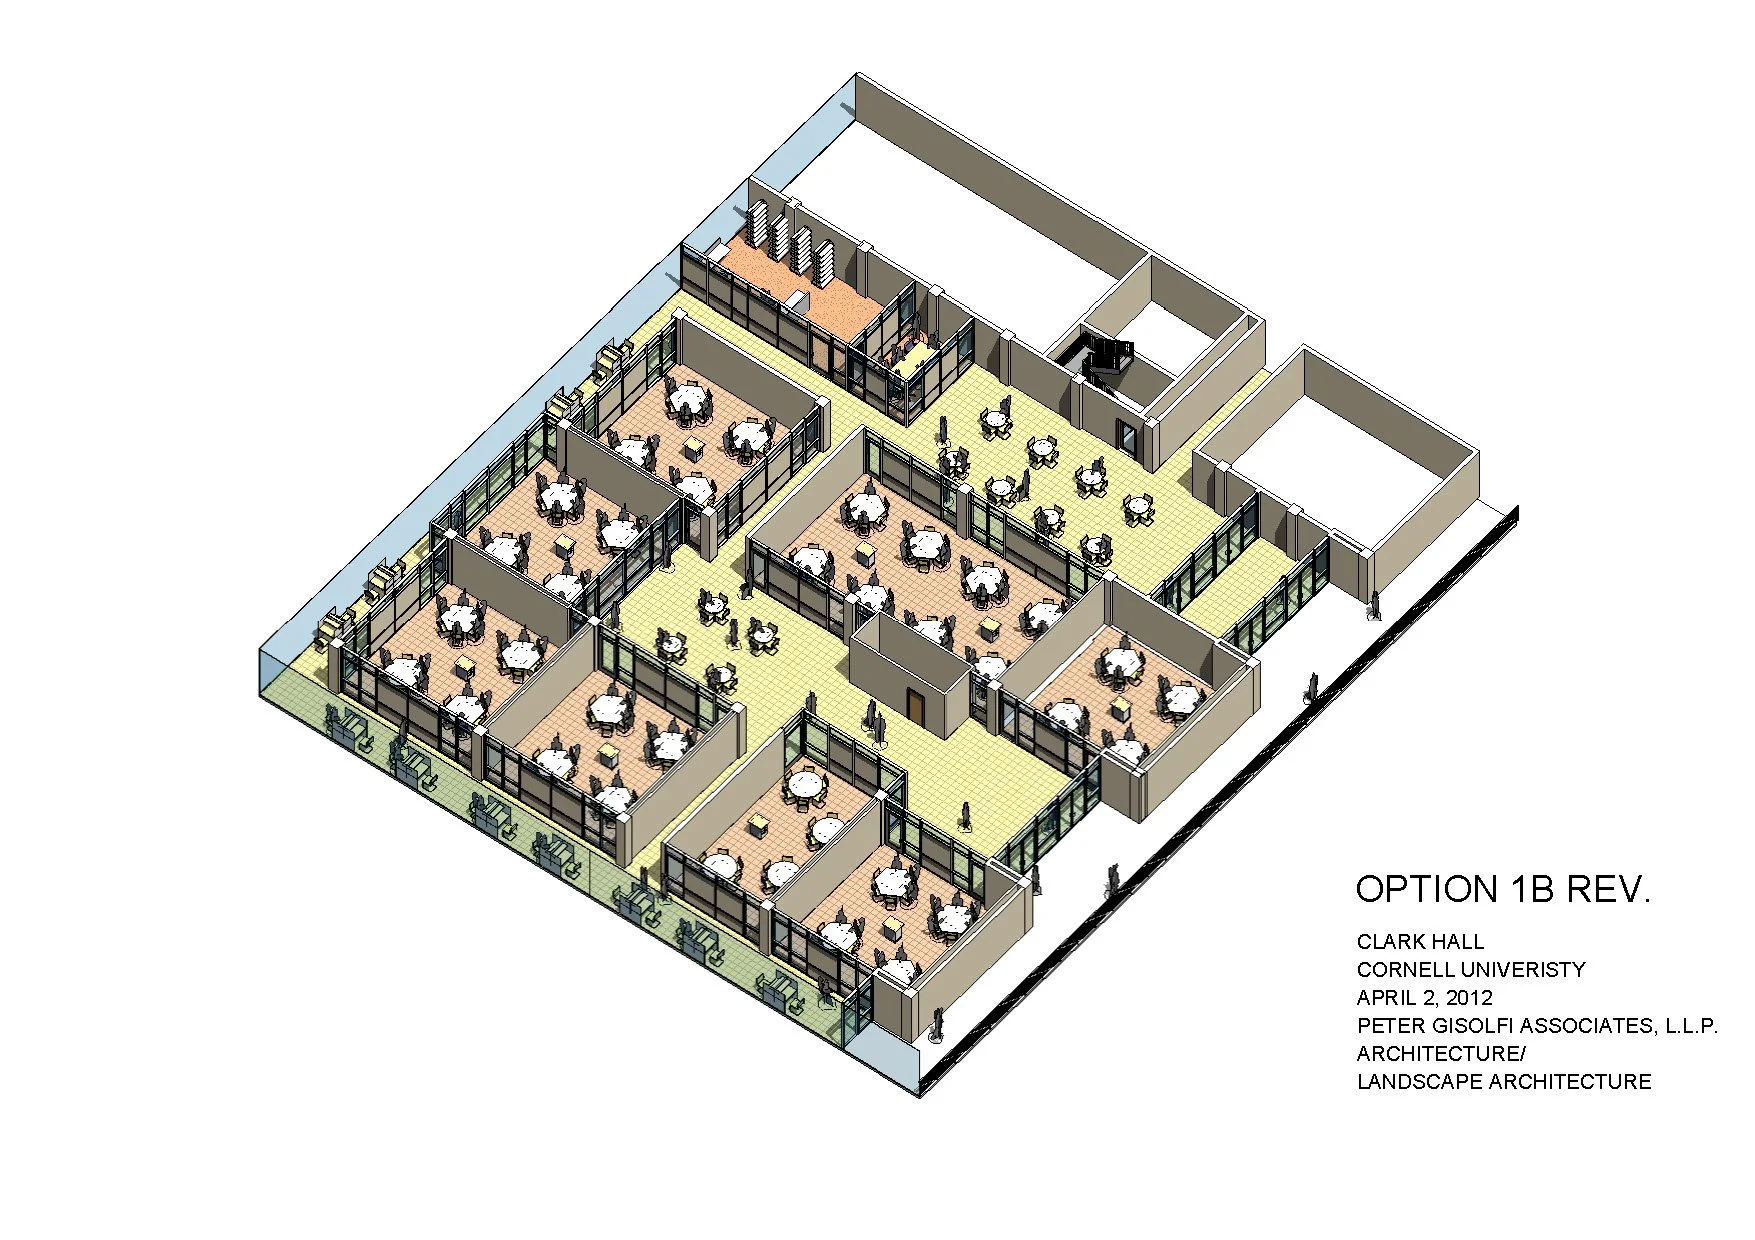
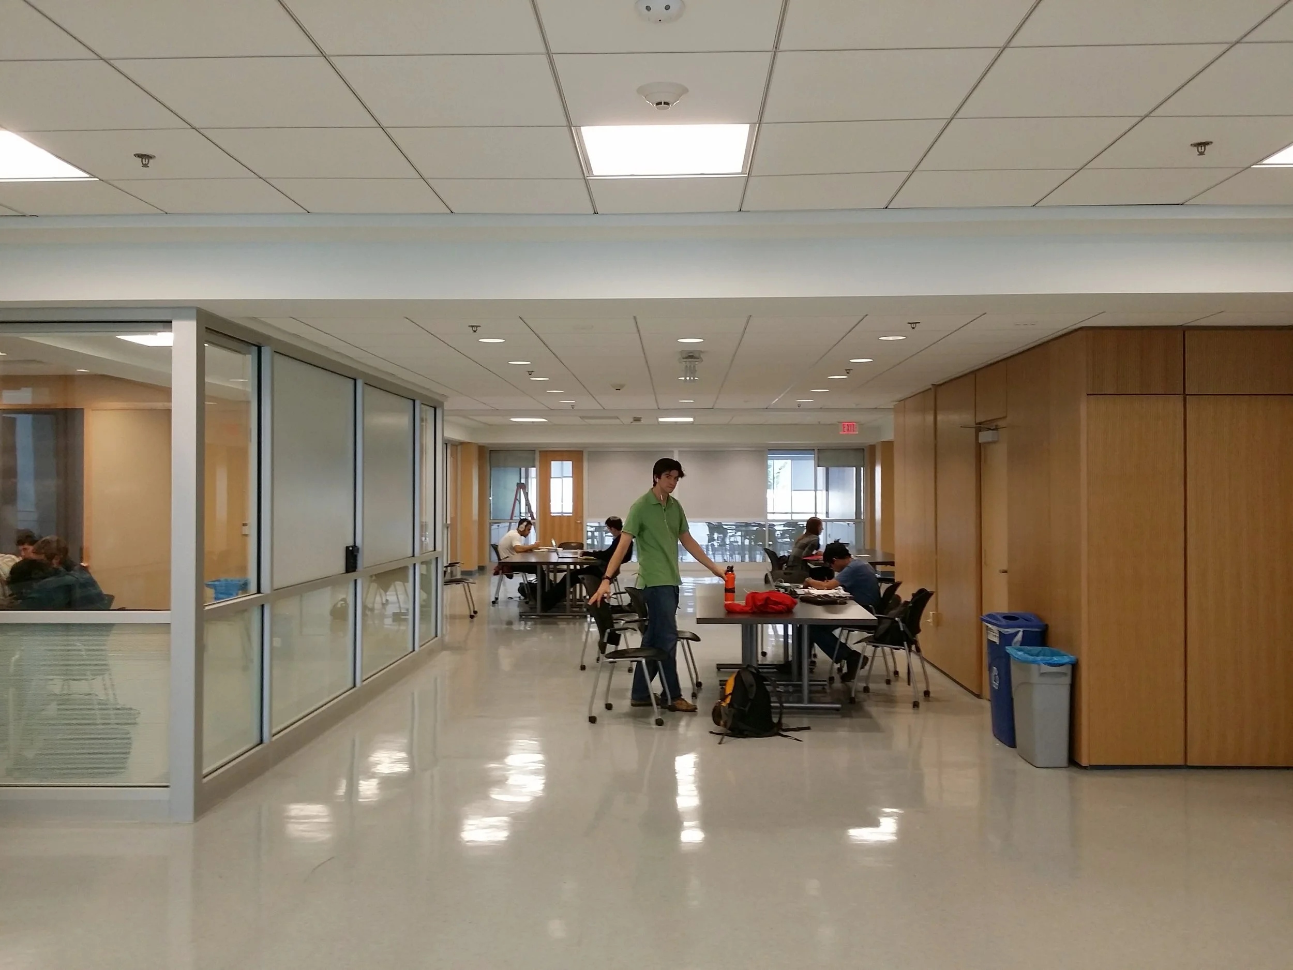
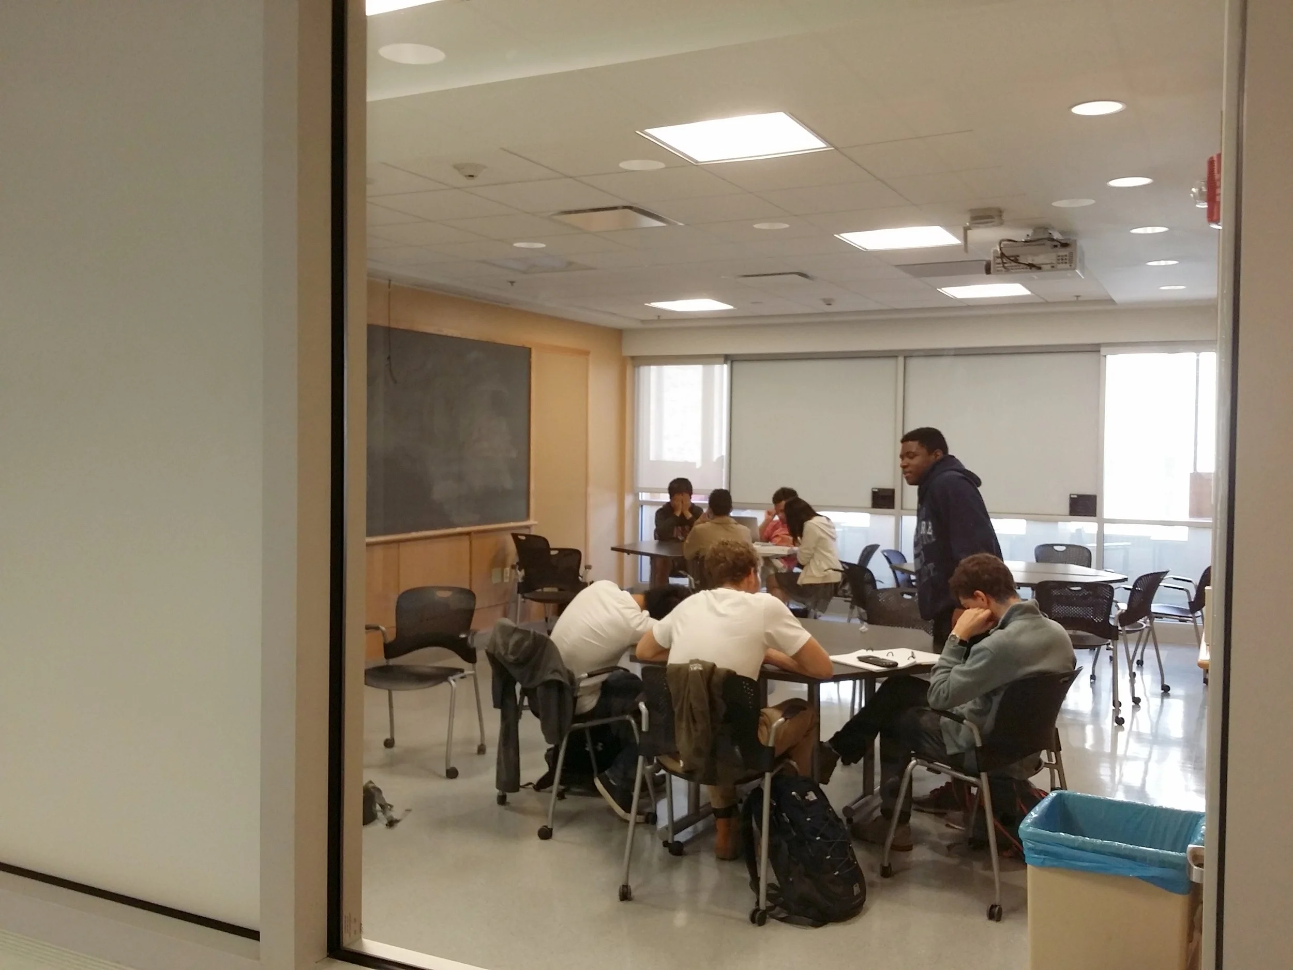
A feasibility study informed the adaptive reuse and renovation of Barnes, Clark, and White Halls on Cornell’s Arts Quad. The work addressed long-deferred maintenance and changing program needs, from upgrading a historic auditorium to converting under-used library space into a collaborative Learning Commons.
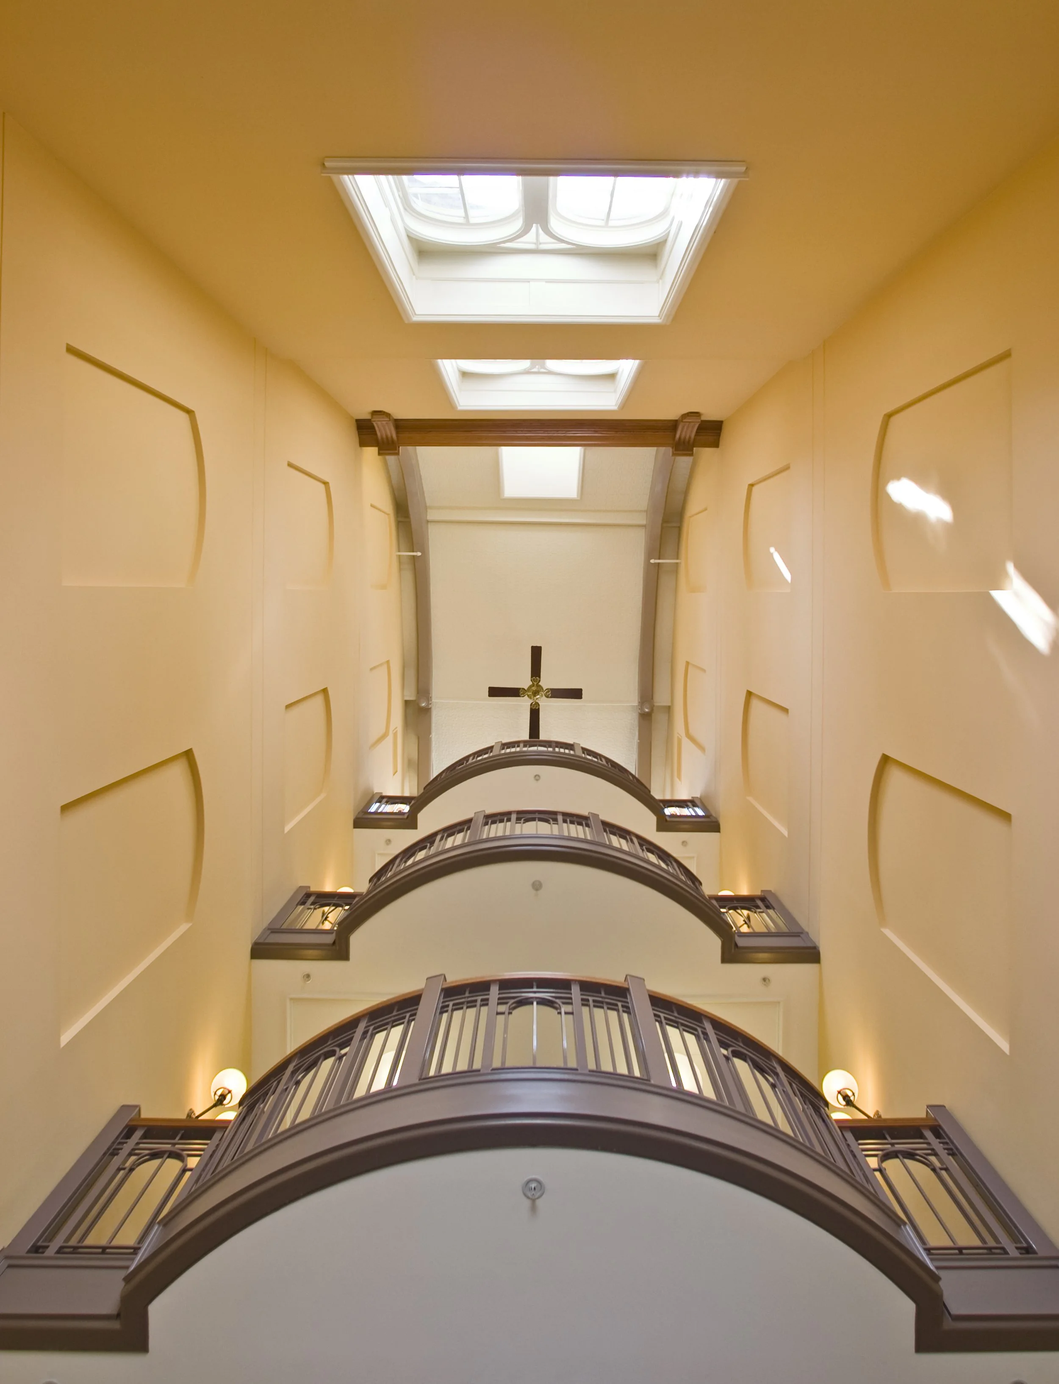
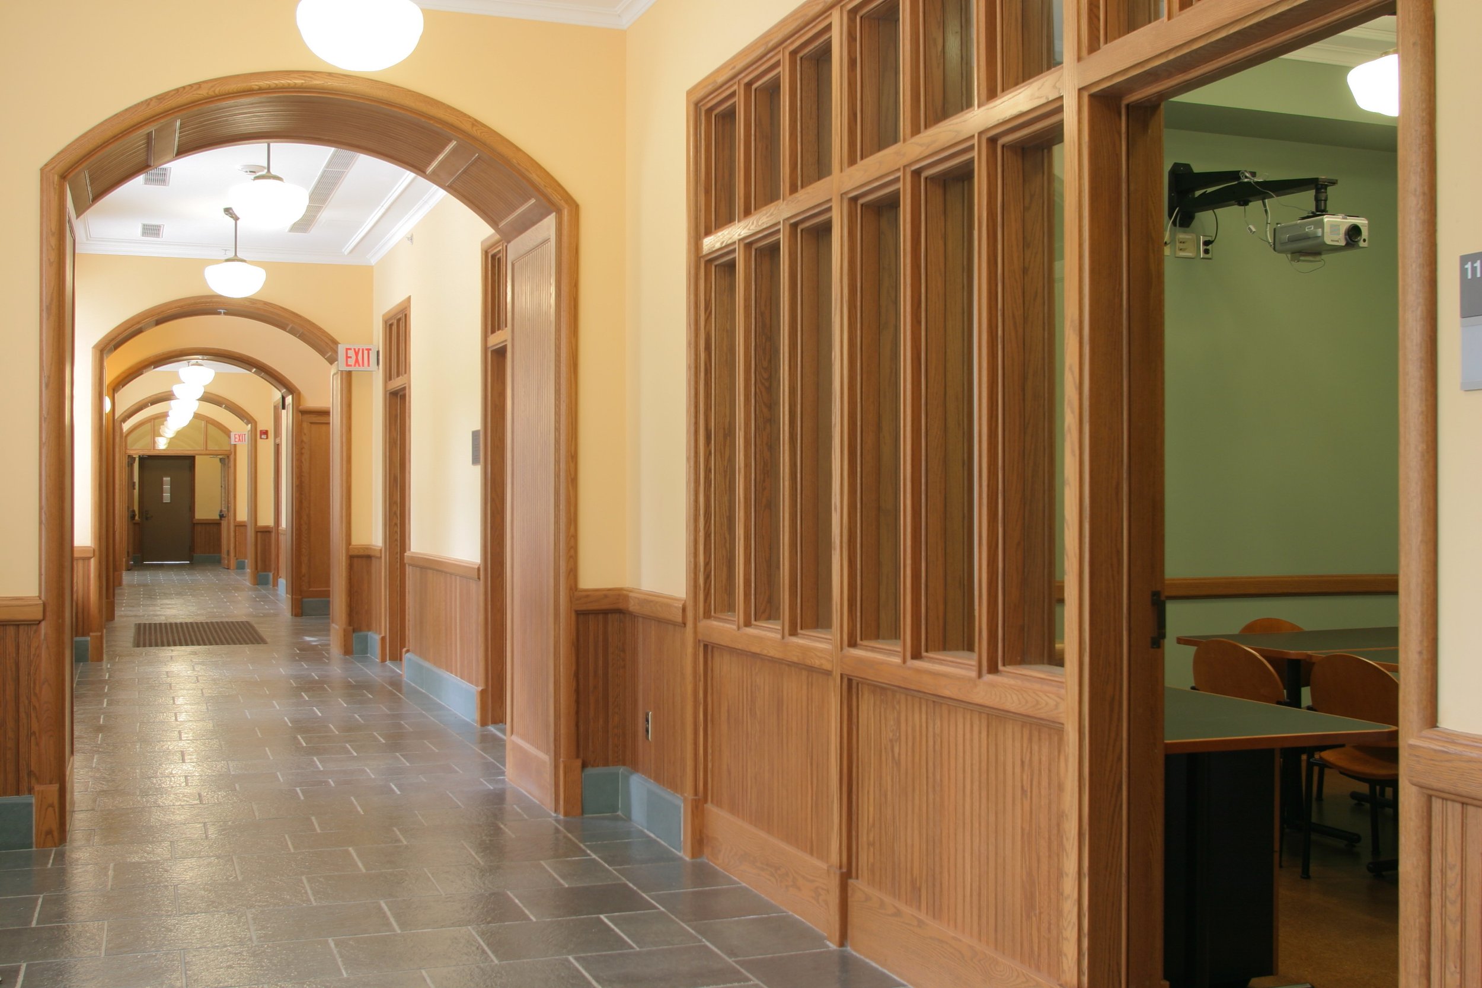
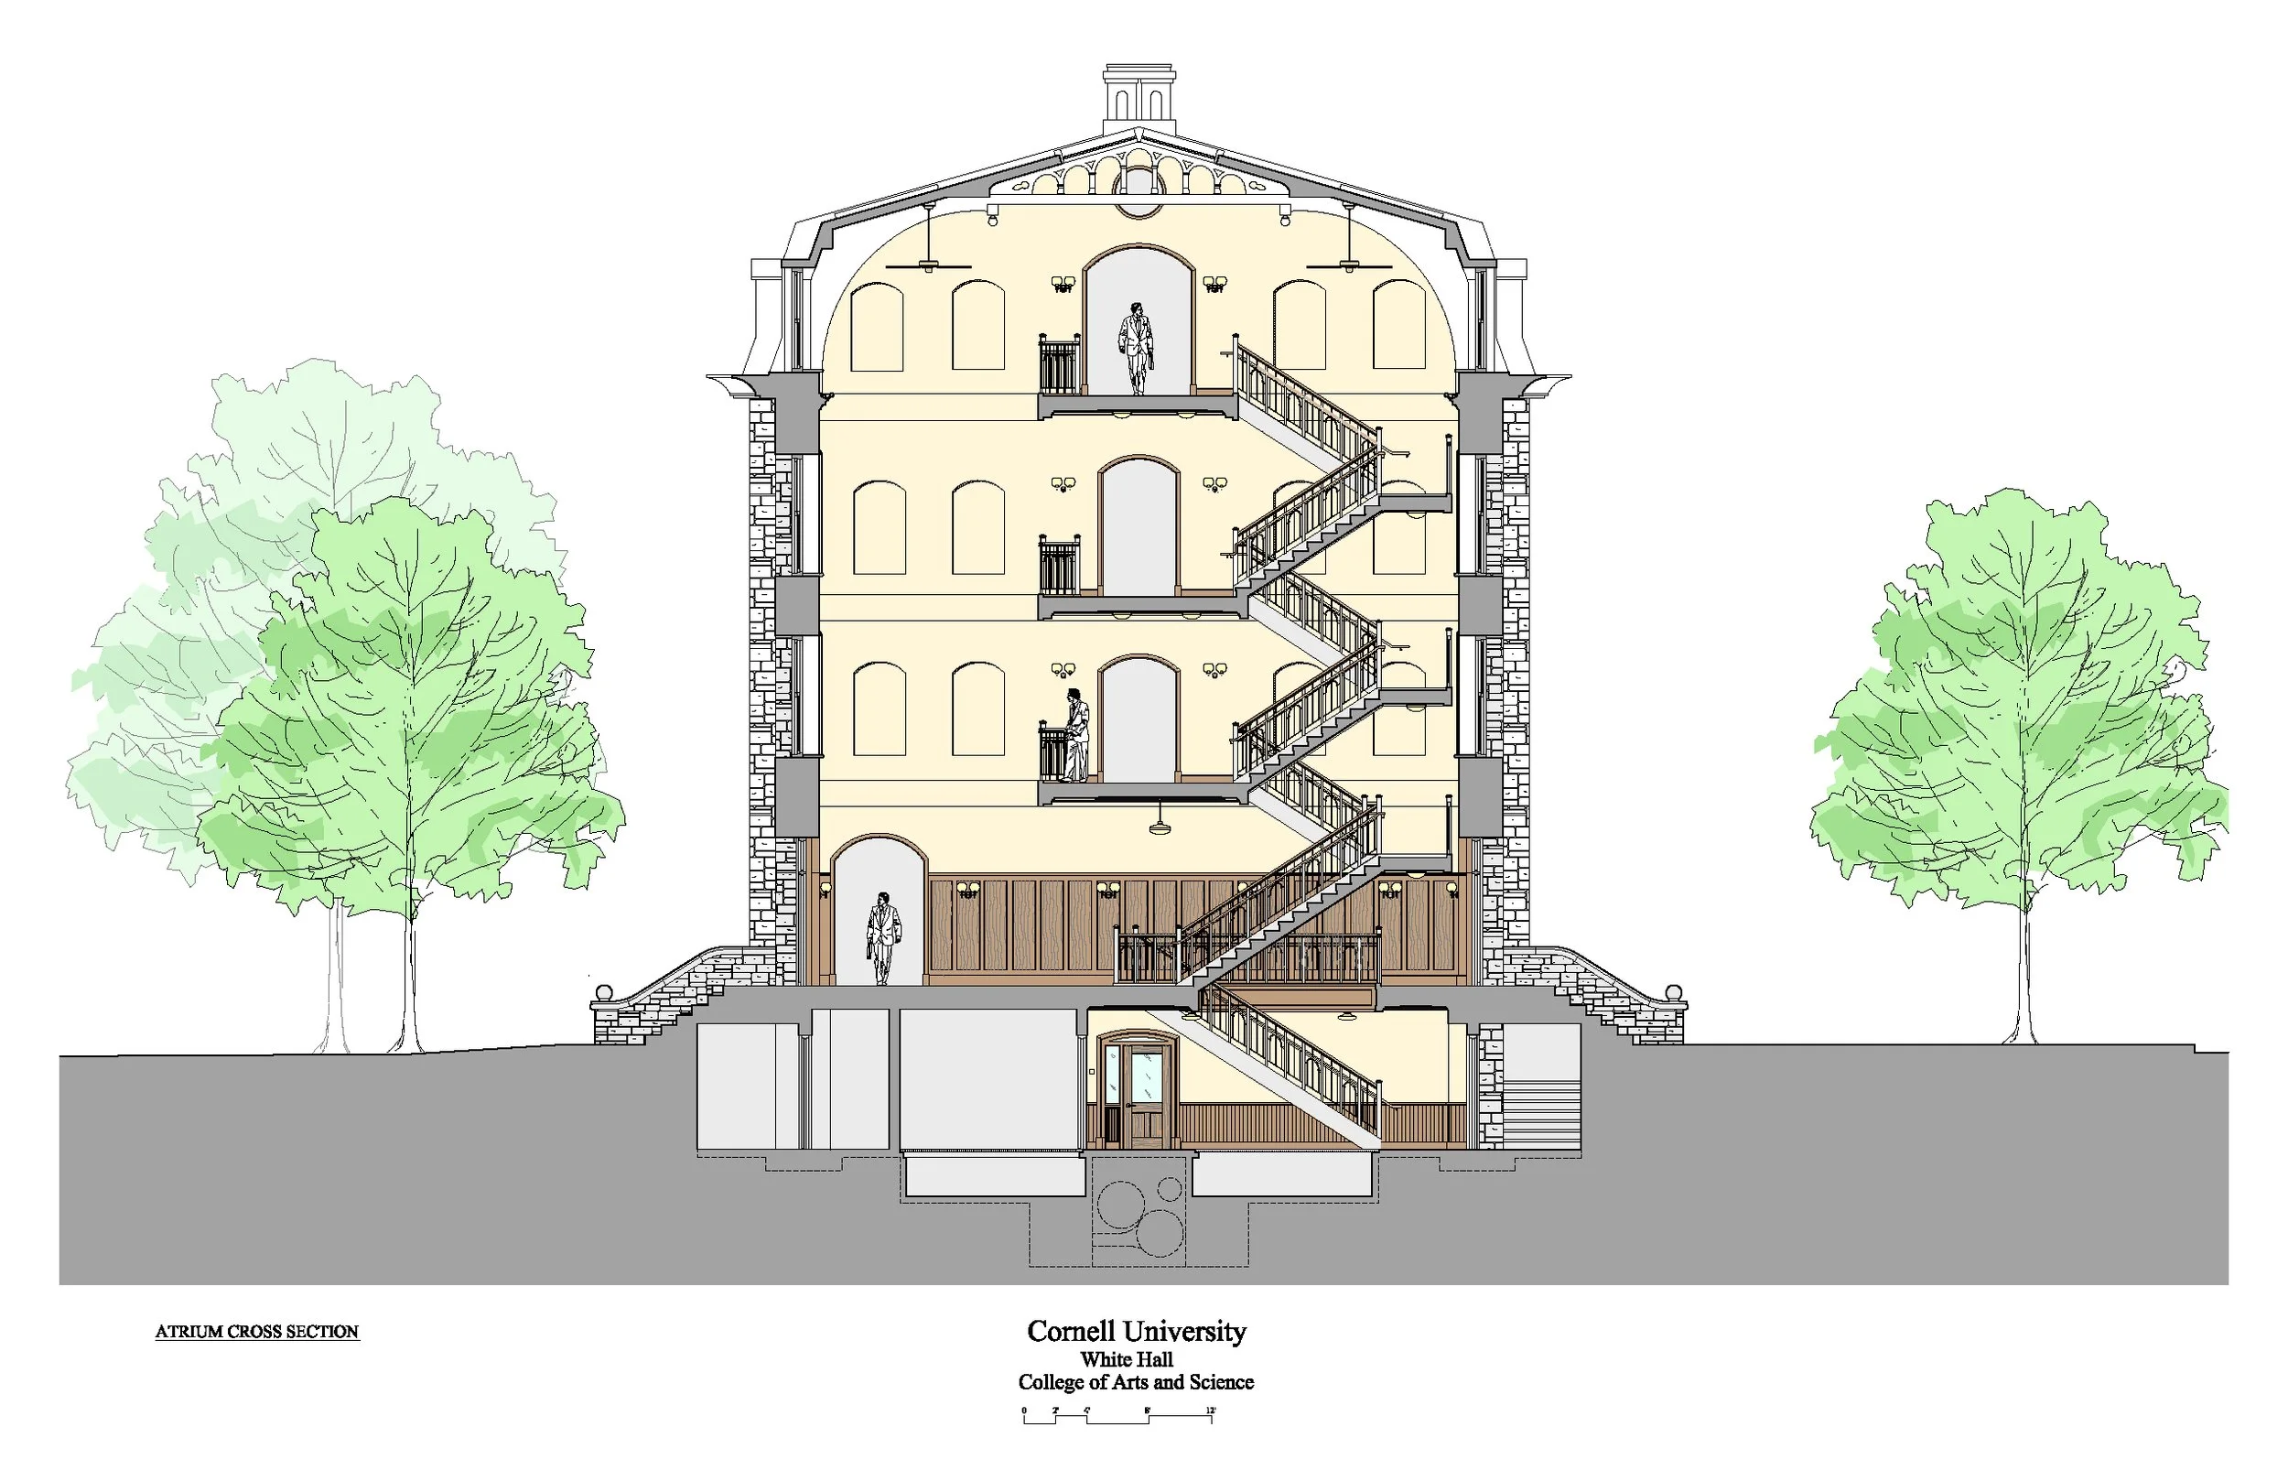
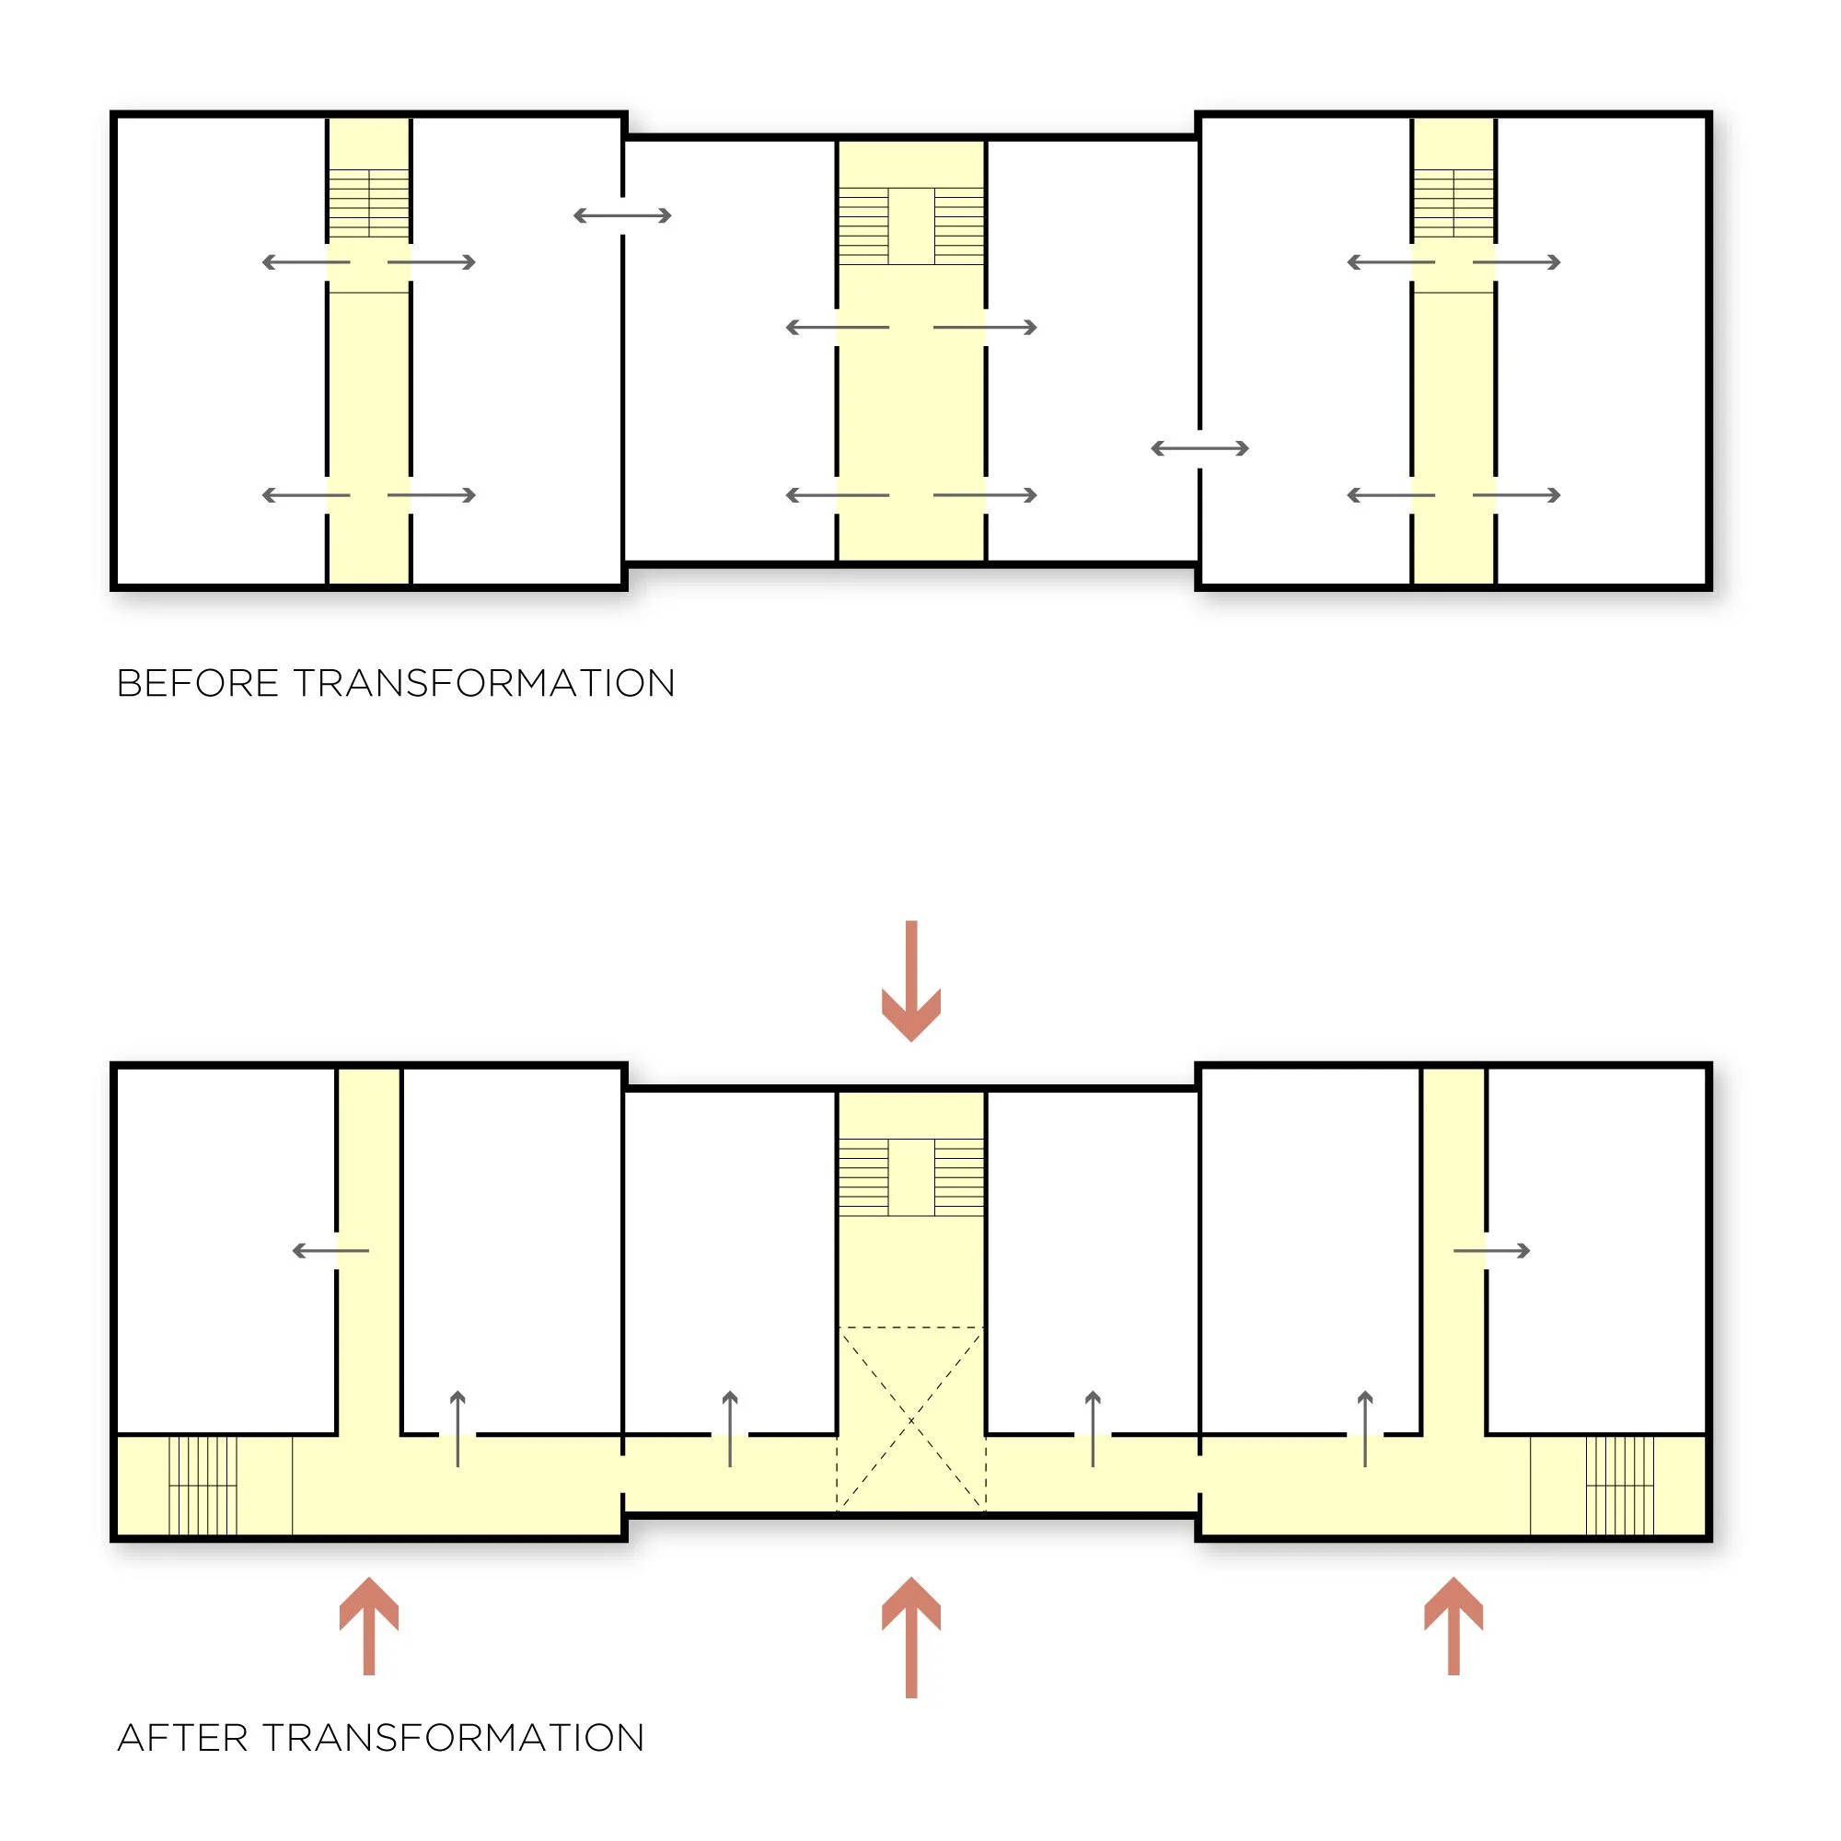
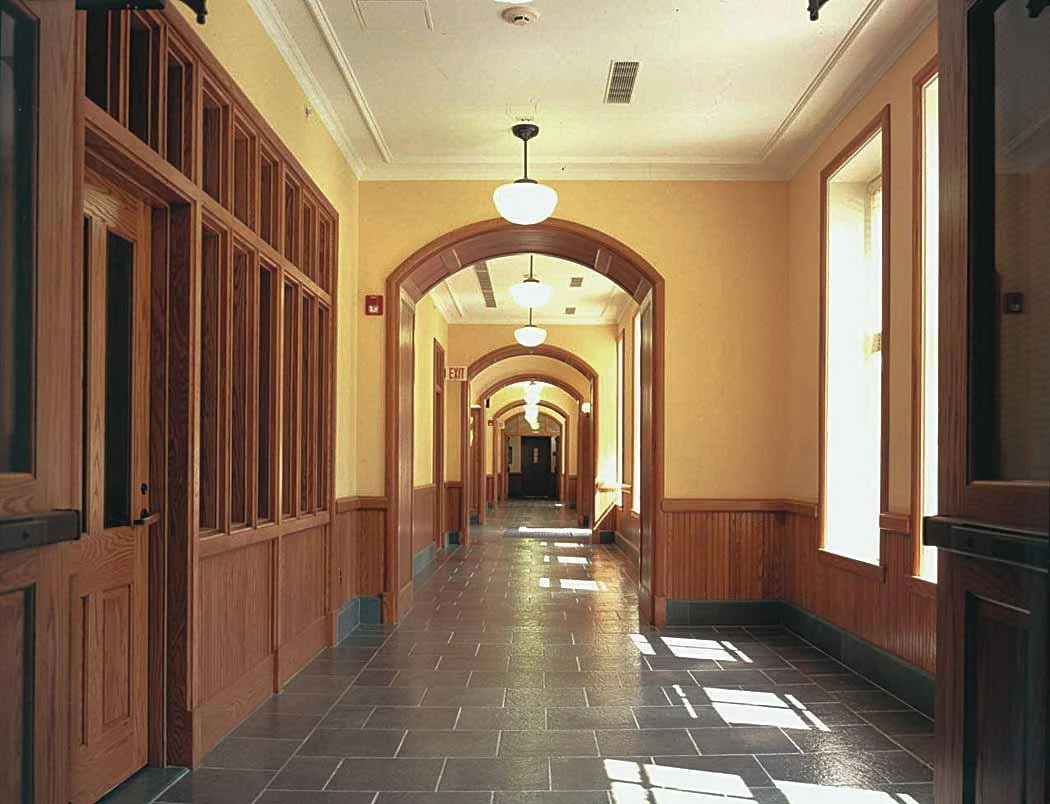
Design moves prioritize clear circulation, visual connection, and sympathetic material choices. A new central atrium and single-loaded corridor orient interiors to the Quad, while acoustically separated transparent learning spaces and improved performance infrastructure support contemporary teaching and events.
project narrative
-
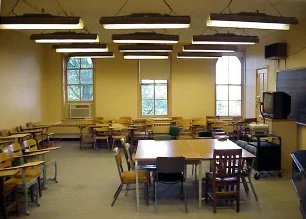
Barnes, Clark, and White Halls presented layered challenges of deteriorated infrastructure, outmoded layouts, and the need to reconcile contemporary academic programs with historic fabric.
The auditorium suffered from poor sight lines, seating, lighting, and systems, while Clark contained an under-utilized library and White required a complete interior reconstruction without altering its exterior significance.
-
Building on the intent to preserve the Quad’s historic character, the concept unified fragmented plans and established clear centers of activity.
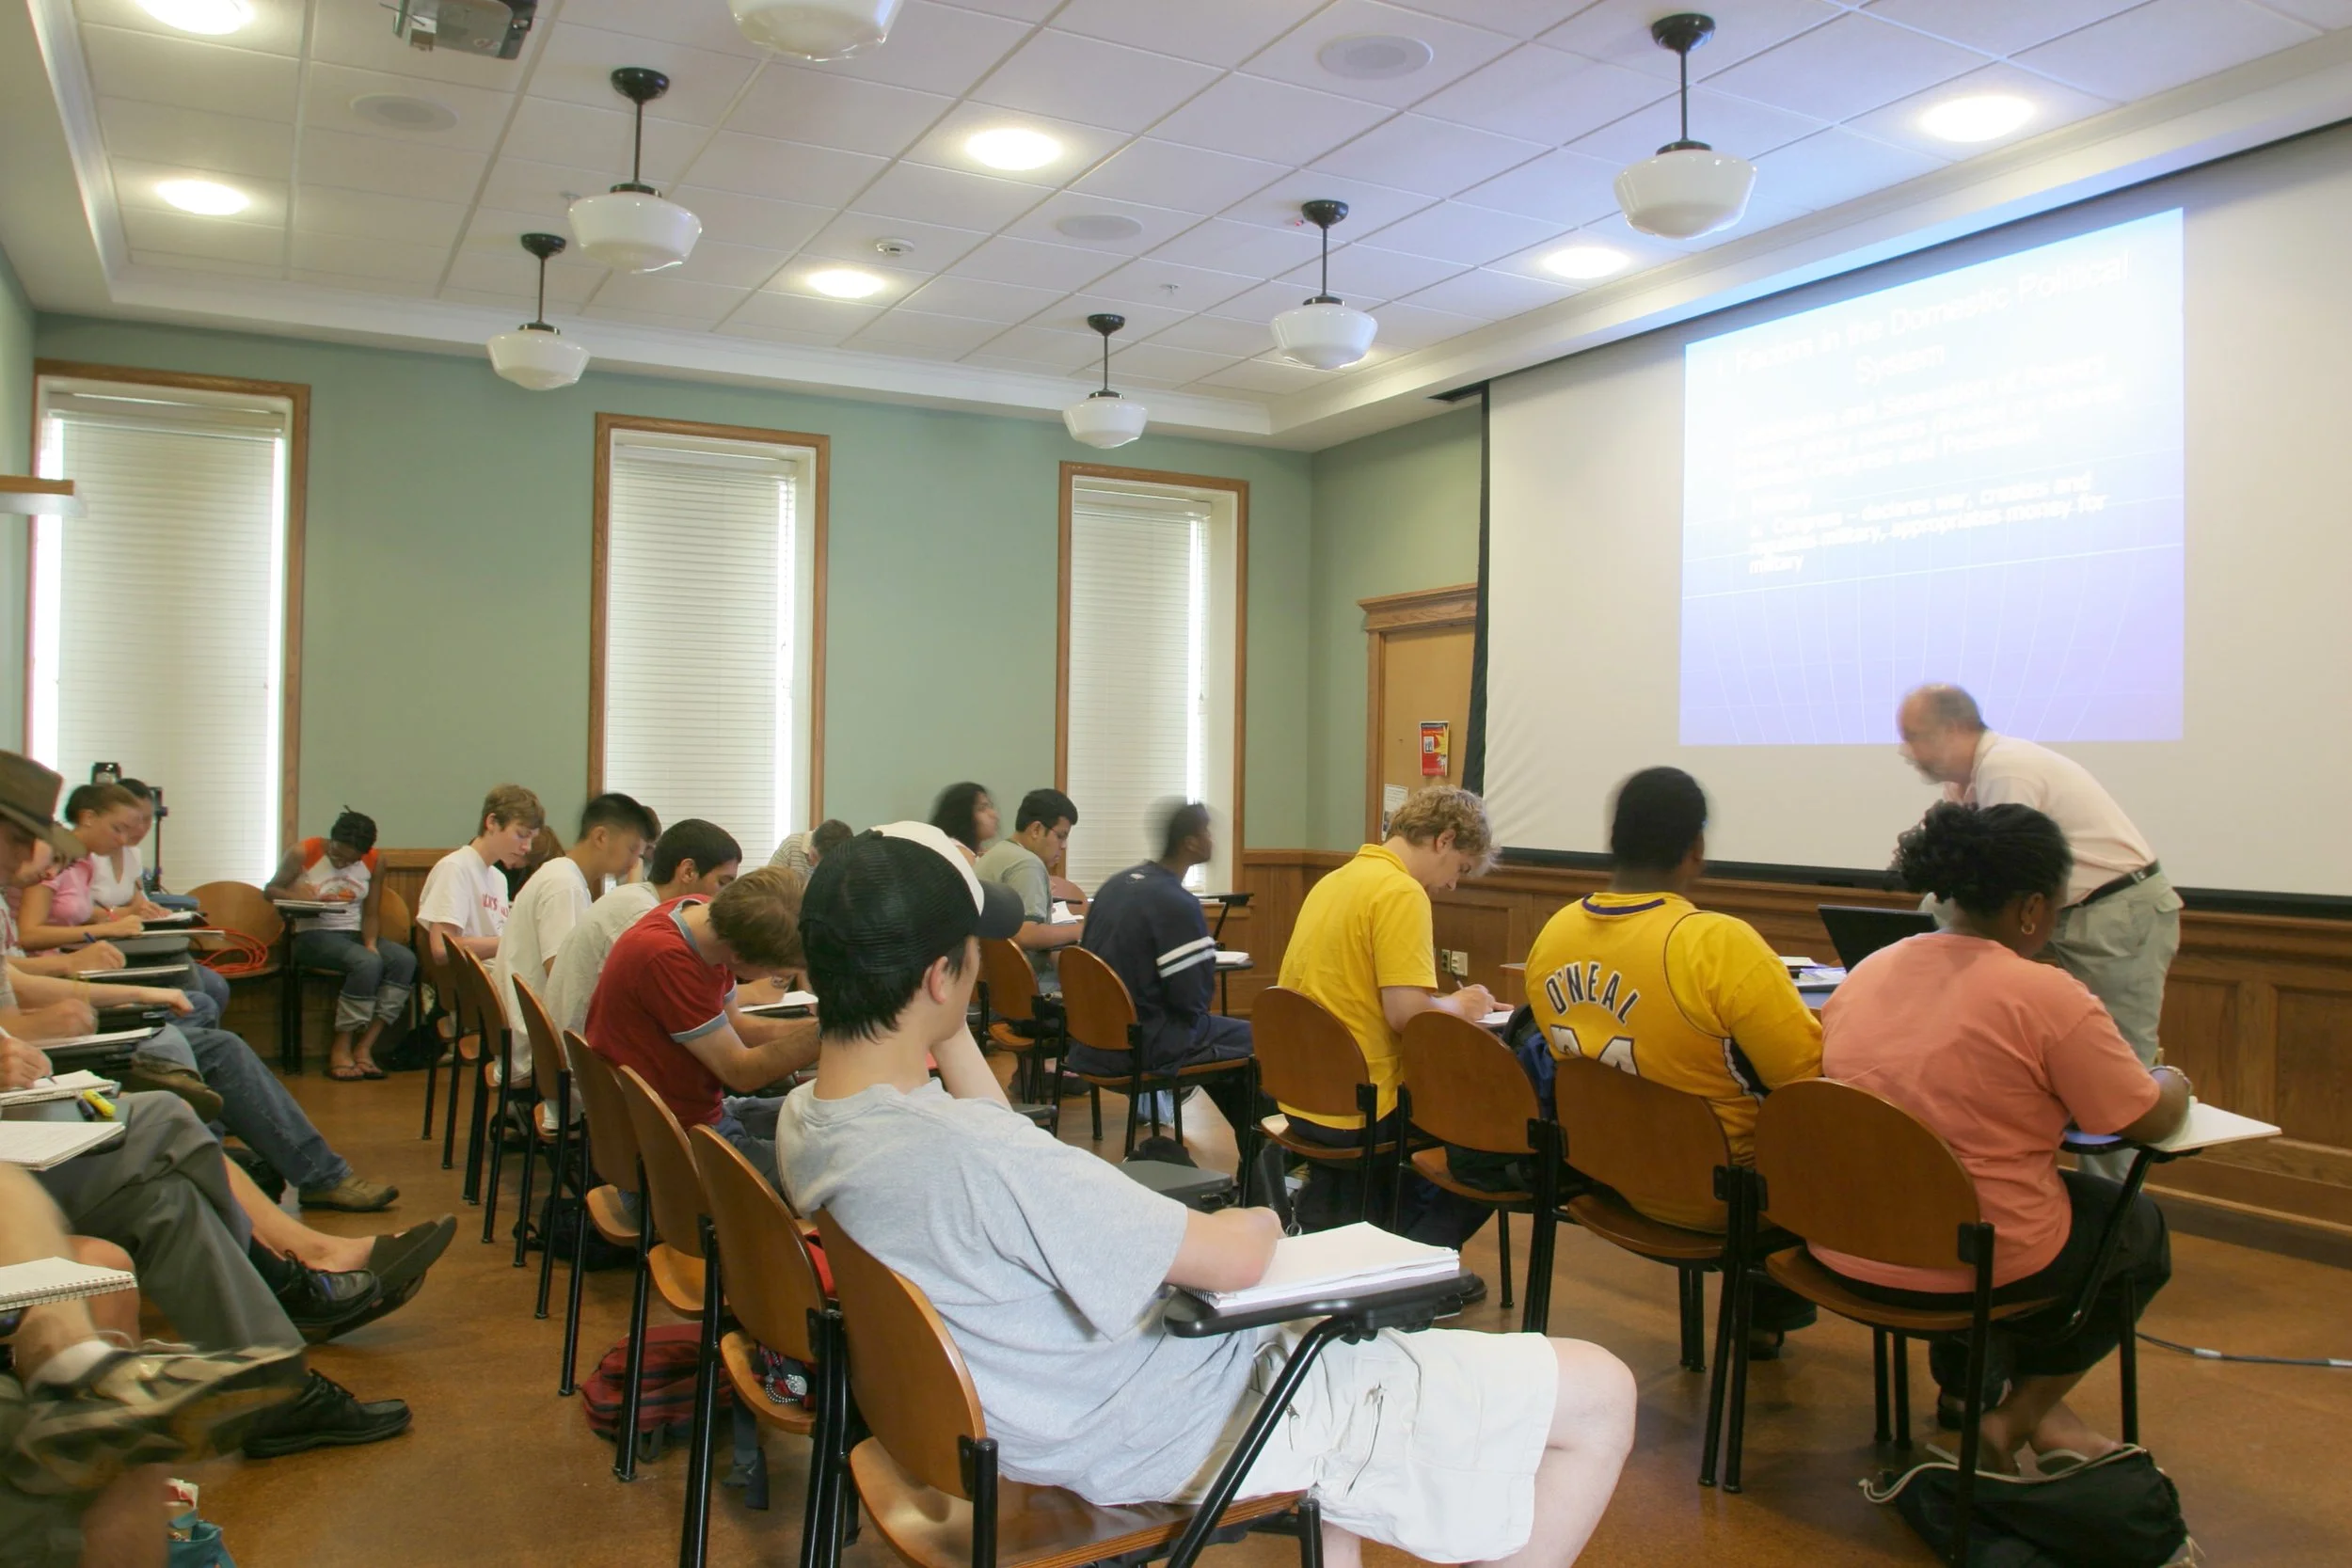
A new atrium and reorganized circulation create visual and physical connections to the Arts Quad, while interior interventions prioritize daylight, transparency, and acoustical separation to support collaborative learning and performance.
-
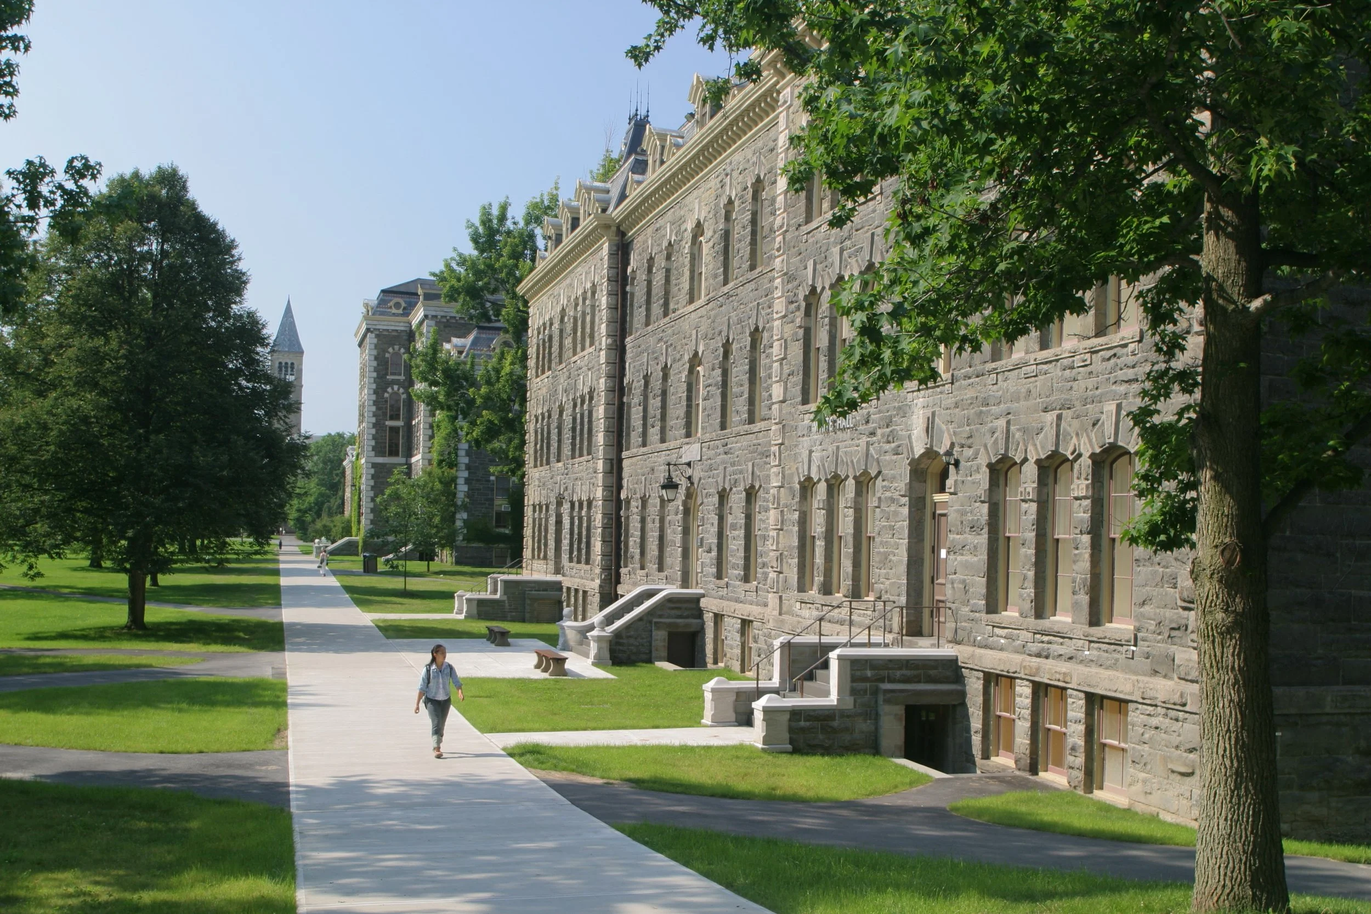
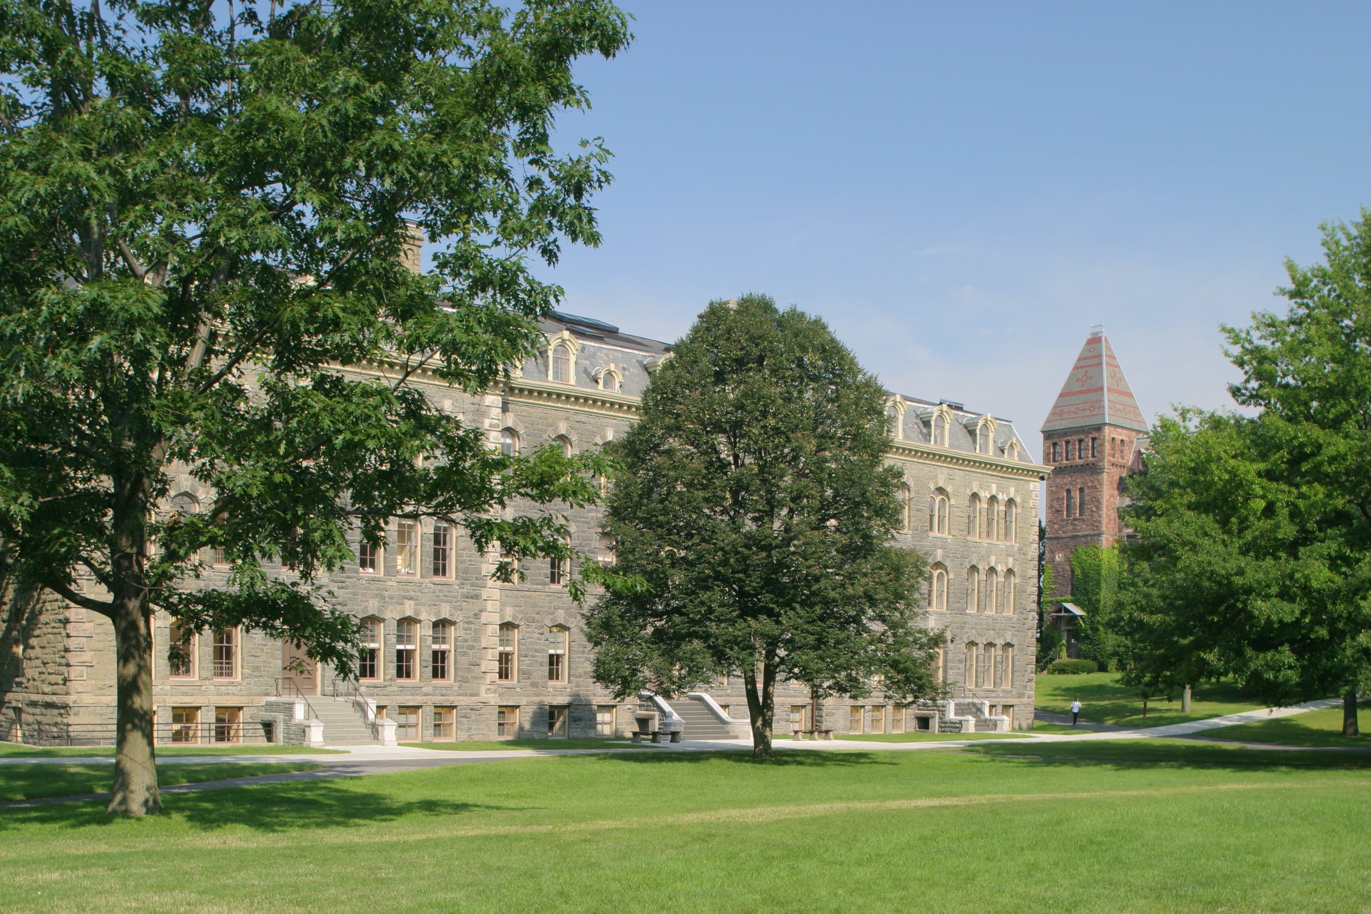
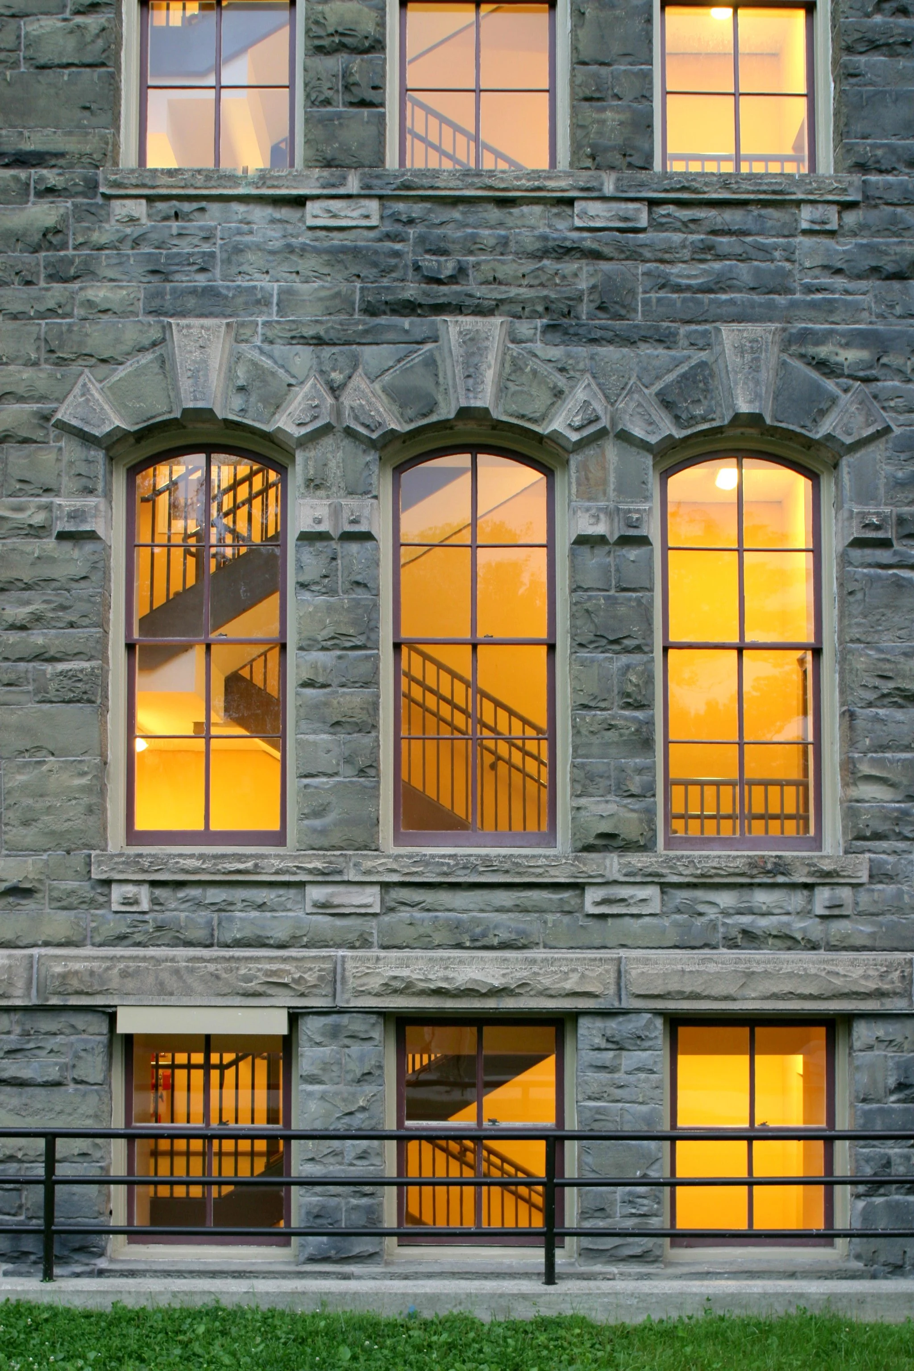
The approach combined careful retention of original exterior masonry with comprehensive interior renewal. Existing interiors were removed where required, allowing insertion of new structural and mechanical systems, a subterranean mechanical vault, new vertical circulation, and reconfigured performance and instructional spaces that improve accessibility and operational infrastructure.
project outcome
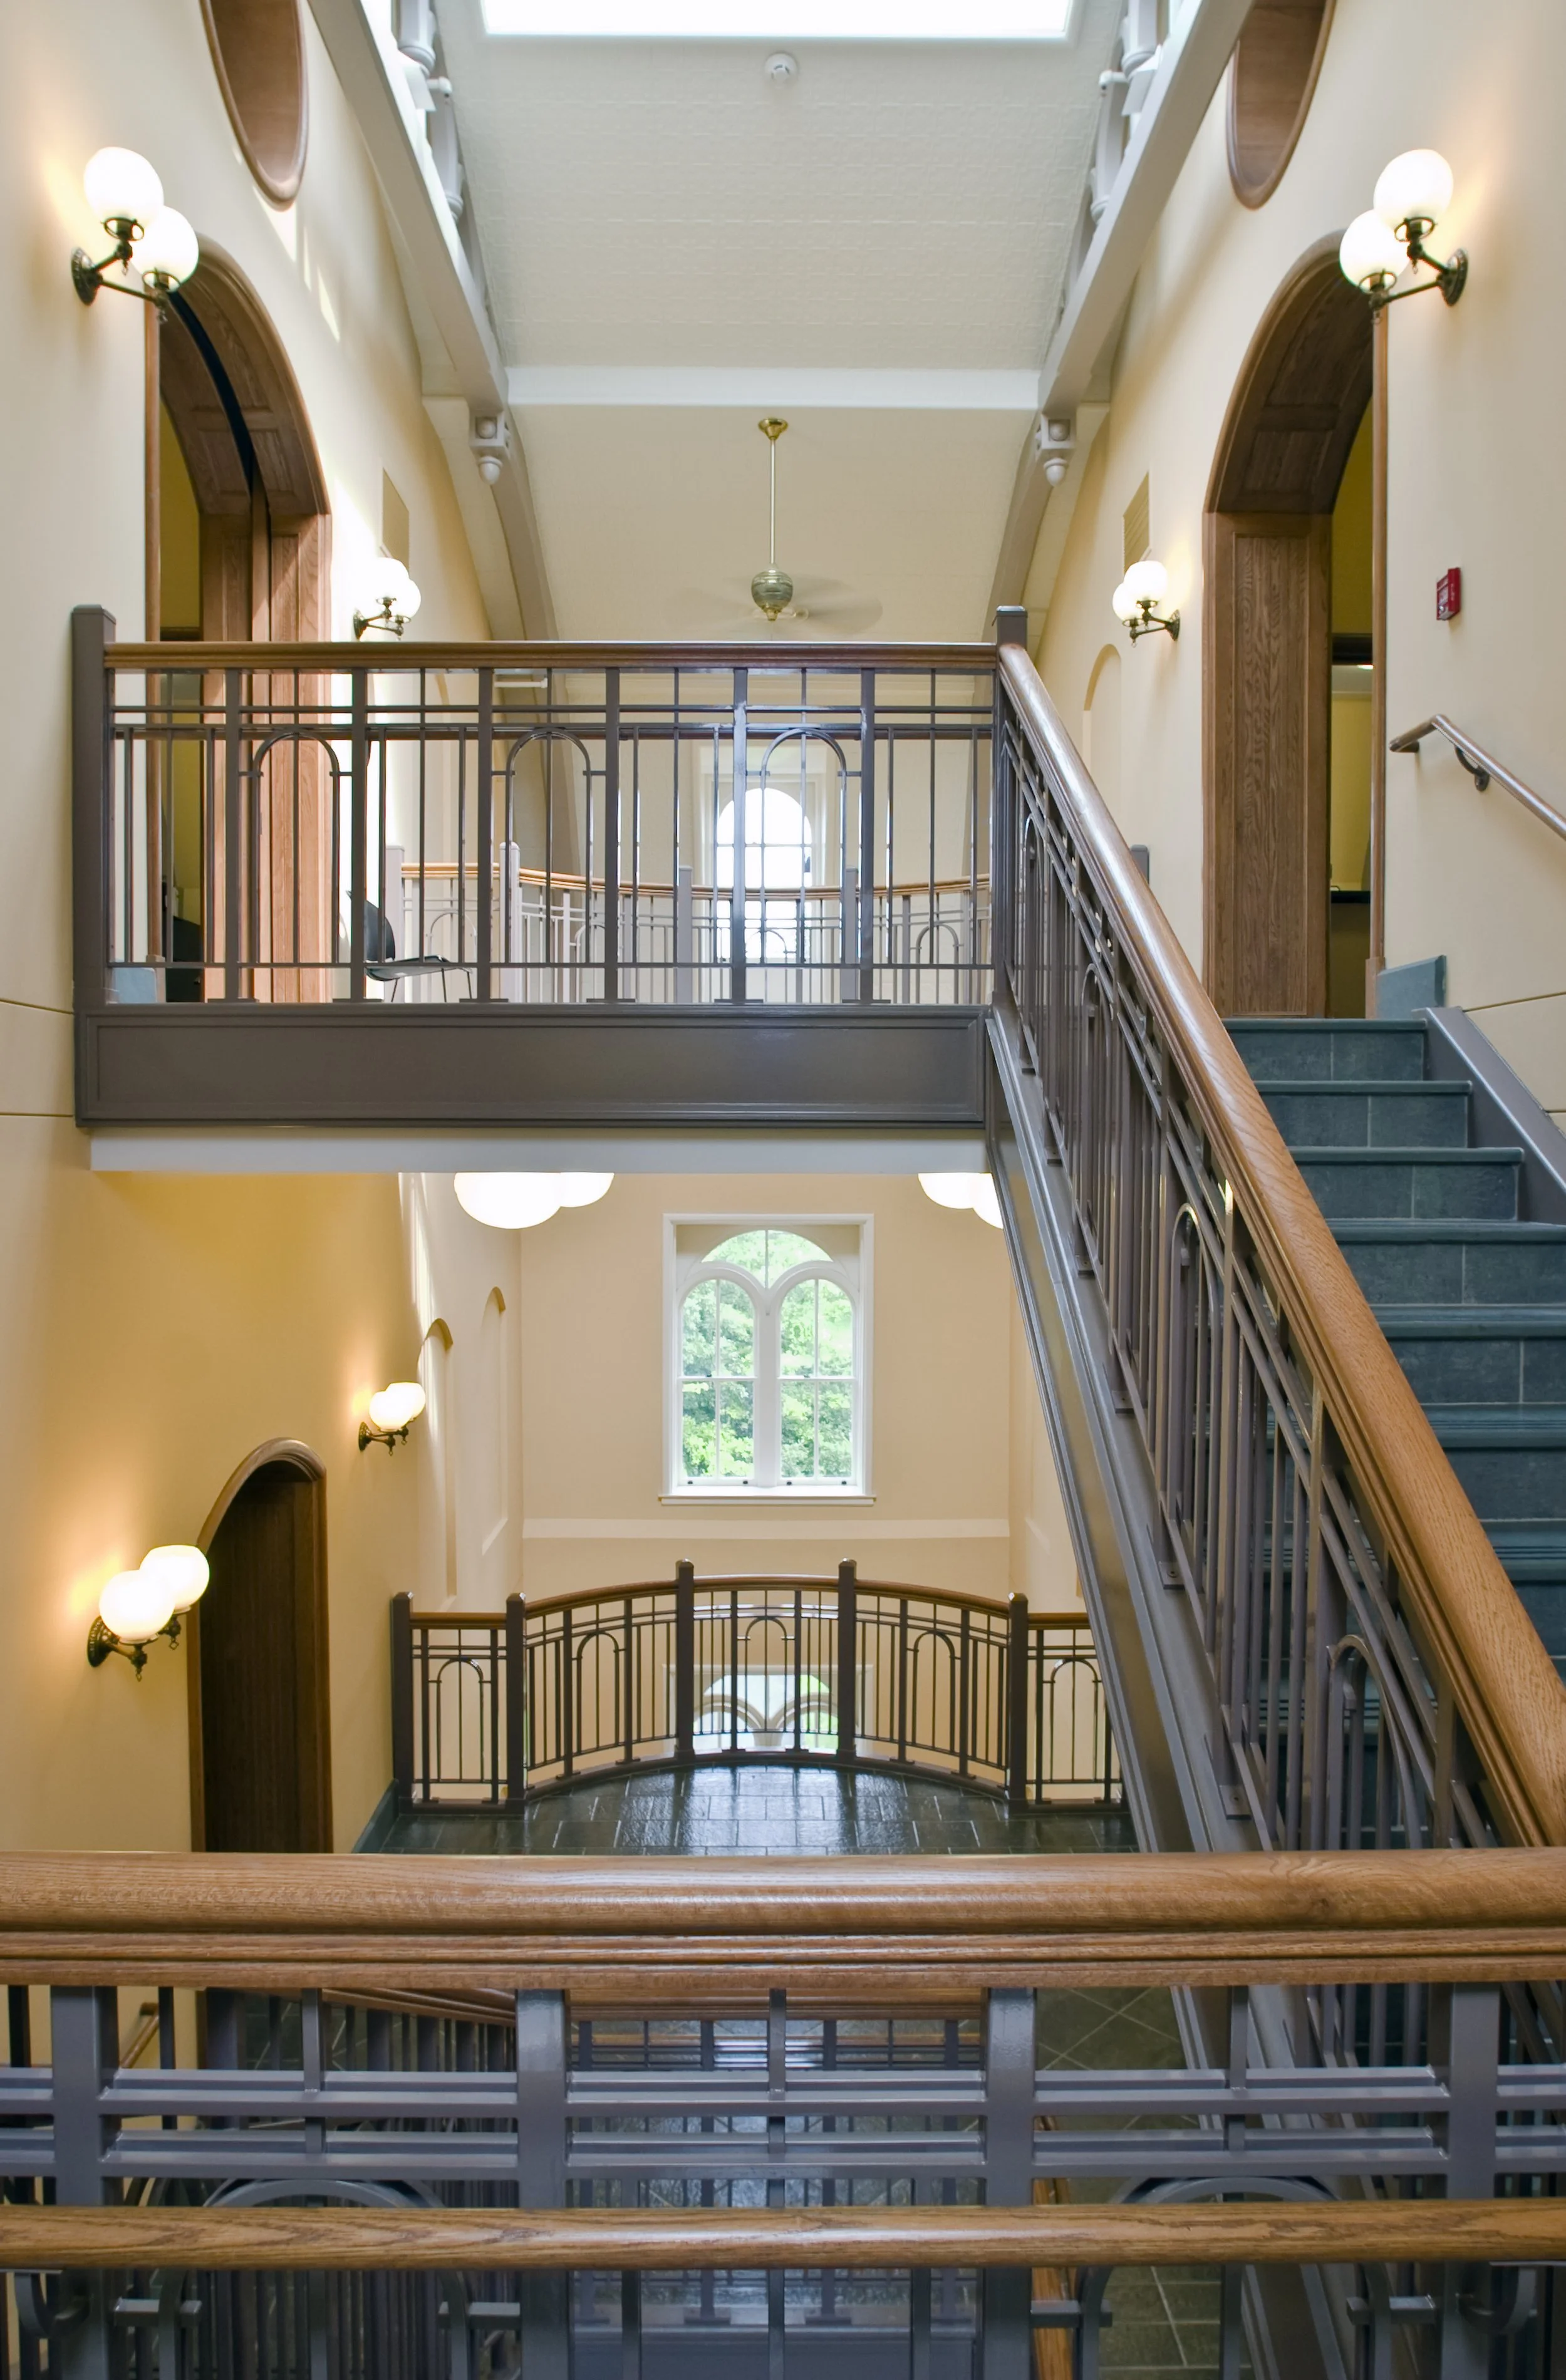
Sequential entry points and consolidated vertical routes support clear wayfinding through the linked halls. A central vertical void reinforces orientation between levels and frames movement toward the exterior courtyard edge.
Daylight reaches deep into classrooms and common areas through extensive glazing, producing even ambient light and outward visibility that clarify room edges and thresholds. Transparent partitions maintain visual connection while acoustic separation supports concentrated work and performances.
Modular room arrangements and continuous service cores accommodate a range of teaching setups and event configurations over time. Upgraded mechanical and vertical systems reinforce operational performance and simplify maintenance, extending building use and adaptability.
let’s continue the conversation
Every project begins with listening. If you’re considering a new campus, building, or landscape, we’d welcome the chance to talk through your goals, challenges, and aspirations. Our team works collaboratively to shape places that feel grounded, connected, and built to serve people well over time.