david s. mack fitness center
hofstra university
2011
hempstead, ny
25,473 sf
renovation, addition
2013, American School & University
Outstanding Design
awards
collaborators
Project Manager: Frank Craine
Project Architect: Kilung Hong
Landscape: Ronen Wilk
Landscape: Chris Tramutola
Designer: Joori Suh
Structural: Anastos Engineering
a renovation and addition that opens the fitness center to light, movement, and campus visibility.
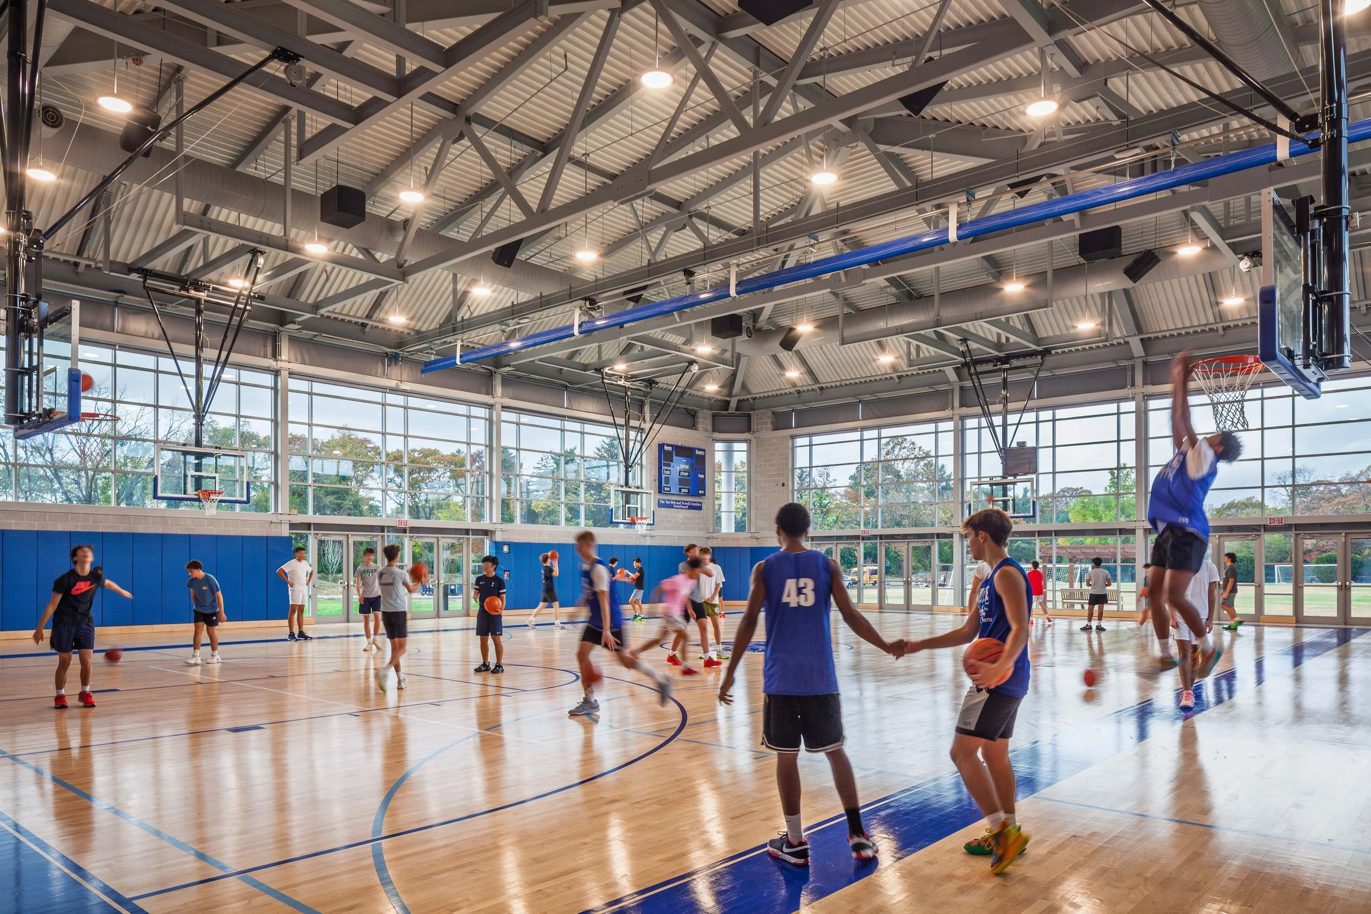
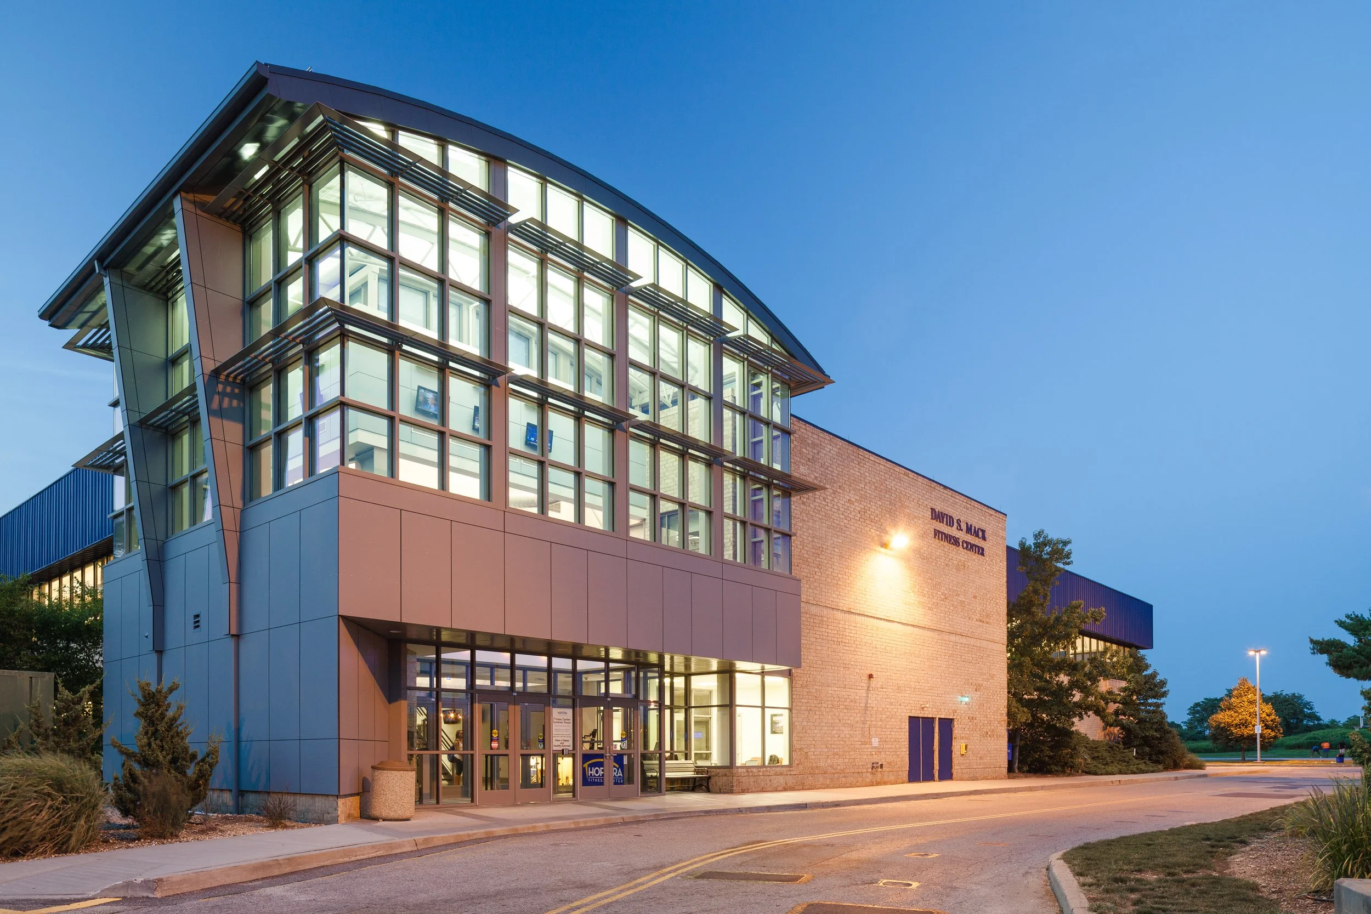
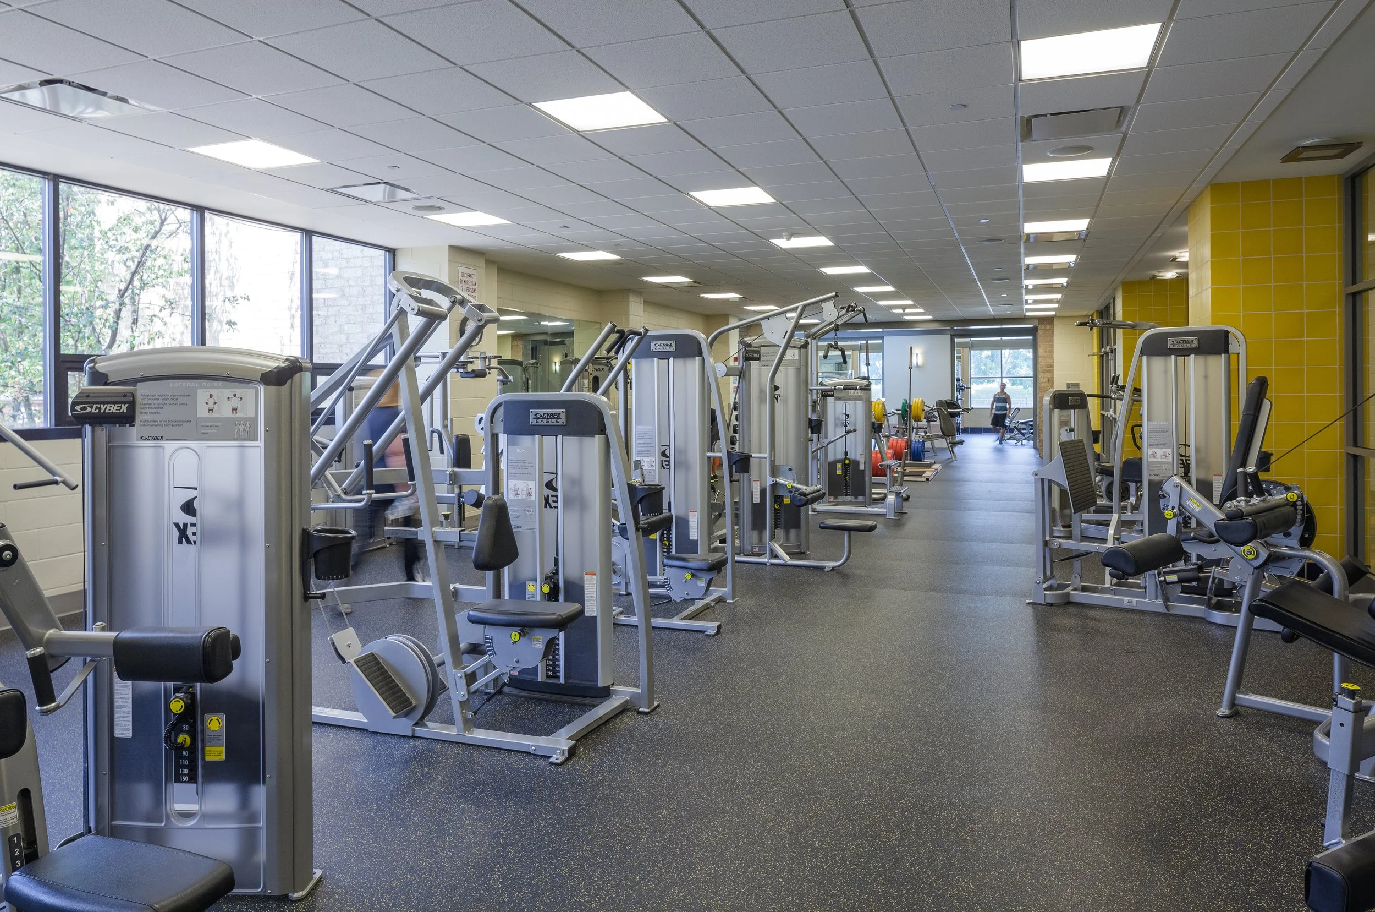
The Recreation Center at Hofstra University was expanded and renovated to replace an undersized, dated facility with a comprehensive fitness destination for the campus community. The project prioritizes visibility, connectivity, and a sequence of spaces that encourage interaction among study, fitness, and social programs.
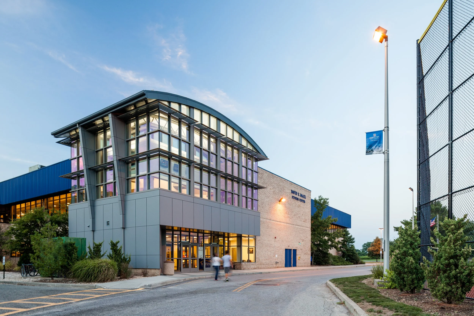
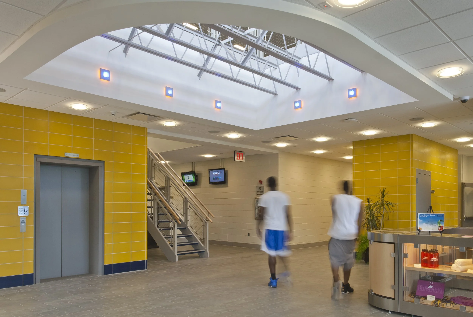
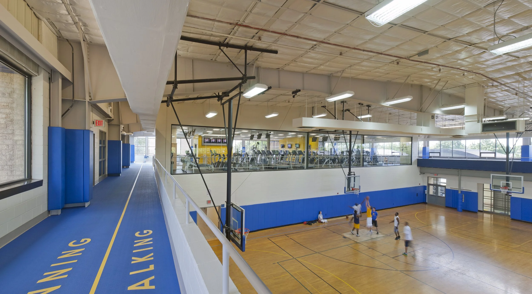
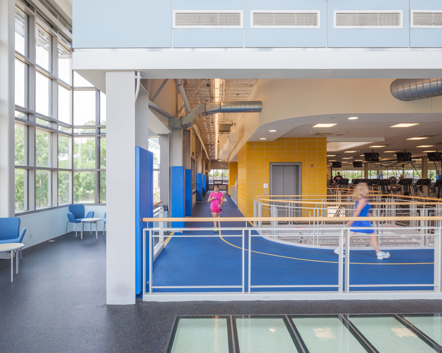
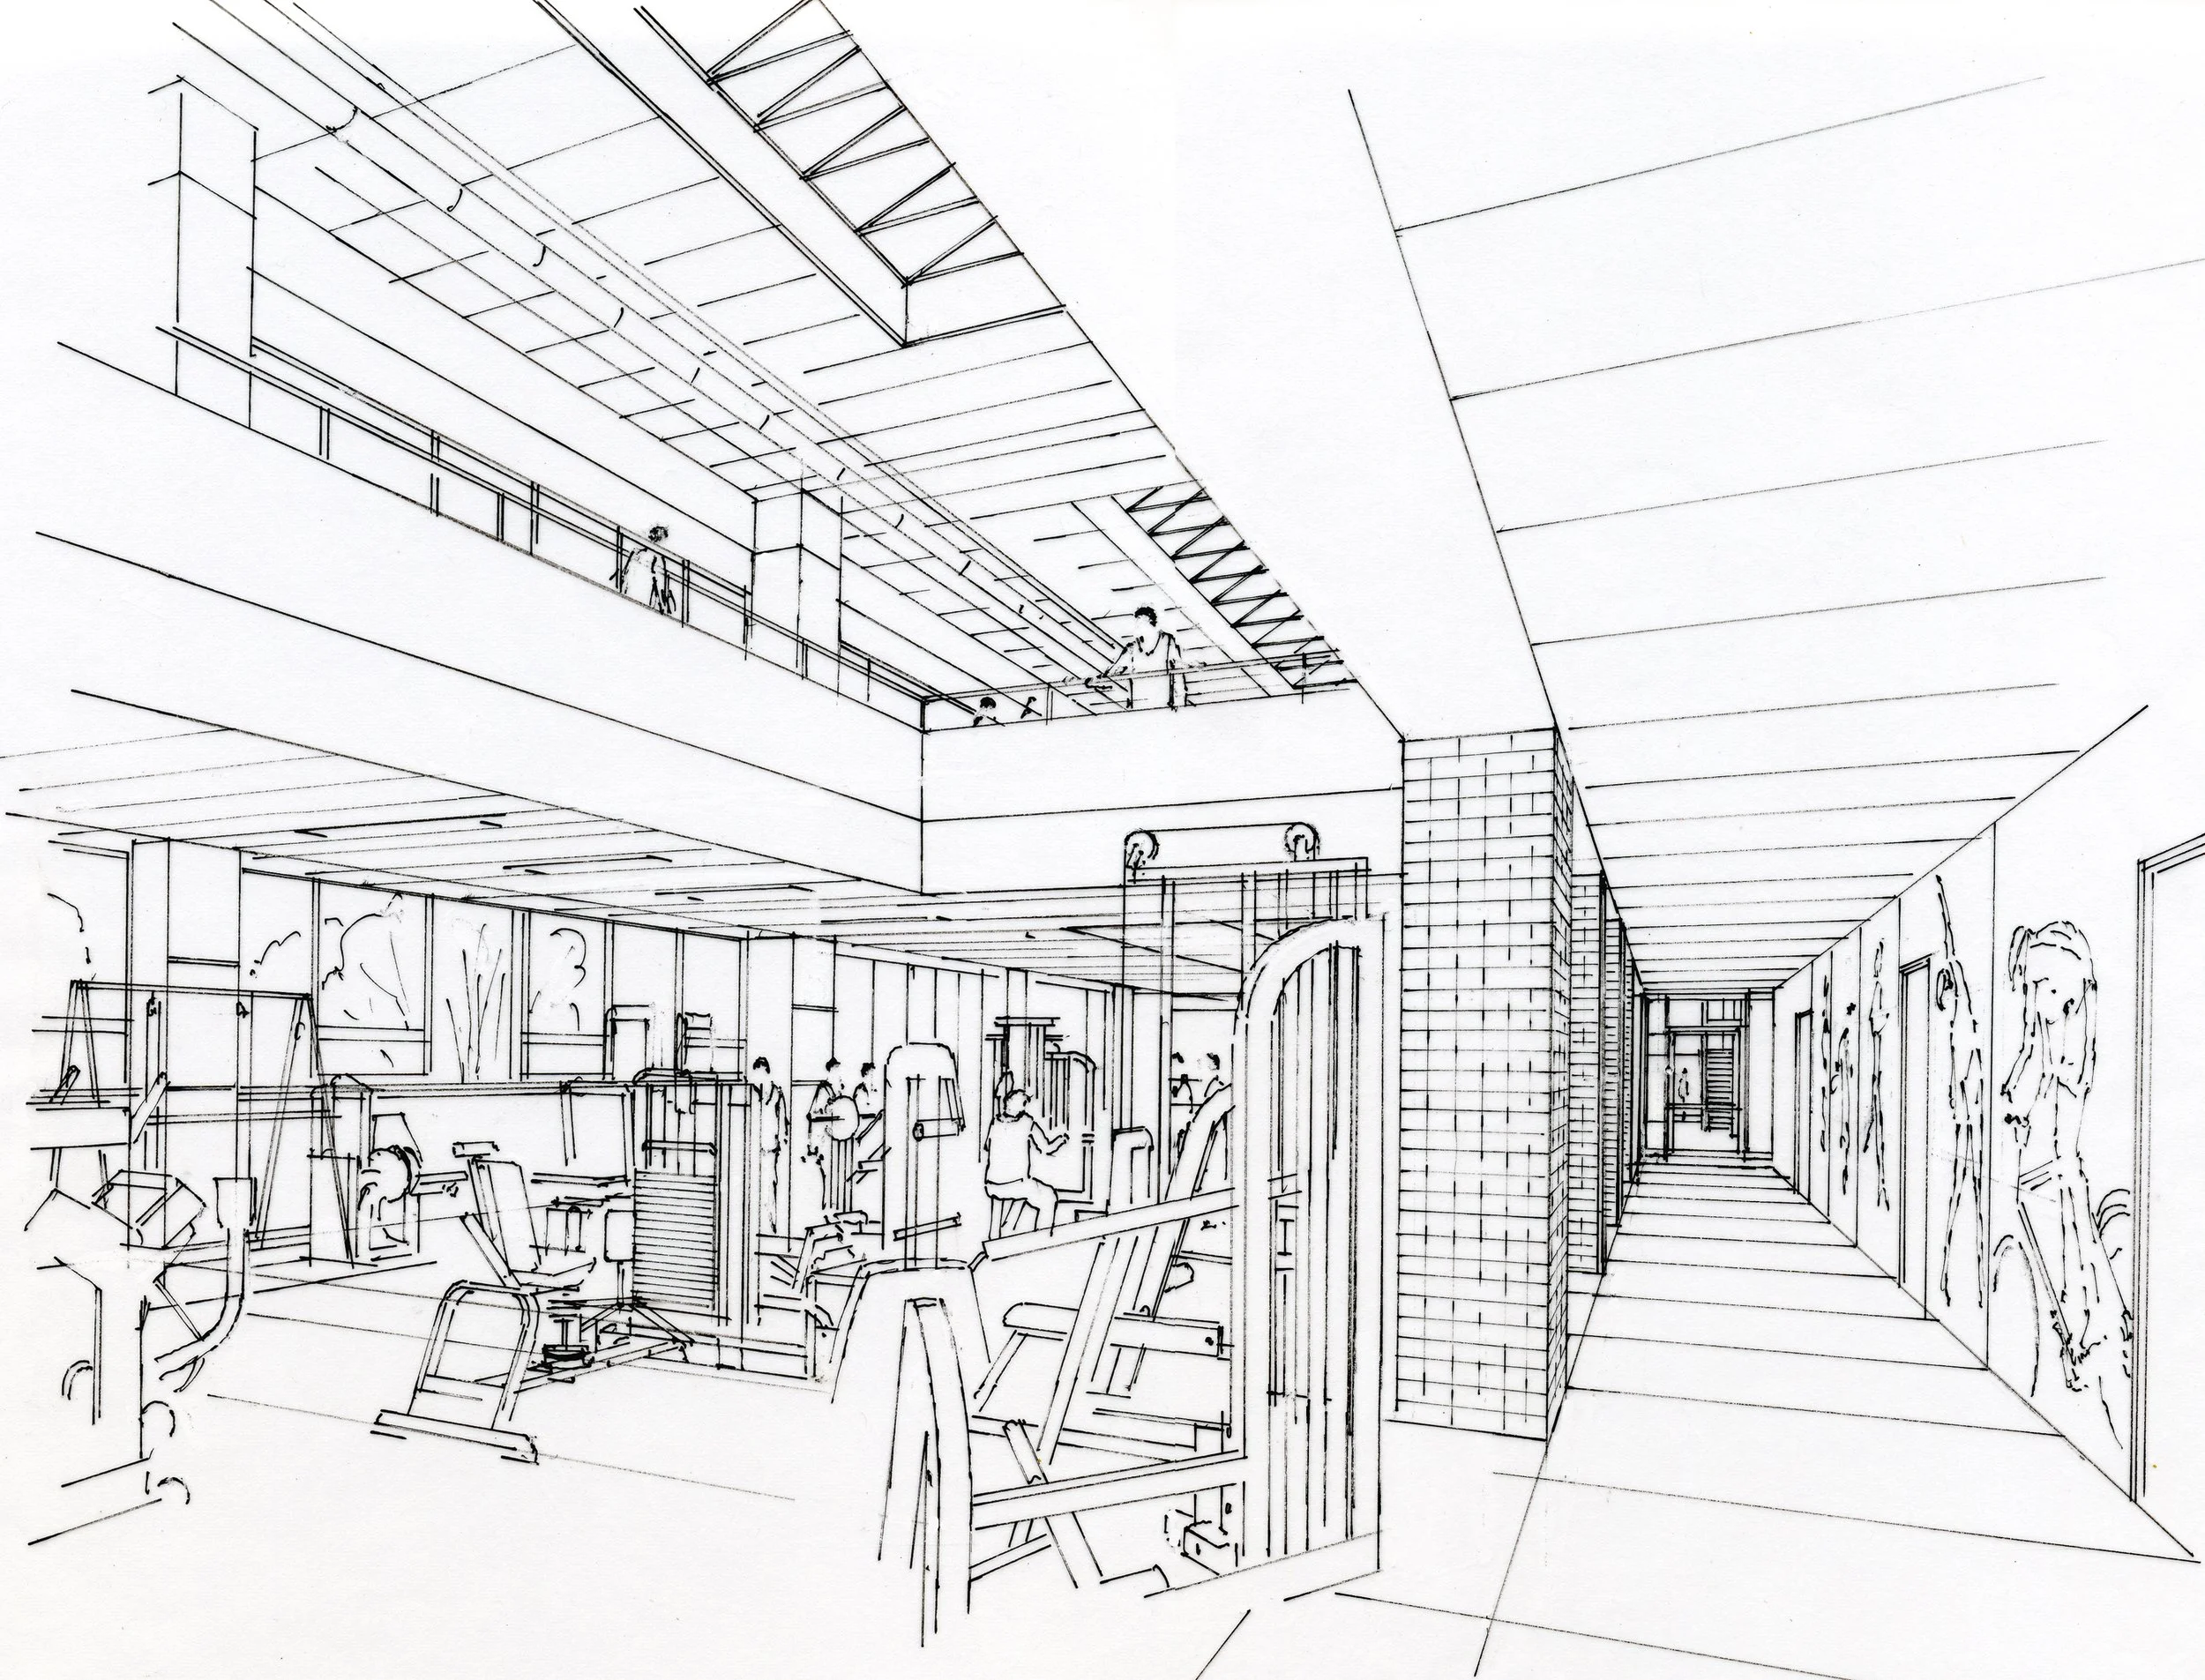
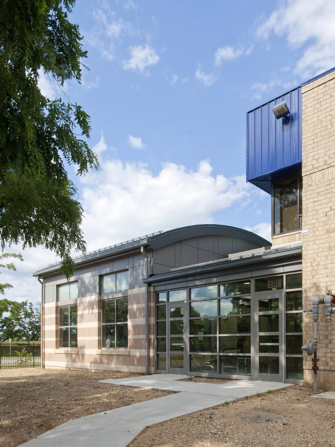
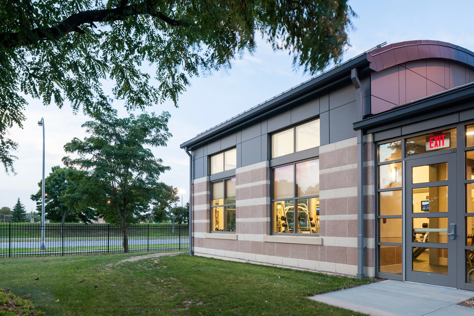
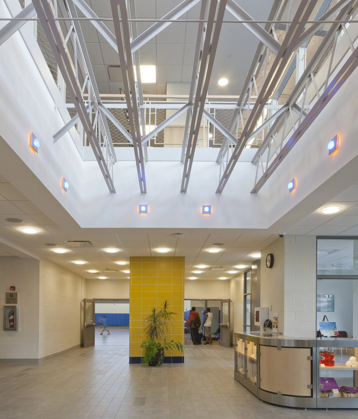
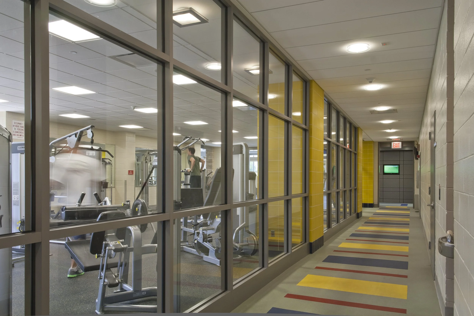
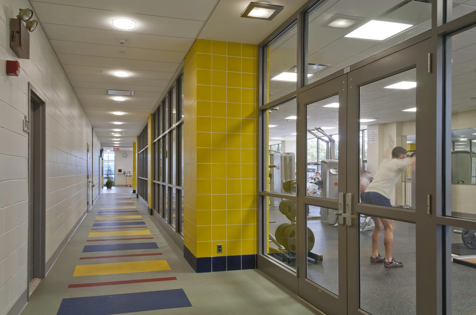
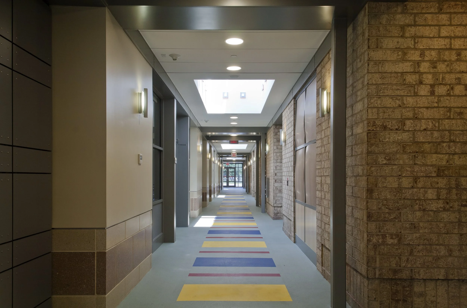
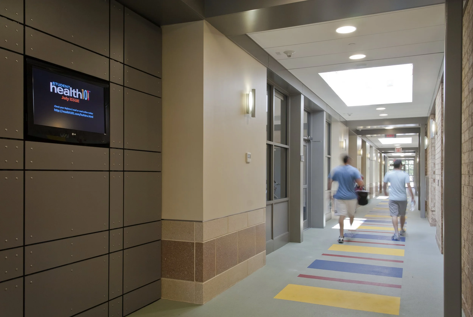
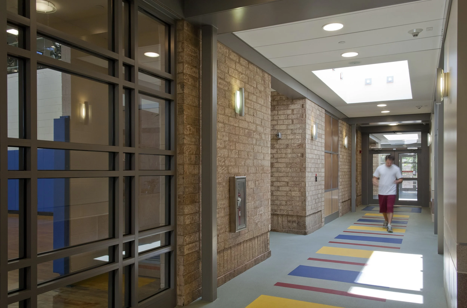
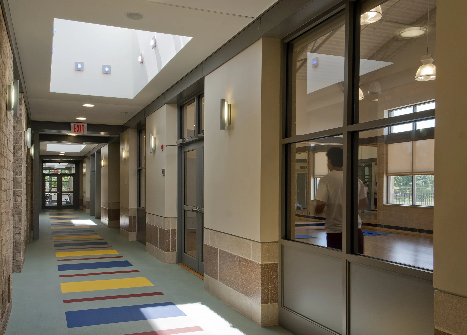
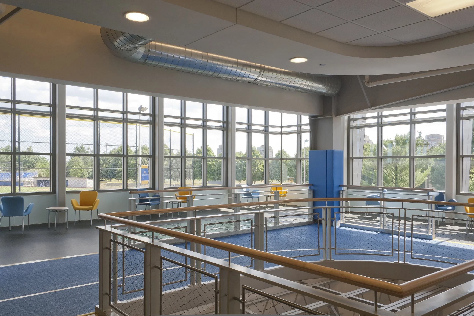
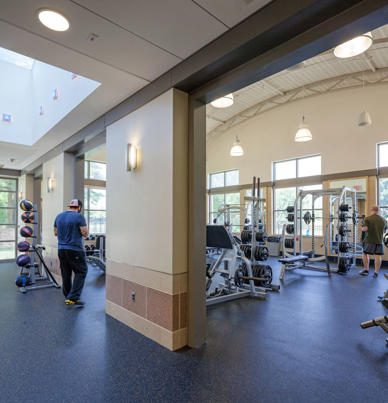
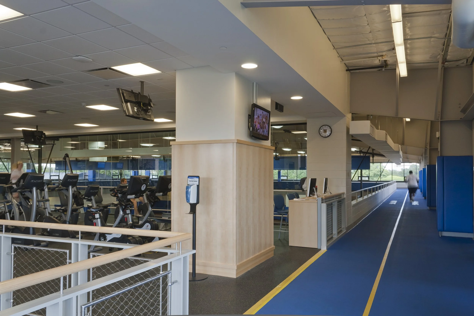
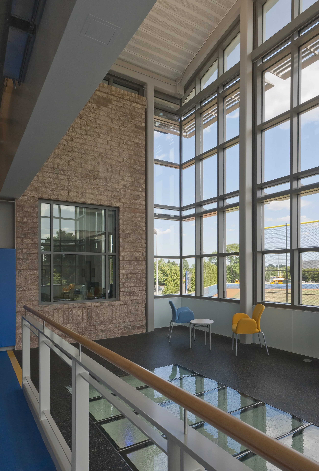
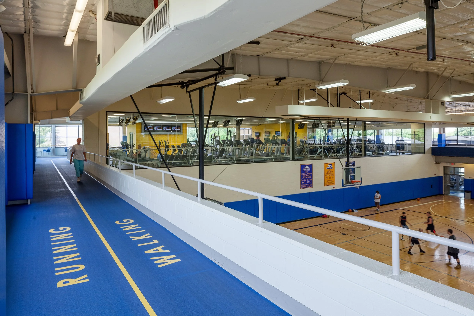
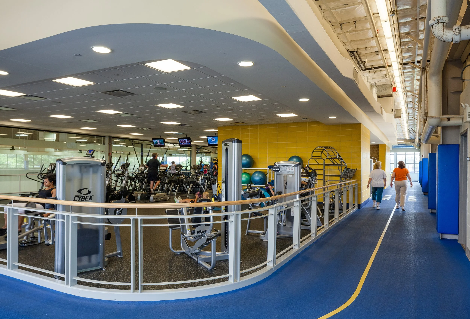
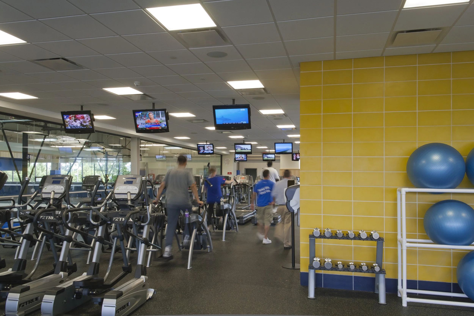
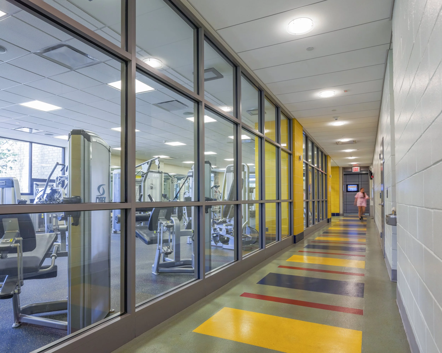
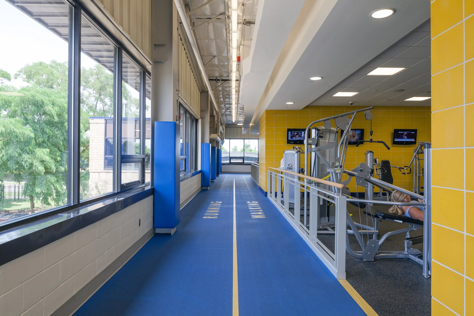
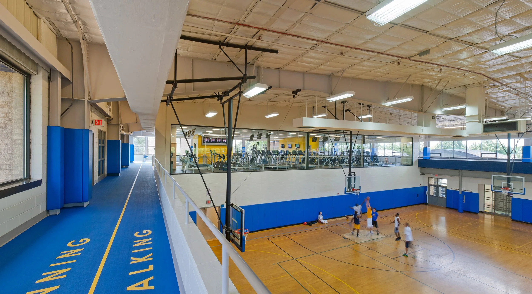
Design strategies emphasize transparency and circulation: a new glass pavilion creates a double-height entry that improves campus presence, interior metal and glass partitions open sightlines, and an indoor track weaves through program spaces. New barrel-vaulted studios, skylights, and integrated displays enliven corridors.
project narrative
-
The existing recreation center was undersized, inward-facing, and characterized by opaque, compartmentalized interiors that limited supervision, daylight, and campus engagement. Hofstra sought a facility that would serve the broader academic community while accommodating a wider range of activities and improving wayfinding.
To address this, the design needed to expand program capacity while transforming the building’s presence and internal clarity.
-
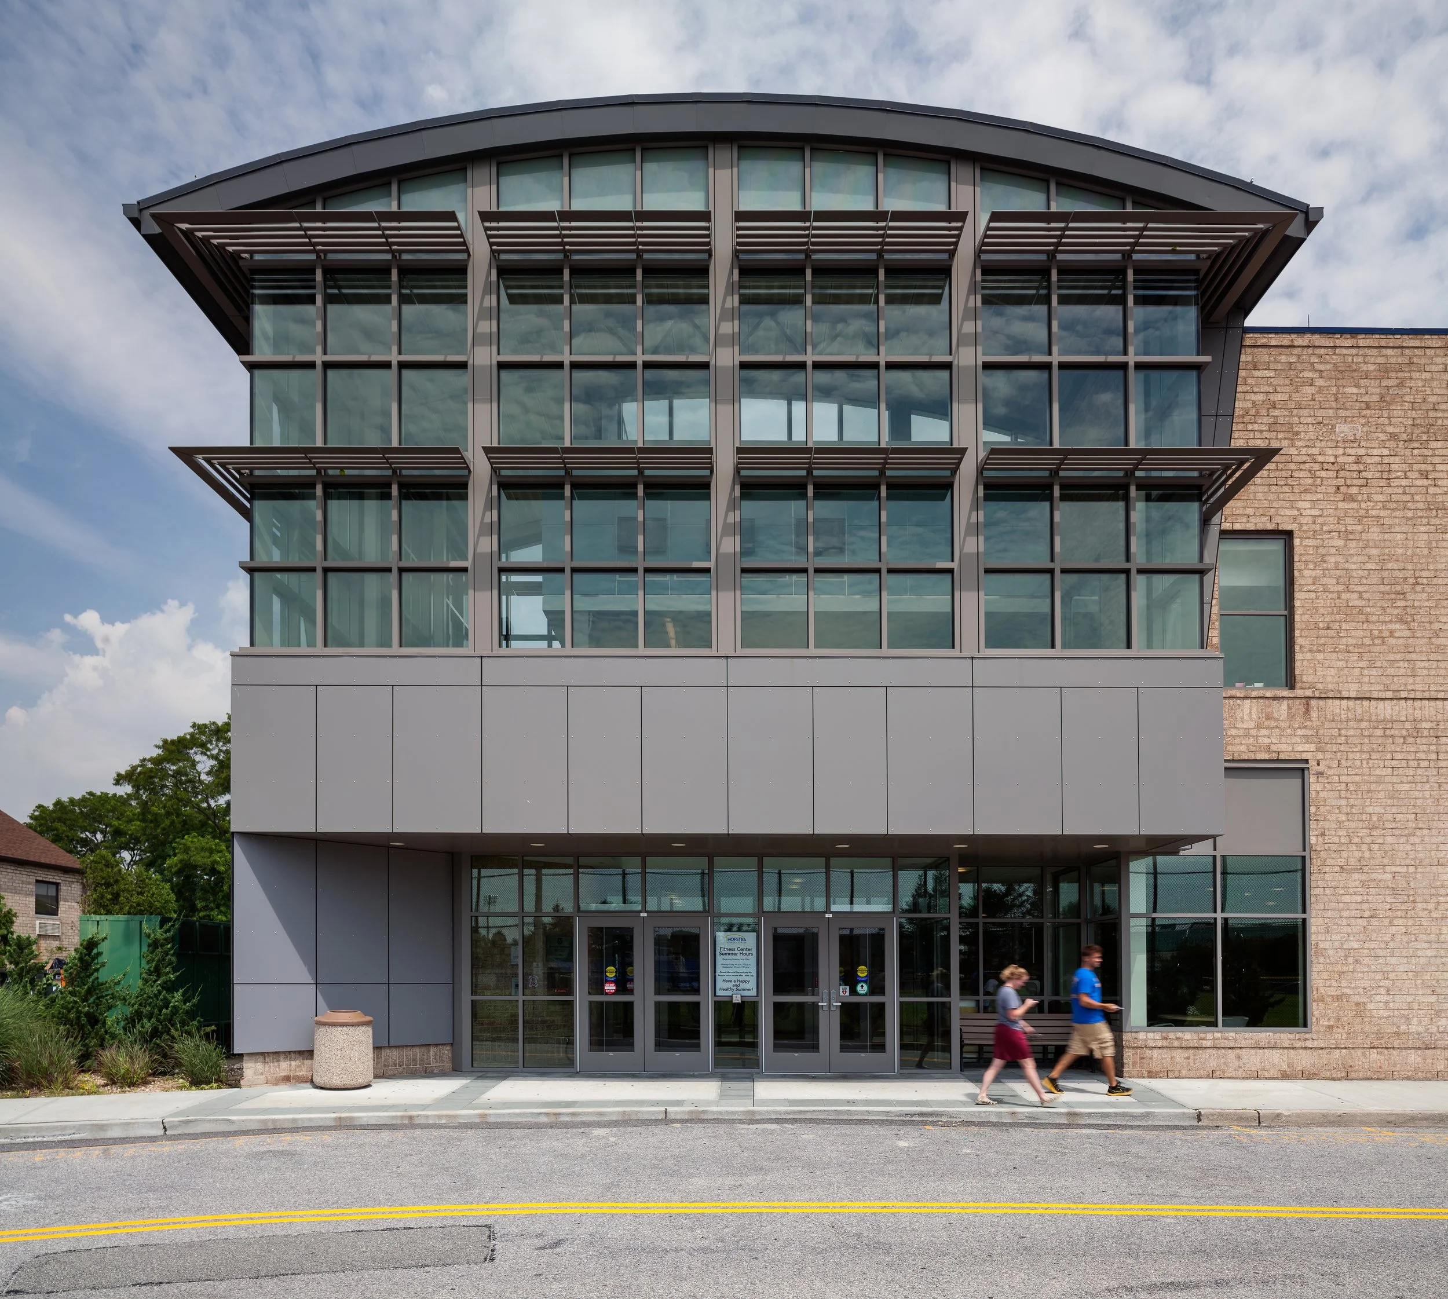
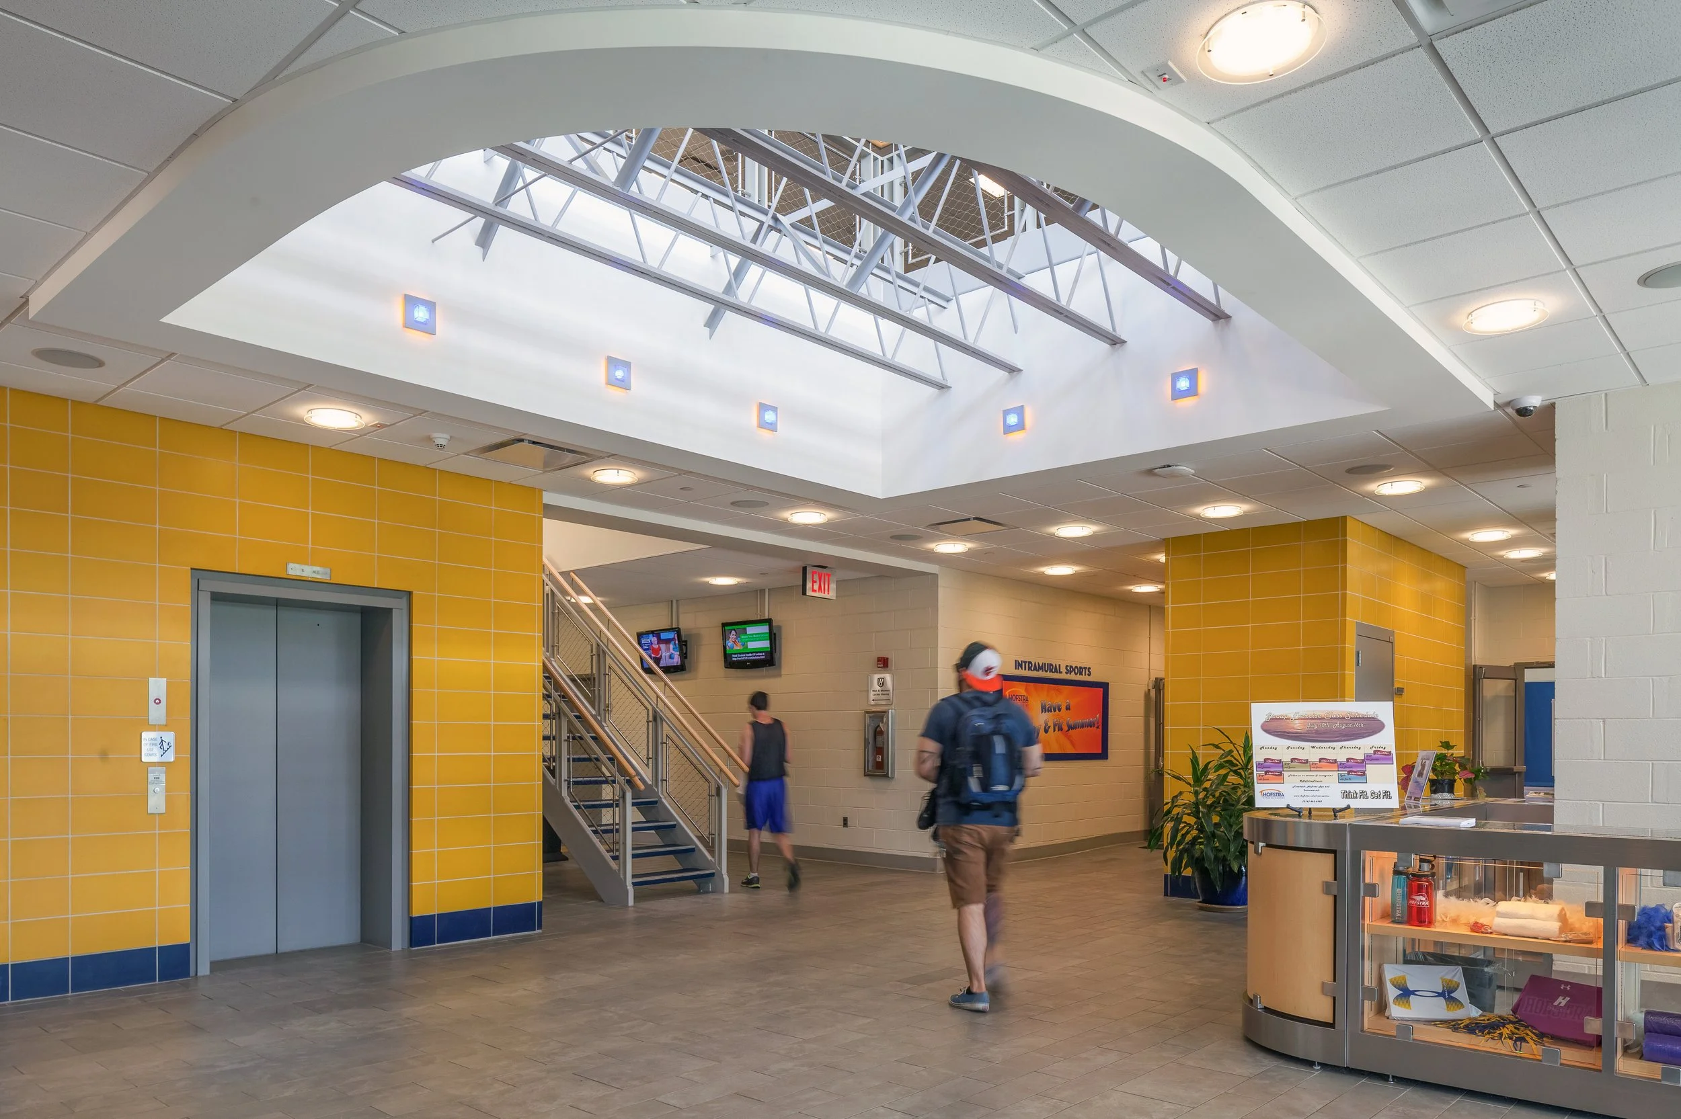
Building on the goal of openness and engagement, the concept replaces a small, closed lobby with a glass pavilion that establishes a clear campus identity and a welcoming threshold.
Transparency becomes the organizing idea: interior glazing and open partitions connect program areas, while an indoor track is routed to encourage movement and incidental interaction between users and activity spaces.
-
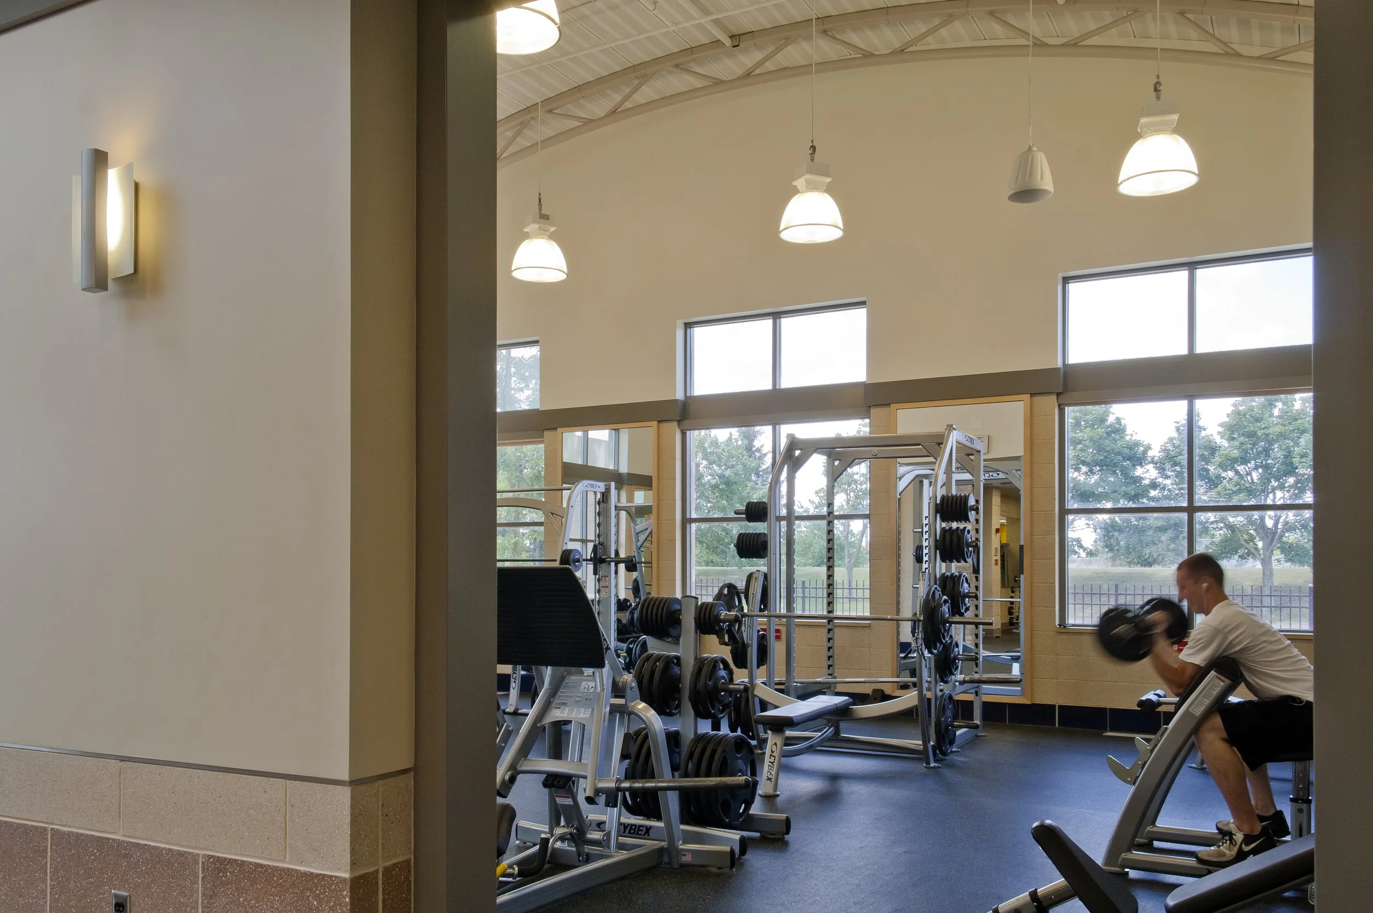
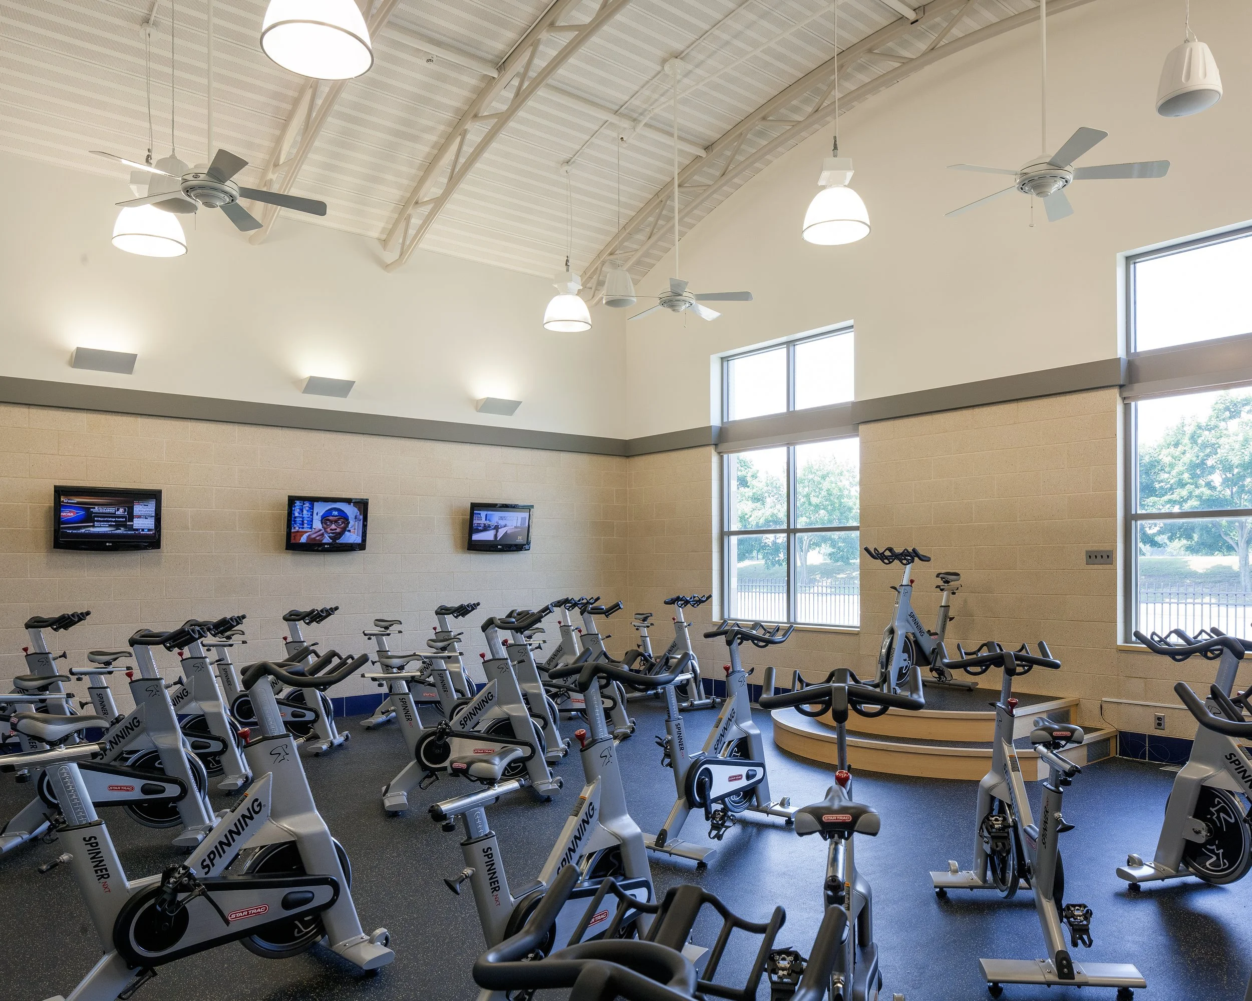
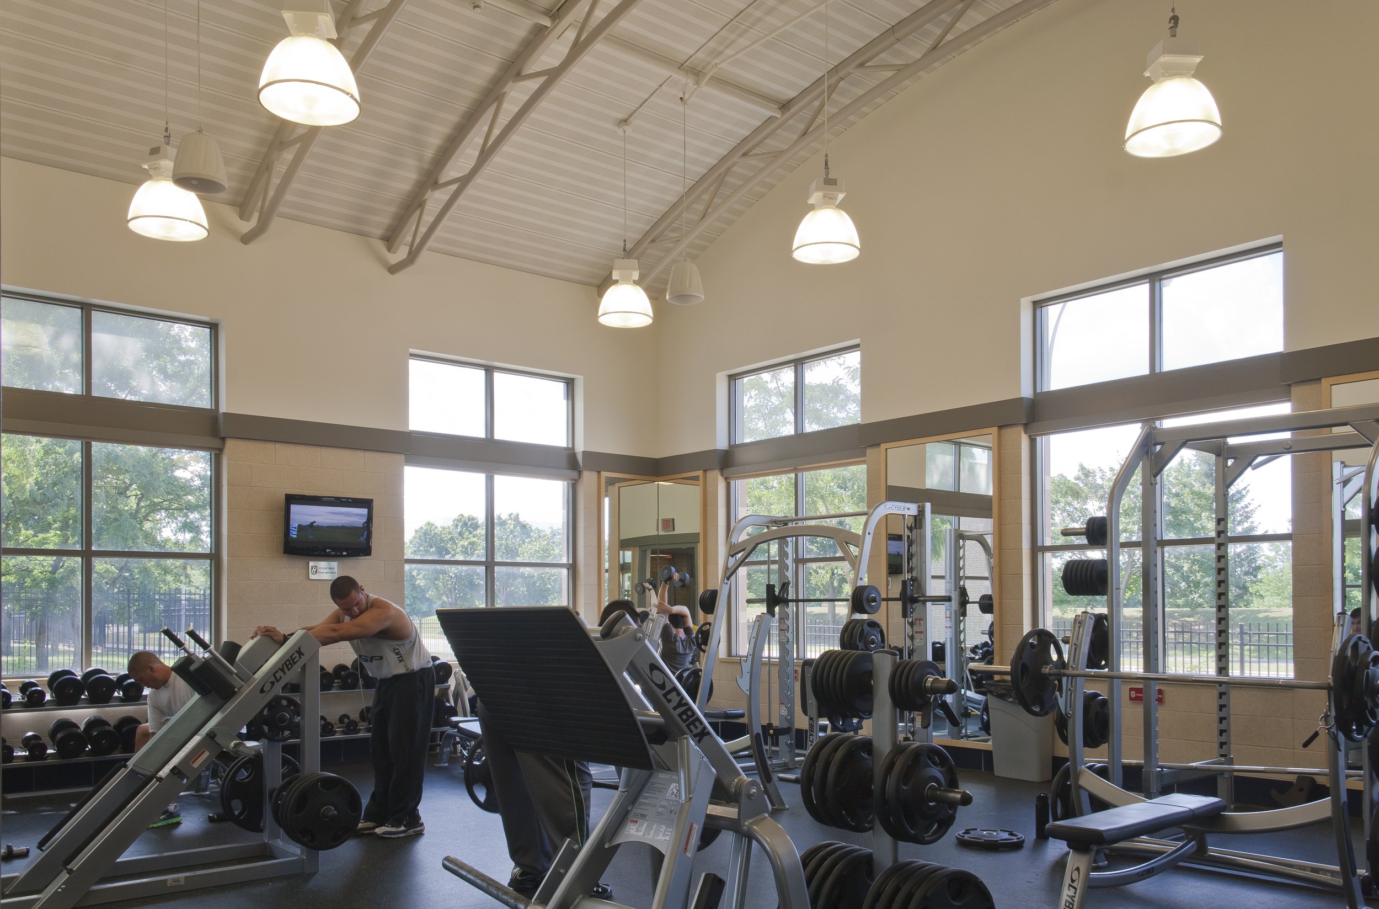
The approach reuses the existing structure and introduces a 7,000 sf addition of four barrel-vaulted studios to house yoga, dance, spinning and weights.
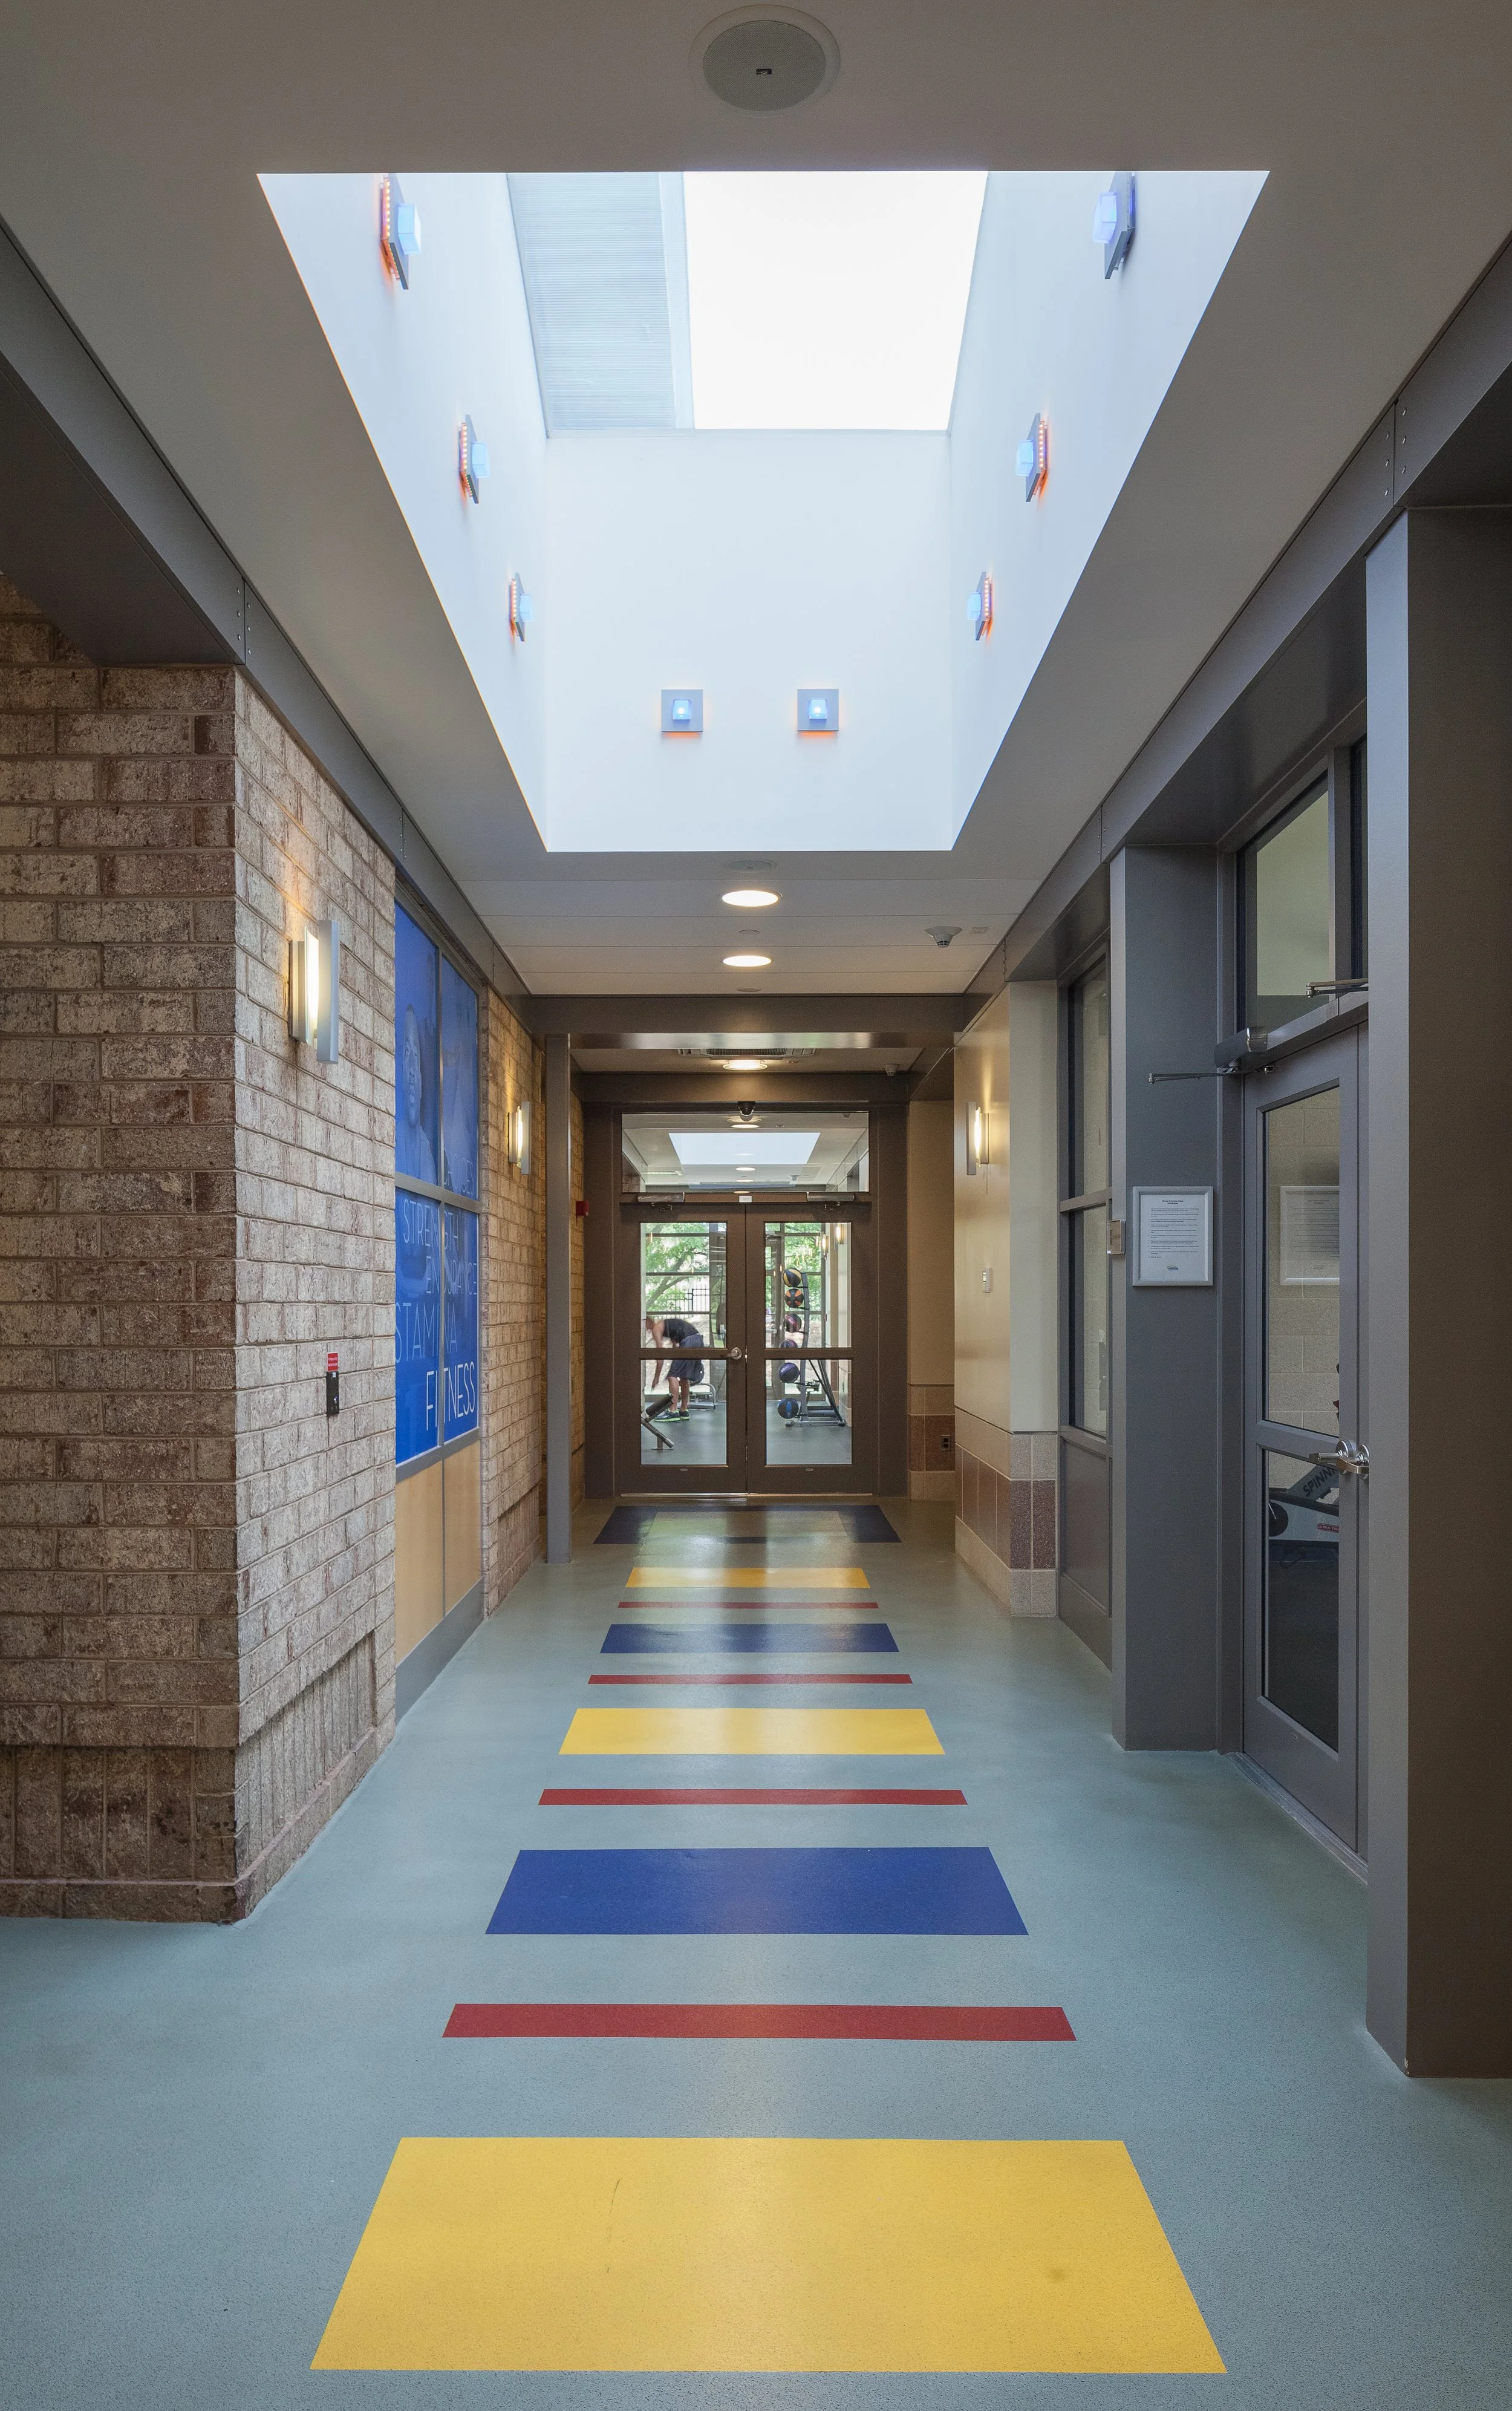
A double-height glass entry and metal-and-glass partitions create visual continuity, and skylights punctuate new corridors.
Exterior louvers and retractable sun shades moderate daylight and solar gain while preserving openness and comfort.
project outcome
A double-height glazed entry clarifies arrival and establishes a direct path from campus into the facility. An indoor running route weaves through activity zones and supports continuous circulation while reinforcing visual wayfinding and brief social encounters.
Interior glazing and skylights increase daylight penetration and maintain visual connections between studios, training areas, and lounges. Exterior louvers and retractable shades moderate solar gain and preserve even, comfortable illumination across circulation routes.
Vaulted studios present simple, clear volumes that accommodate a range of class sizes and equipment layouts. Open partitions and visual continuity support flexible supervision and program shifts over time. Reuse of the existing structure reinforces resource efficiency and contributes to long-term durability.
let’s continue the conversation
Every project begins with listening. If you’re considering a new campus, building, or landscape, we’d welcome the chance to talk through your goals, challenges, and aspirations. Our team works collaboratively to shape places that feel grounded, connected, and built to serve people well over time.