greenwich academy
2021
greenwich, ct
16,000 sf
MEP/FP: Tietjen Venegas Consulting Engineers
Structural: Murray Engineering
Contractor: AP Construction Company
collaborators
a visual arts center that brings creative disciplines together around a shared courtyard
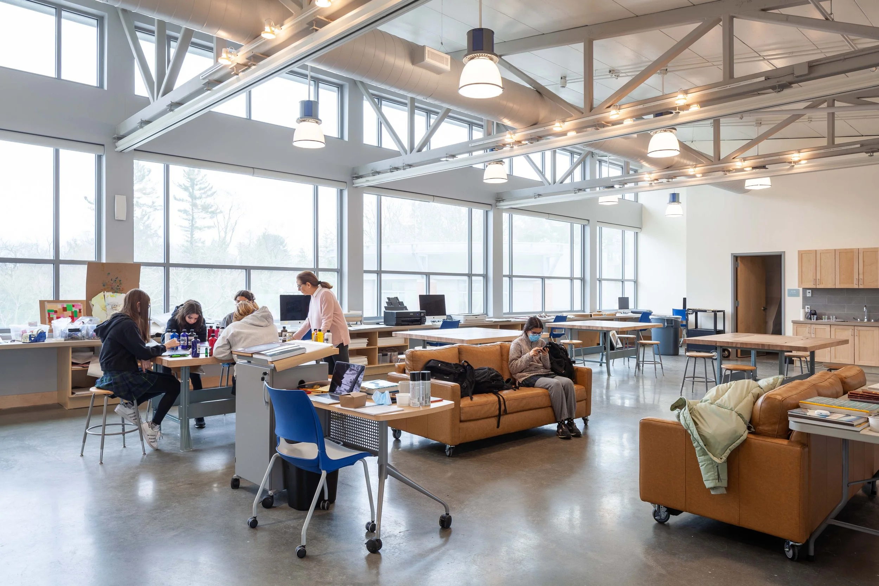
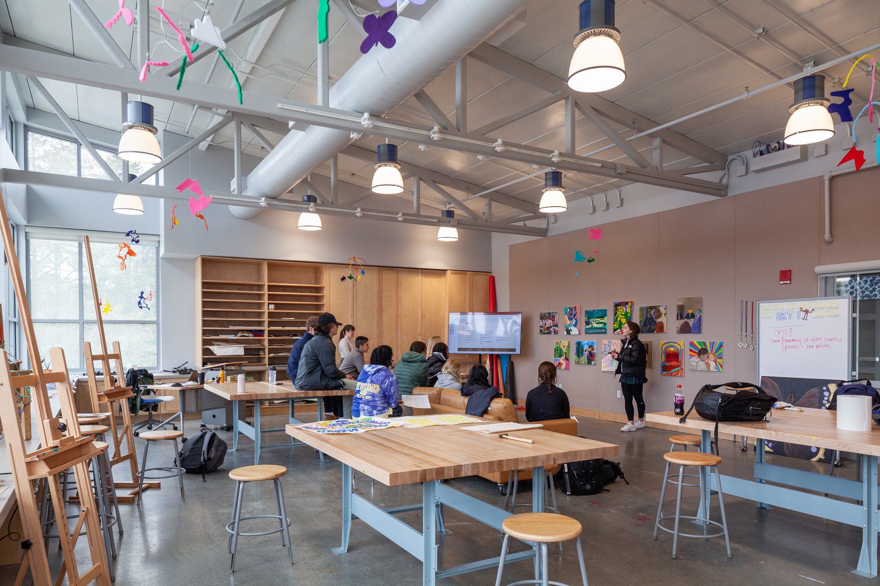
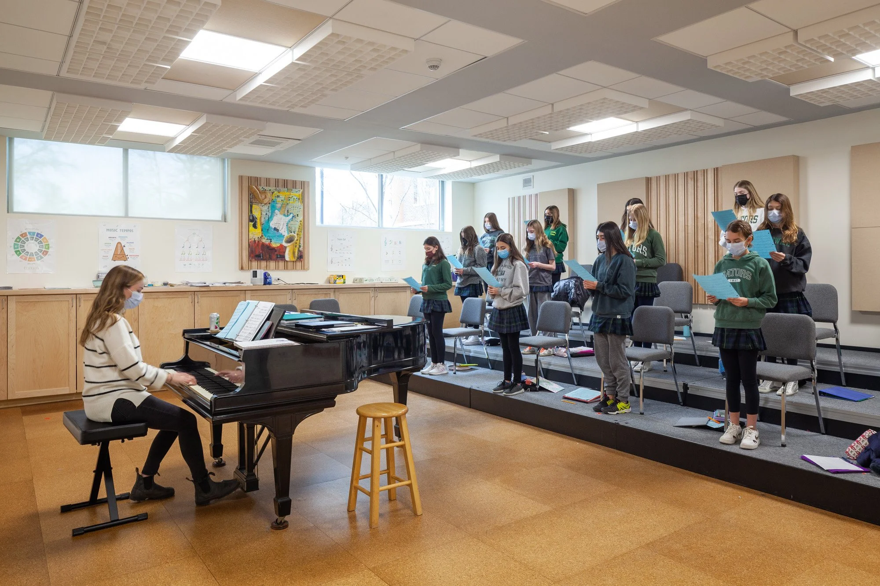

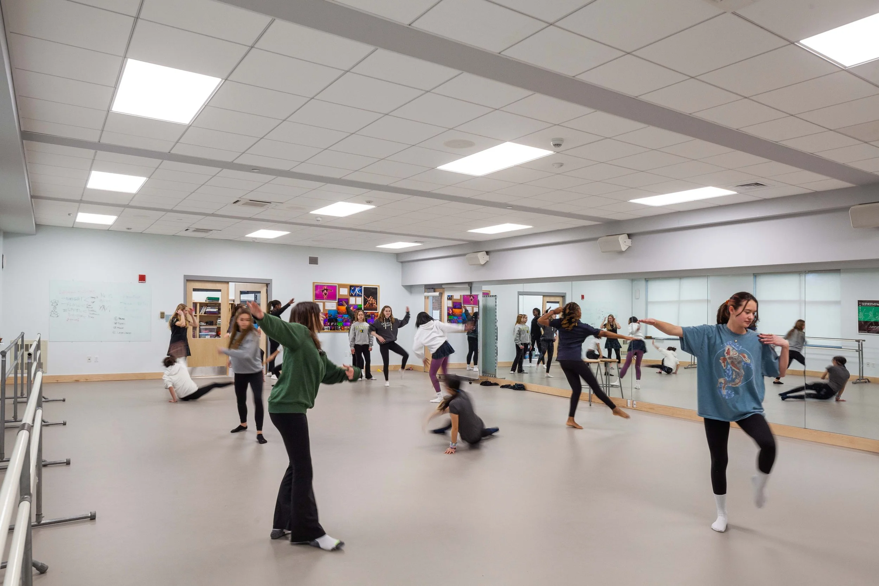
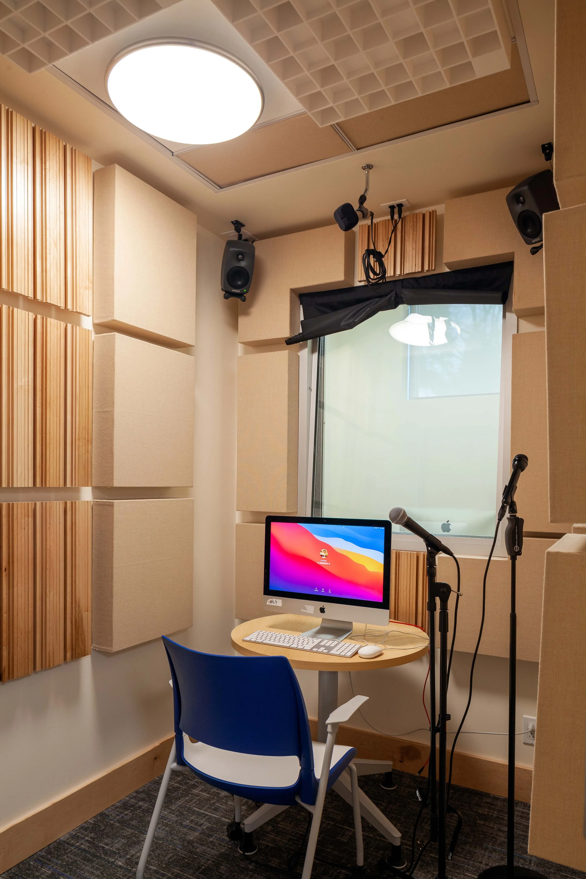
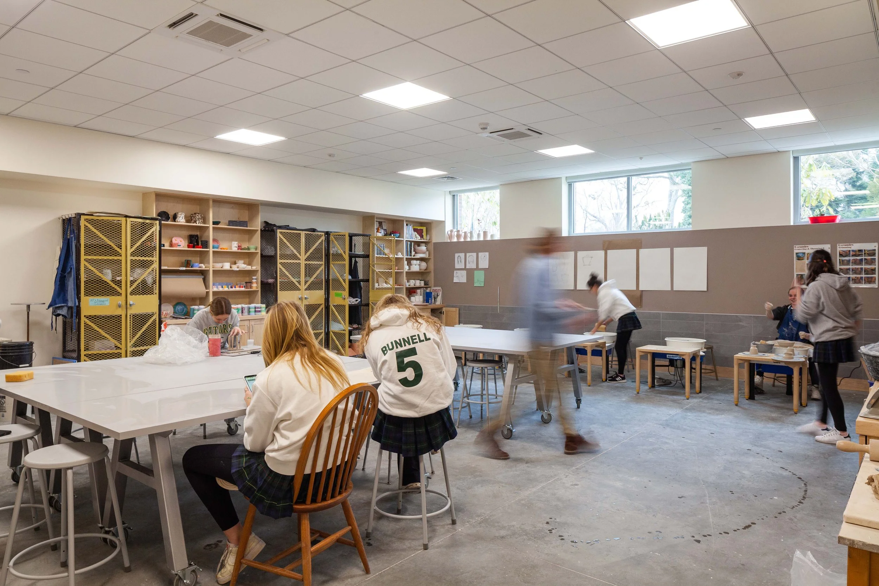
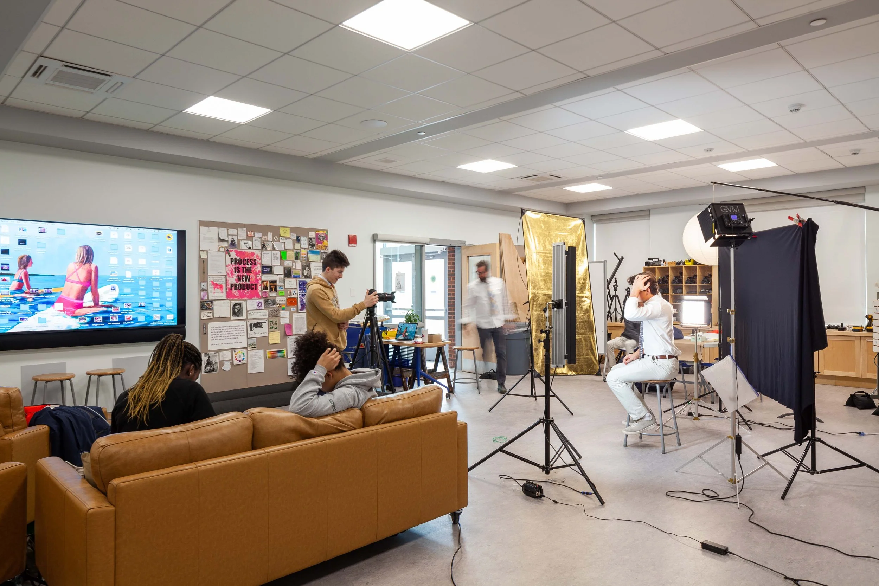
Located at the south end of Greenwich Academy’s campus, the Visual Arts Center expands the school’s commitment to creative expression across all disciplines. The project unites visual, digital, and performing arts within a single setting, replacing a portion of the existing performing arts wing while strengthening connections to the broader campus.
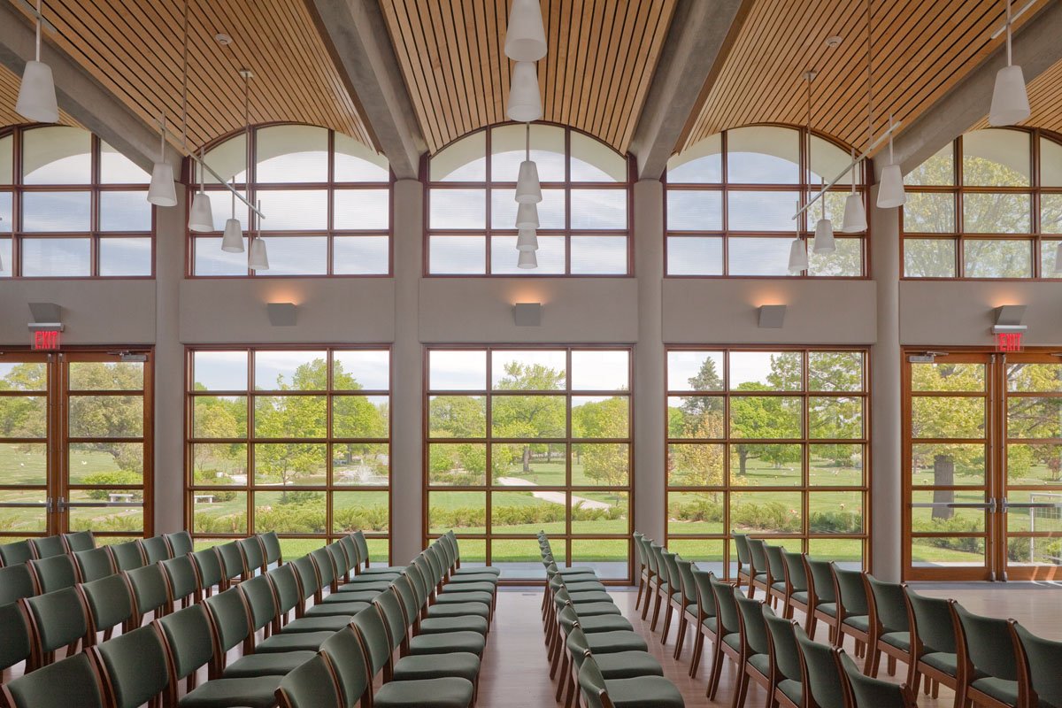
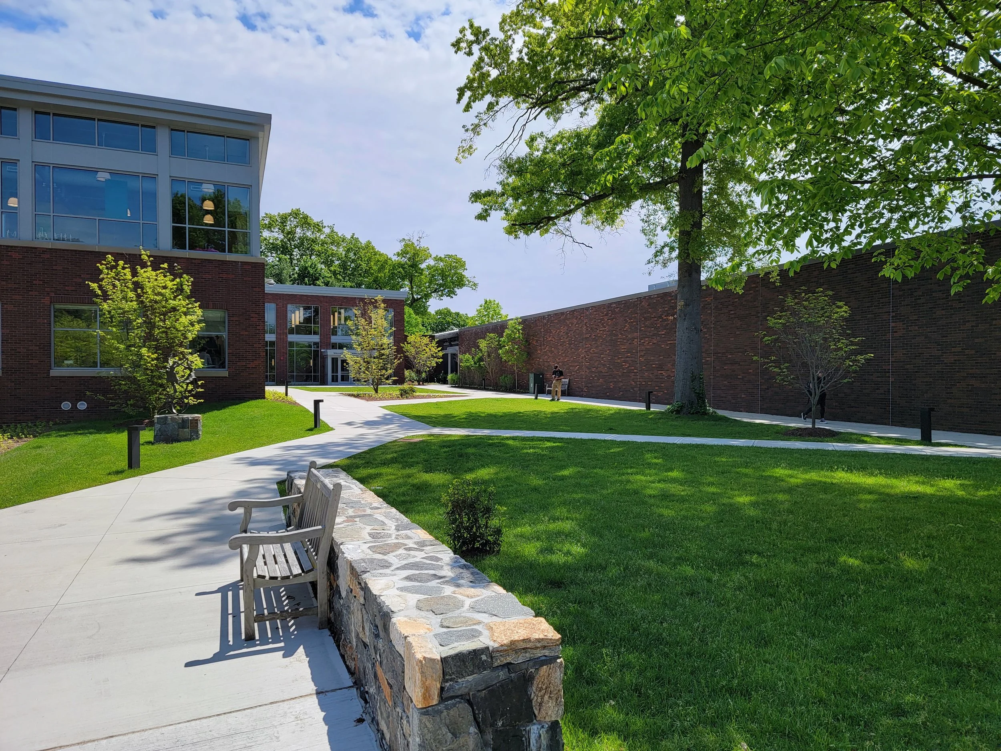
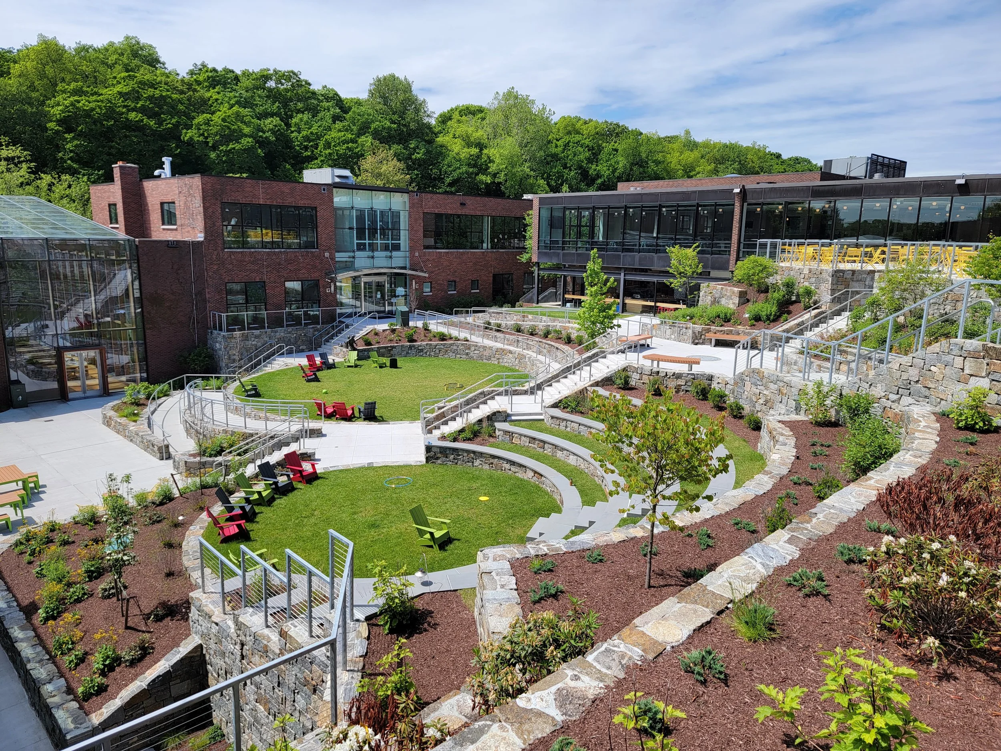
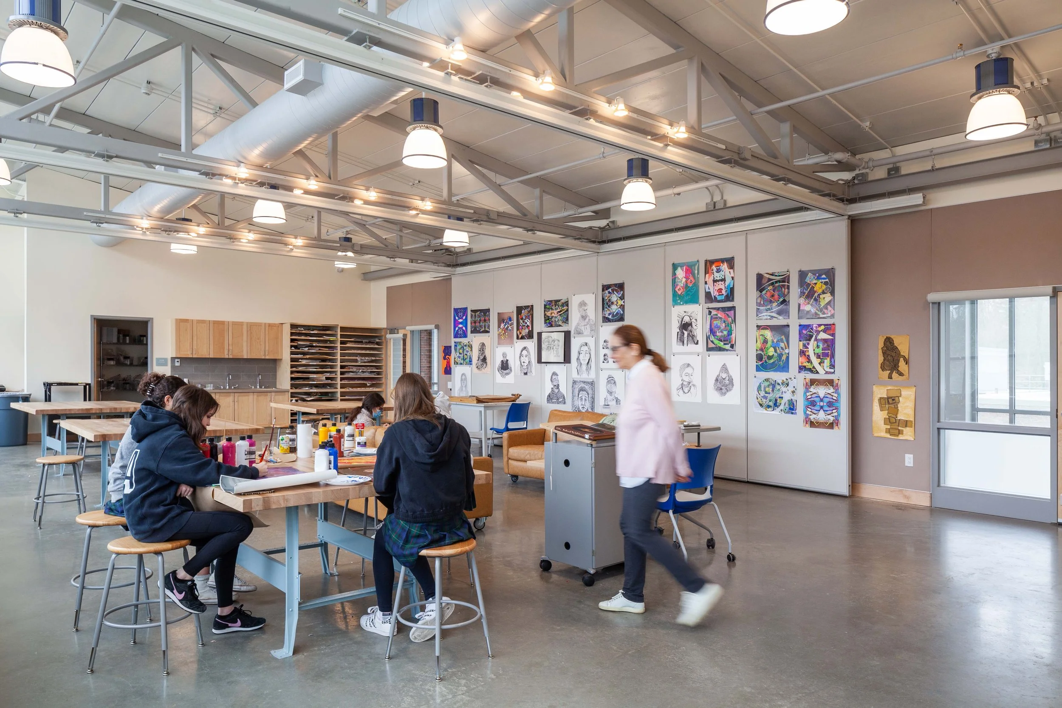
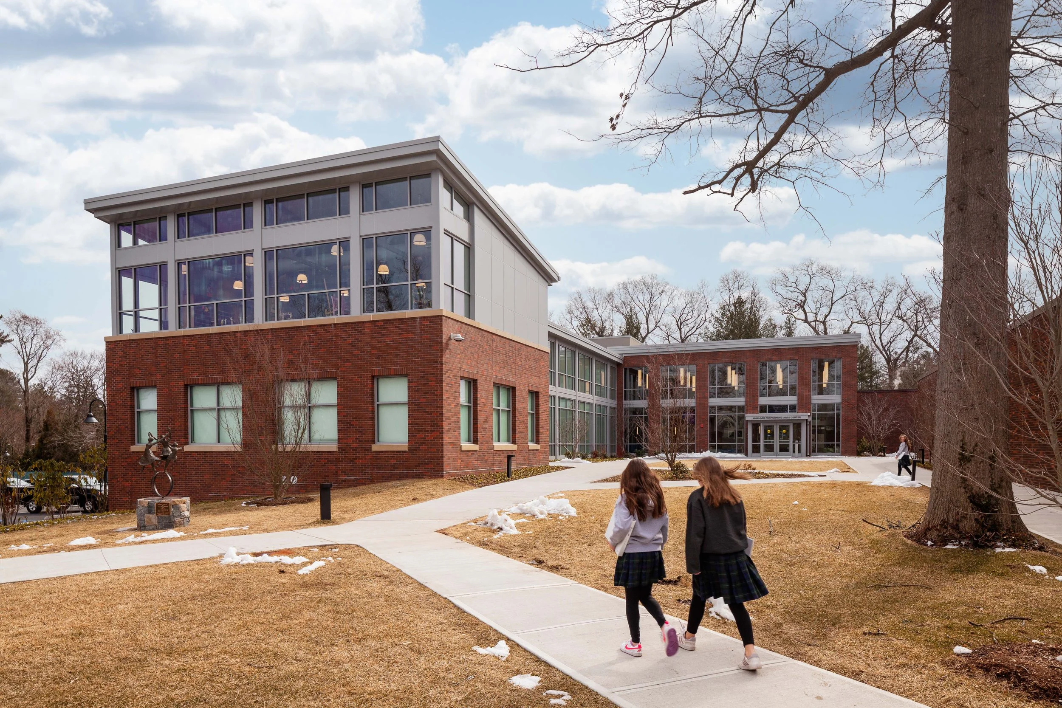
Three interconnected pavilions frame a new quadrangle that organizes movement and shared experience. A glazed corridor overlooks this courtyard, linking studios for dance, media, and visual arts while drawing daylight deep into the interior. The composition balances openness and enclosure, creating clear sightlines and a continuous dialogue between indoor and outdoor spaces.
project narrative
-
Greenwich Academy sought to bring together its creative arts programs, which had been dispersed across campus, into a cohesive environment that supports collaboration and daily use.
The challenge was to expand and connect to the existing Performing Arts Center while preserving campus character and working with a sloped site. Spaces needed to accommodate varied disciplines while remaining flexible, visible, and welcoming for both students and community events.
-
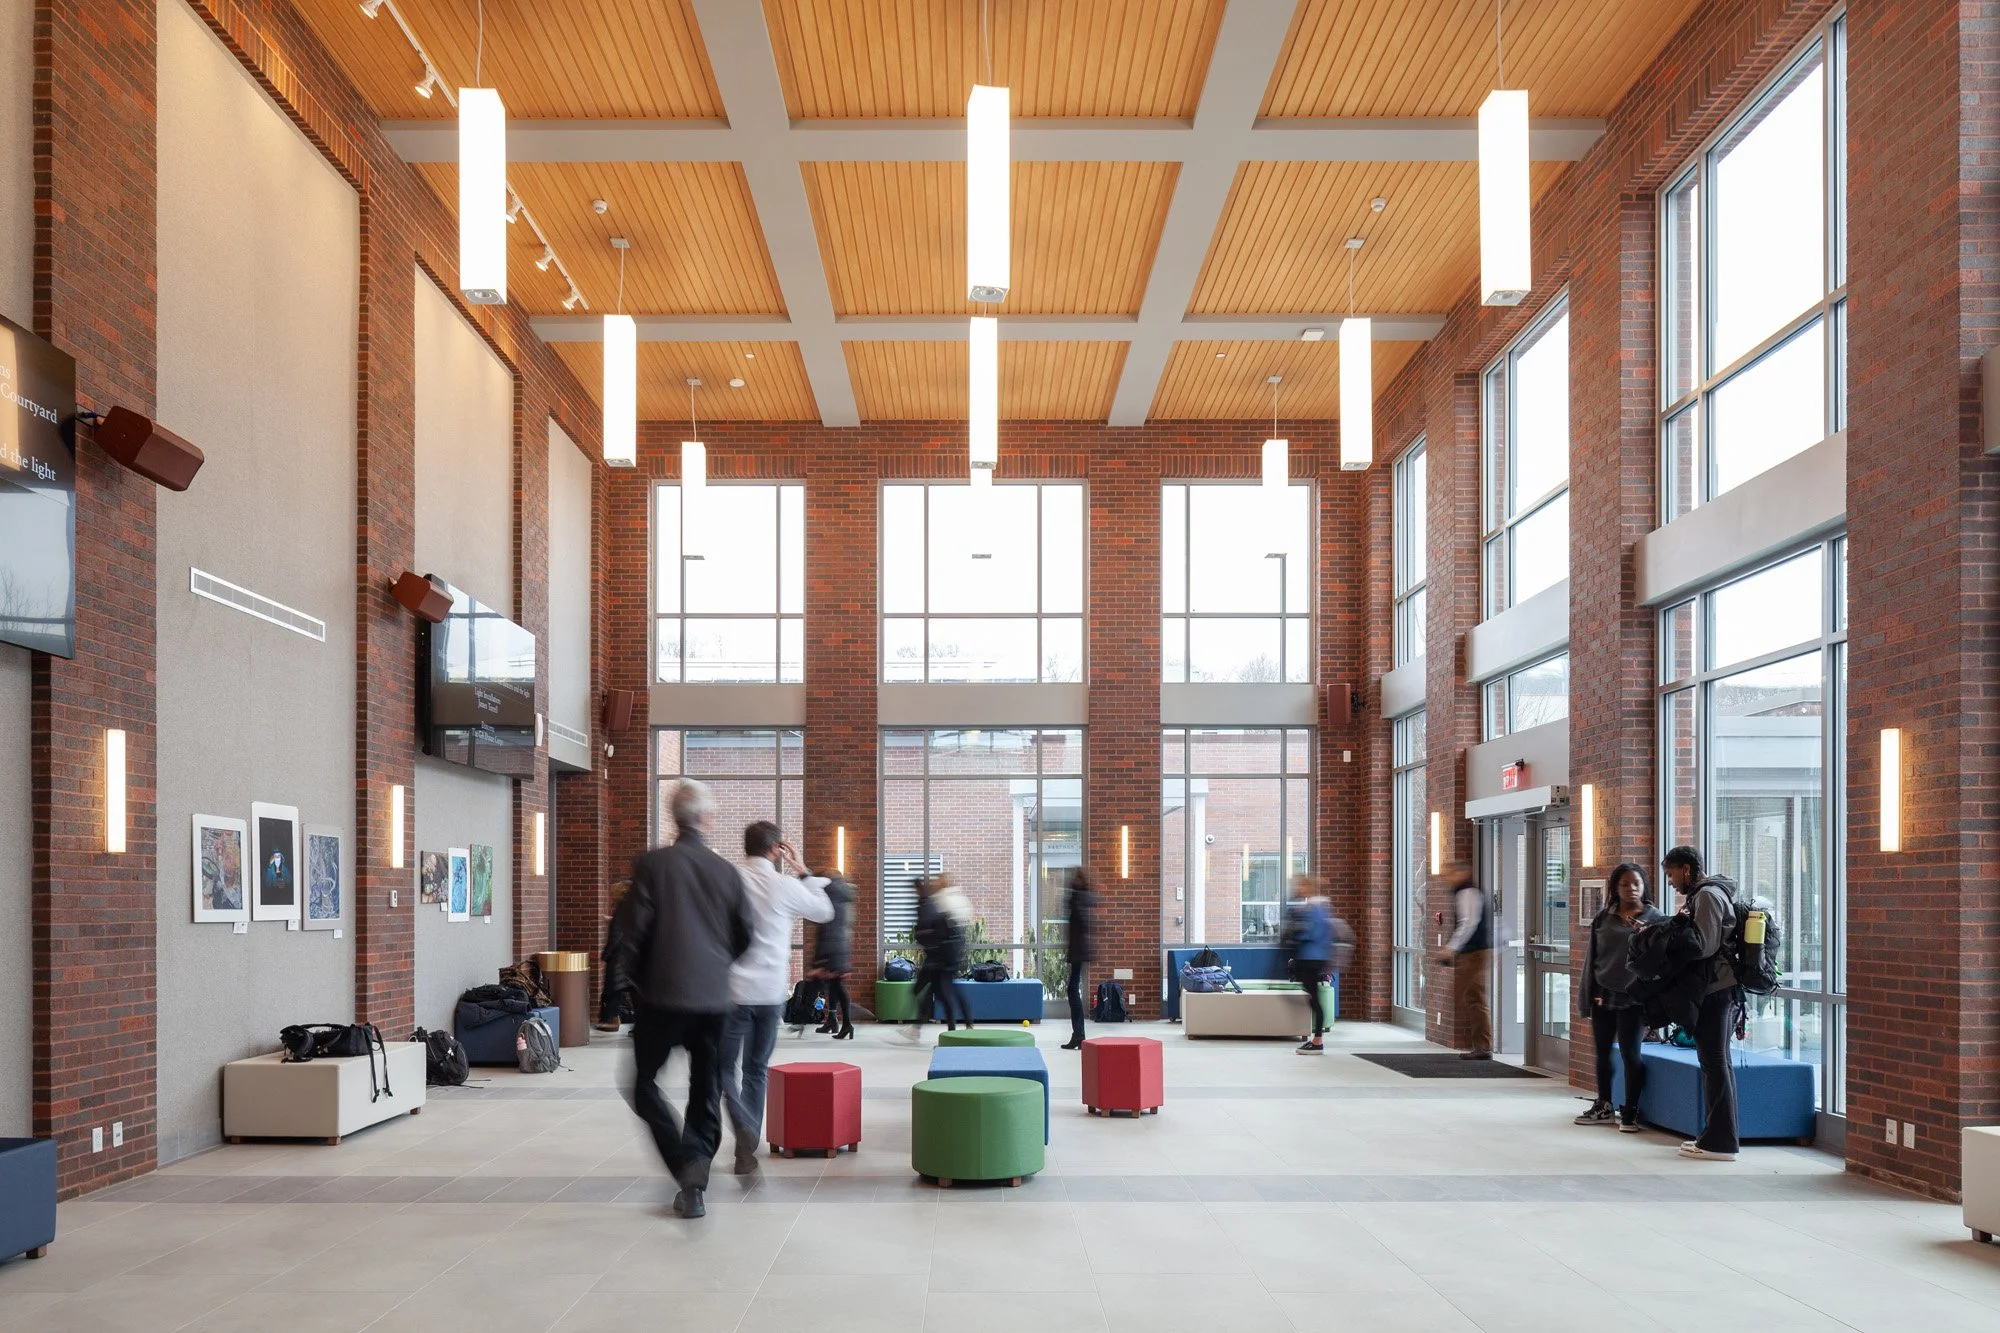
The design centers on a series of pavilions arranged around a shared quadrangle, establishing a clear and social heart for the arts. This approach creates a network of spaces that open to one another, where circulation paths double as places for display, pause, and informal gathering.
Transparency along the glazed corridor reinforces visual connection, allowing creative activity to be seen and shared across disciplines.
-
Program elements are distributed across three pavilions, each embedded into the site to respond to topography while maintaining strong connections at every level.
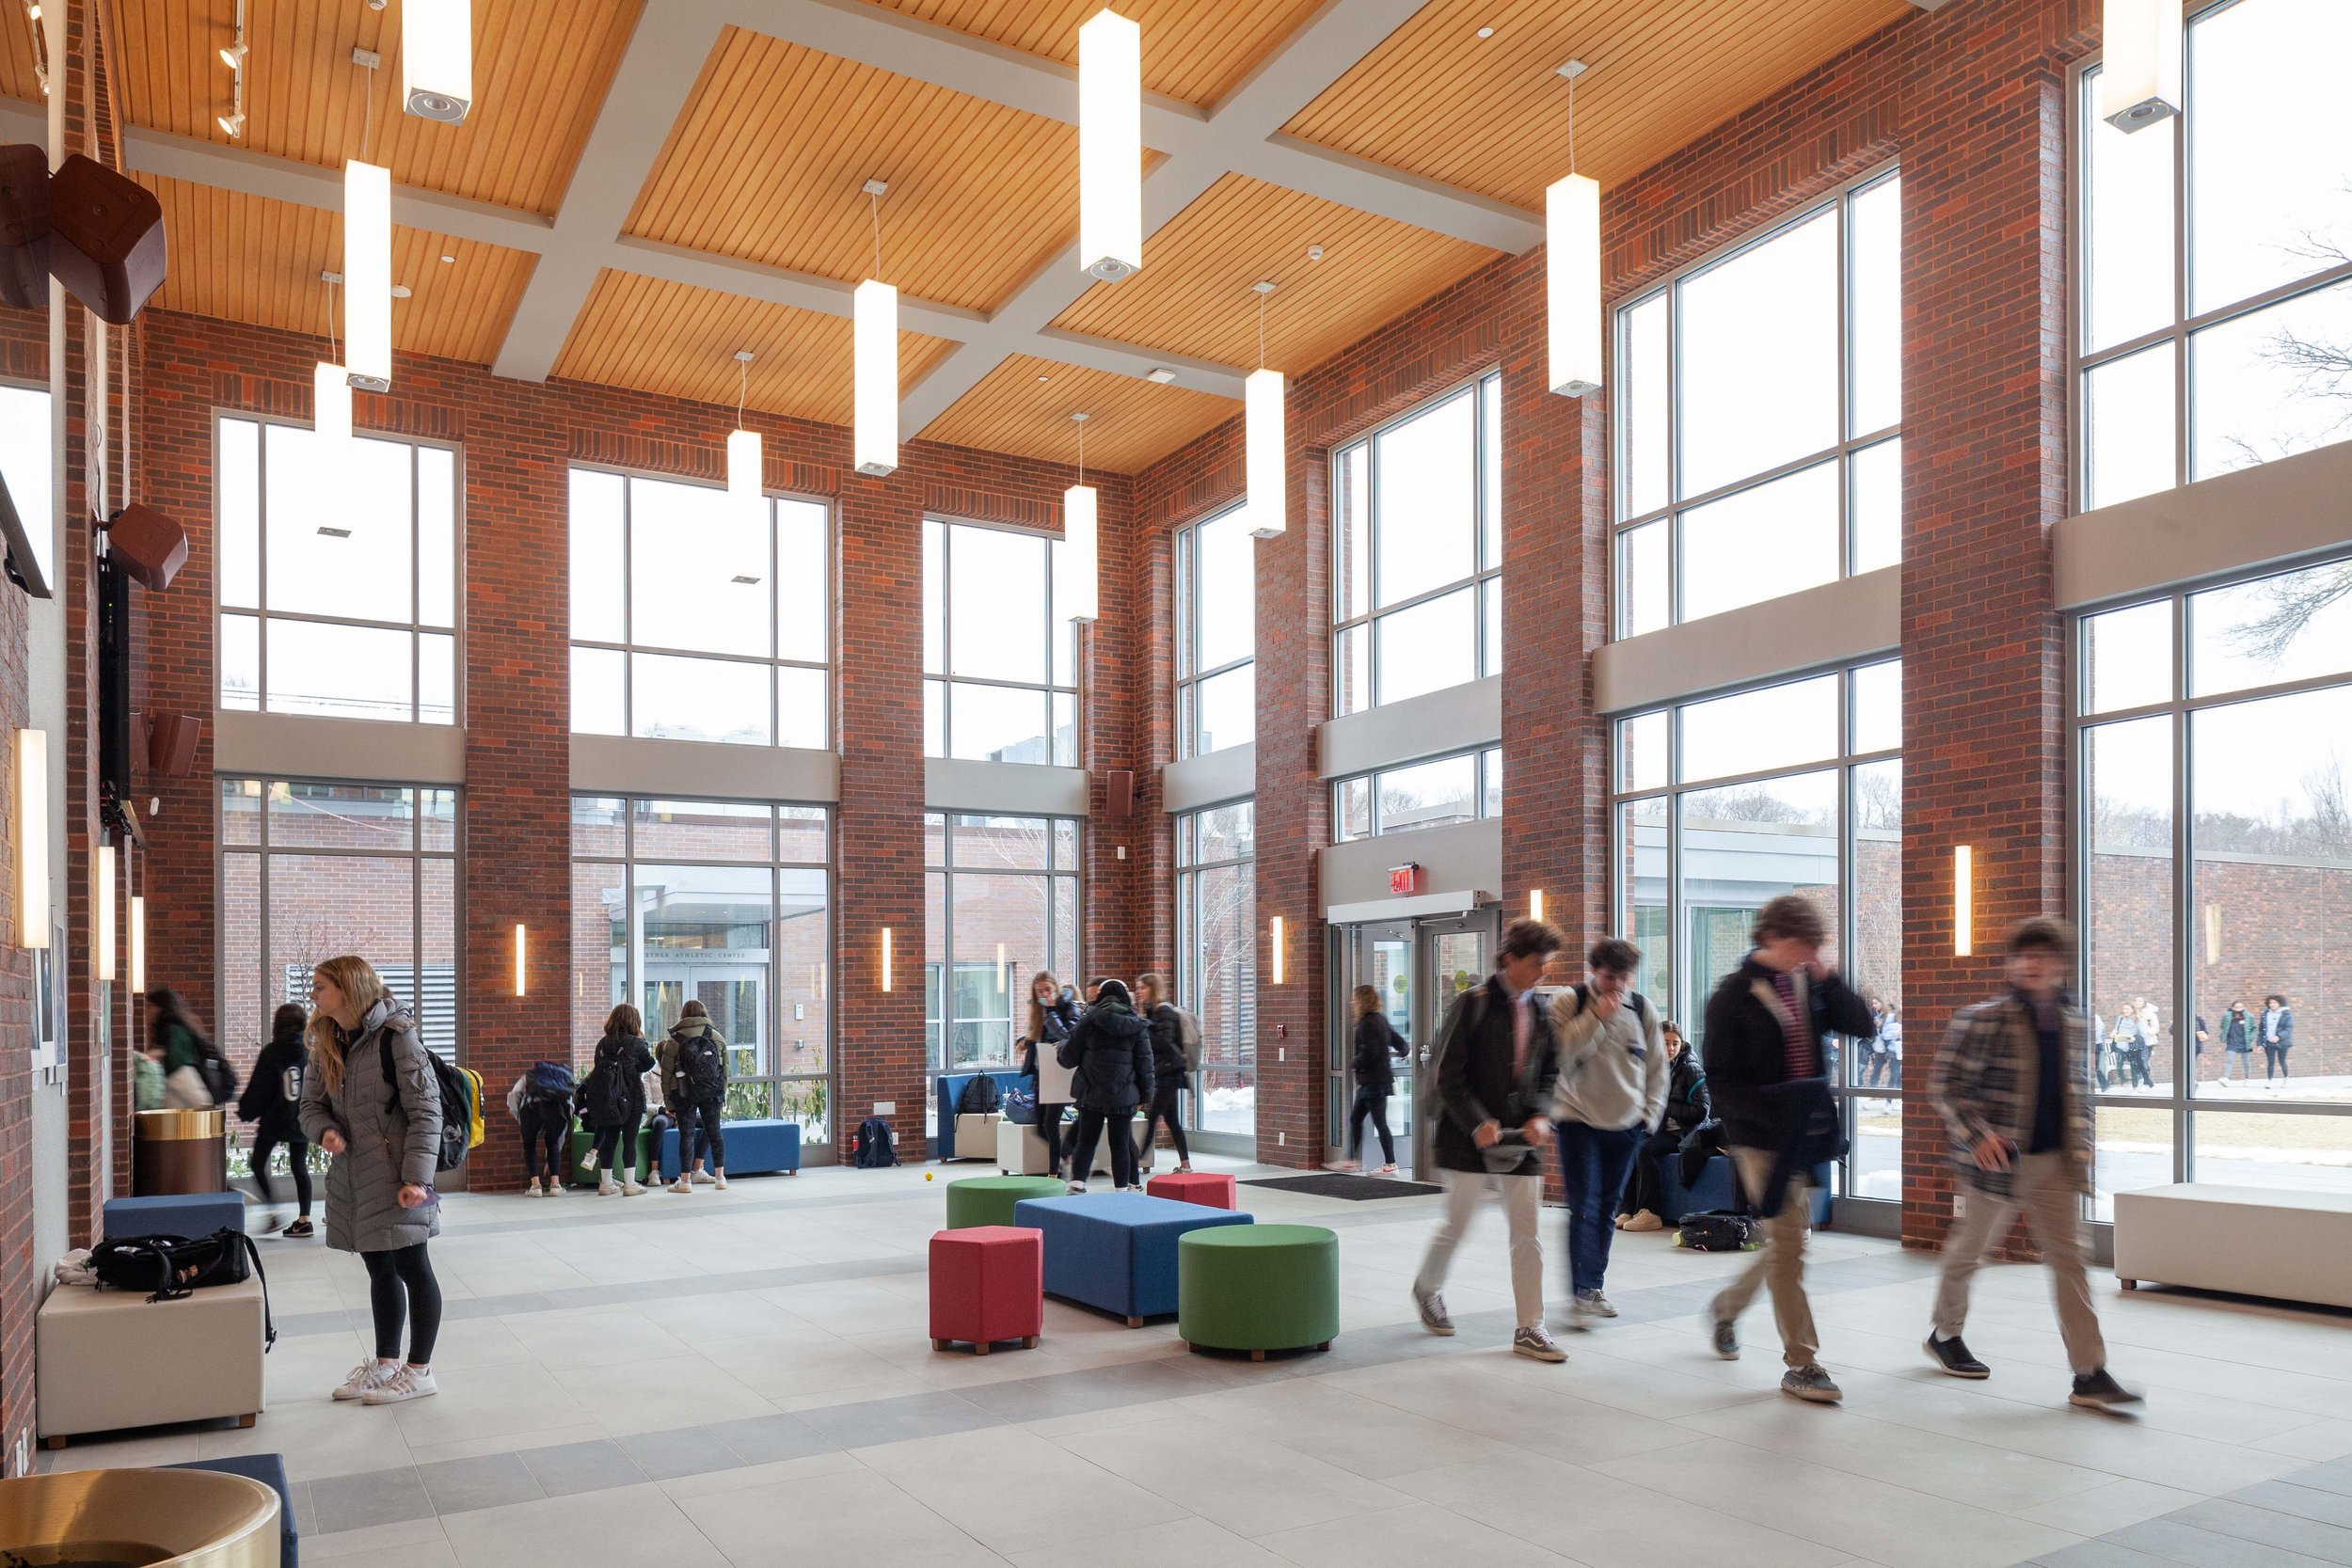
A two-story lobby anchors the complex as a gallery and commons, linking directly to the theater and outdoor courtyard. Materials and detailing draw from the existing campus palette, while expansive glazing and carefully framed views bring daylight into studios and reinforce a sense of continuity between interior spaces and the landscape.
project outcome
The completed Visual Arts Center establishes a welcoming hub where students gather, create, and share their work across disciplines.
Movement through the pavilions feels intuitive, with the quadrangle and glazed corridor offering constant visual connection and access to daylight. Studios support focused work while remaining open to the life of the campus, encouraging interaction, visibility, and informal exchange throughout the day.
The building extends the legacy of the Performing Arts Center while providing flexible spaces that adapt to evolving programs and sustain a strong sense of community.
let’s continue the conversation
Every project begins with listening. If you’re considering a new campus, building, or landscape, we’d welcome the chance to talk through your goals, challenges, and aspirations. Our team works collaboratively to shape places that feel grounded, connected, and built to serve people well over time.