portledge
2024
locust valley, ny
22,354 sf
new construction
Design: Eduardo Lacroze
MEP/FP: Tietjen Venegas Consulting Engineers
Structural: Murray Engineering
Roofing: Watsky Associates
collaborators
a campus hinge that connects wellness learning with daily athletic life
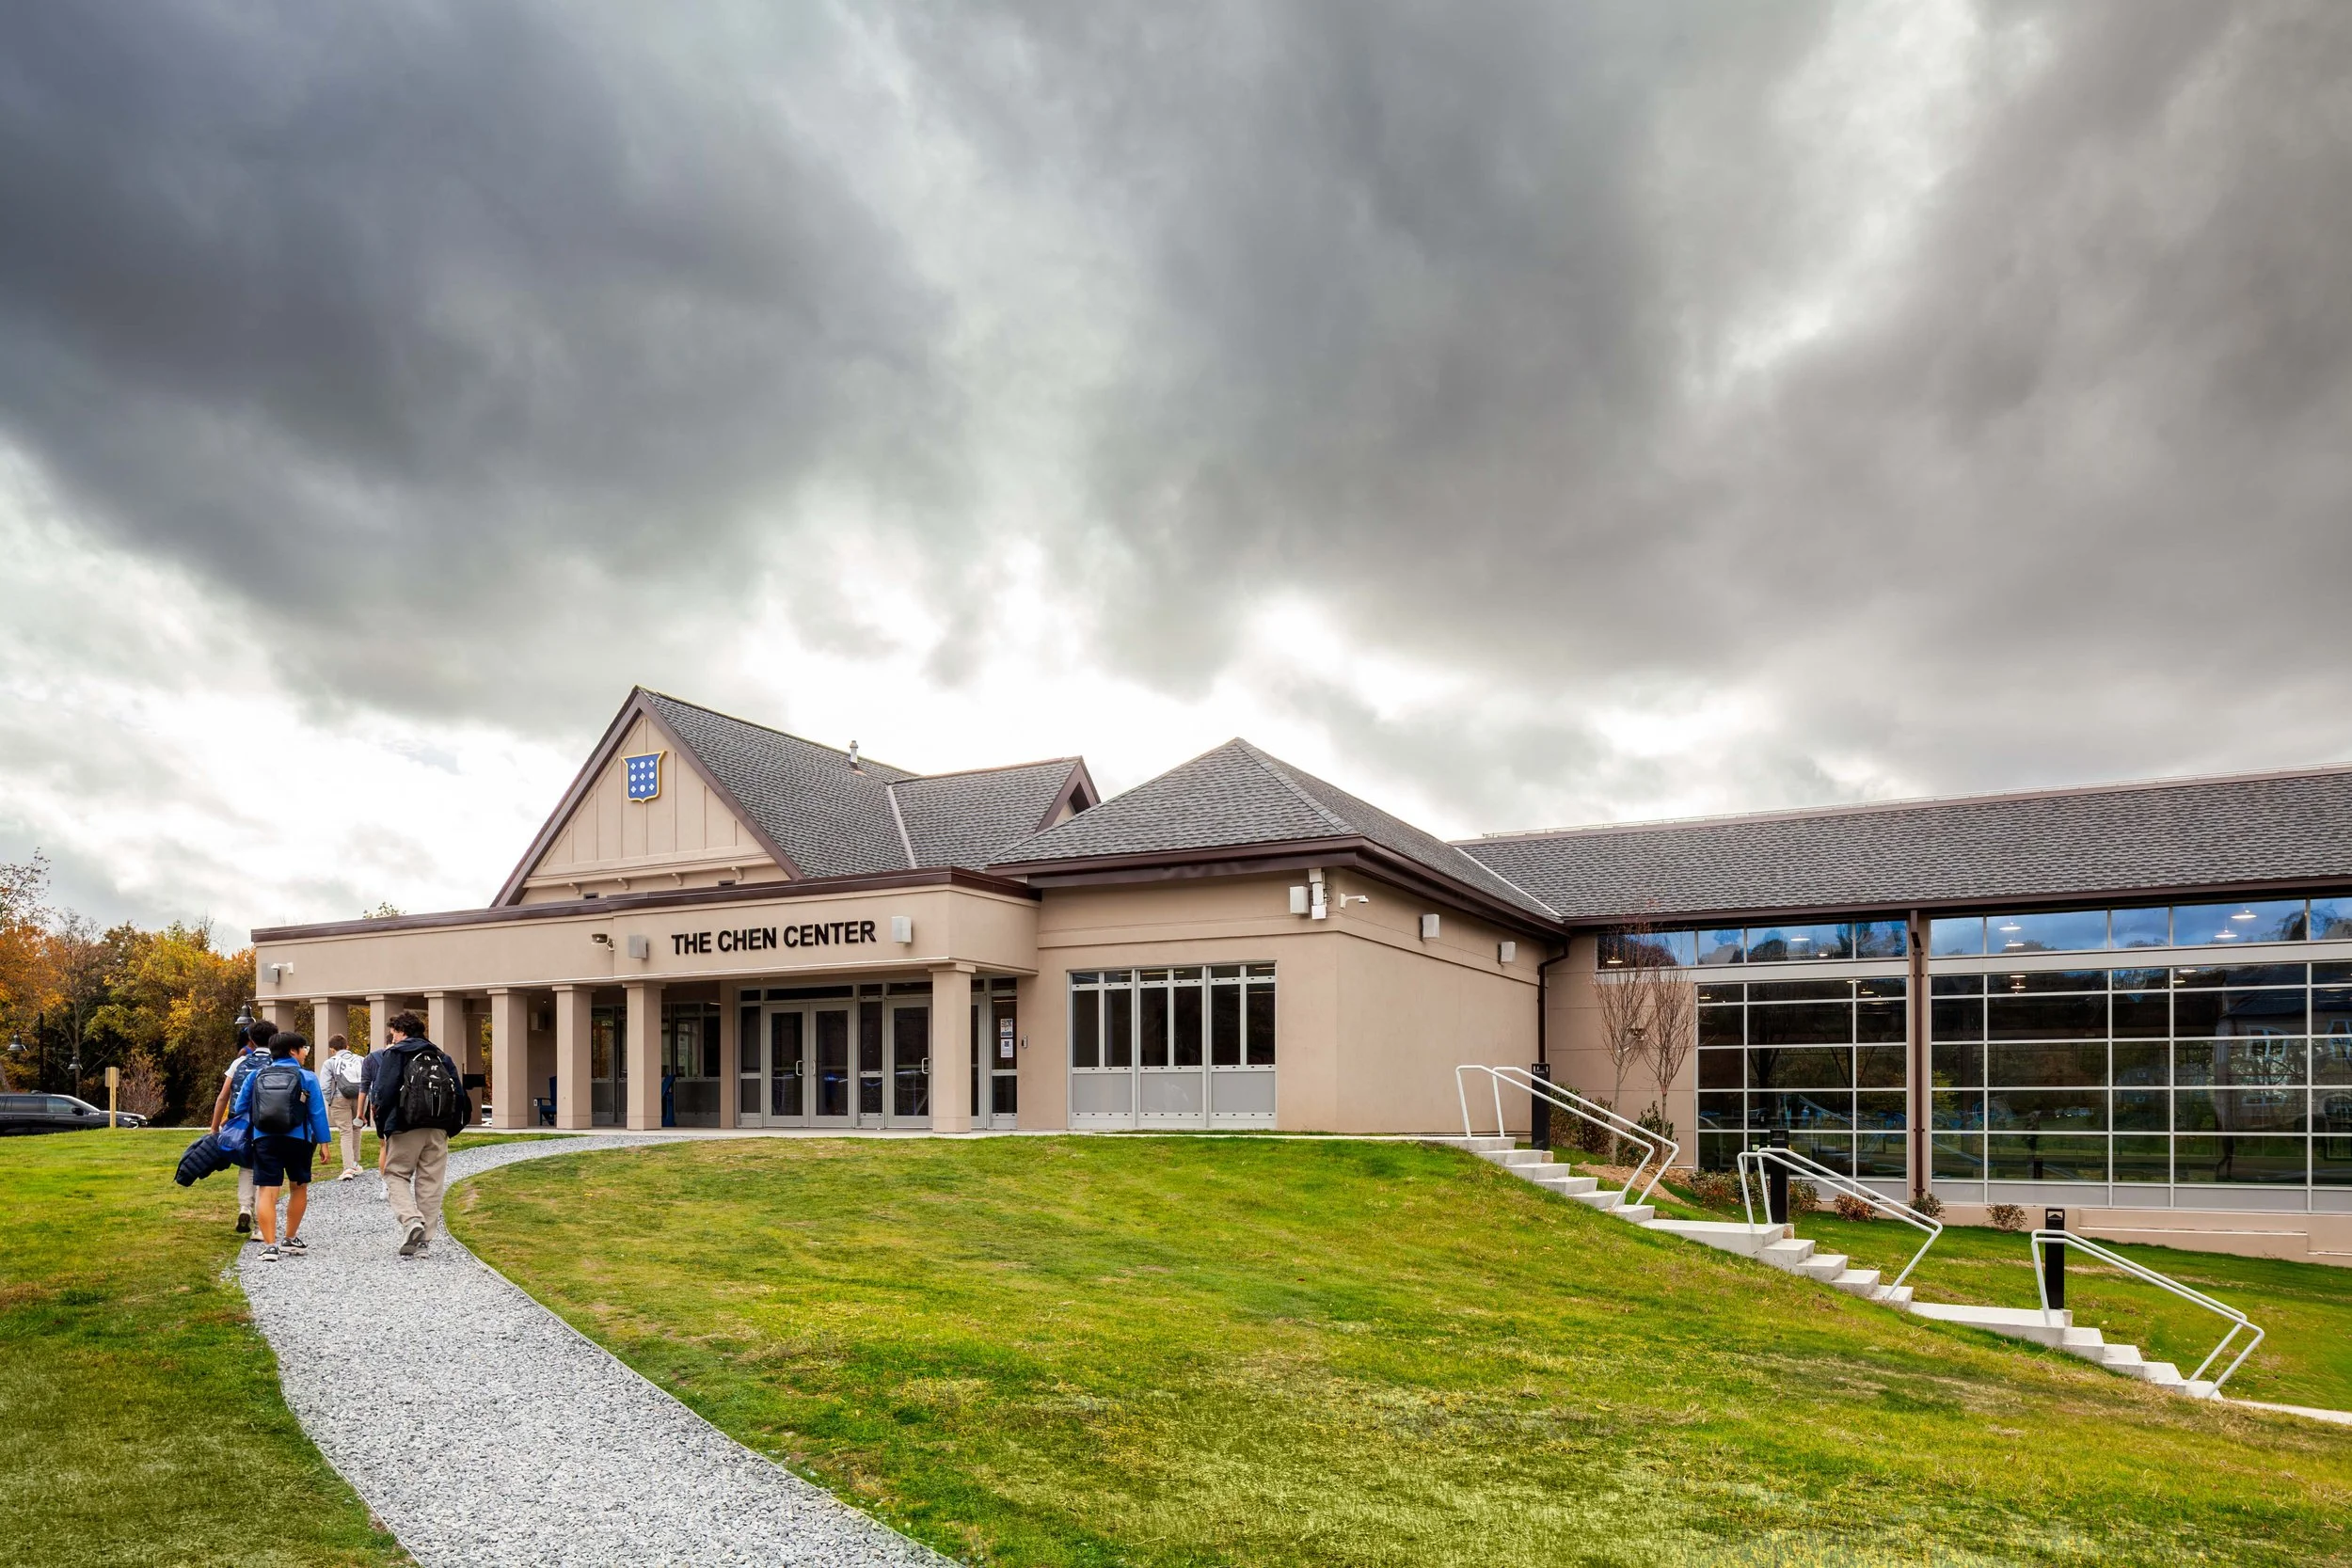
Set at the center of the Portledge School campus, the Athletic and Wellness Center supports a curriculum that links physical activity with wellness education. The building connects upper and lower fields while creating shared spaces for students to gather, learn, and train, reinforcing a cohesive campus experience.
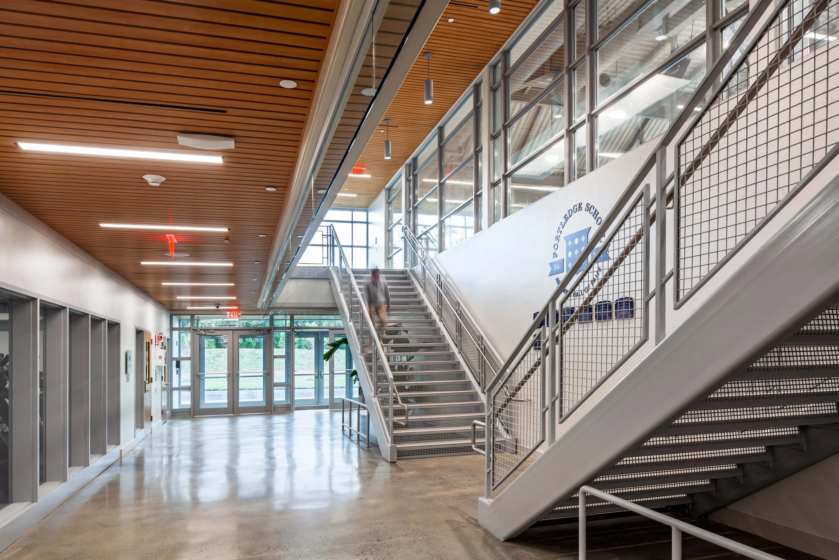
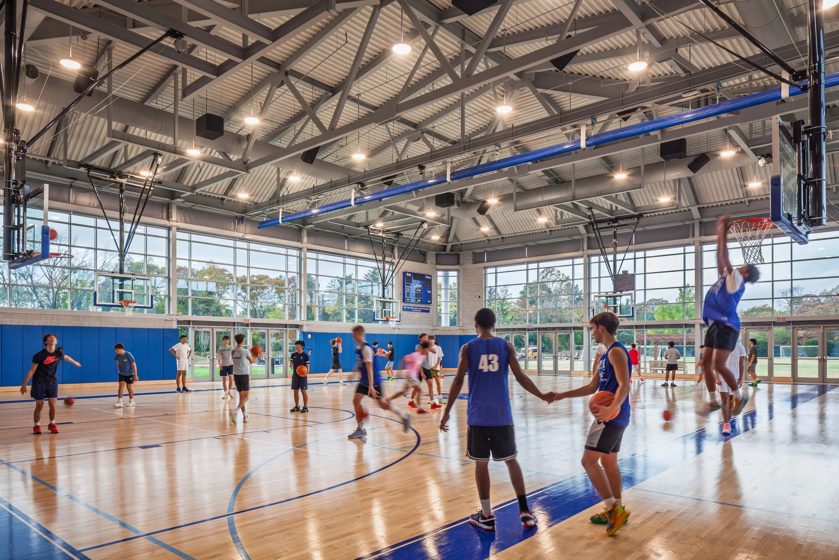
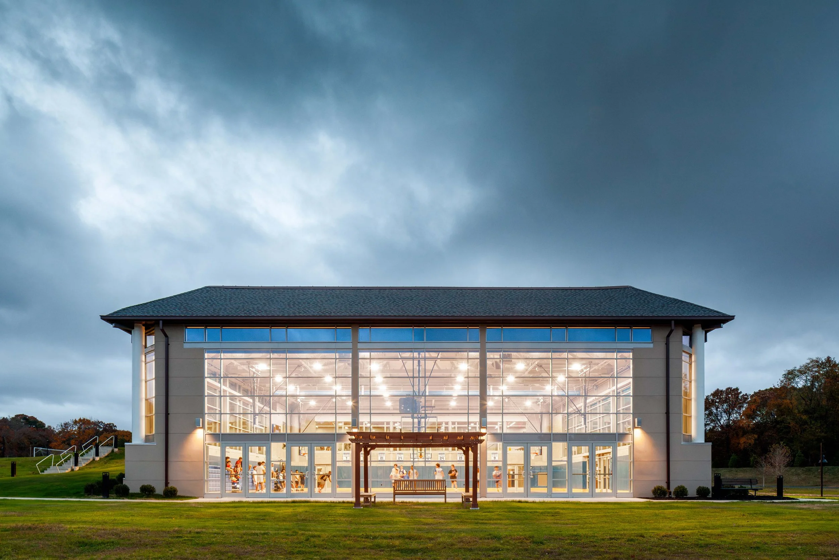
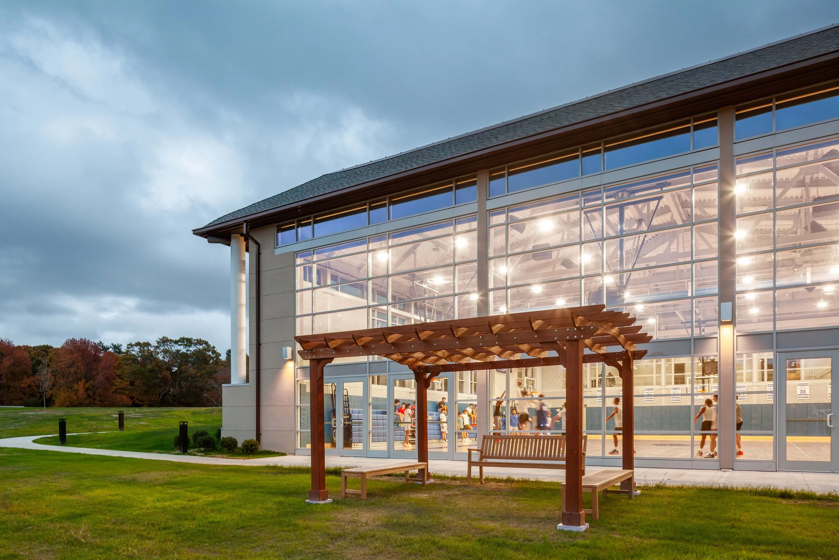
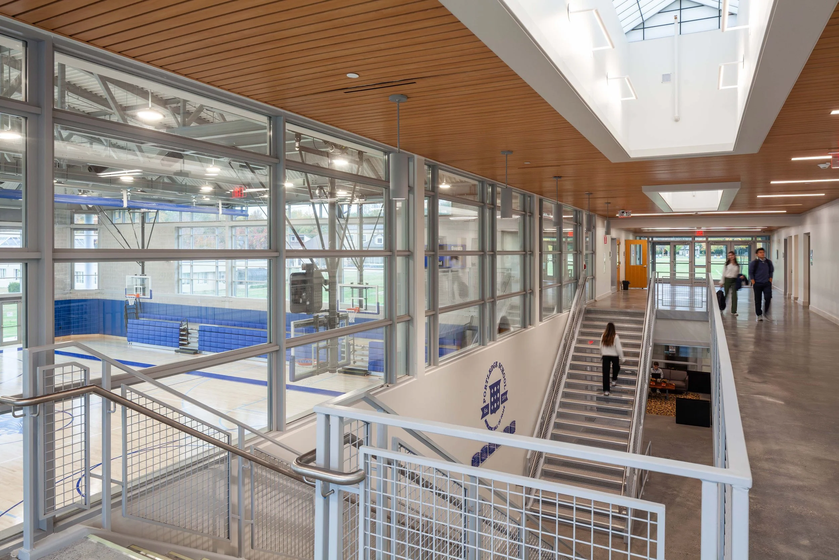
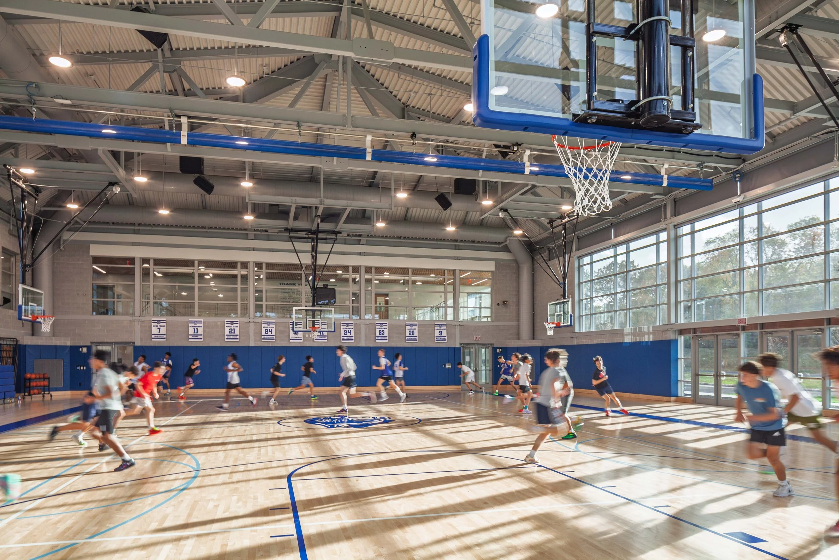
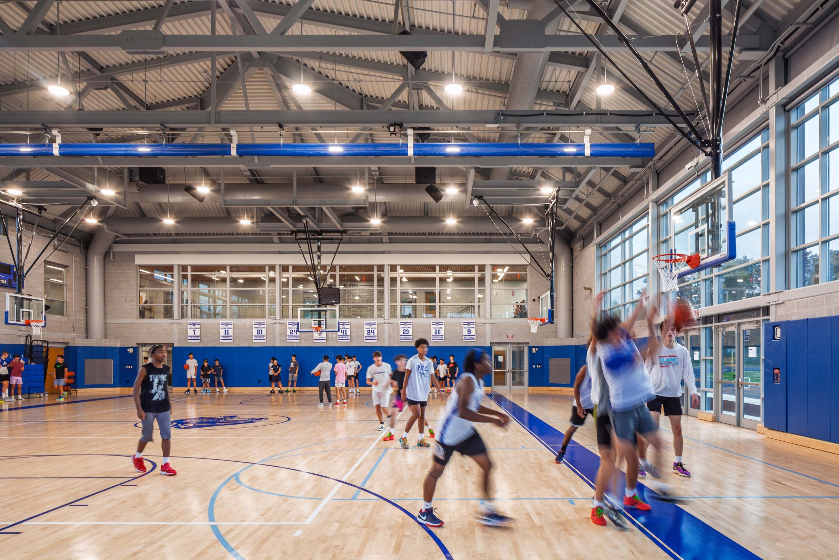
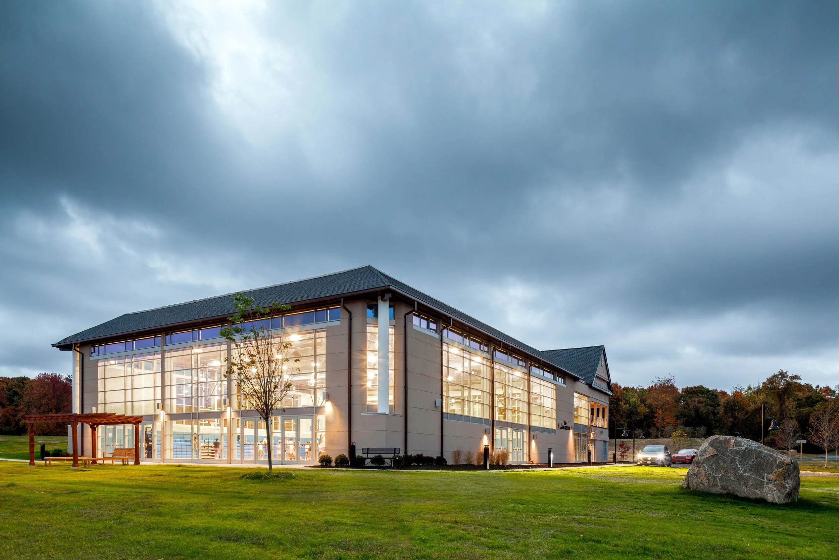
The design uses the site’s change in elevation to organize two ground-level entries and clear circulation between programs. Transparent gym walls invite daylight and views to adjacent fields, while an open stair links levels and activities. Familiar roof forms and materials align the building with the campus fabric.
project narrative
-
Portledge School sought a facility that would unite athletics and wellness education while resolving a campus divided by topography. The site’s elevation change separated upper and lower fields, limiting connection and daily flow.
In response, the building needed to provide direct access to both levels, support varied programs, and create a shared place where students could move easily between learning, training, and gathering.
-
The concept positions the building as a hinge between fields, aligning circulation, visibility, and program around this central role.
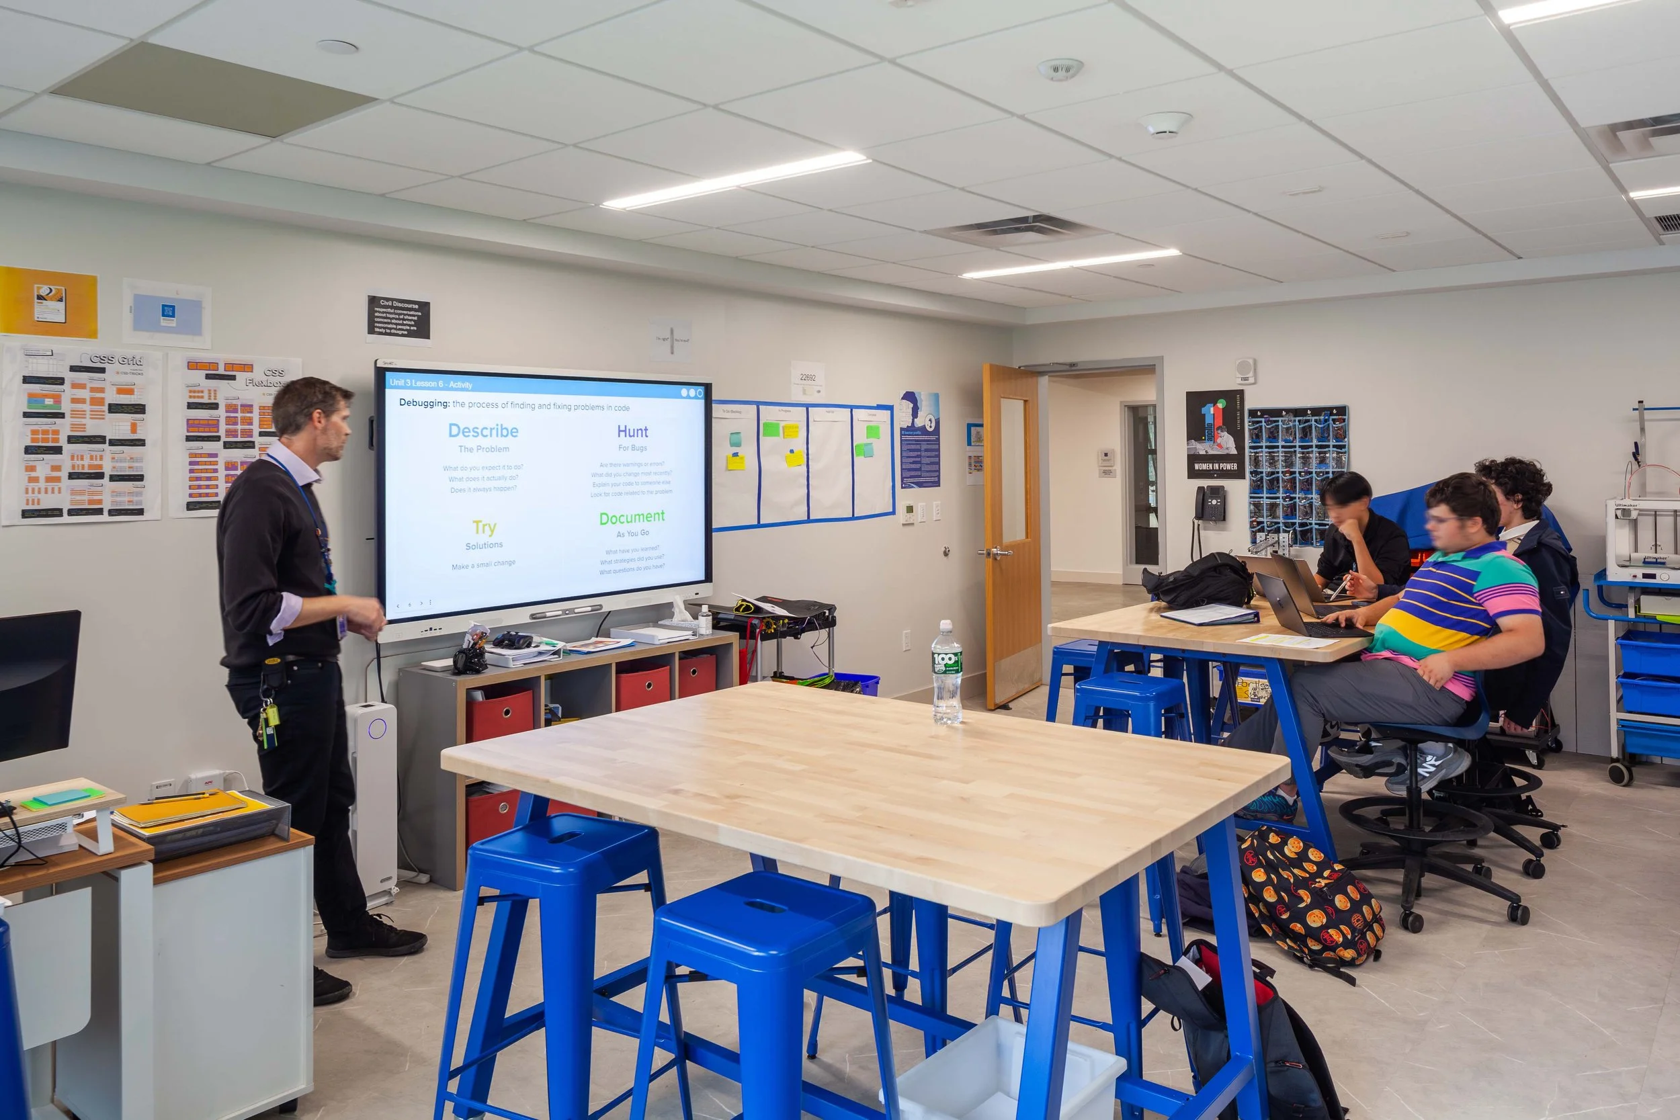
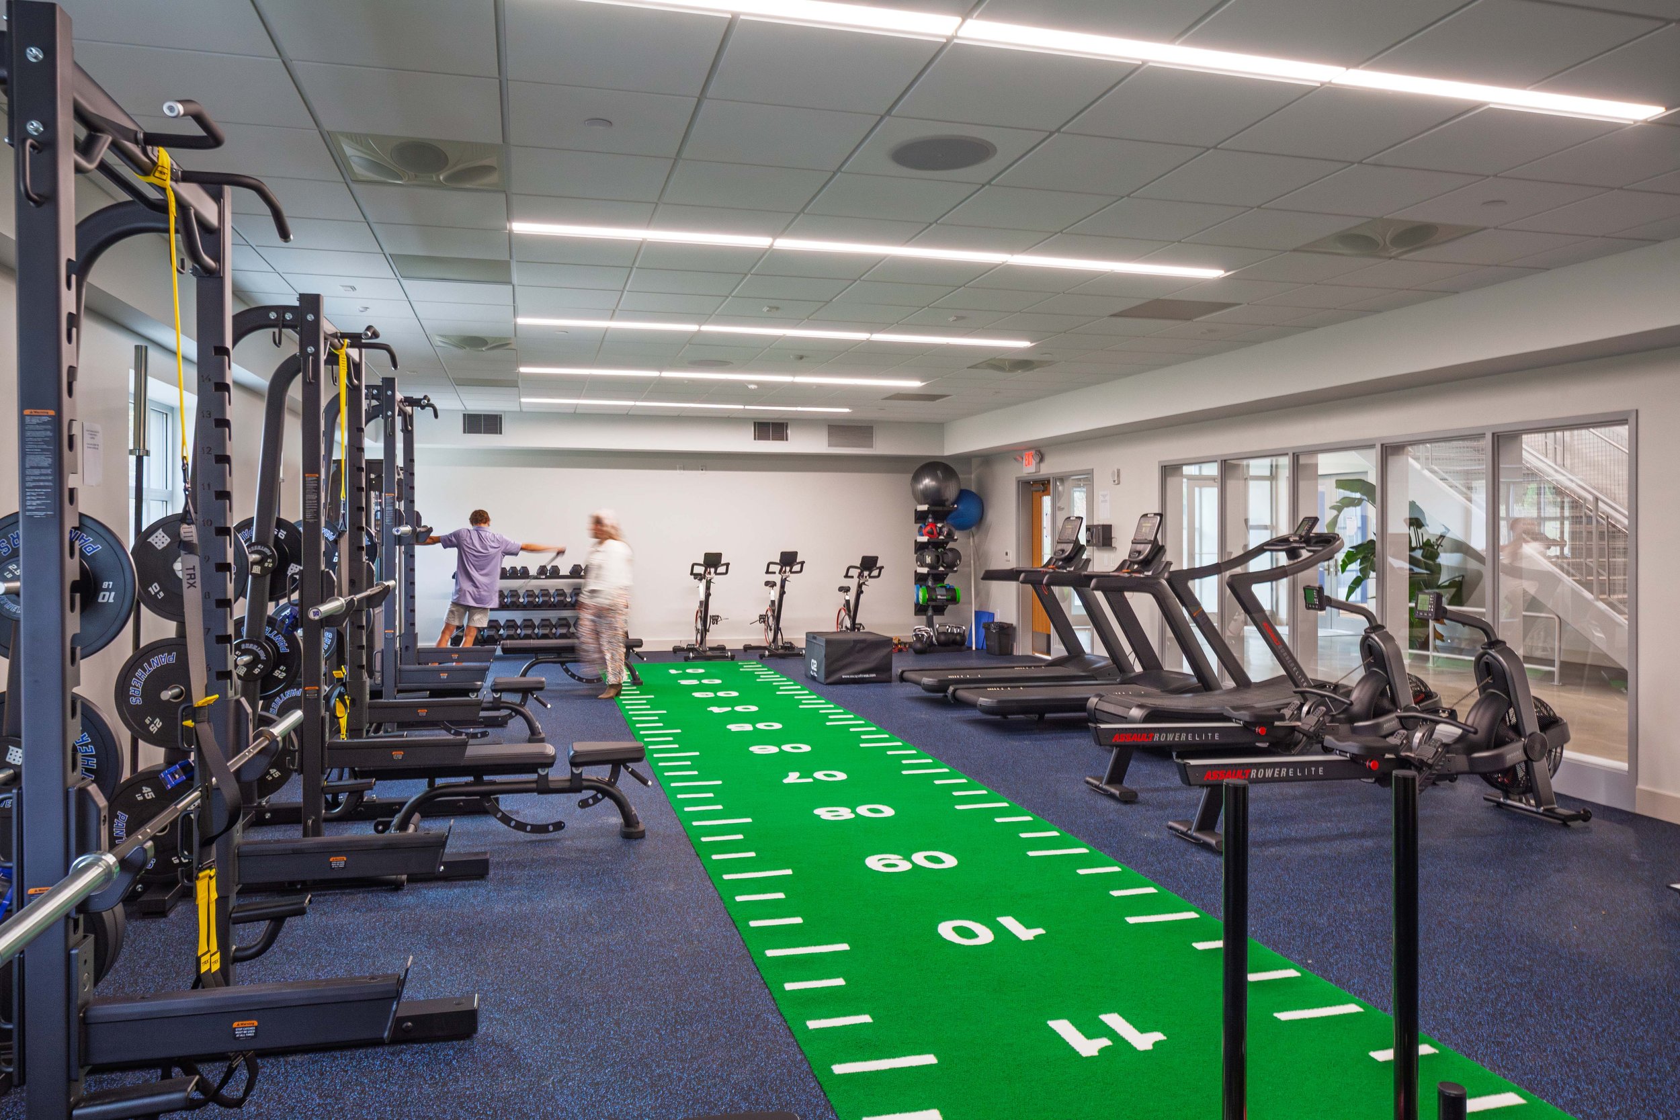
Spaces for exercise and classrooms for anatomy, nutrition, and psychology are placed in close proximity, reinforcing the link between understanding the body and caring for it. Transparency along the gym edge extends activity outward, connecting interior life with the rhythms of the campus.
-
The building is embedded into the slope to create two ground-level entries, organizing access for daily use and events while limiting site disruption.
An open stair and clear sightlines connect the lower-level gym, fitness areas, and commons with upper-level classrooms and offices.
Materials and gabled forms draw from existing campus architecture, while high-performance glazing and lighting strategies balance daylight with consistent interior illumination.
project outcome
The completed center brings students, faculty, and visitors together through clear movement and shared visibility across programs. Circulation between upper and lower fields is direct and intuitive, making the building a daily crossroads for campus life.
Daylight and views support a sense of openness in both athletic and academic spaces, while adjacent commons areas encourage informal gathering. Classrooms and training areas work in tandem, reinforcing wellness as both study and practice.
The result is a balanced environment that supports learning, activity, and community over time.
let’s continue the conversation
Every project begins with listening. If you’re considering a new campus, building, or landscape, we’d welcome the chance to talk through your goals, challenges, and aspirations. Our team works collaboratively to shape places that feel grounded, connected, and built to serve people well over time.