hofstra university
2011
hempstead, ny
244 acres
renovation, addition, interiors
transforming performance and recreation through daylight, transparency, and reuse.
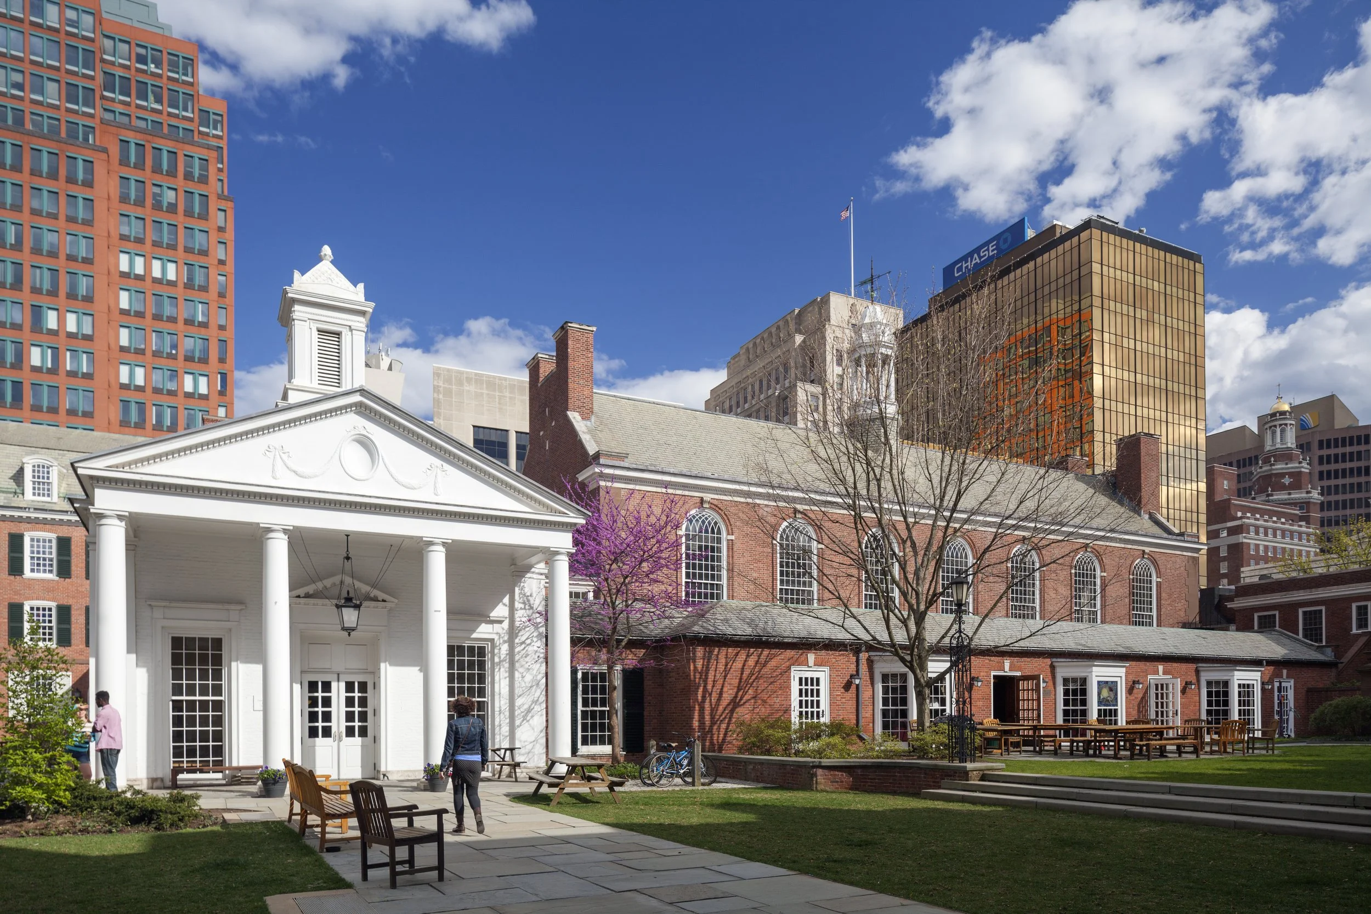
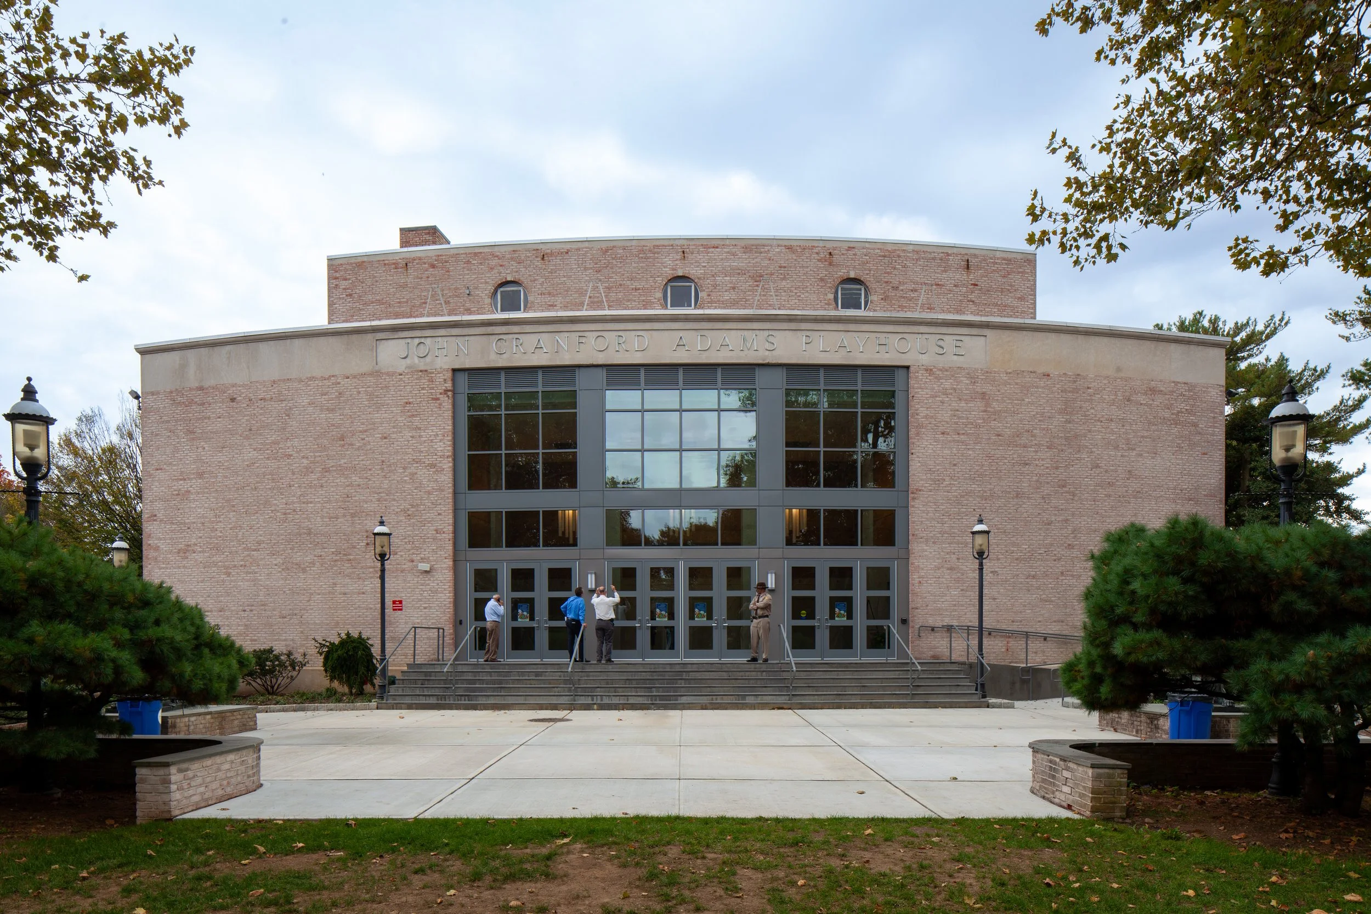
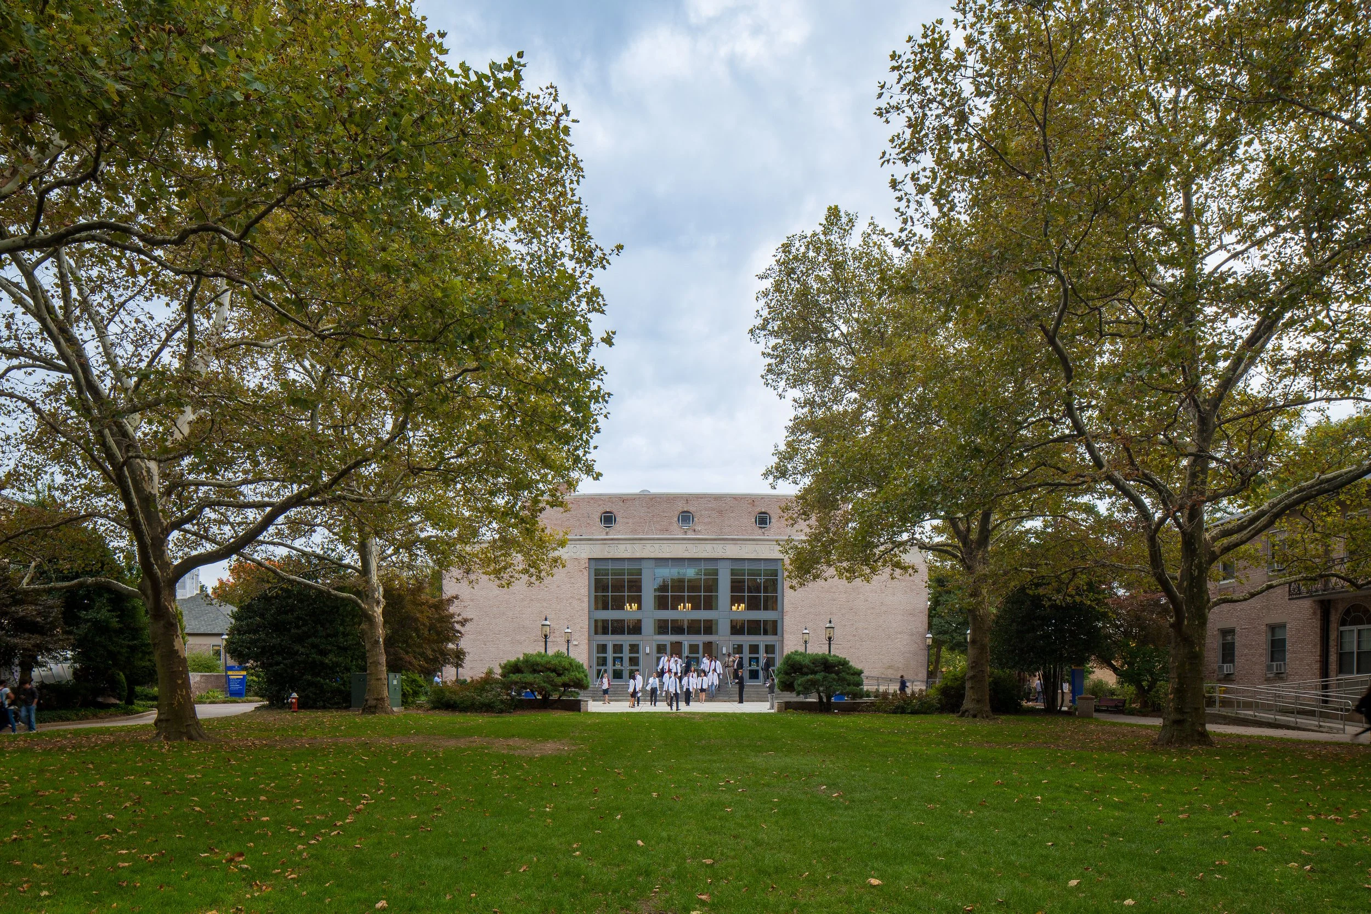
Hofstra University is the largest private university on Long Island, sited on a 244-acre campus with a student body of roughly 10,000. Work described here focuses on two campus anchors: the J.C. Adams Playhouse, renewed for contemporary performance use, and the David S. Mack Fitness Center, expanded and reconfigured to serve the broader campus community.
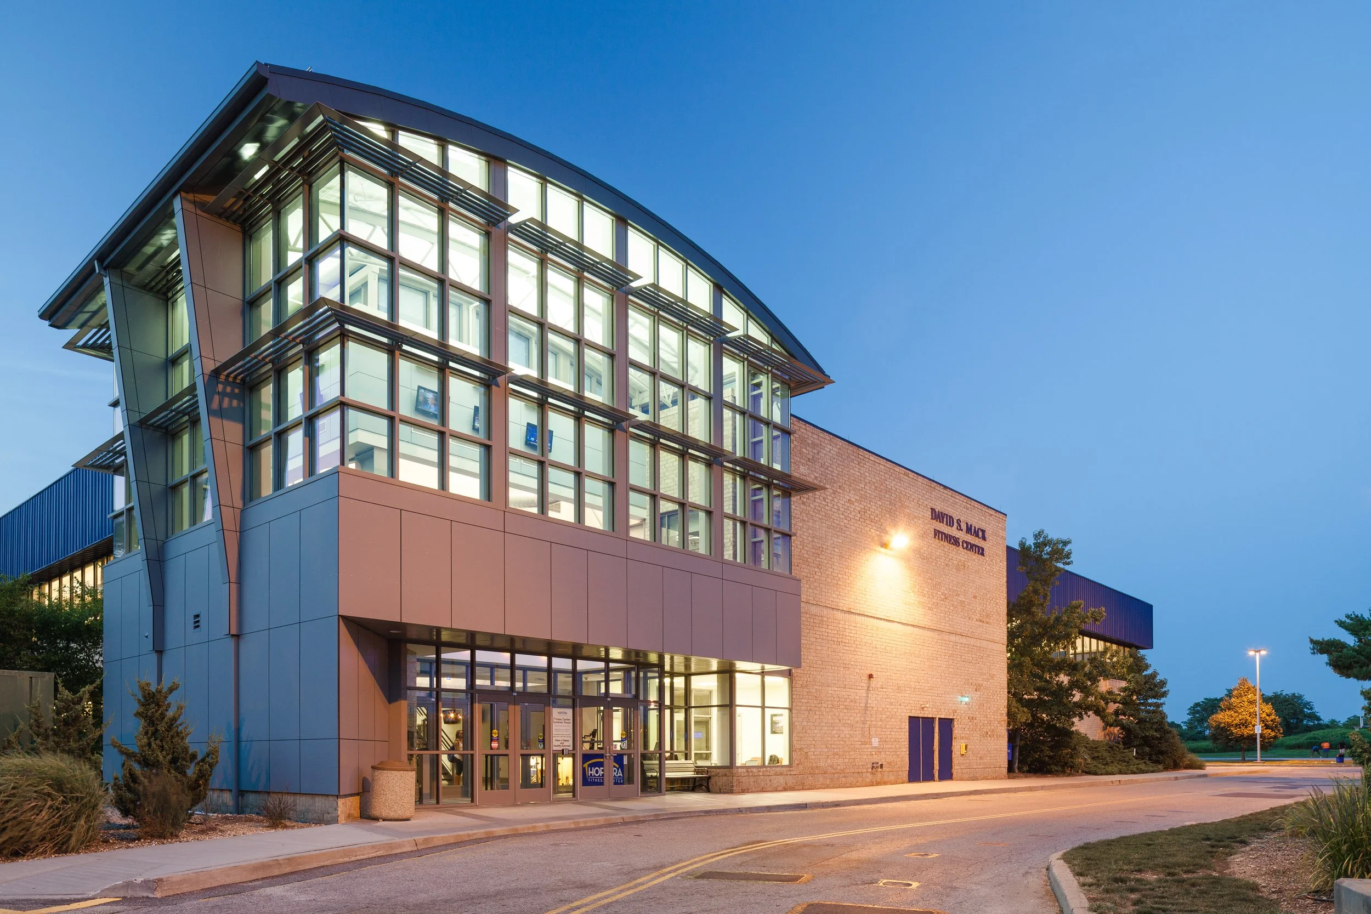
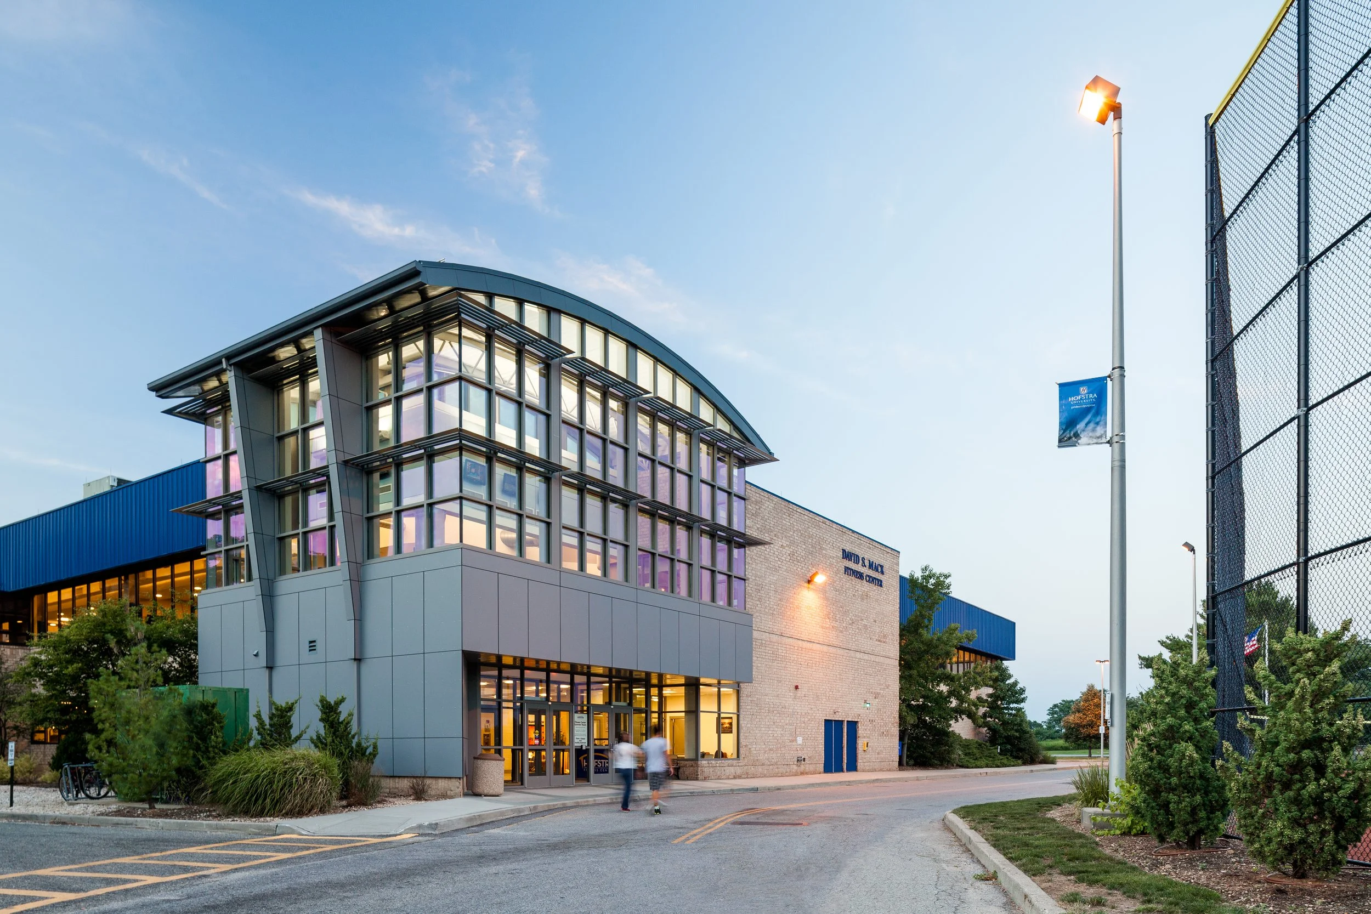
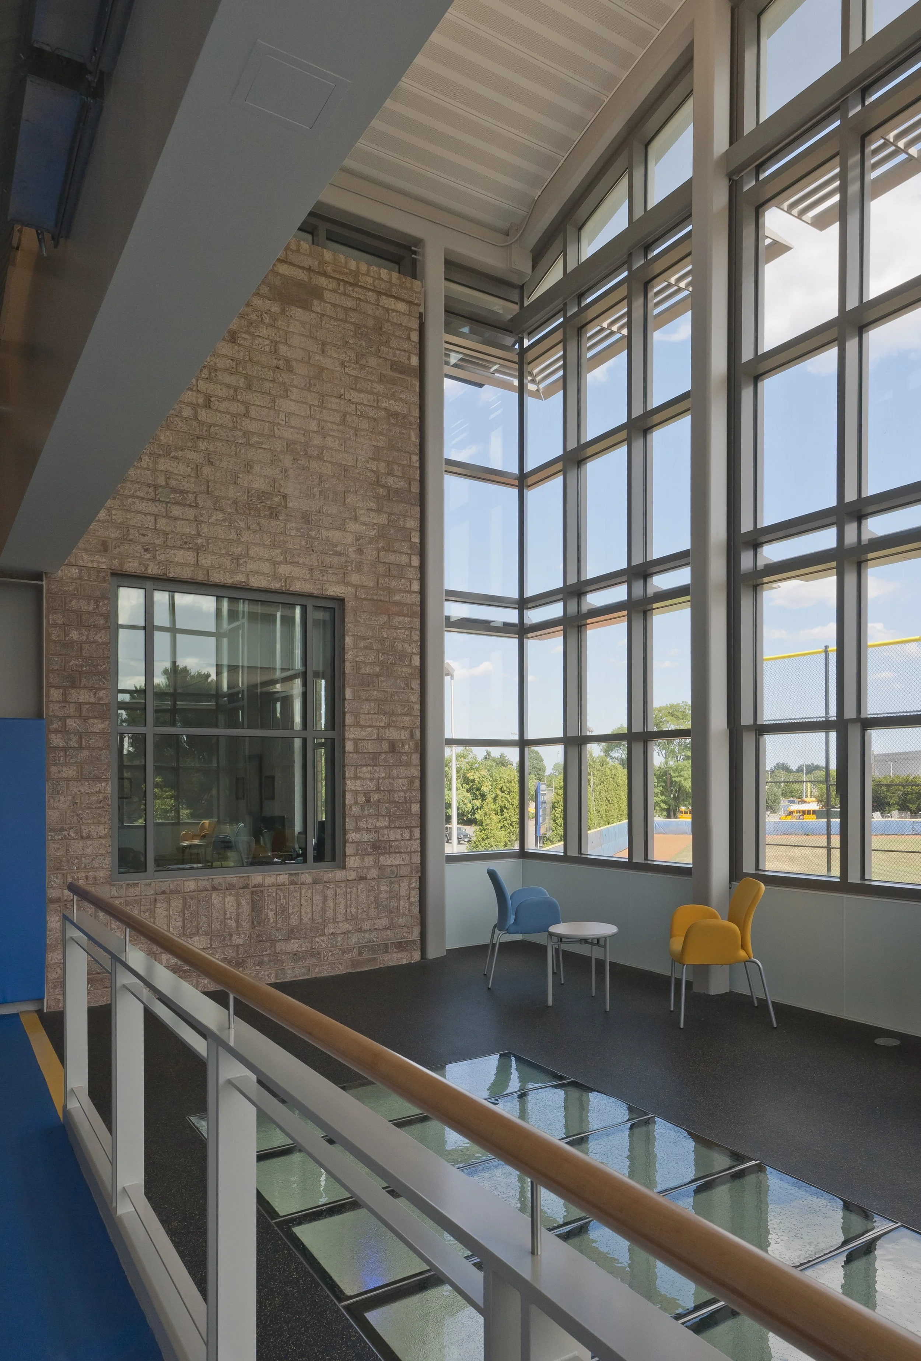
Design moves prioritize presence, connection, and sensory control. A double-height glass pavilion and opened partitions improve the Fitness Center’s visibility and circulation, while acoustical and lighting upgrades clarify the Playhouse. Additions, skylights, and material strategies bring daylight and adjacency to previously enclosed spaces.
project narrative
-
Hofstra’s principal venues required updating to meet contemporary performance and campus life demands.
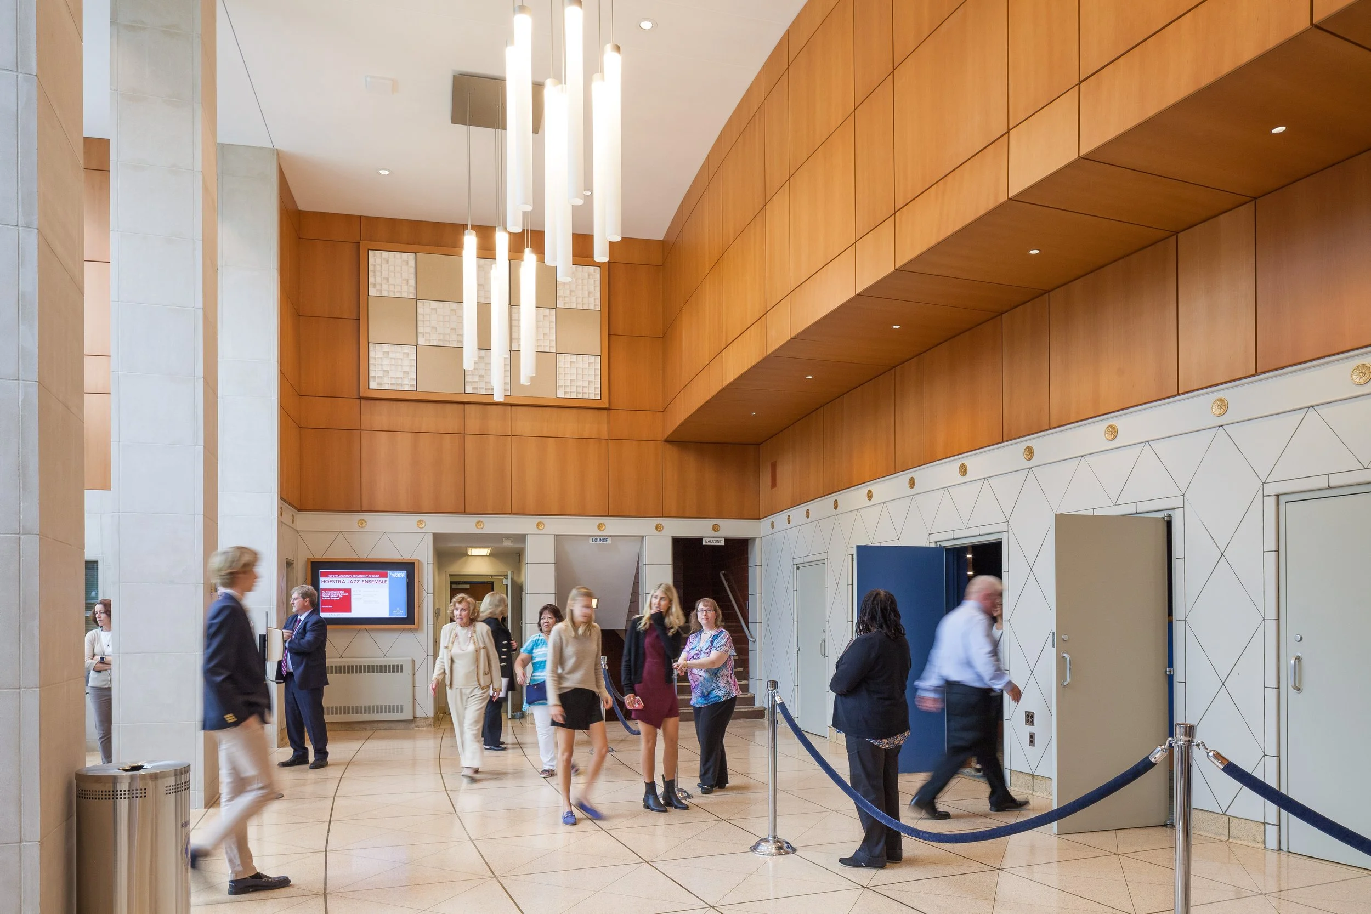
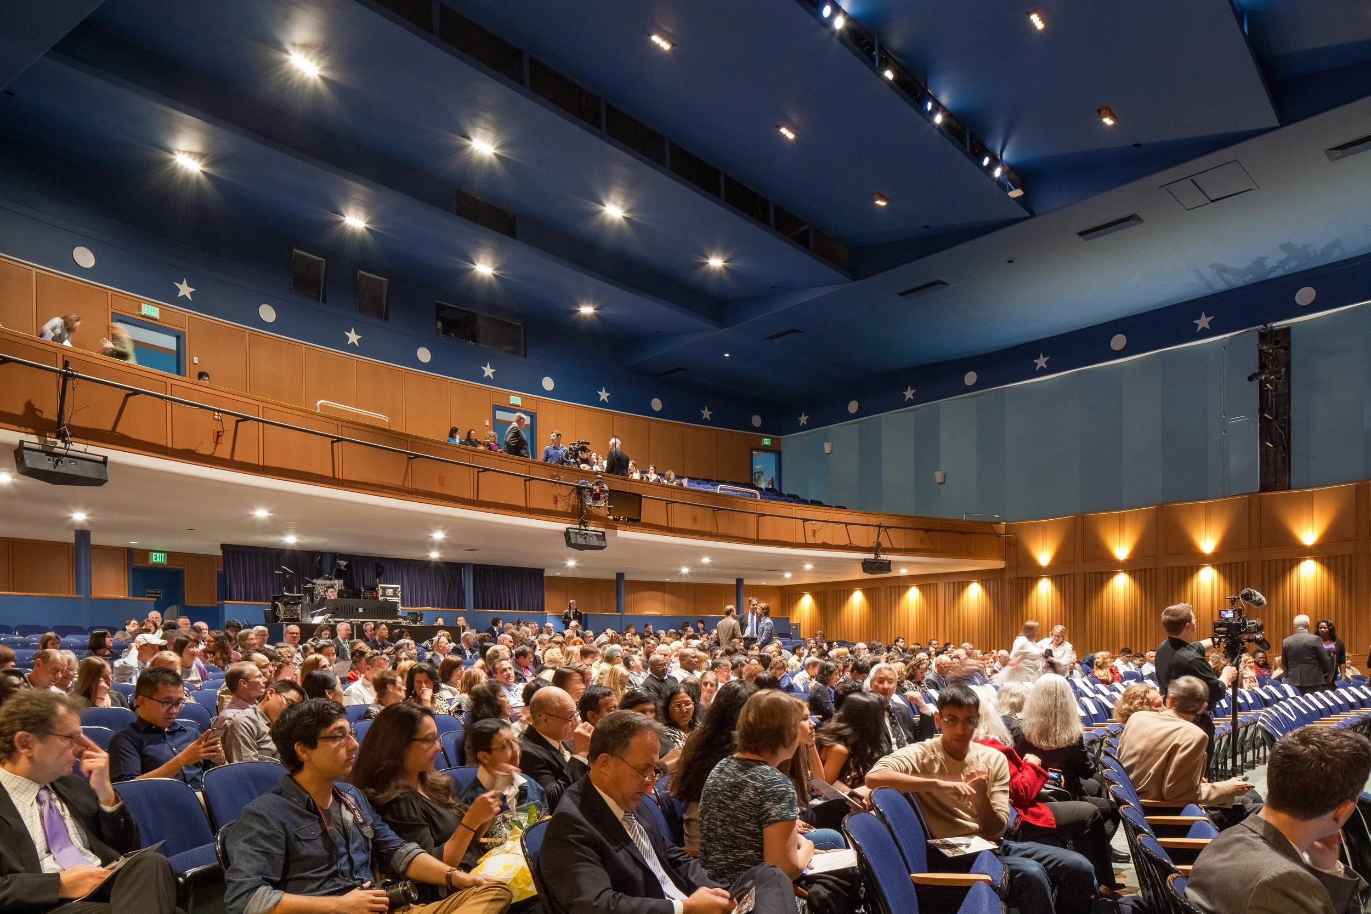
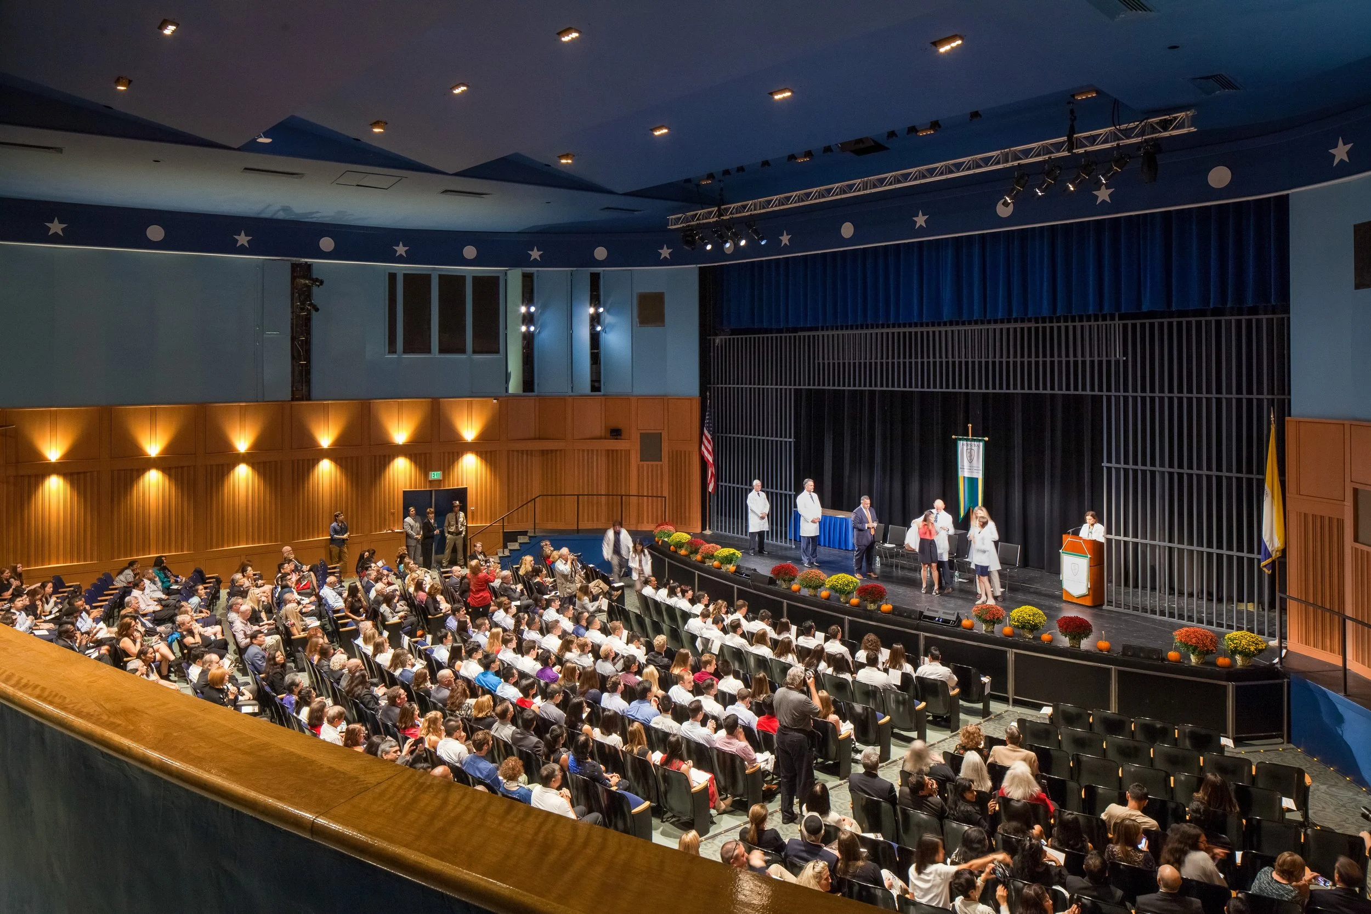
The Playhouse needed refreshed finishes, improved acoustics, and upgraded lighting to better serve university and community events, while the Recreation Center was undersized, inward-facing, and lacked daylight and program clarity.
To address these issues the design needed to increase visibility, unify adjacencies, and modernize systems while retaining much of the existing structure.
-
The design centers on revealing program and knitting previously closed interiors back to campus life.
For the fitness center, a glass pavilion and transparent partitions reestablish presence and sequence; for the Playhouse, material refinement and targeted acoustical strategies clarify public and performance zones.
Building on selective reuse, the concept balances openness with controlled daylighting to support both performance and everyday activity.
-
Interventions combined selective demolition, new construction, and interior reorganization to articulate program relationships.
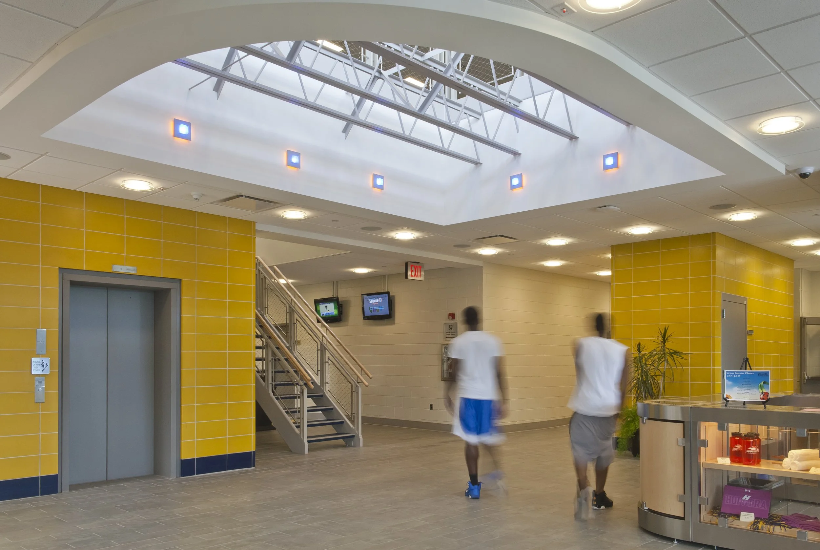
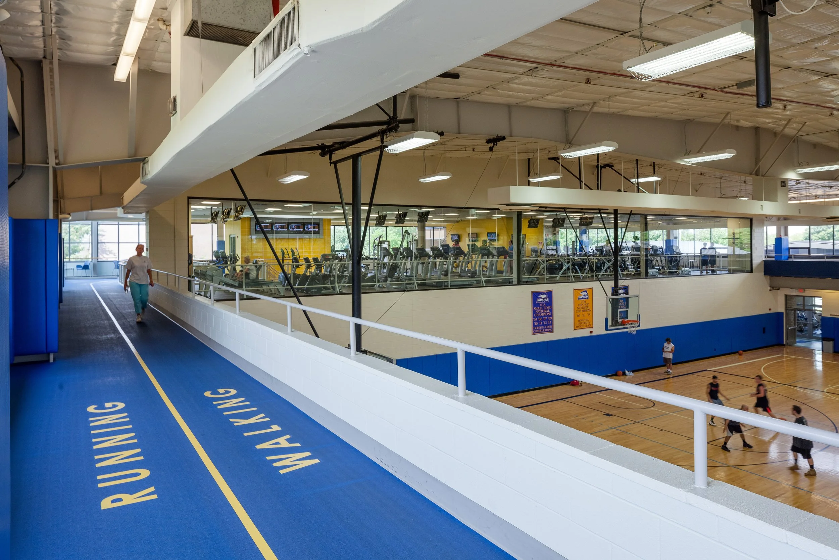
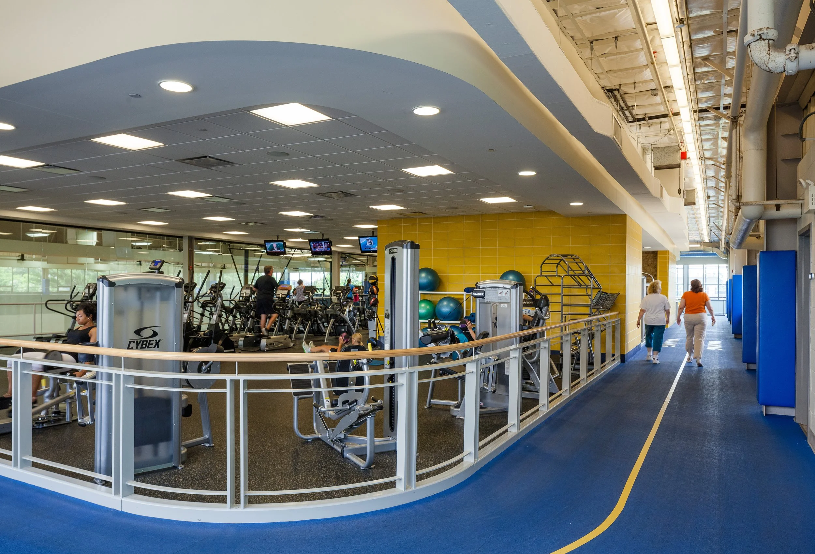
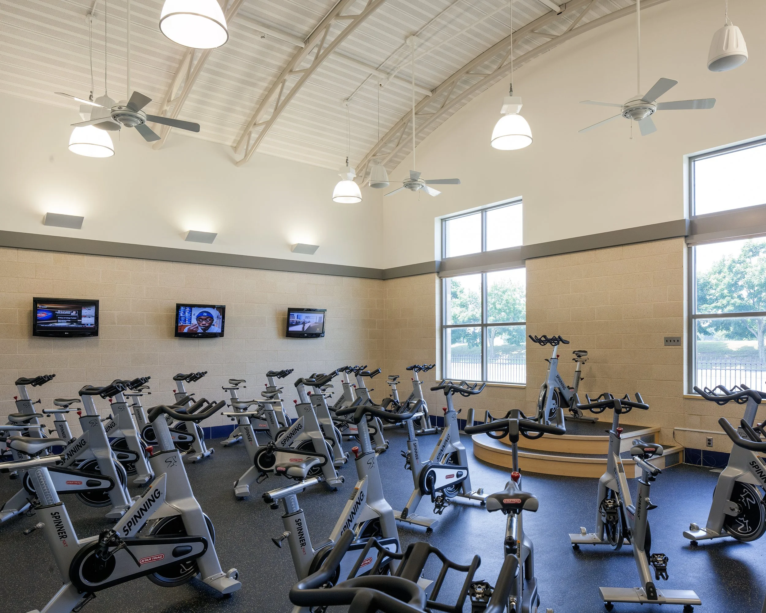
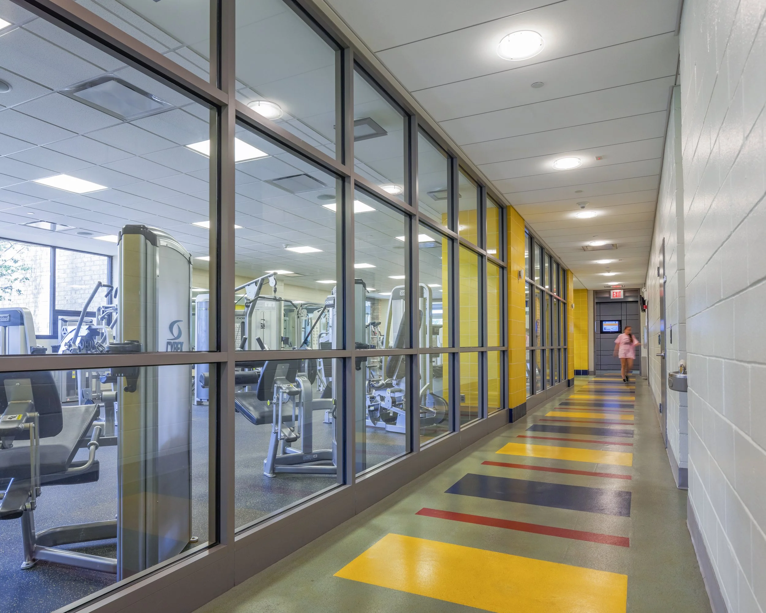
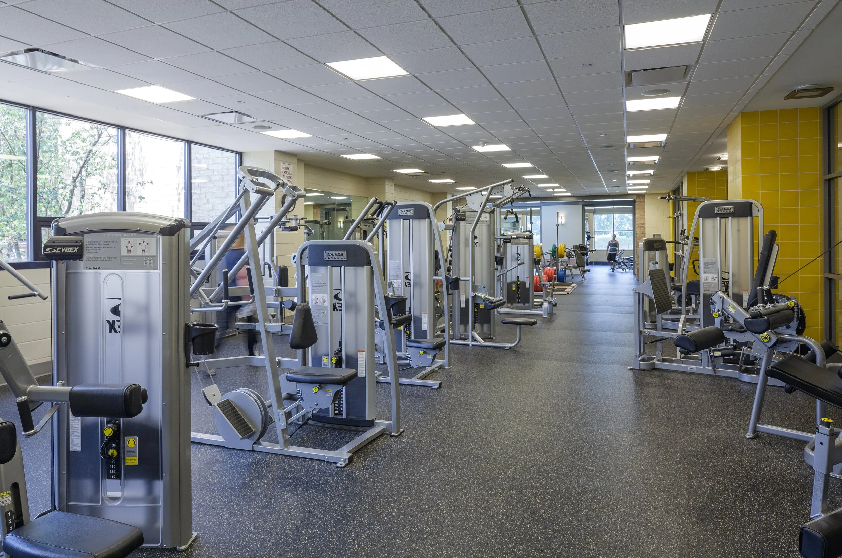
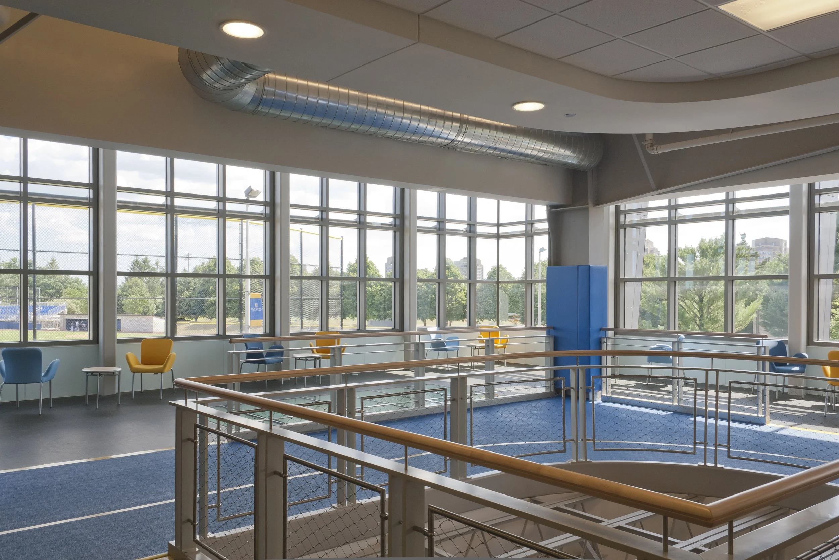
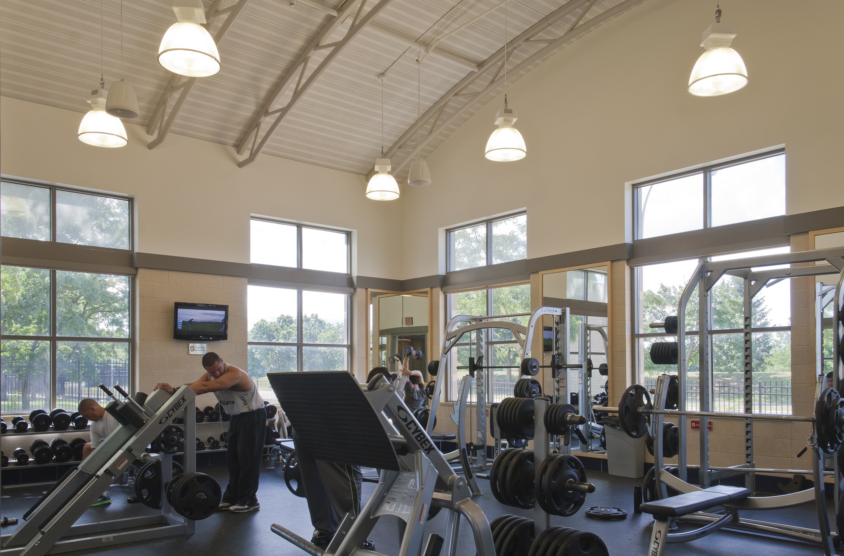
A 7,000 sf addition introduces four barrel-vaulted studios and skylighted corridors, while metal-and-glass partitions and a double-height pavilion open sightlines and circulation. Acoustic upgrades, new lighting, exterior louvers, and retractable shades manage sound and solar gain while prioritizing regionally available materials and construction waste recycling.
project outcome
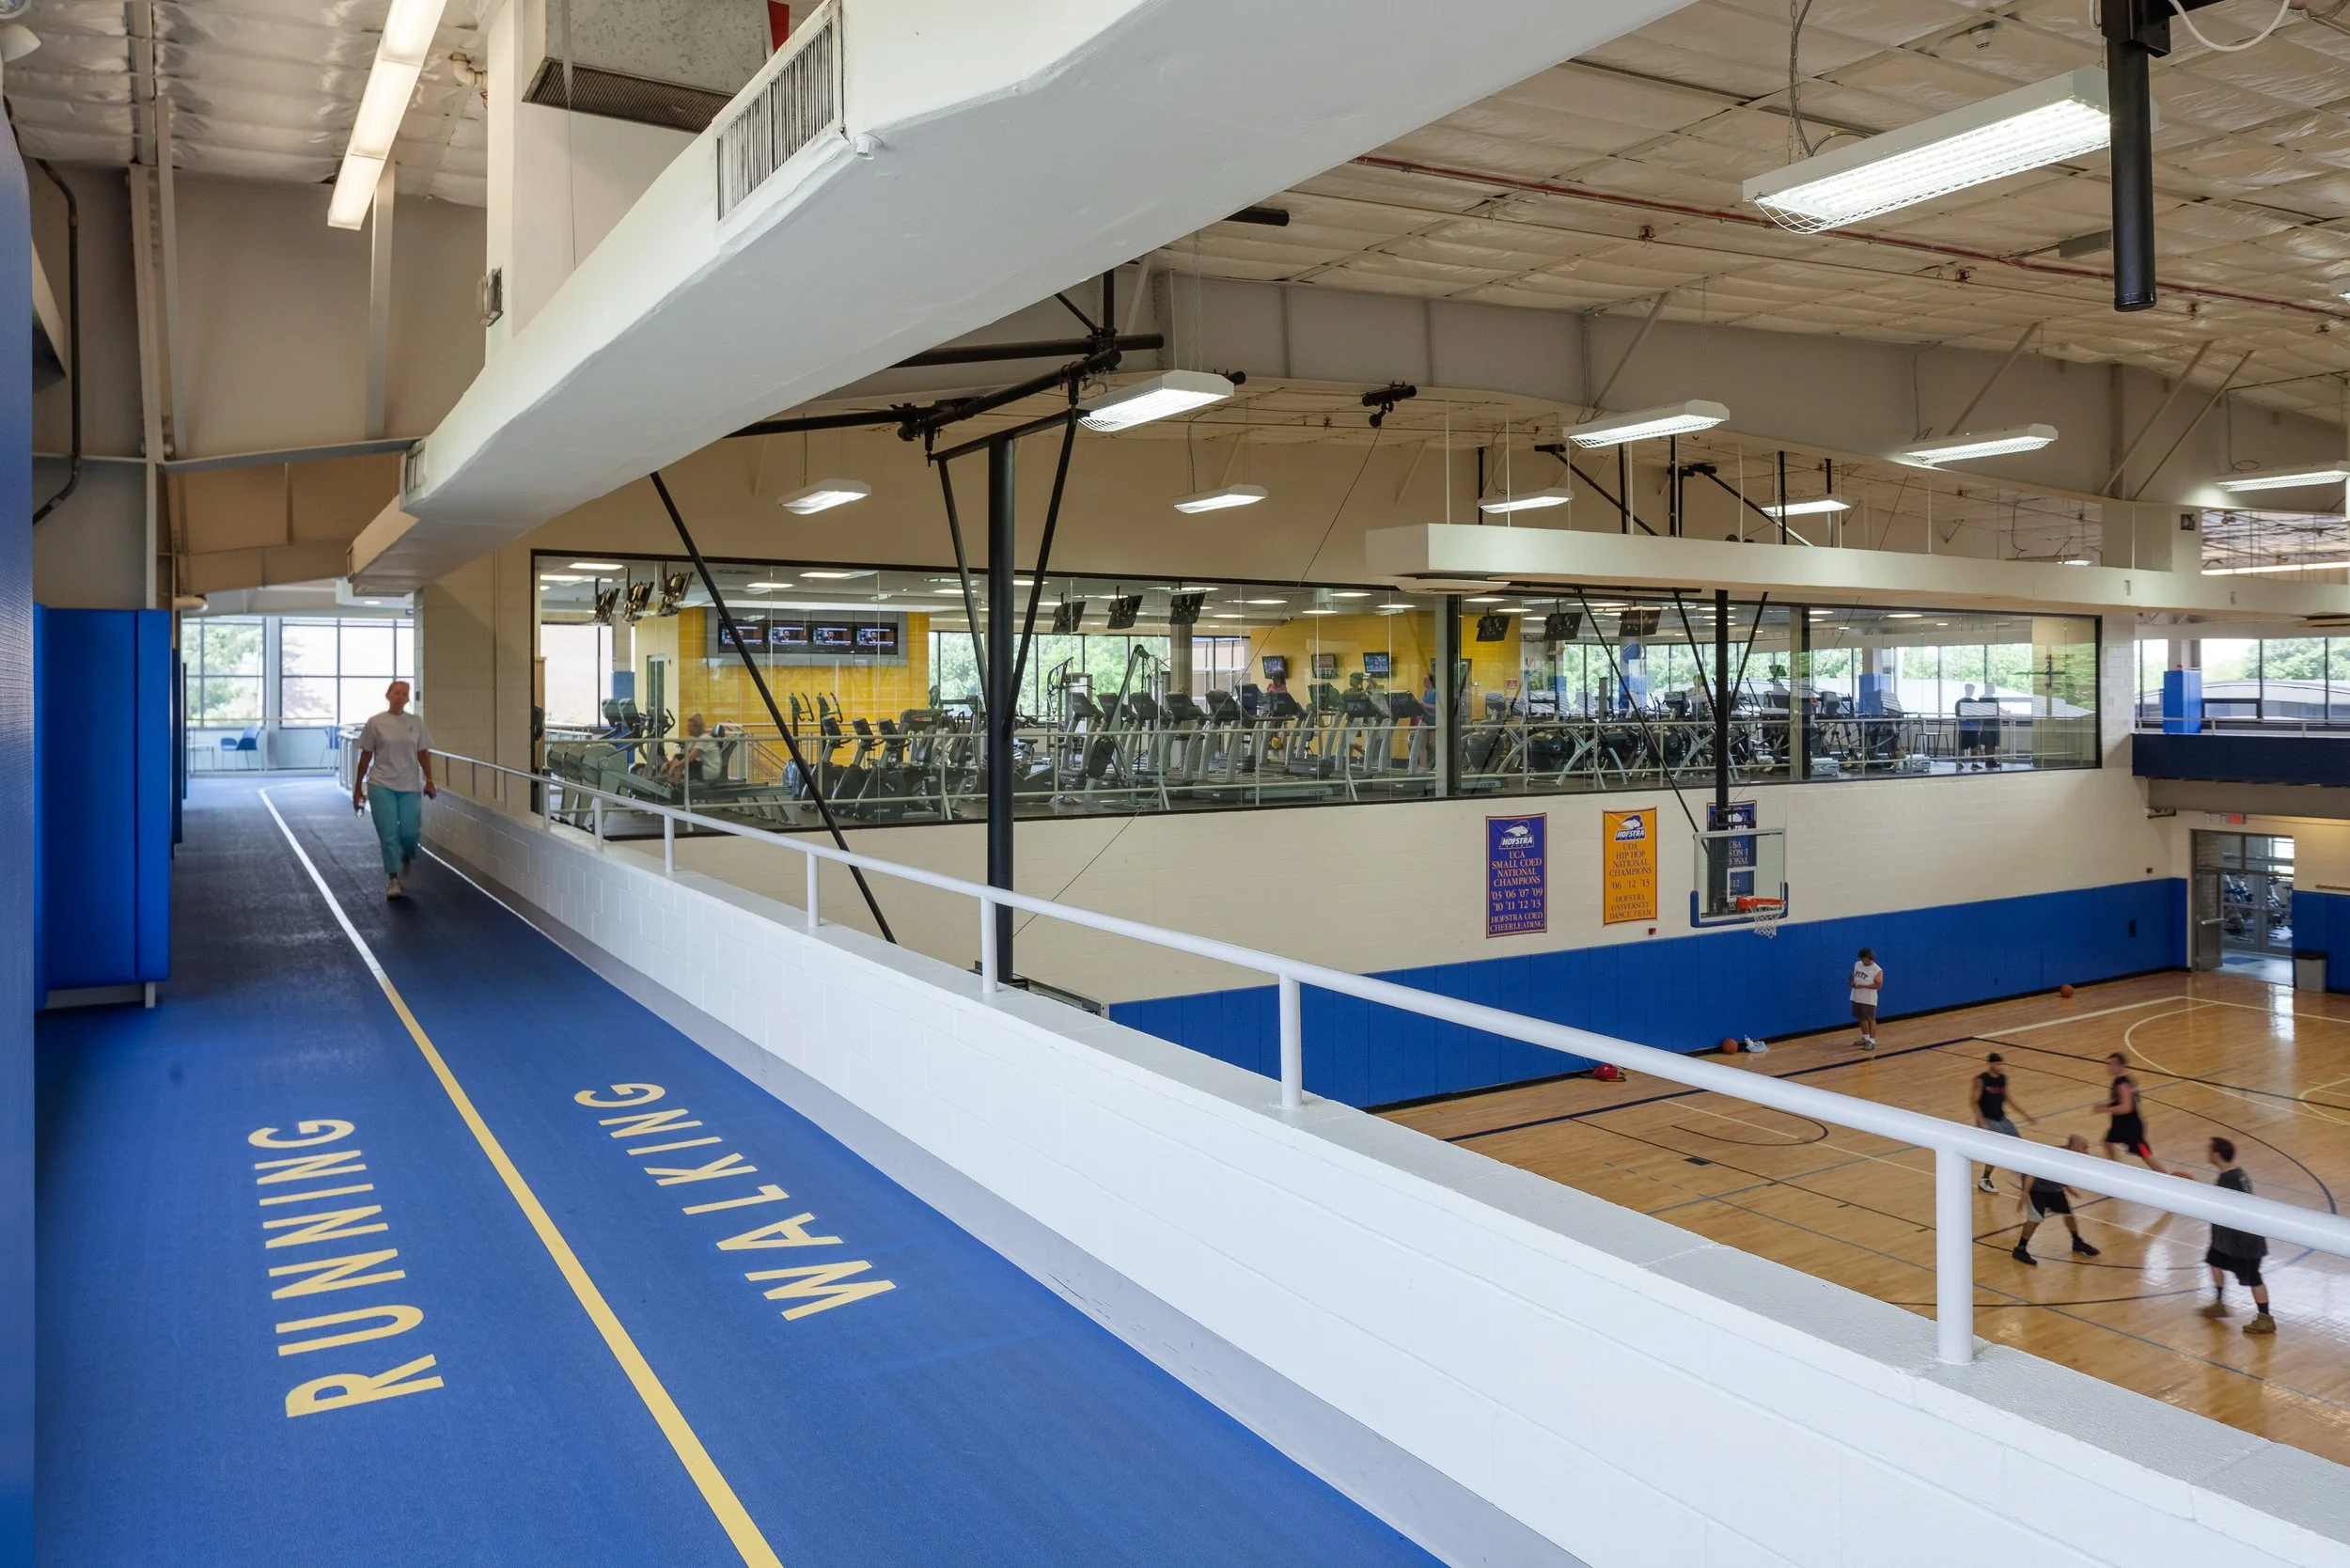
Circulation is clear and legible; primary routes follow the double-height entry and the reconfigured interior, which supports intuitive movement between studios, fitness areas, and performance spaces. Sightlines are reinforced by extensive glazing and open partitions, which reduce wayfinding friction. The indoor track connects program zones and accommodates varying user flows.
Daylight permeates core spaces through skylights and glazed enclosures, which clarifies spatial hierarchy and highlights activity zones. Exterior louvers and retractable shades manage glare and solar gain while maintaining visual connection to adjacent areas.
Acoustic and lighting improvements clarify public and performance zones, supporting both rehearsals and community events. Flexible studios and open circulation accommodate shifting programming and diverse user groups without major alteration. Selective reuse of structure and material choices reinforces durability and reduces operational interventions over time.
let’s continue the conversation
Every project begins with listening. If you’re considering a new campus, building, or landscape, we’d welcome the chance to talk through your goals, challenges, and aspirations. Our team works collaboratively to shape places that feel grounded, connected, and built to serve people well over time.