j.c. adams playhouse
hofstra university
2011
hempstead, ny
renovation, theater
a campus cultural venue upgraded for performance, acoustics, and civic use.
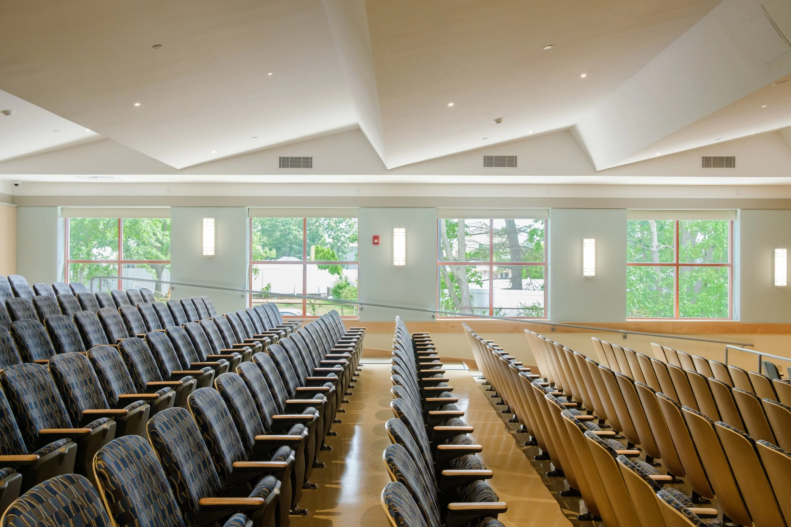
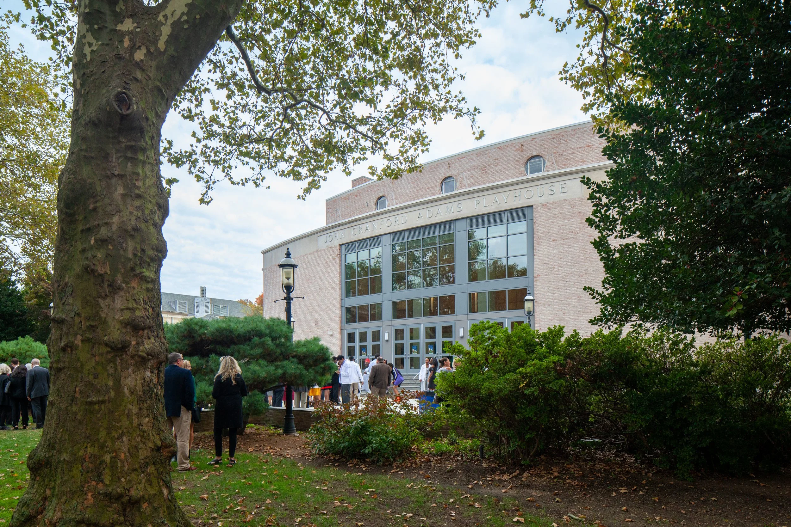
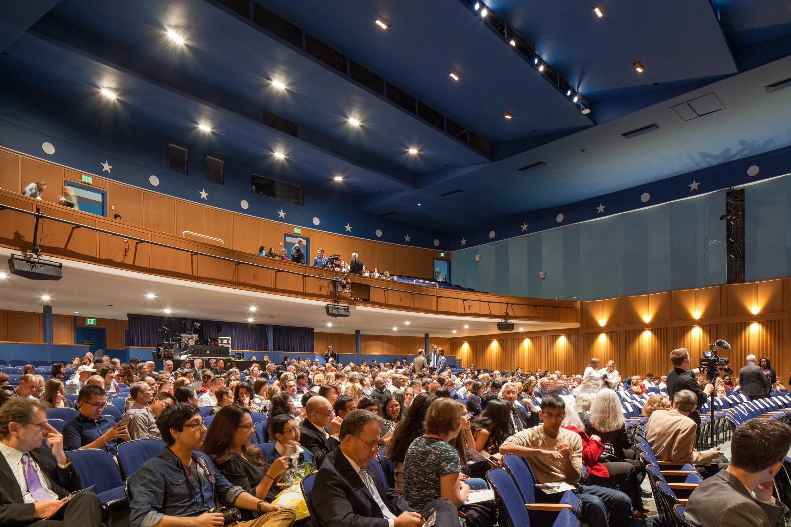
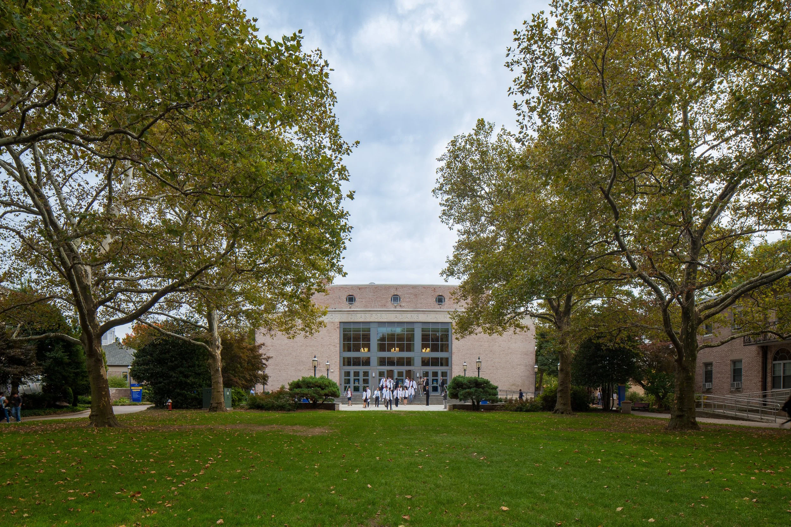
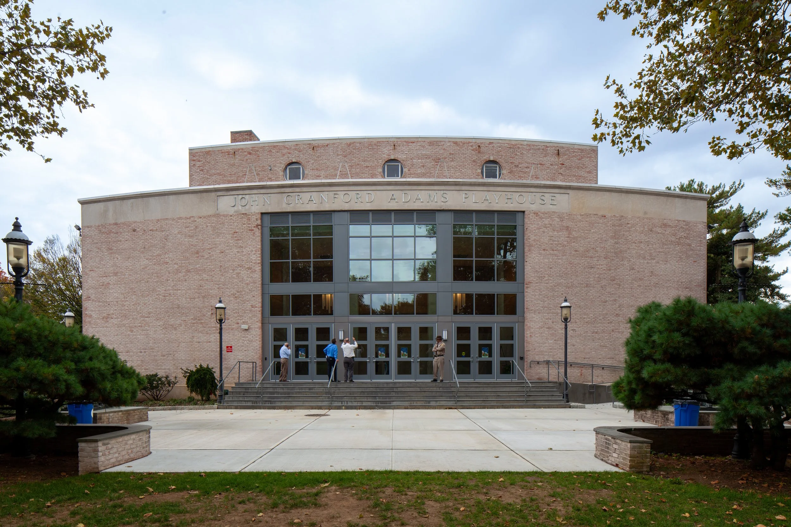
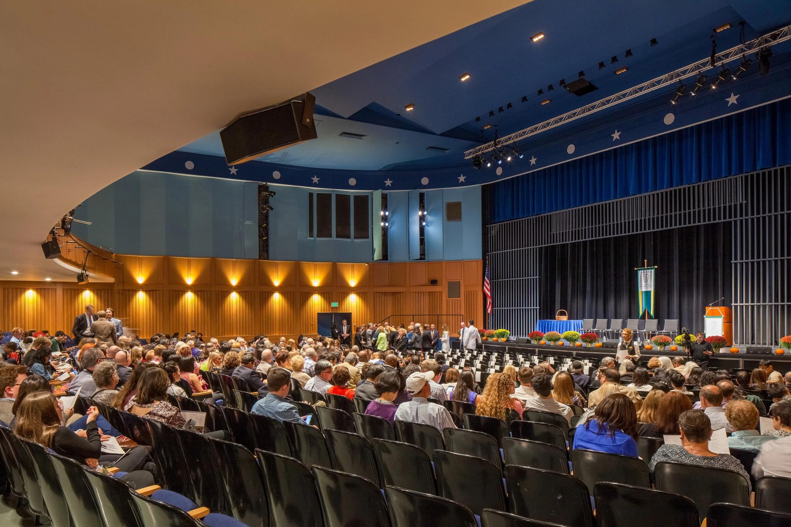
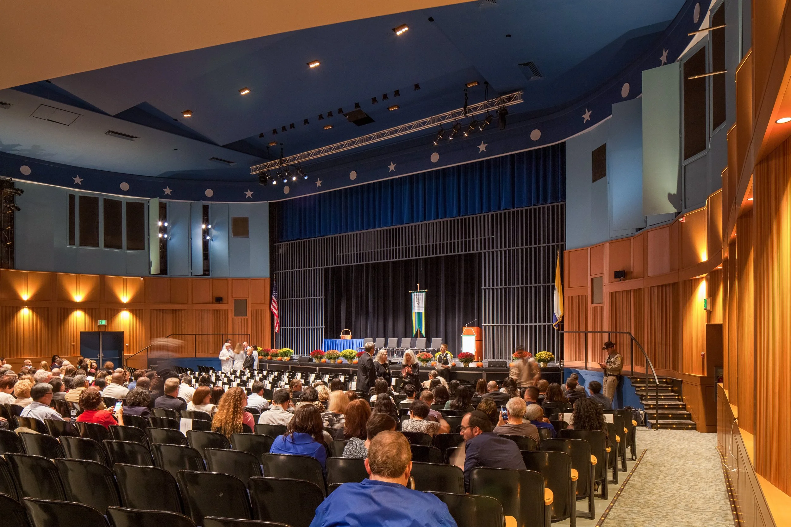
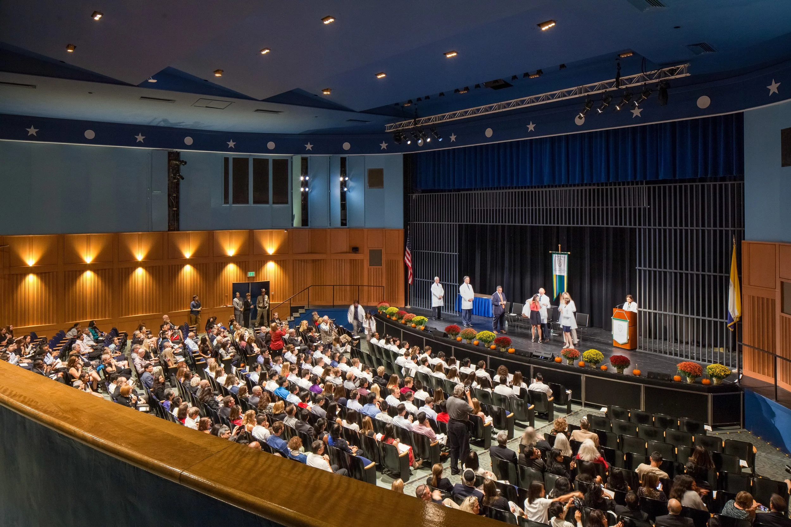
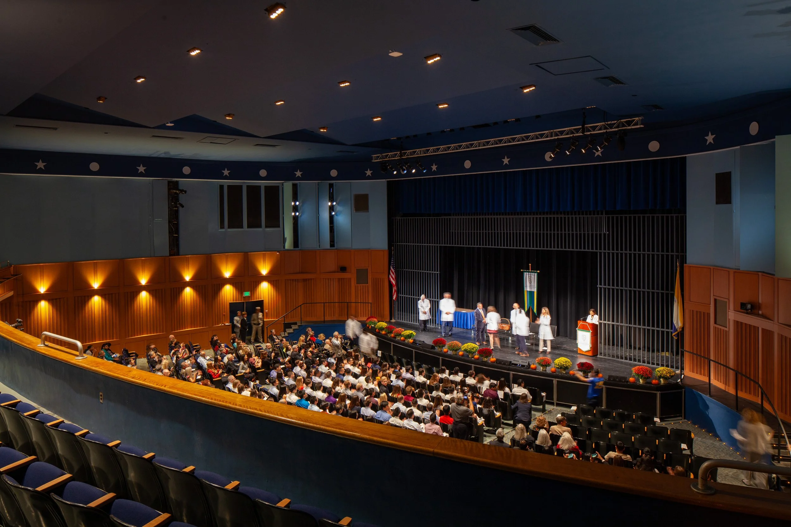
J.C. Adams Playhouse is a 1,100-seat proscenium theater that functions as Hofstra’s primary cultural venue. Heavily programmed by the university and rented to external organizations, the theater supports music, dance, theatre, conferences, and community events. Renovation work focused on audience comfort, sightlines, and acoustical performance.
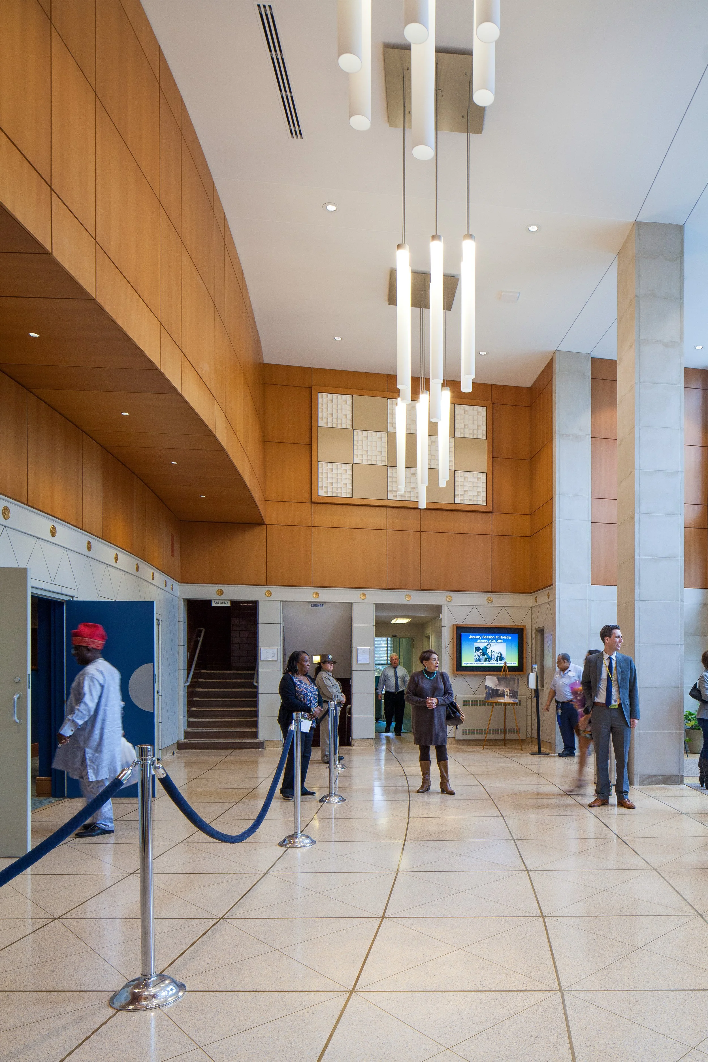
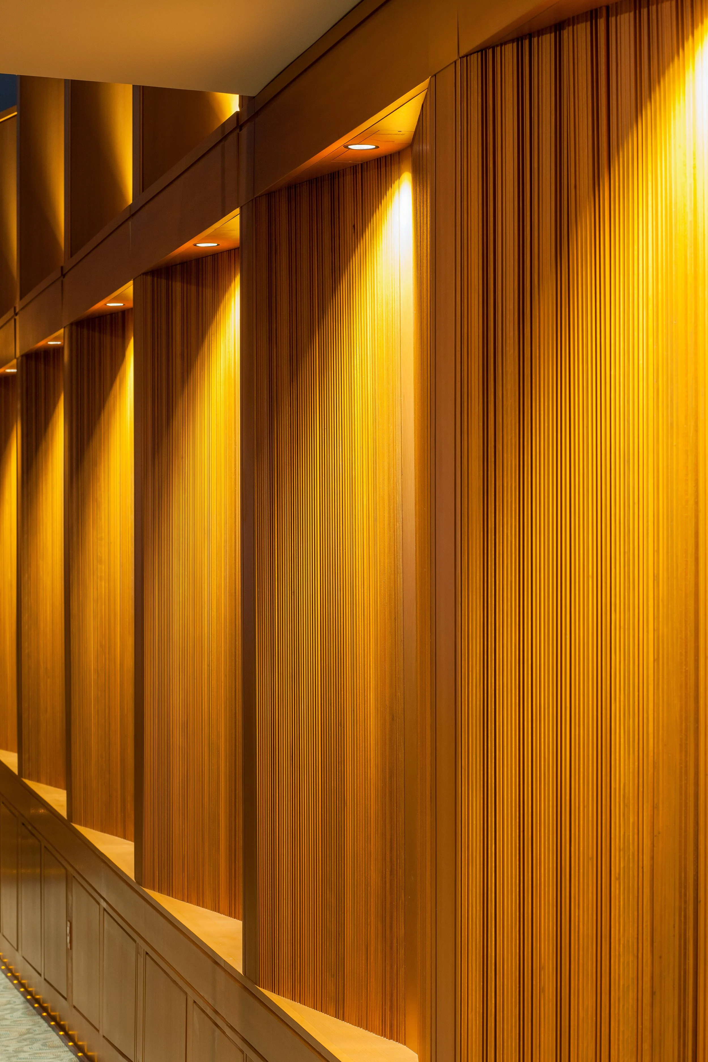
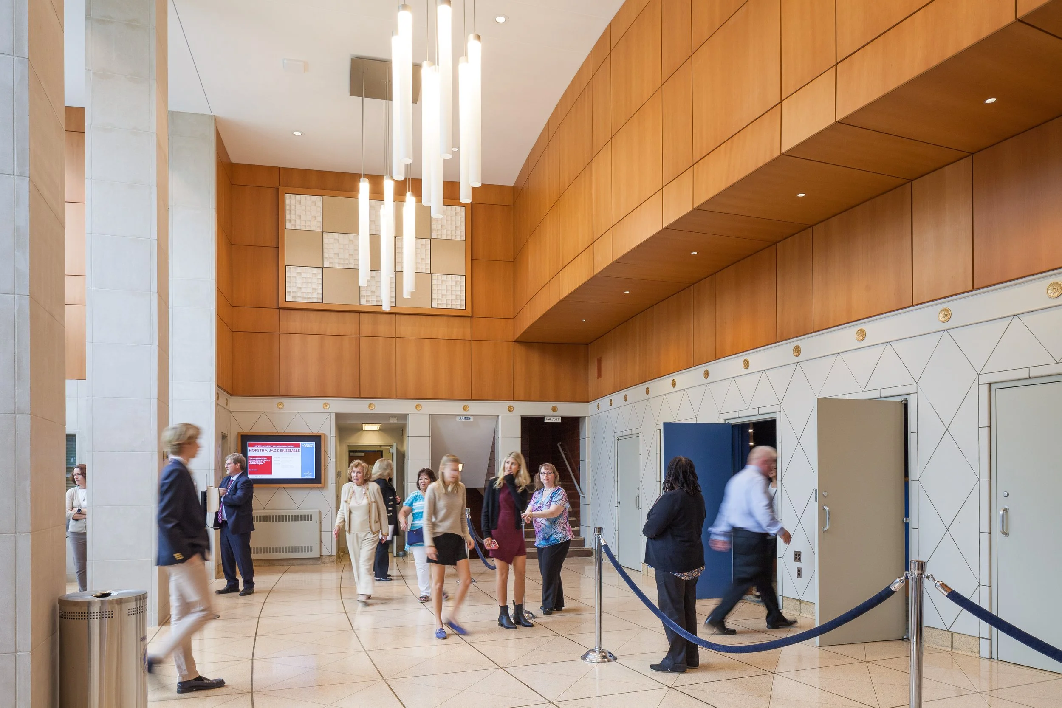
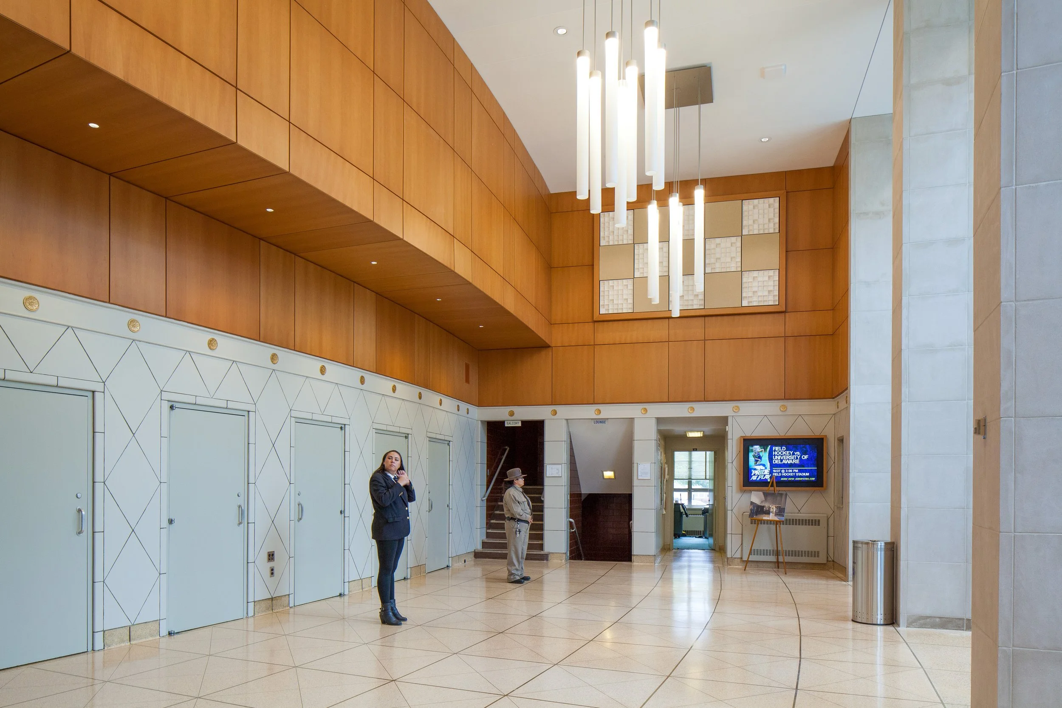
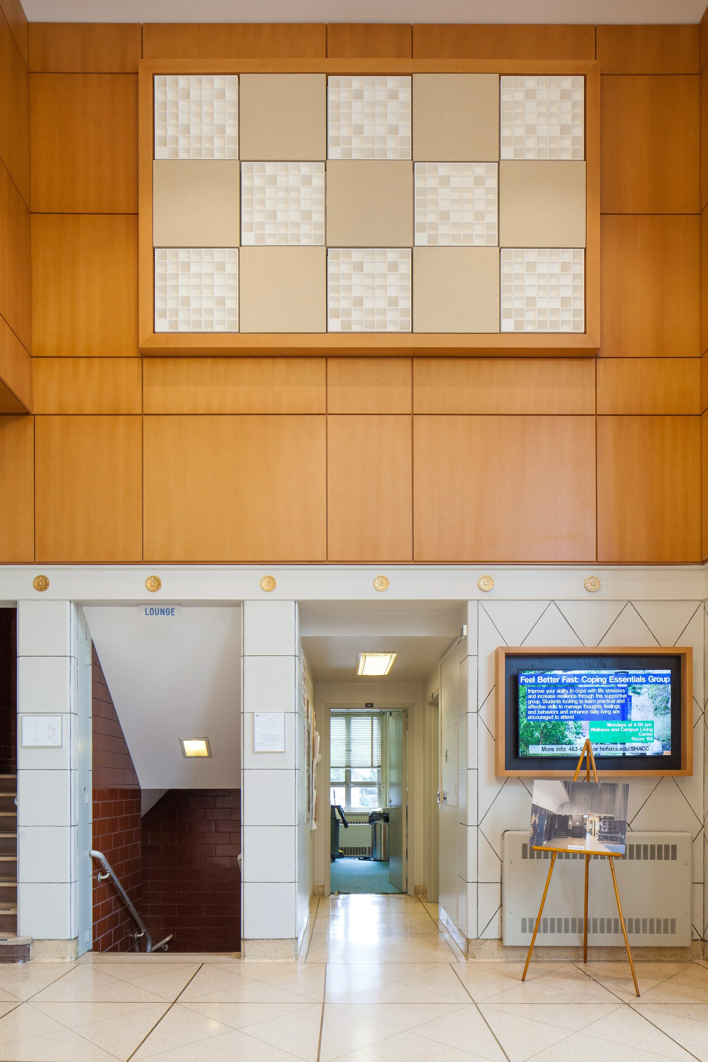
Design work refreshed lobby and auditorium finishes, introduced new acoustical treatments, and upgraded theatrical lighting to better serve diverse productions. Interventions were tailored to improve sonic clarity and intimacy while clarifying circulation between gathering spaces and the auditorium.
project narrative
-
The Playhouse required improvements that would lift performance quality and patron experience without altering its defining proscenium form. Serving student ensembles, campus events, and touring productions, the facility demanded flexible acoustic and lighting solutions.
To address this, interventions focused on finishes, acoustic surfaces, and lighting strategies that improve clarity and comfort while preserving the hall’s spatial organization.
-
The concept centered on making layered, precise interventions that reinforce the theater’s performance qualities and public presence.
Building on the existing shell, the strategy prioritized acoustic treatments that balance absorption and diffusion, material choices in the lobby to signal arrival, and lighting schemes that support performers and audiences.
This approach reinforces legibility between gathering and performance spaces while enhancing sonic and visual intimacy.
-
The design was realized through targeted upgrades rather than wholesale alteration: wall and ceiling finishes were specified to improve absorption and diffusion, theatrical lighting systems were replaced for greater control and versatility, and lobby finishes and lighting were refreshed to clarify arrival and circulation.
Together these choices improve comfort, sightlines, and the theater’s adaptability for varied programmatic use.
project outcome
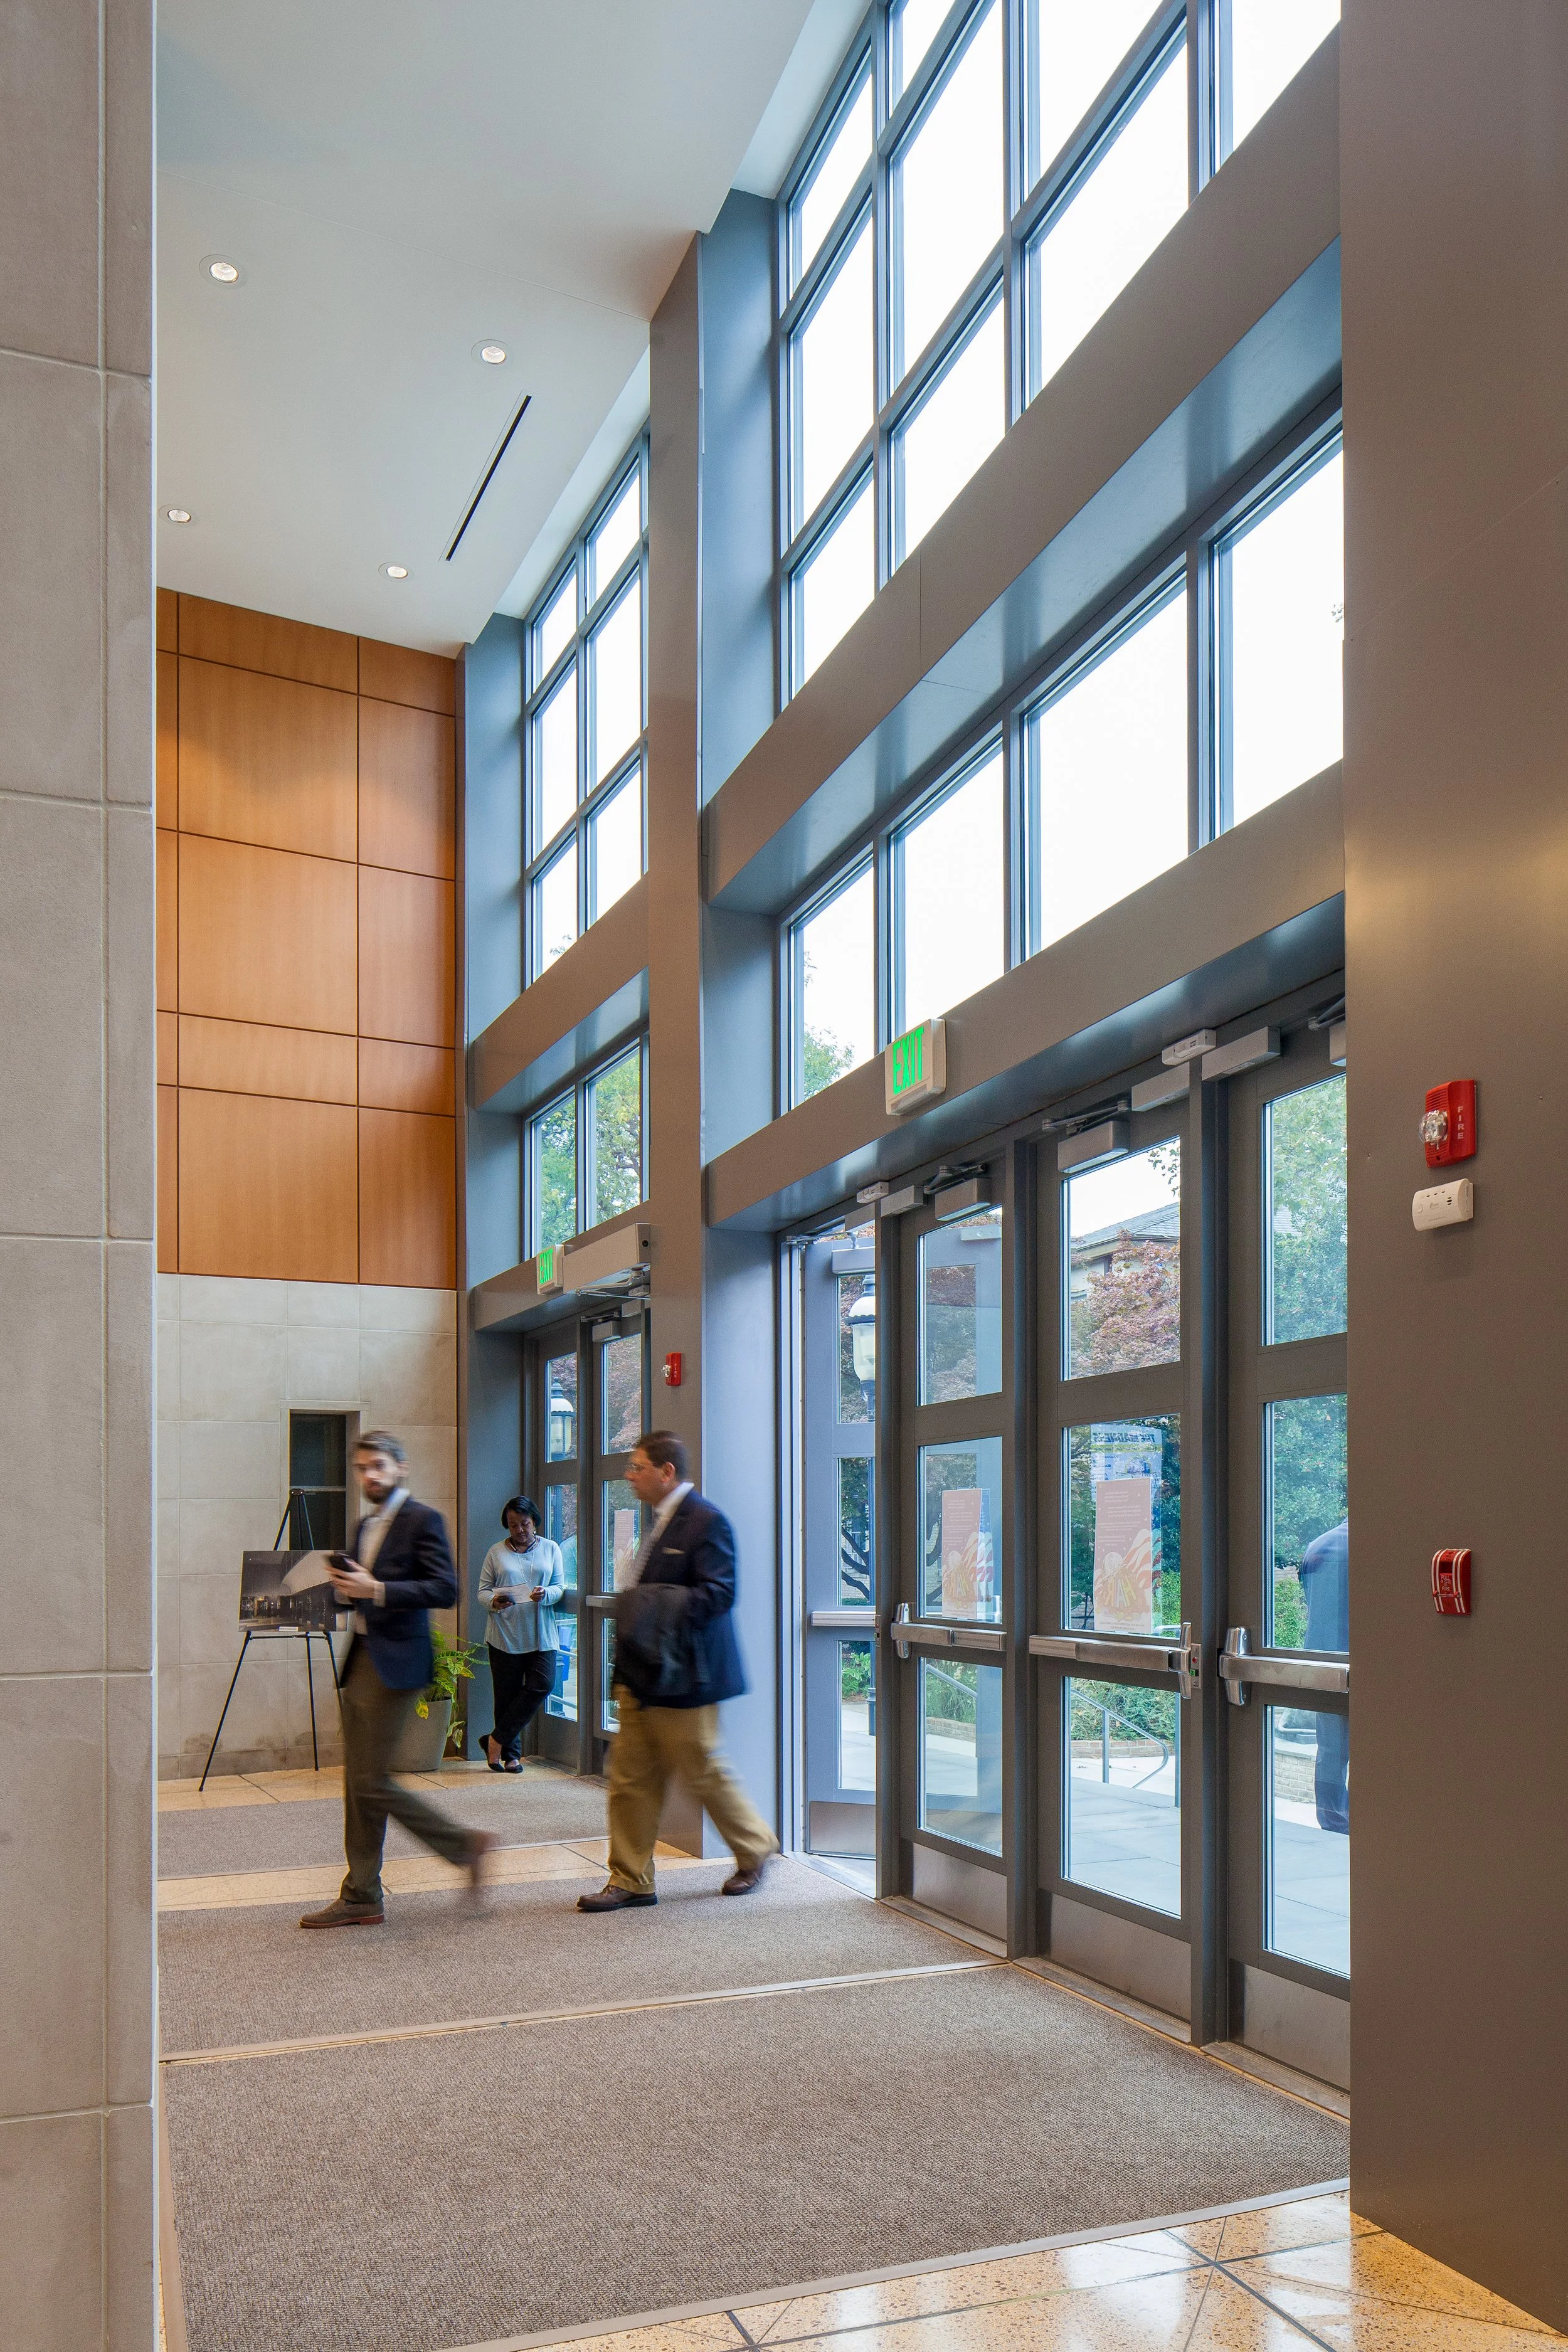
Renewed lobby surfaces and lighting clarify entry and wayfinding, reinforcing the transition between public gathering and the auditorium. Circulation paths accommodate flows during peak arrivals and intermission, reducing congestion.
Theatrical lighting systems support precise control of visibility across seating zones and stage, enabling consistent sightlines for diverse production types. Acoustical treatments reinforce sonic clarity so speech and music read evenly across the house.
Durable finishes and accessible systems accommodate frequent use by campus and external groups and support quick changeovers. The balance of acoustic and visual performance reinforces adaptability and sustained use.
let’s continue the conversation
Every project begins with listening. If you’re considering a new campus, building, or landscape, we’d welcome the chance to talk through your goals, challenges, and aspirations. Our team works collaboratively to shape places that feel grounded, connected, and built to serve people well over time.