newington cropsy foundation
hastings-on-hudson, ny
landscape, community gathering
a restored gorge and pond organized as an intimate park and arts campus.
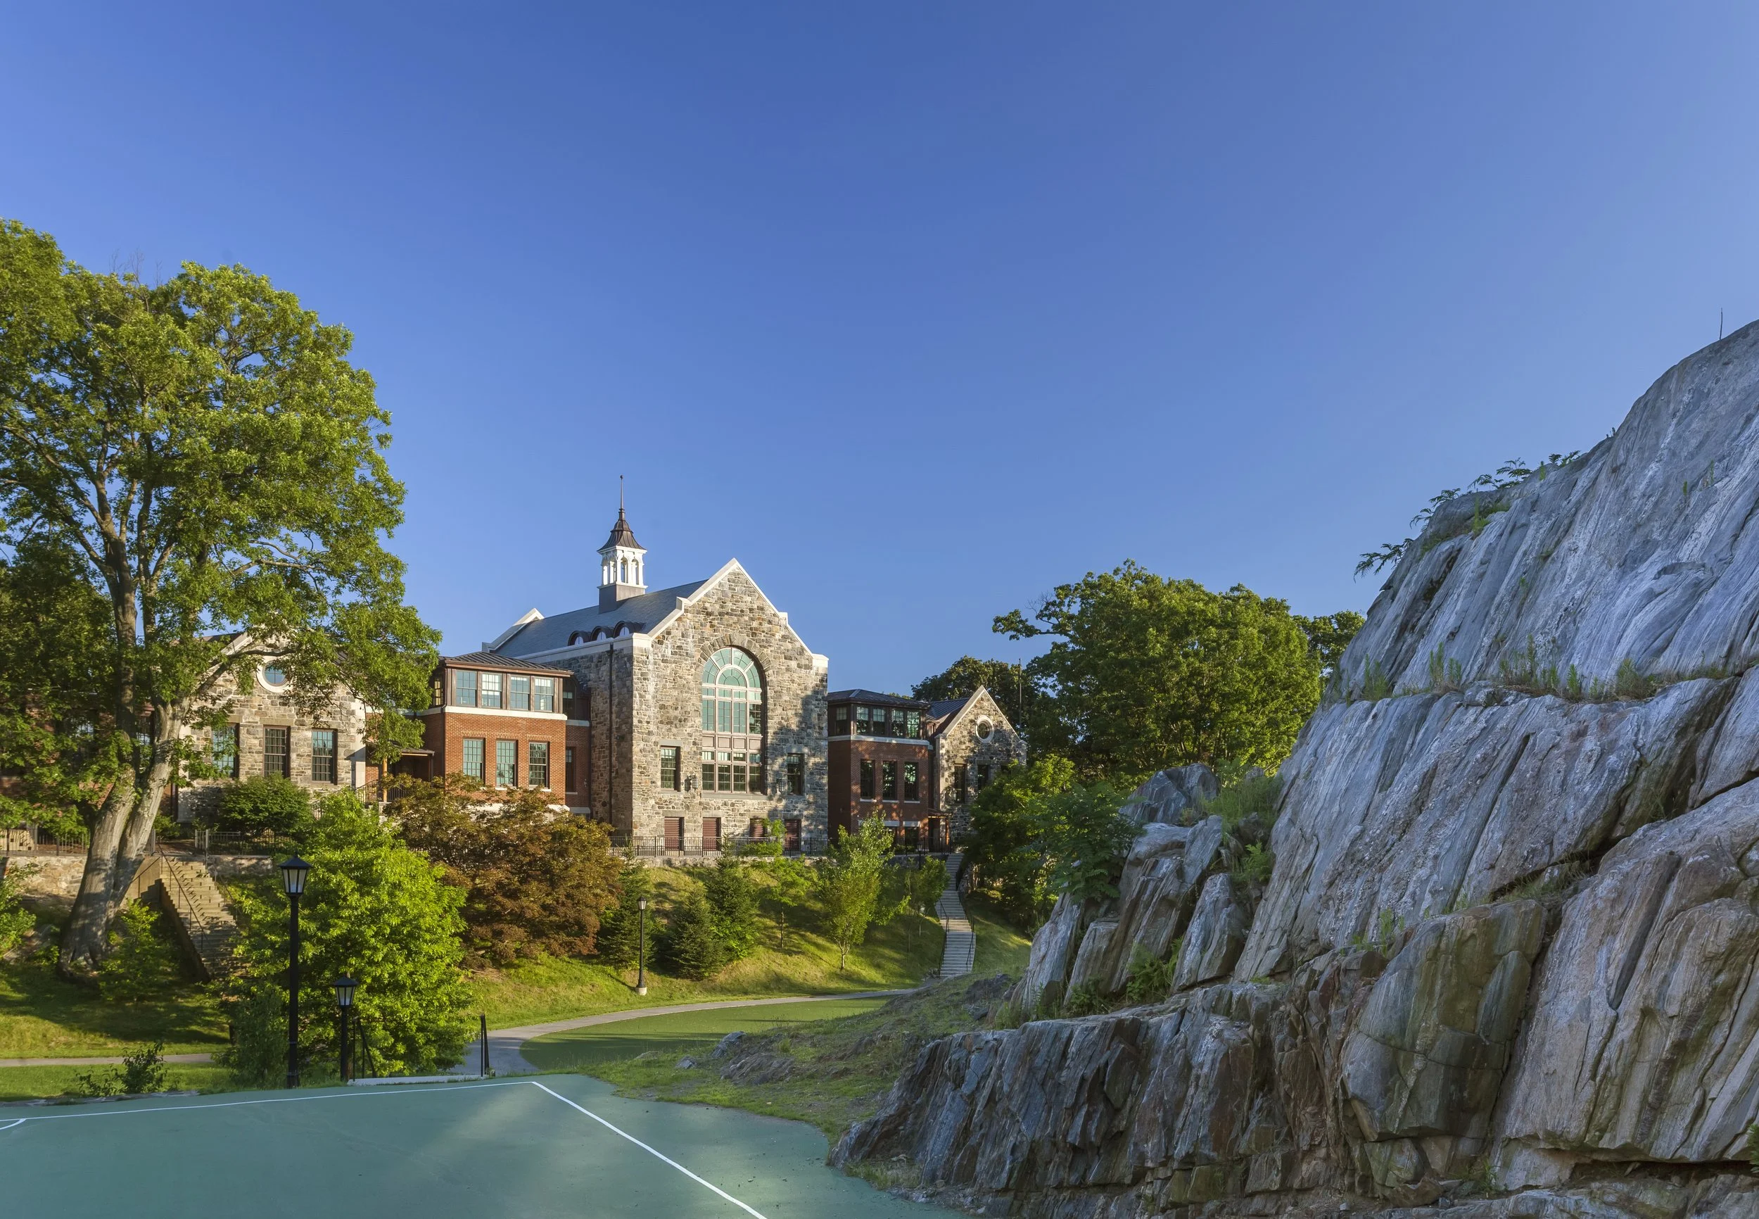
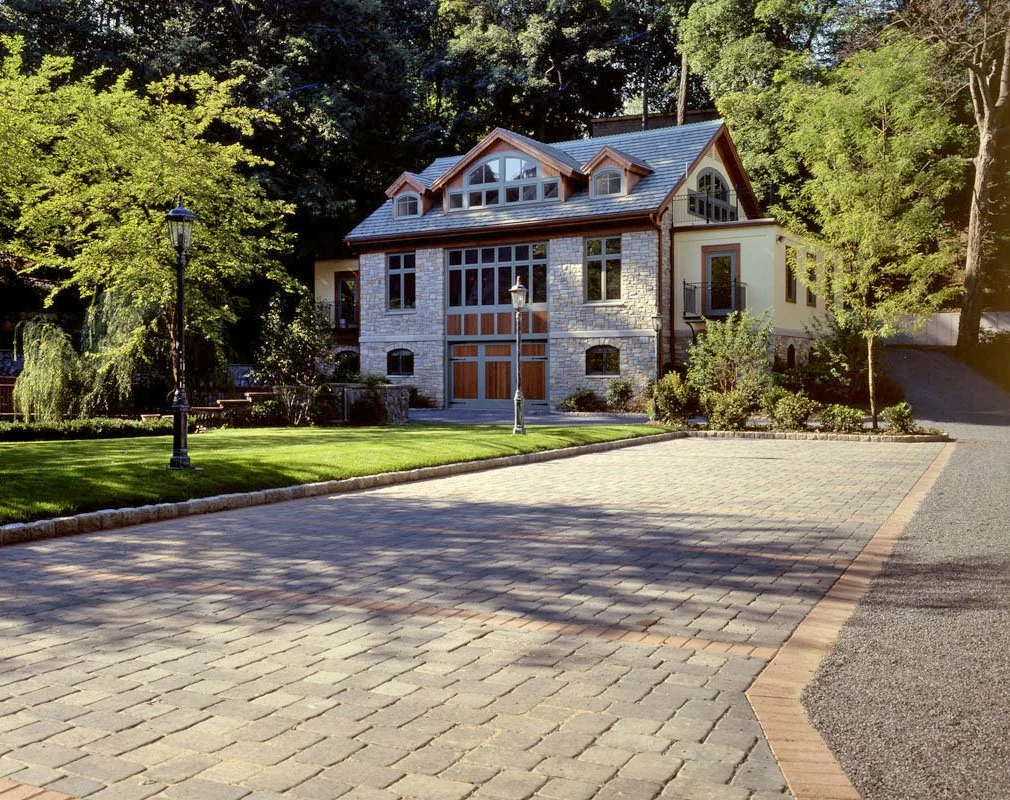
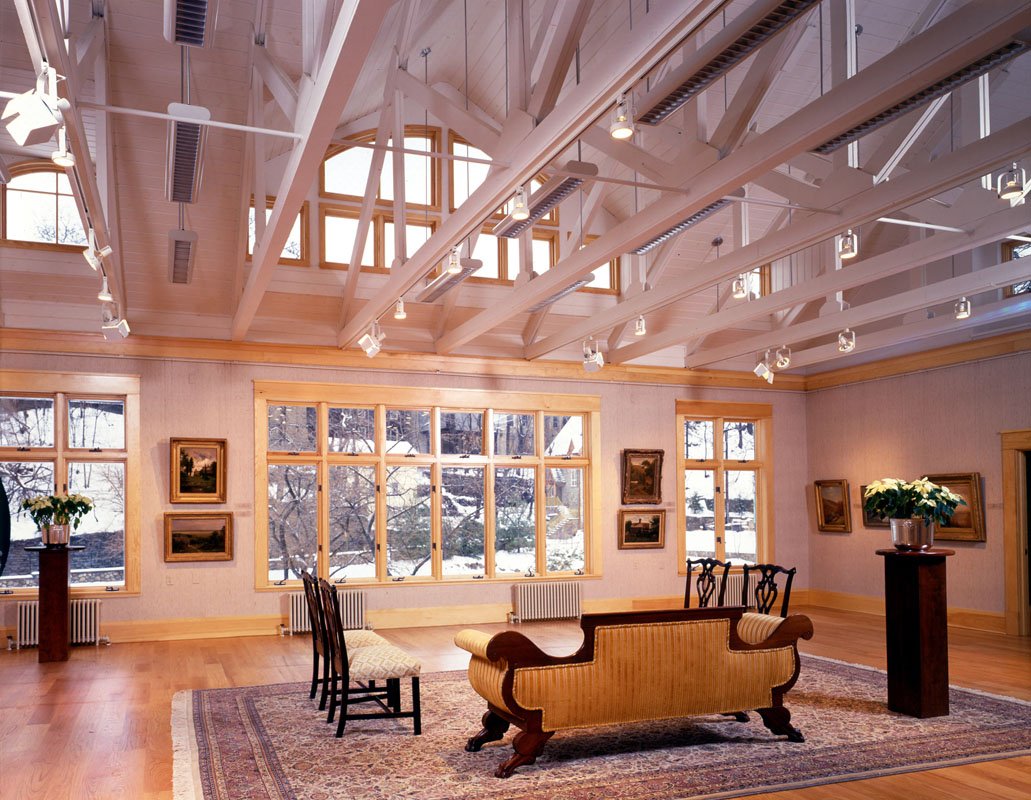
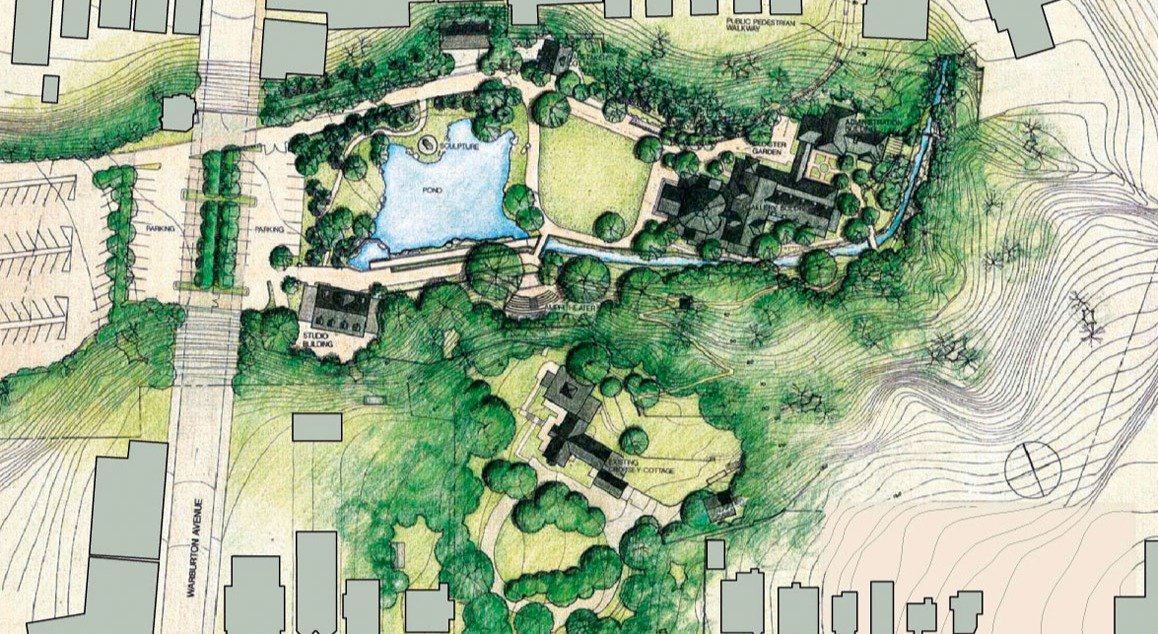
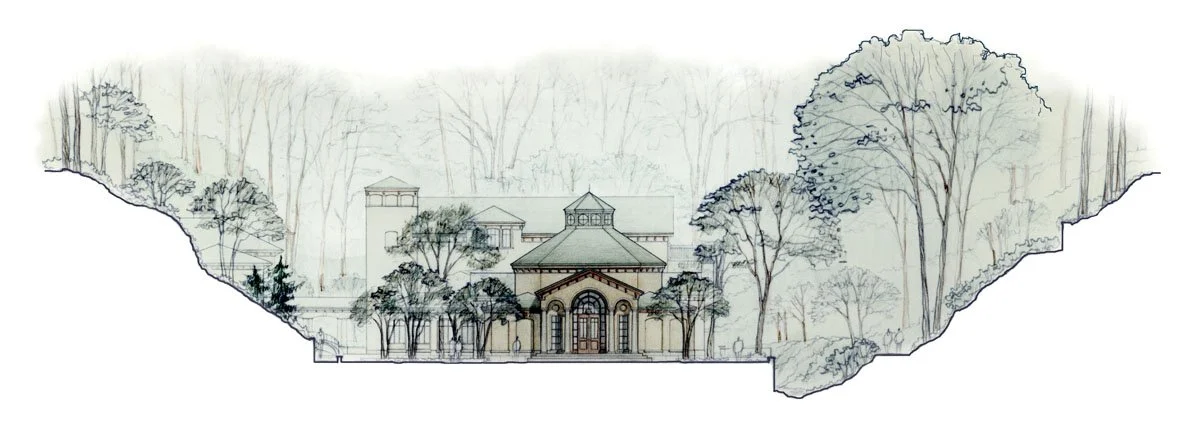
The project responds to the Newington-Cropsey Foundation’s vision for an art center located within a steep, wooded gorge in Hastings-on-Hudson. The plan accommodates a studio/gallery, caretaker cottage, and museum while resolving a complicated site bordered by Main Street, the Croton Aqueduct, and the Hudson River.
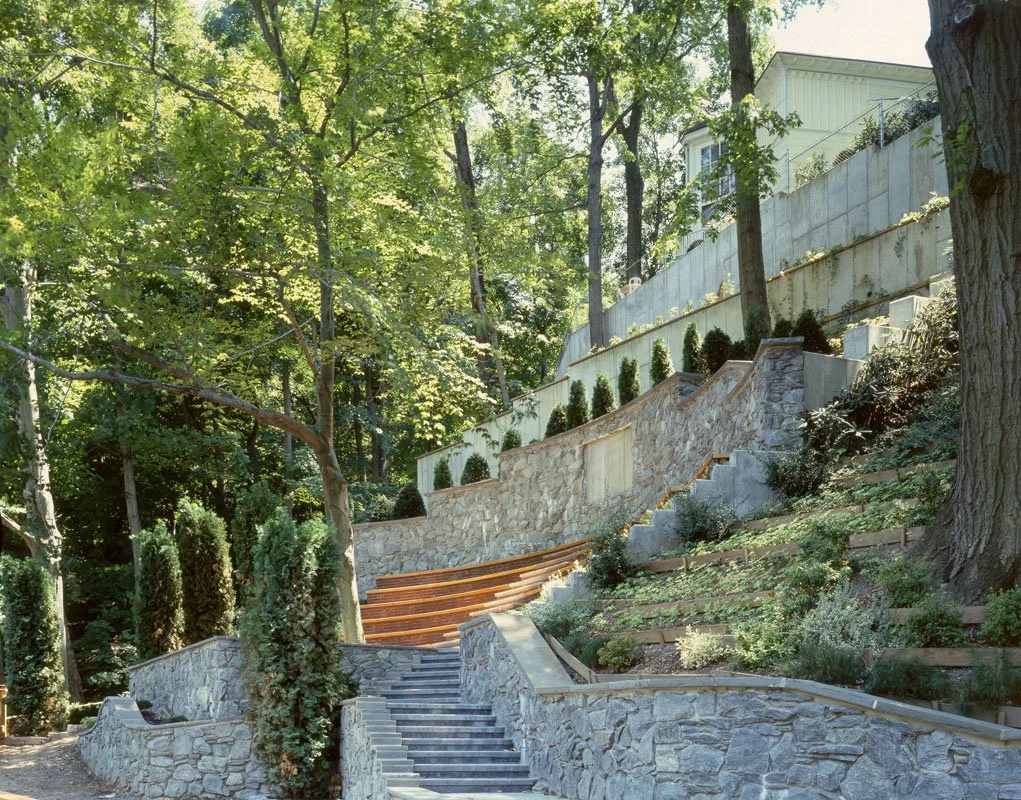
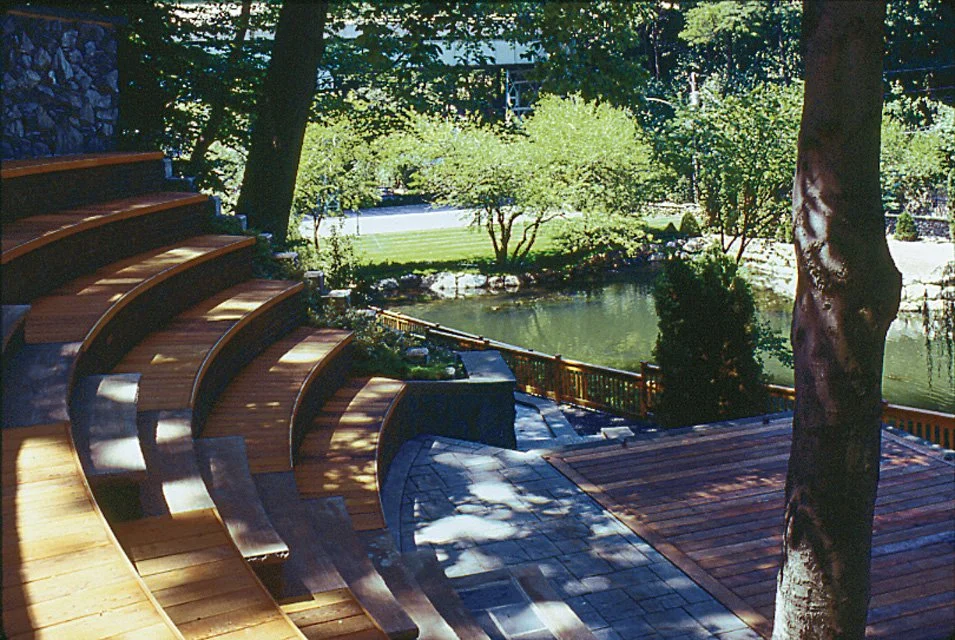
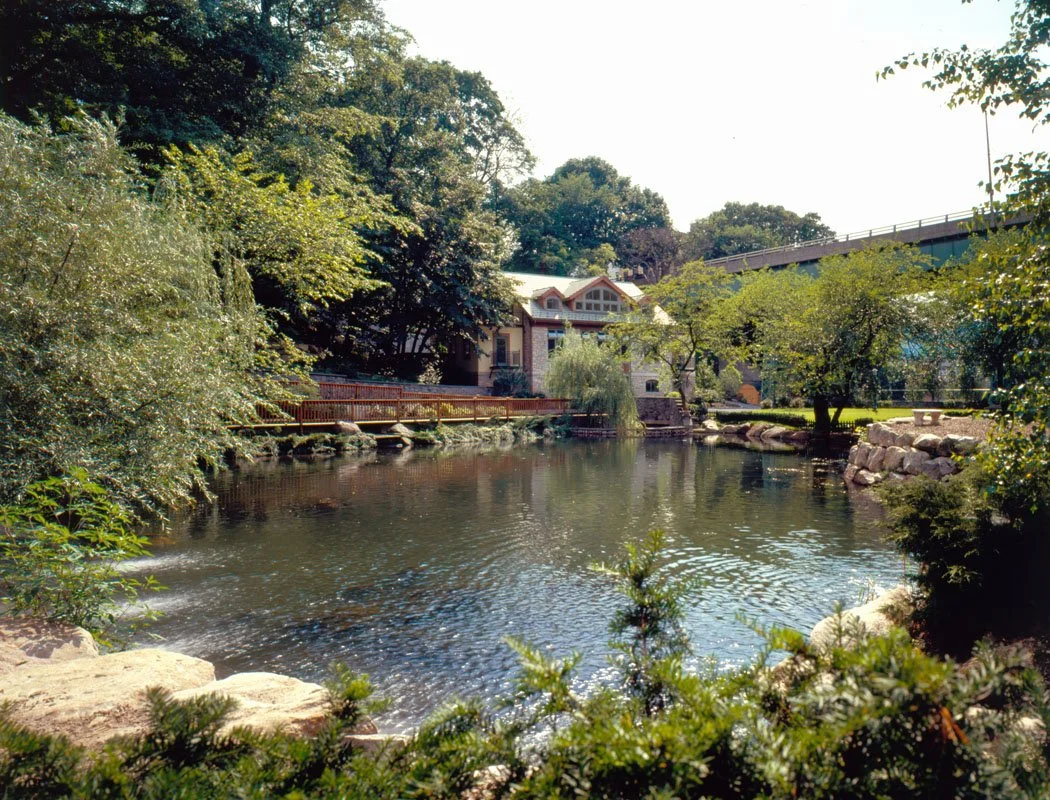
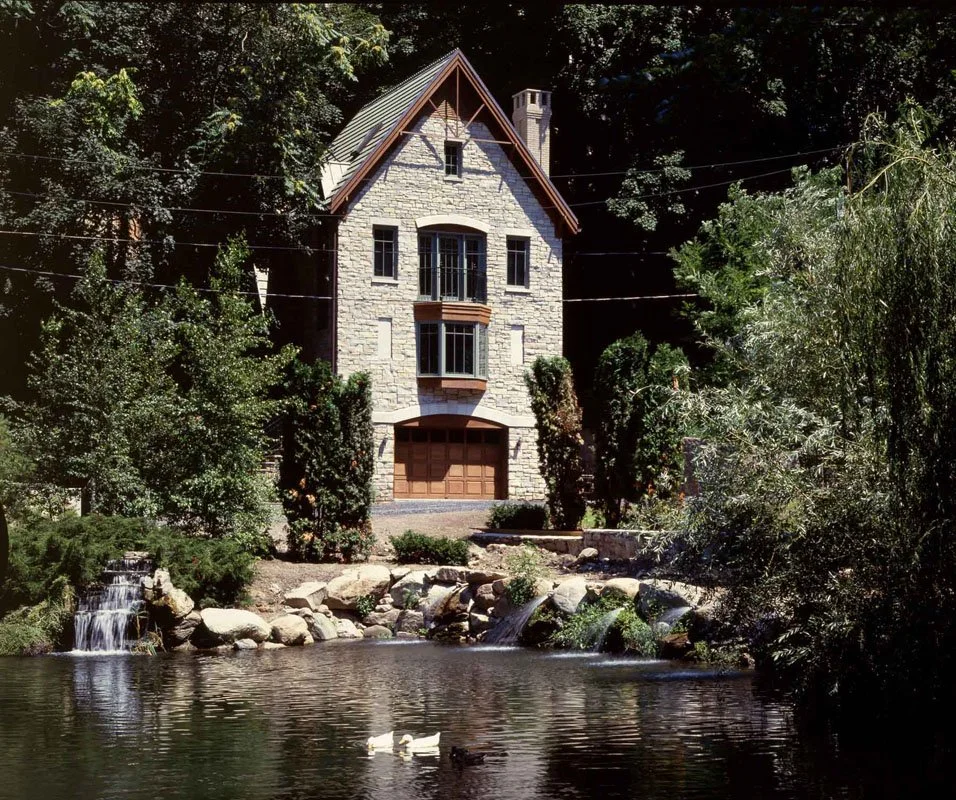
Design strategies preserved the wooded slopes and enhanced the existing stream and dammed pond, while new buildings are concentrated on the flat land at the bottom of the gorge. An open lawn and a terraced amphitheater were introduced to create settings for gathering, performance, and contemplation.
project narrative
-
The site presented multiple constraints: steep, wooded slopes rising to surrounding terrain, a dammed stream and pond, and edges defined by the Croton Aqueduct, Main Street, and the Hudson River.
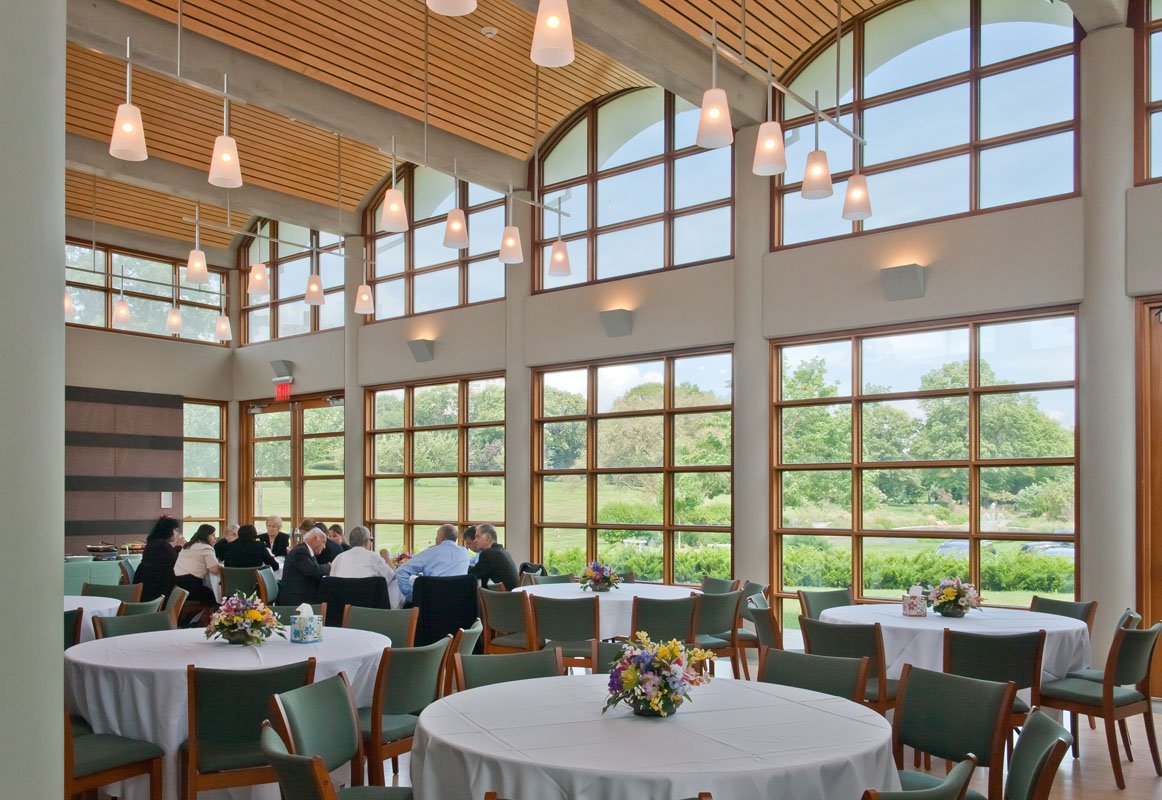
The client sought an art center that would accommodate galleries and support outdoor programming while repairing a landscape that had evolved through industrial and municipal use.
-
The guiding idea was to create an oasis within the urban fabric by protecting the gorge’s natural character and concentrating built program where it least disrupts the slopes.
Building on this idea, the plan foregrounds water, woodland, and open lawn as compositional elements that organize movement and views while reinforcing the site’s romantic, riverine setting.
-
The approach concentrated new construction on the flat bottom of the gorge to preserve steep wooded edges and maintain visual connections to the Hudson.
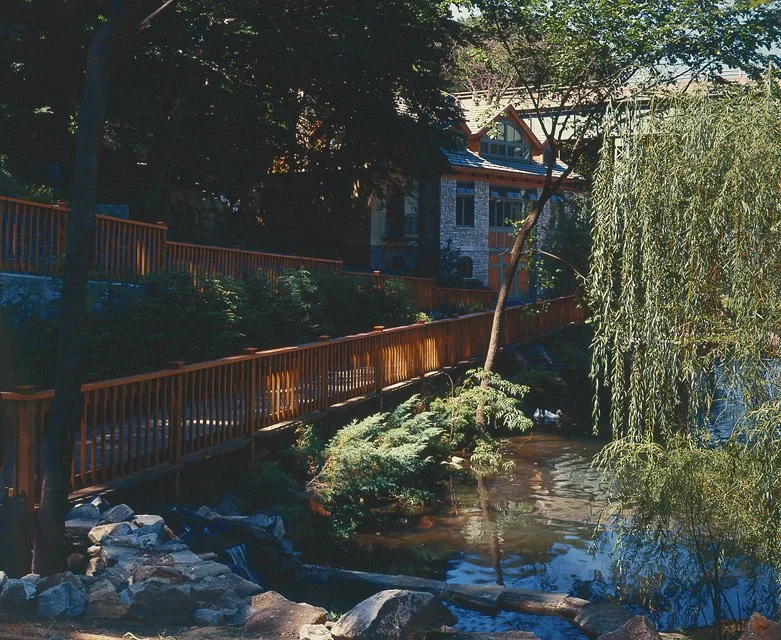
Stream and pond improvements, selective clearing, and terraced grading for the amphitheater allow the landscape to accommodate circulation and outdoor events with minimal intervention.
Together these choices reinforce a legible sequence from Main Street down into the park.
project outcome
Paths descend from the upper edge into a clear sequence of lawn, pond, and terraces, so movement between public and quiet areas is straightforward. Stair and ramp routes support accessible passage along the slope and clarify arrival at the gallery, caretaker cottage, and outdoor seating.
Open lawn and the pond bring daylight into the gorge floor while terraced clearing moderates shade and frames sightlines across water. Sloped seating and sheltered edges reinforce visibility for performances and provide varied spatial conditions for quiet use.
Concentrating buildings on the flat bottom accommodates changing uses and supports seasonal programming without expanding footprint on steep slopes. Stream and pond interventions support ecological stability and connect circulation with durable maintenance access.
let’s continue the conversation
Every project begins with listening. If you’re considering a new campus, building, or landscape, we’d welcome the chance to talk through your goals, challenges, and aspirations. Our team works collaboratively to shape places that feel grounded, connected, and built to serve people well over time.