private club
new york, ny
renovation, historic preservation, adaptive reuse, new construction, master plan
a landmarked social club renewed through restoration and adaptation
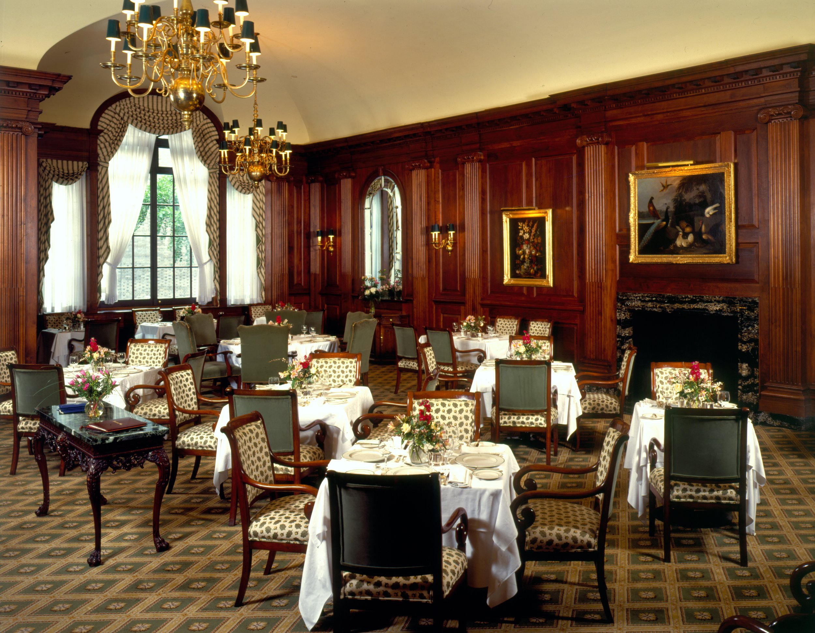
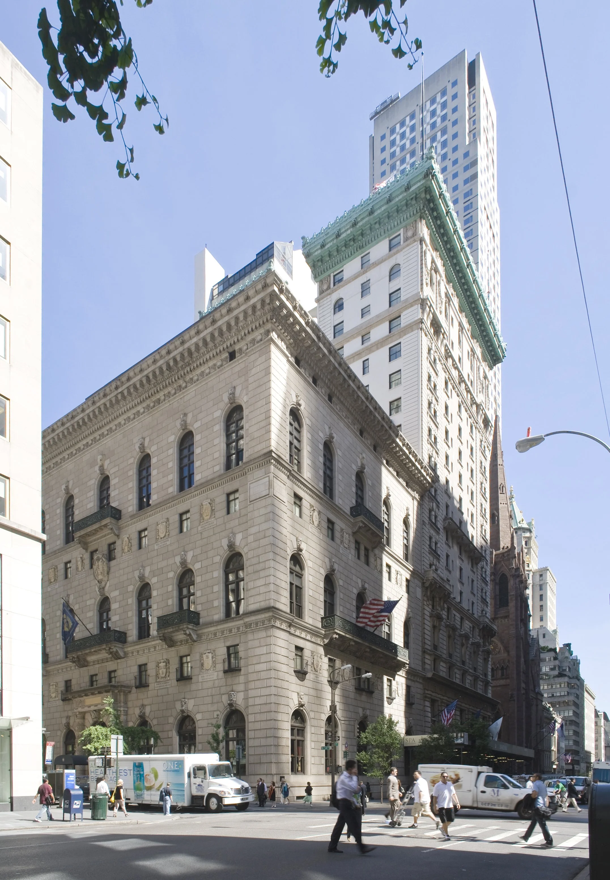
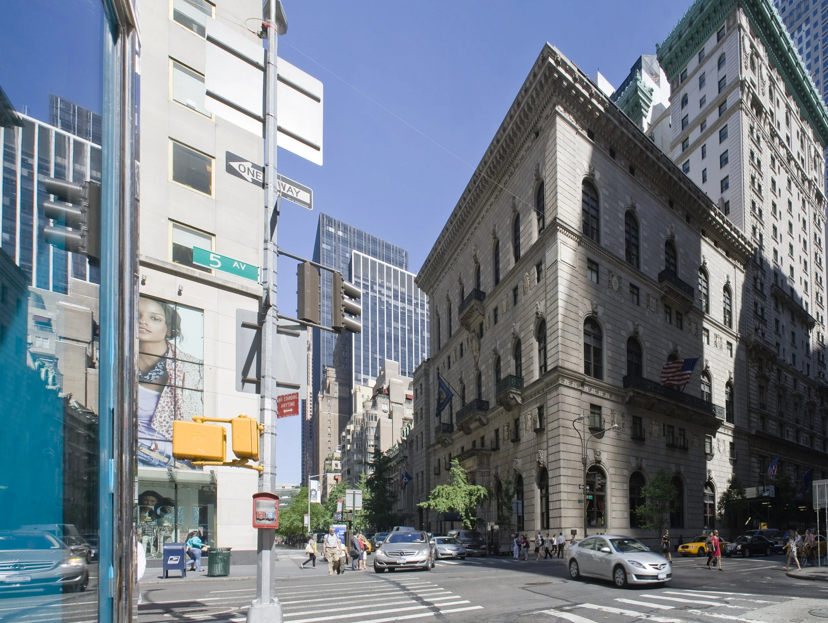
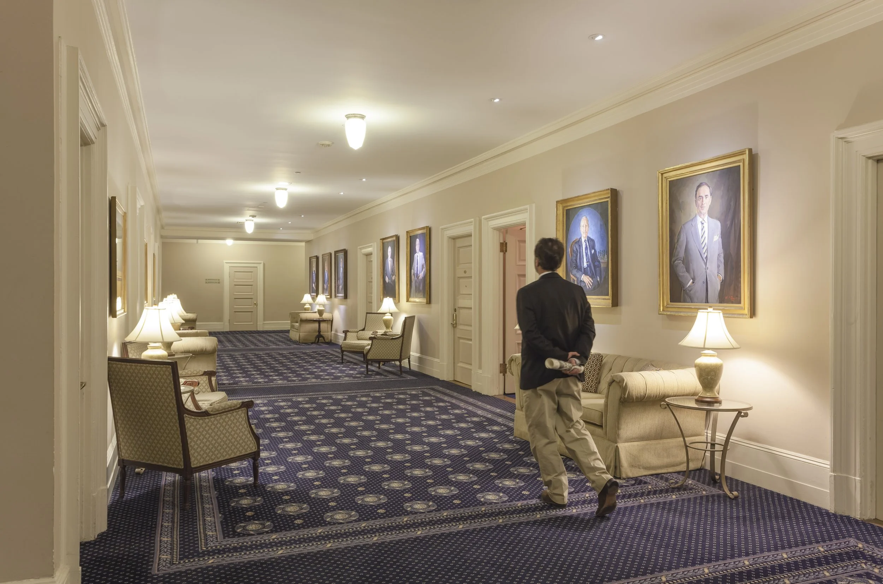
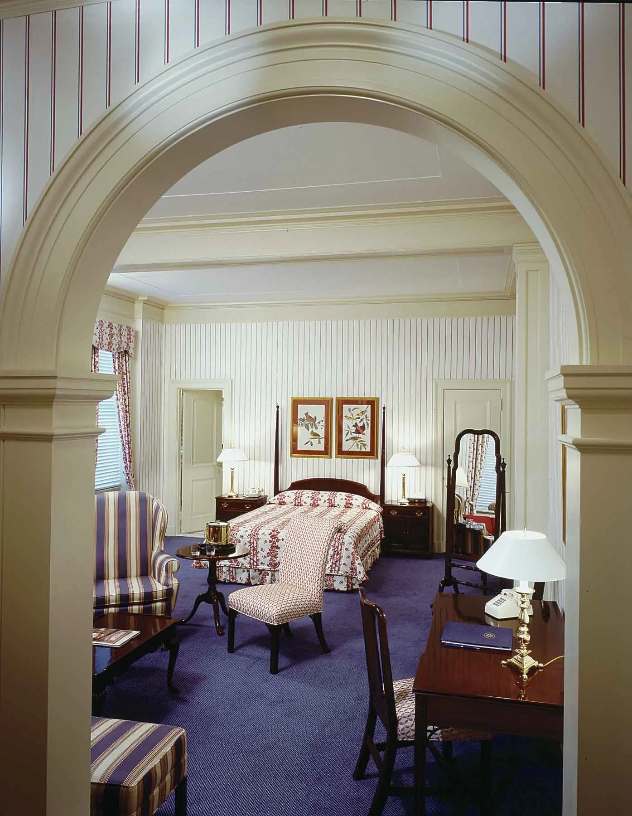
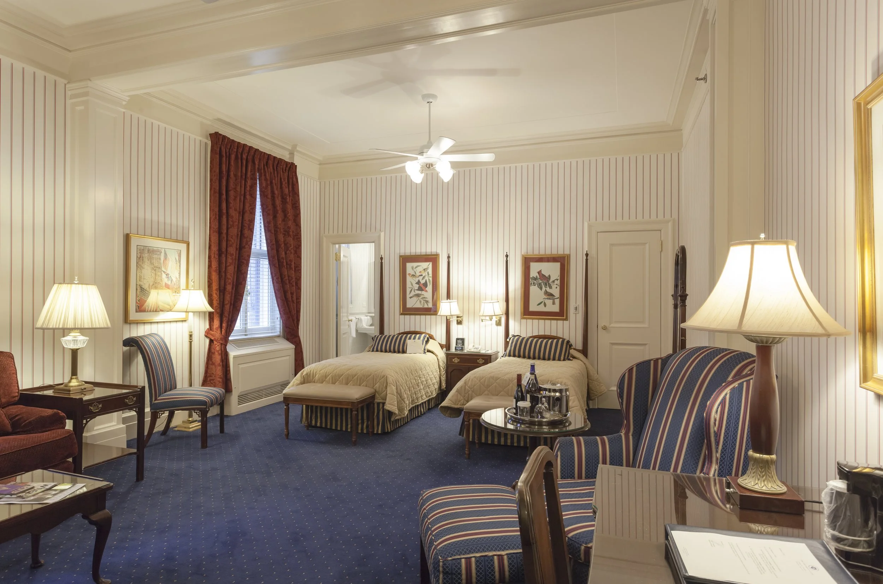
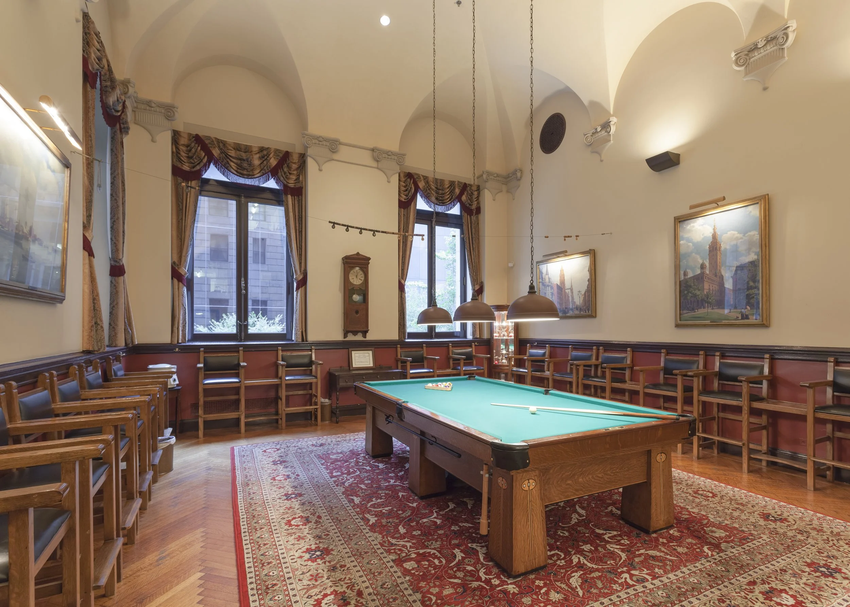
Designed in 1898 by Charles McKim of McKim, Mead & White and enlarged in 1916 by the firm’s successor, this Fifth Avenue club required a long-range plan to guide restoration, modernization, and growth. Gisolfi prepared a master plan that structured phased work across interiors, guest rooms, dining areas, athletic spaces, and new recreation amenities.
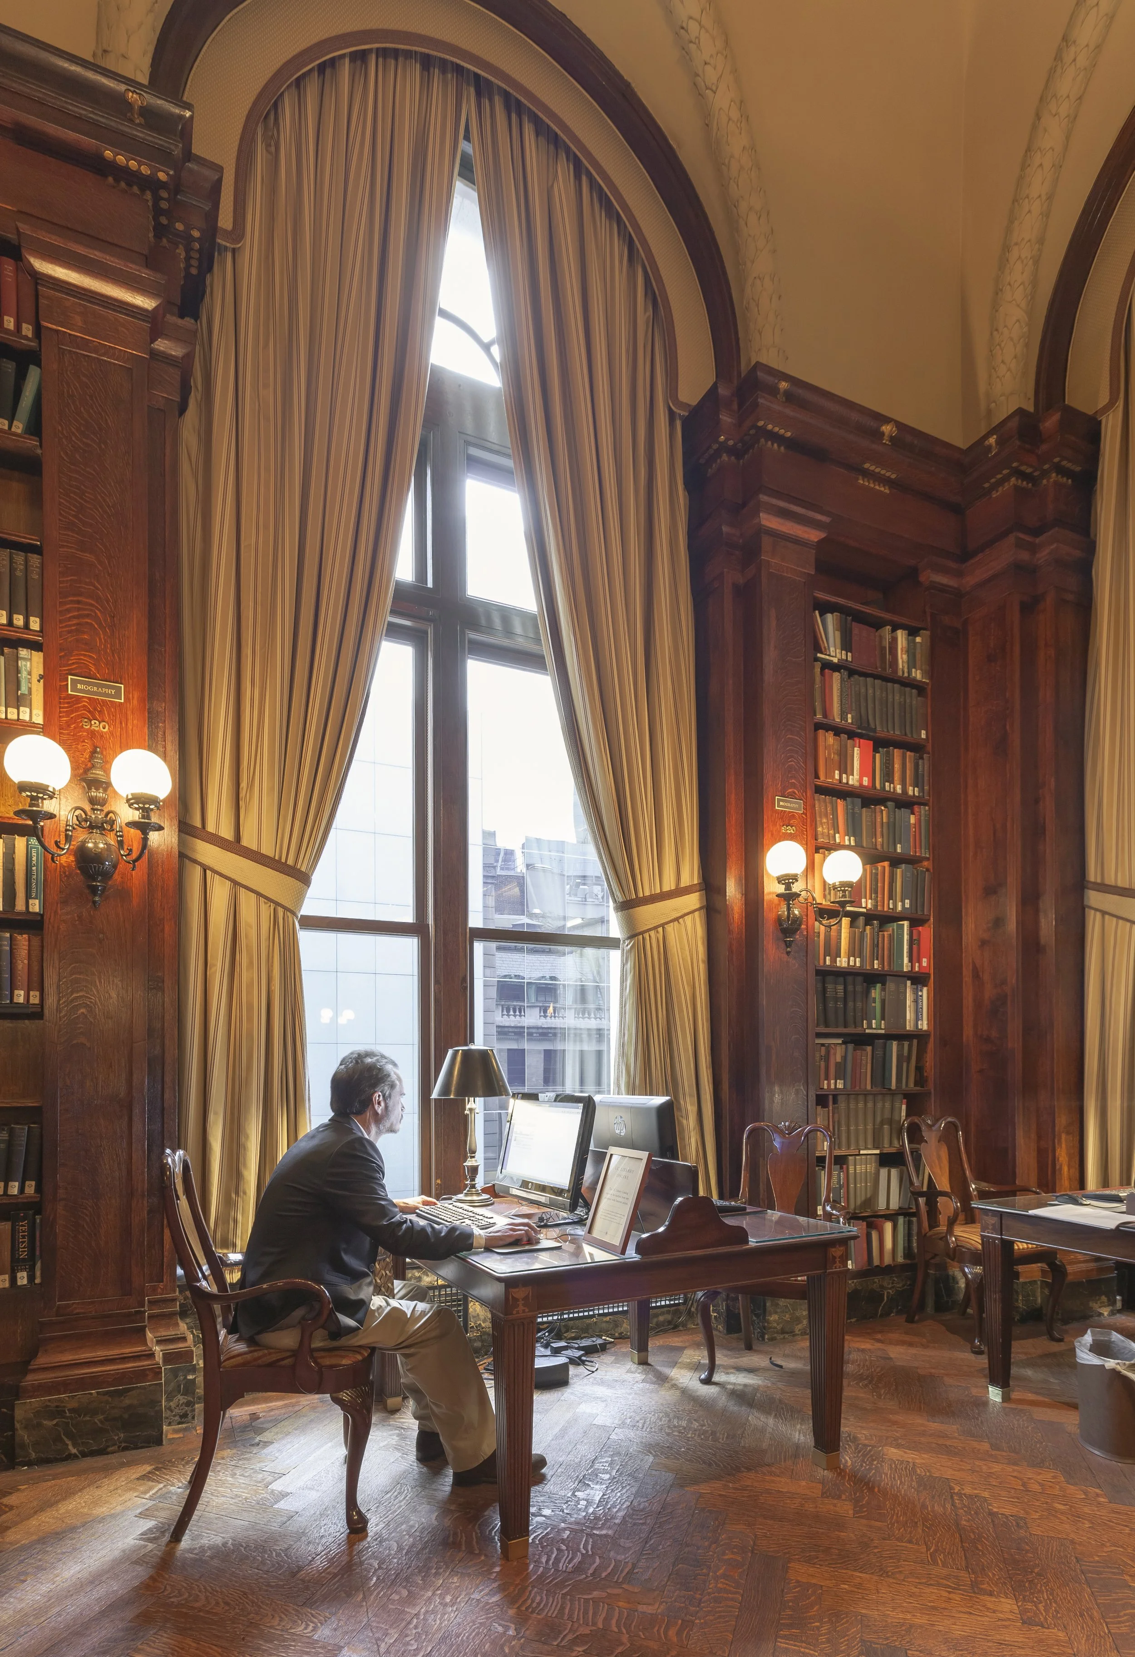
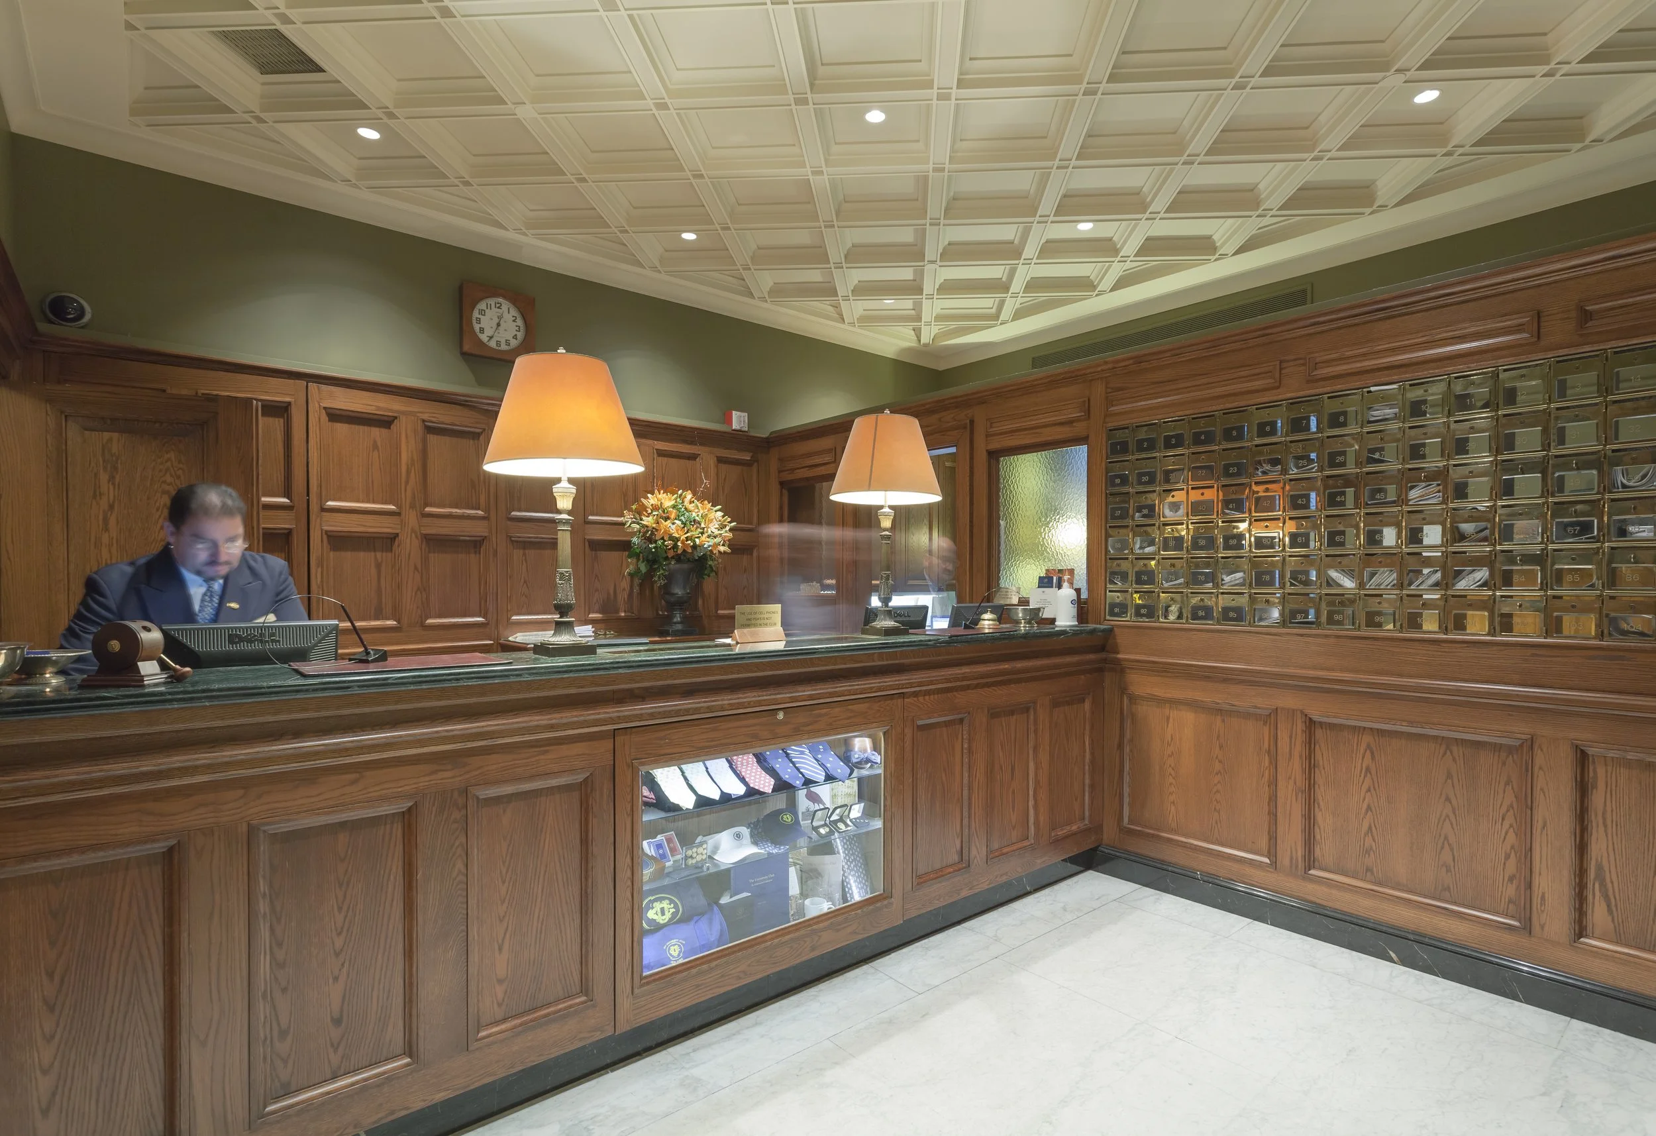
The architectural strategy restores the building’s historic character while adapting it for contemporary use. Original drawings informed new details and integrated systems, while reconfigured spaces improve circulation, comfort, and code compliance. Exterior work renewed the limestone façade, repaired balustrades, and replaced windows with energy-efficient replicas.
project narrative
-
The club combined layers of distinguished historic fabric with later alterations that diminished the integrity of a landmarked building. At the same time, it needed to support contemporary hospitality, recreation, guest accommodations, and building systems without compromising its civic presence.
In response, the challenge was to restore monumental rooms, correct incompatible renovations, and create new usable space within a structure subject to close review by the New York City Landmarks Preservation Commission.
-
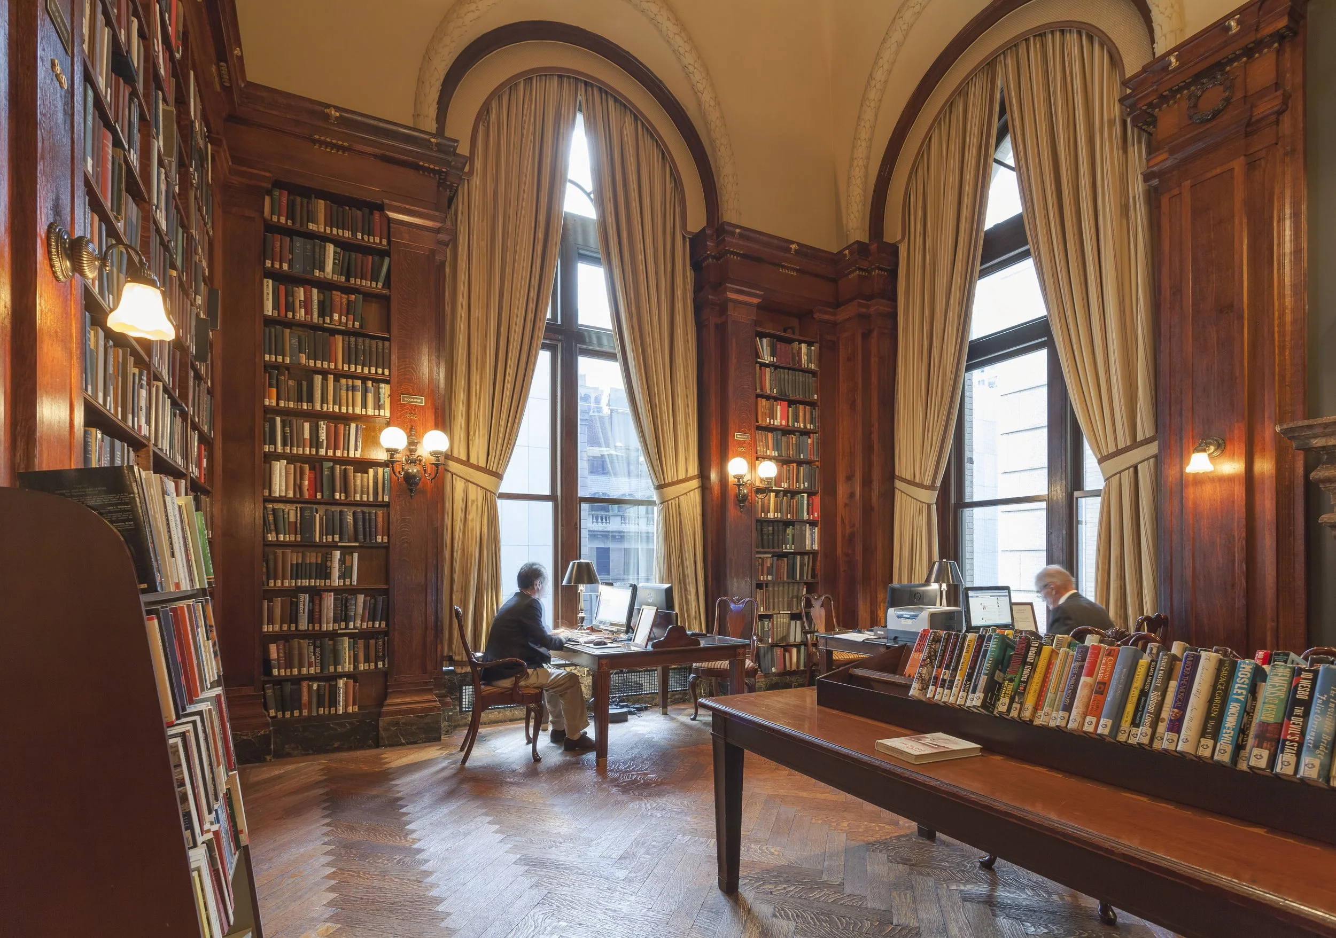
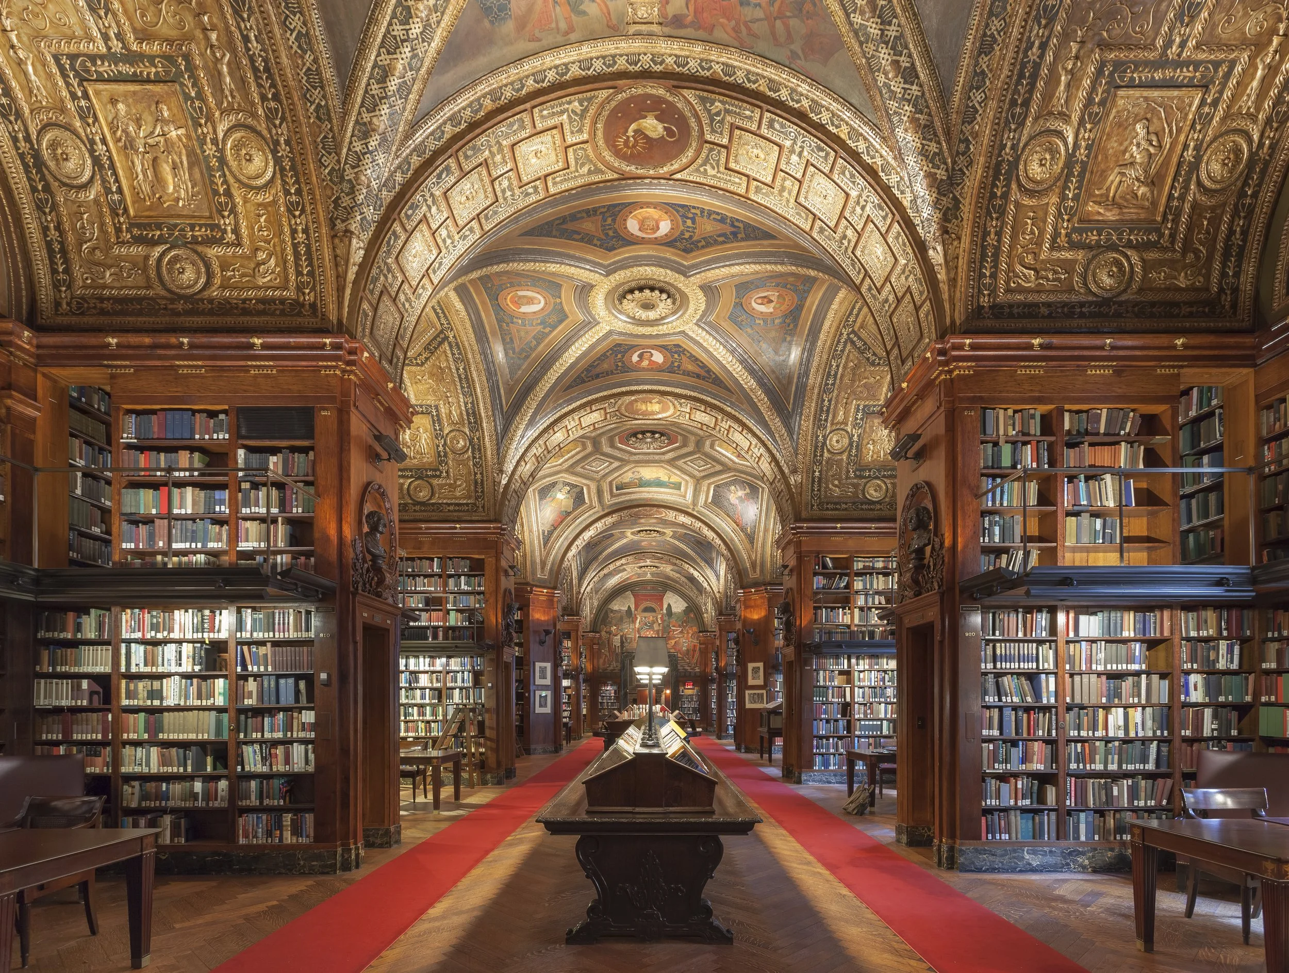
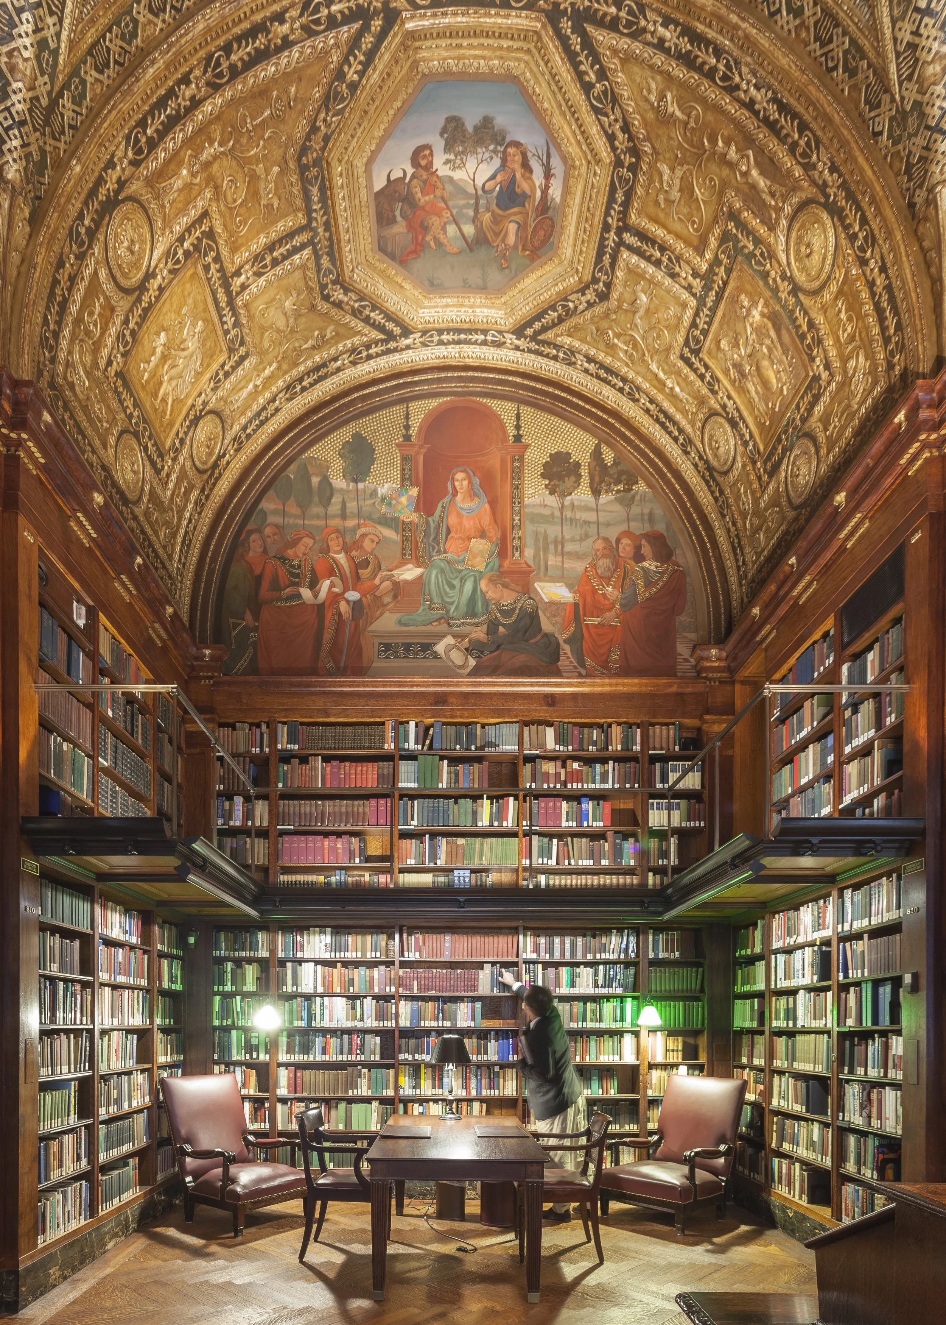
The guiding idea was to let the building’s original architectural language lead each intervention so that new work would feel continuous with its history rather than separate from it. Drawing from McKim, Mead & White’s original drawings, the concept balances preservation with adaptation, restoring major spaces to clarity and dignity while reshaping secondary areas for present-day use.
This approach allows movement, comfort, and updated services to be woven into the club without disturbing its essential character.
-
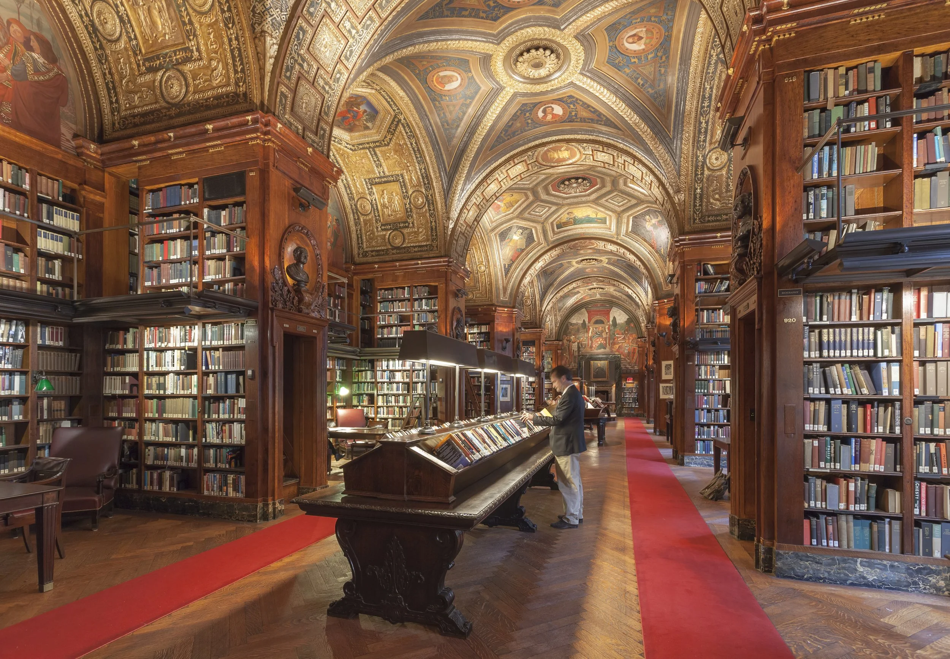
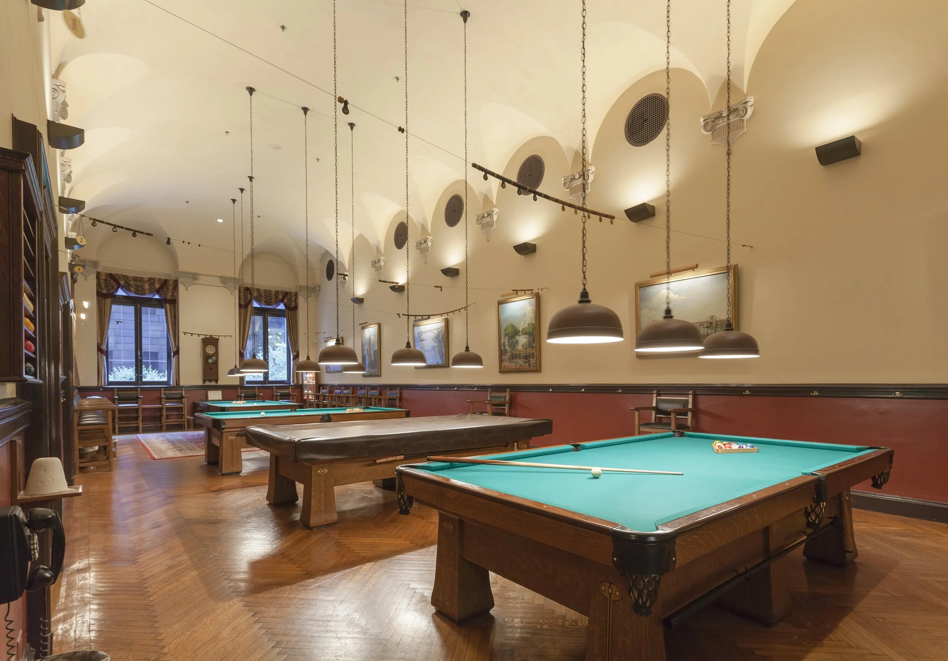
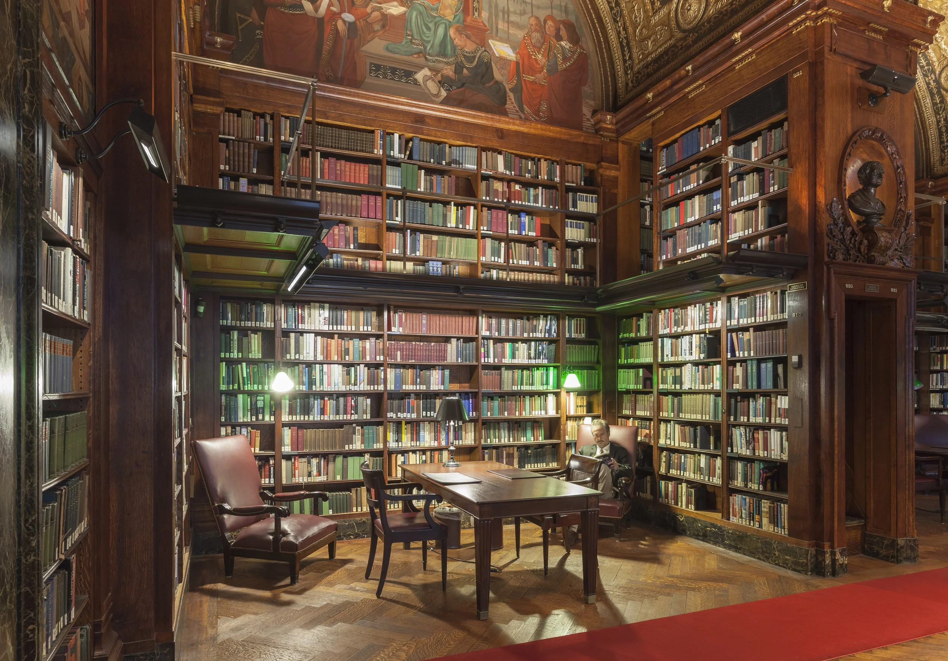
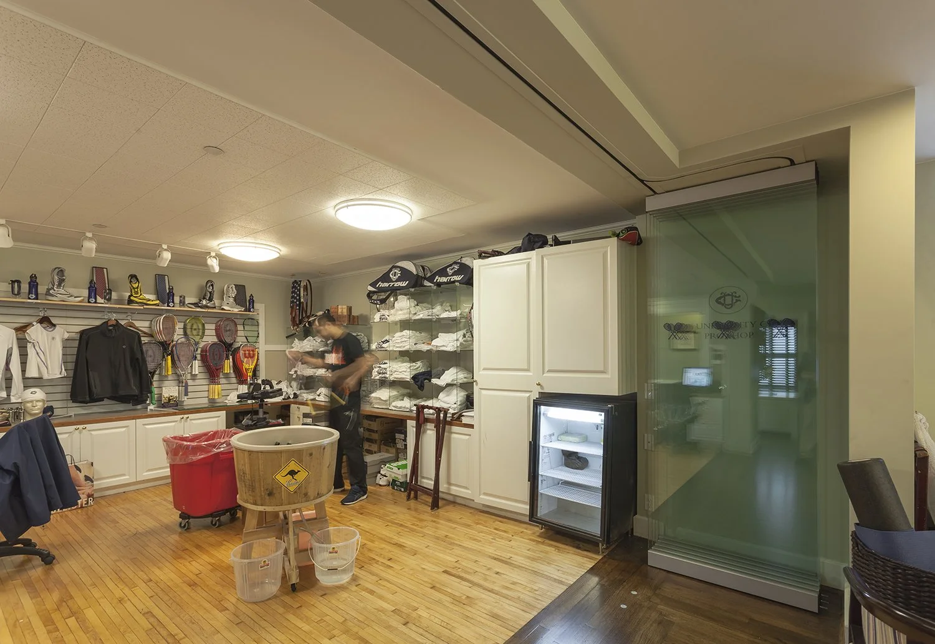
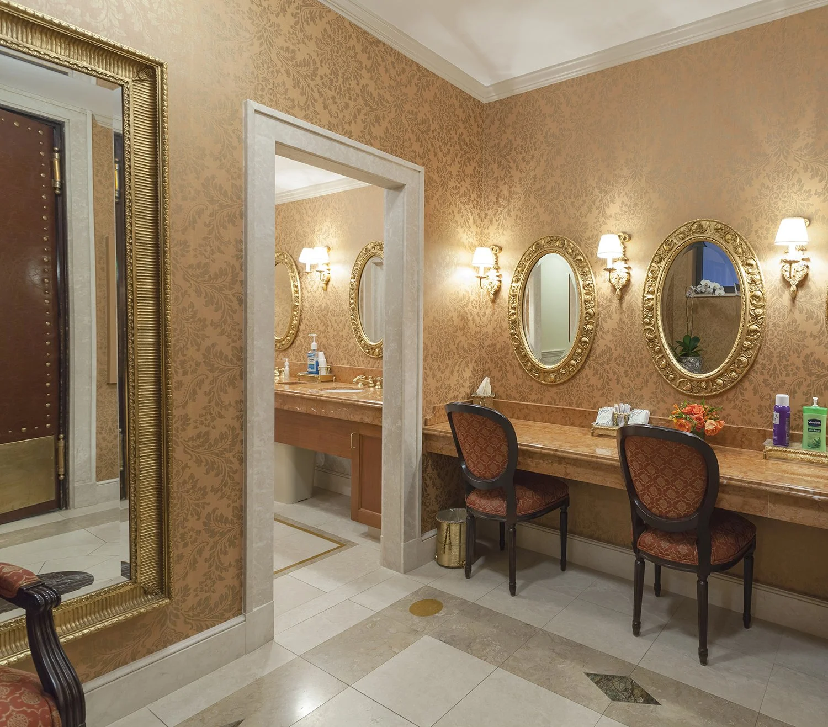
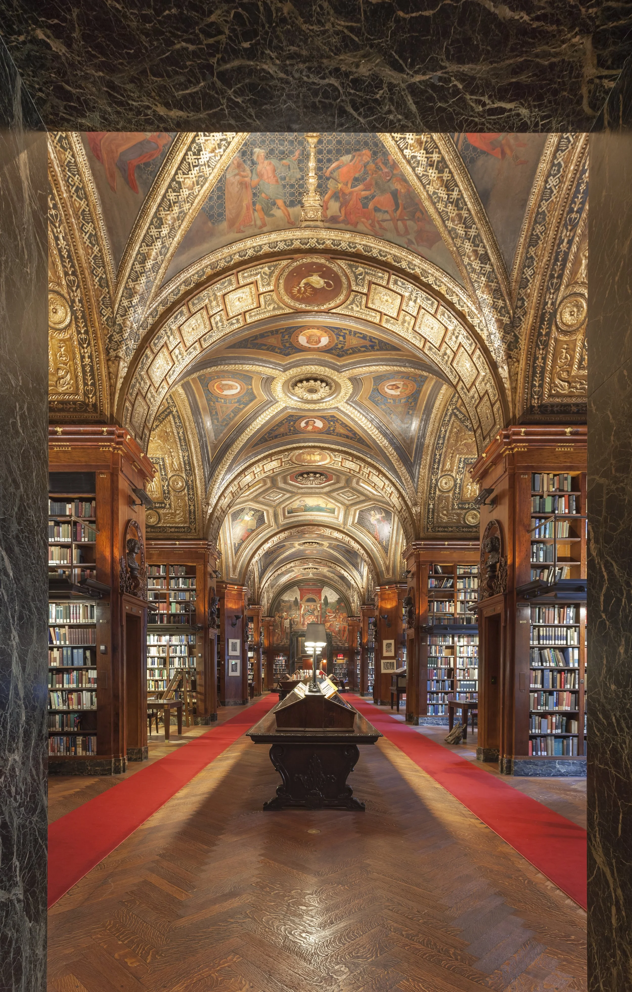
To realize that idea, the work unfolded through a master plan that coordinated phased restoration, interior reconfiguration, and targeted expansion over many years. Monumental rooms were restored, guest rooms and dining and athletic spaces were reorganized, and new elevators and mechanical systems were integrated with careful attention to historic detailing.
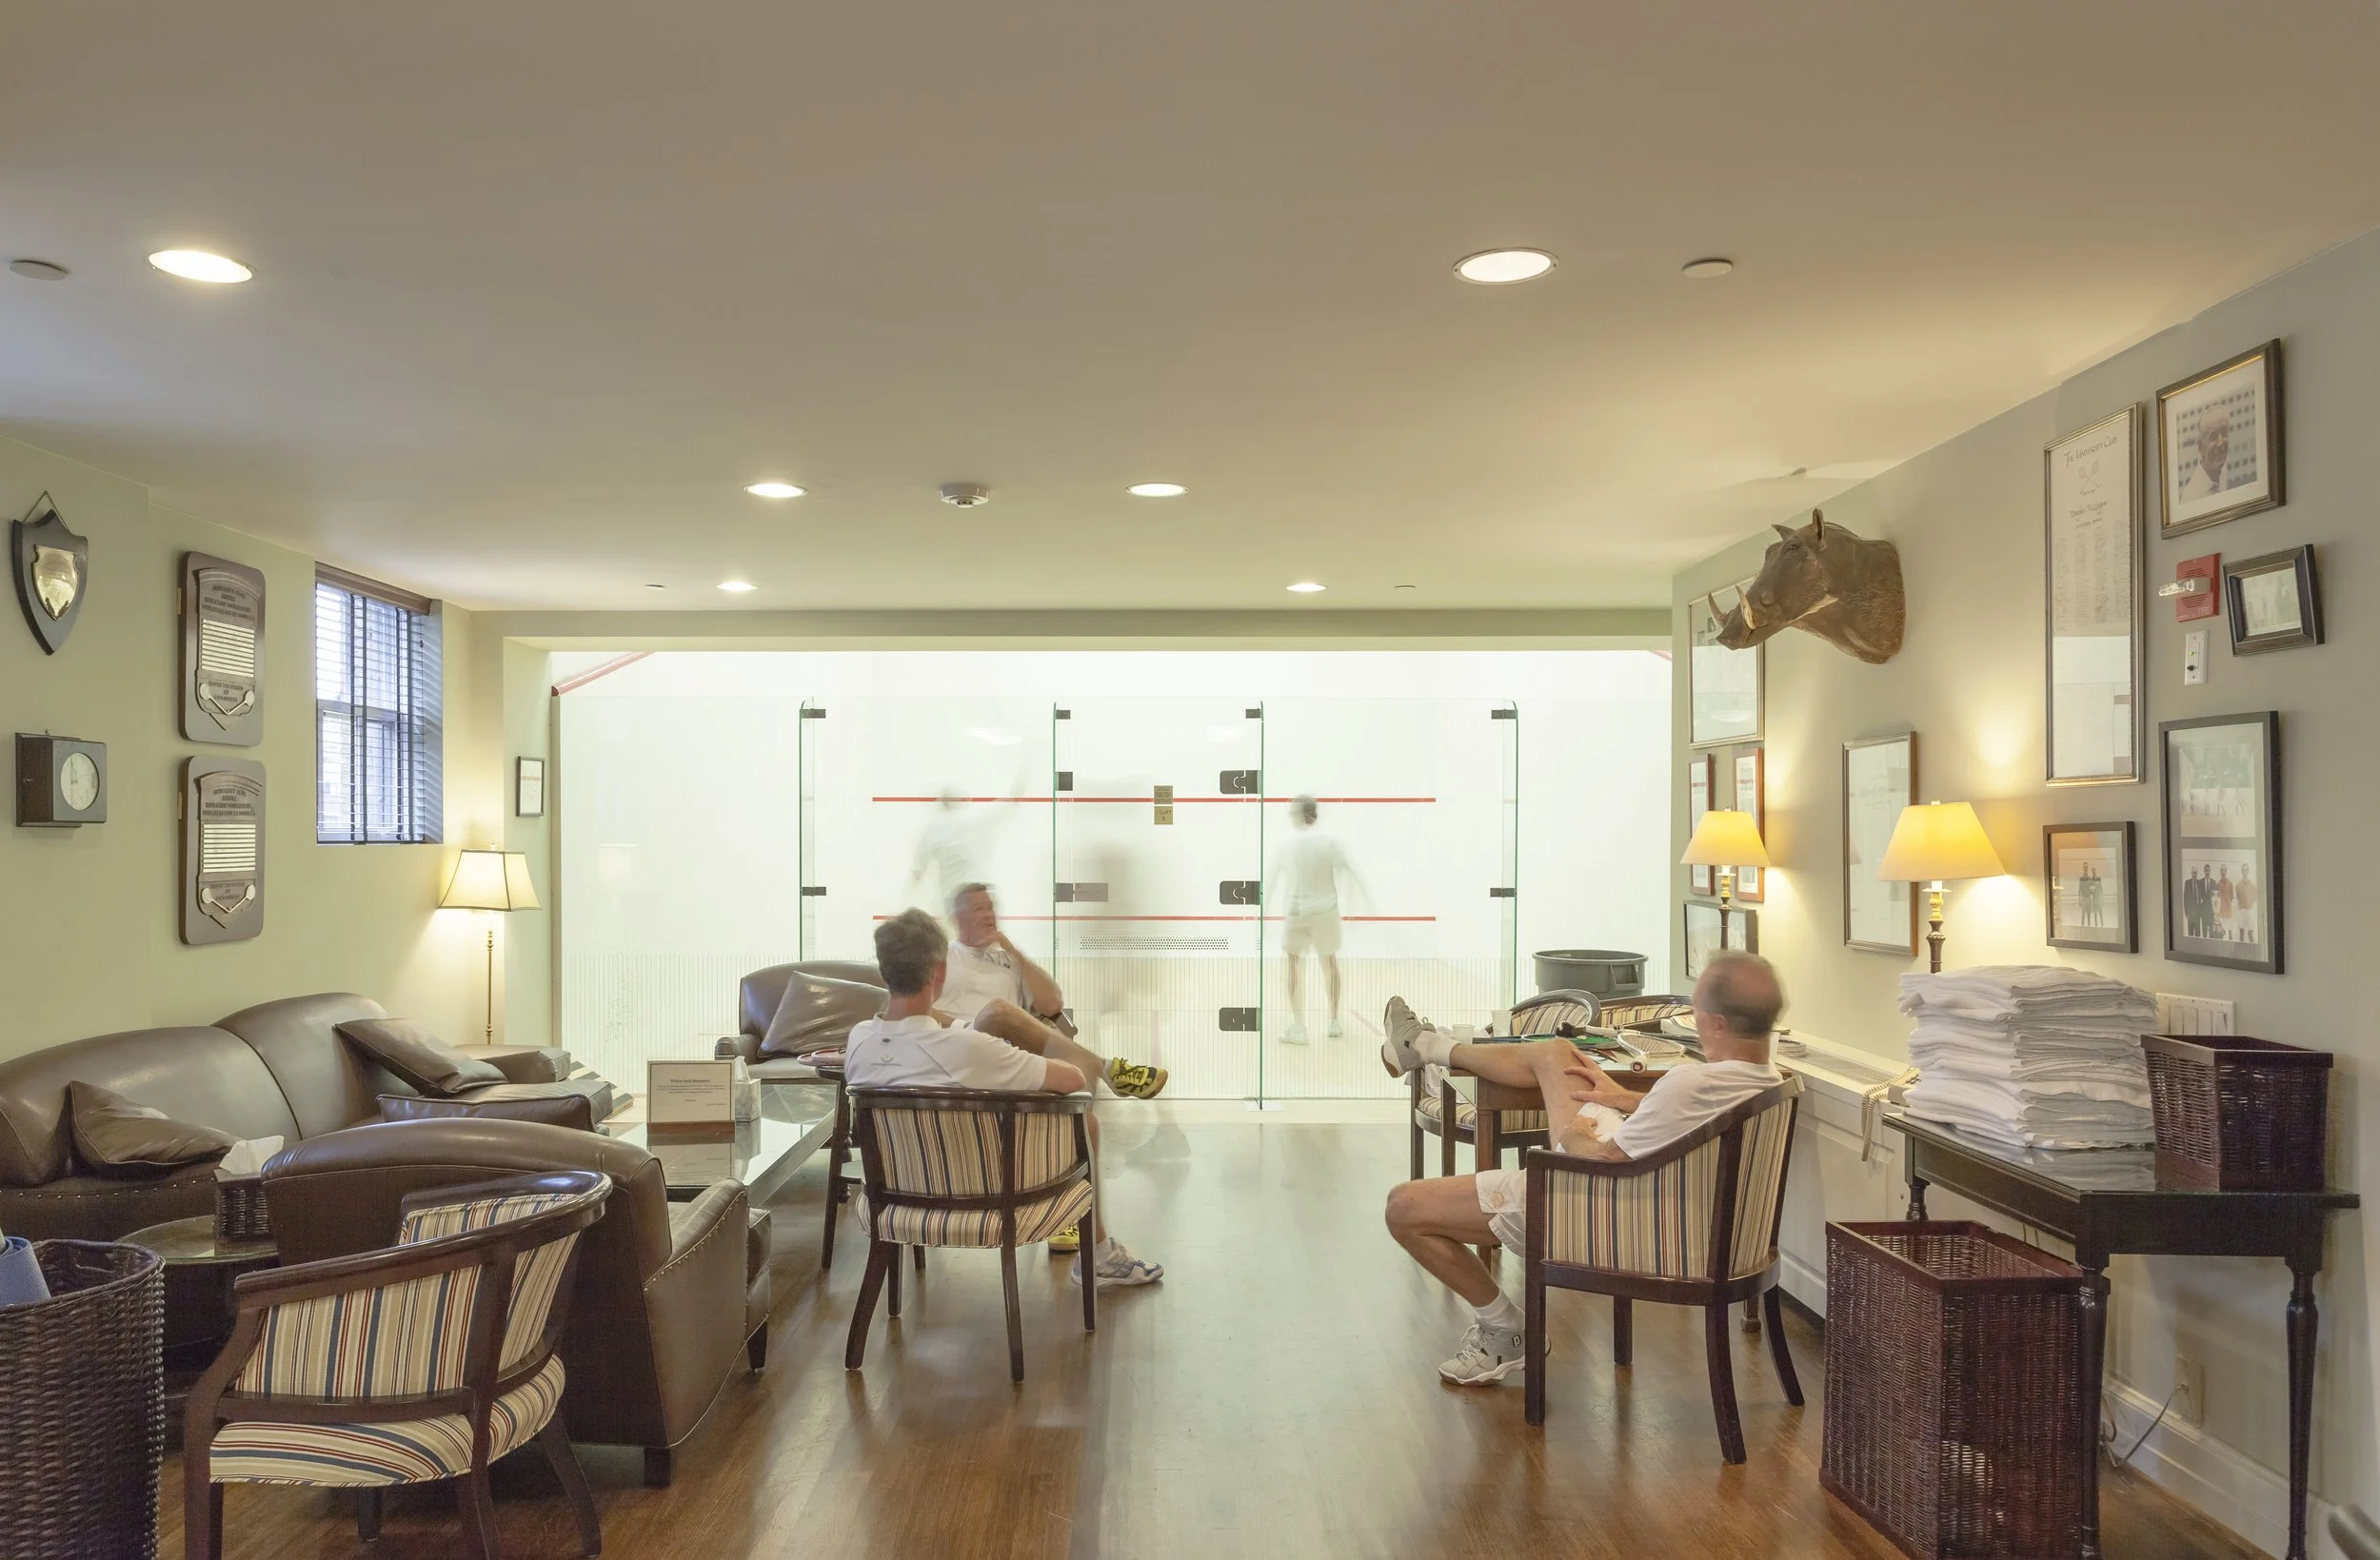
Together these choices renewed the limestone exterior, improved performance through replica windows, and added recreation spaces, including squash courts and an outdoor terrace, within a coherent architectural whole.
project outcome
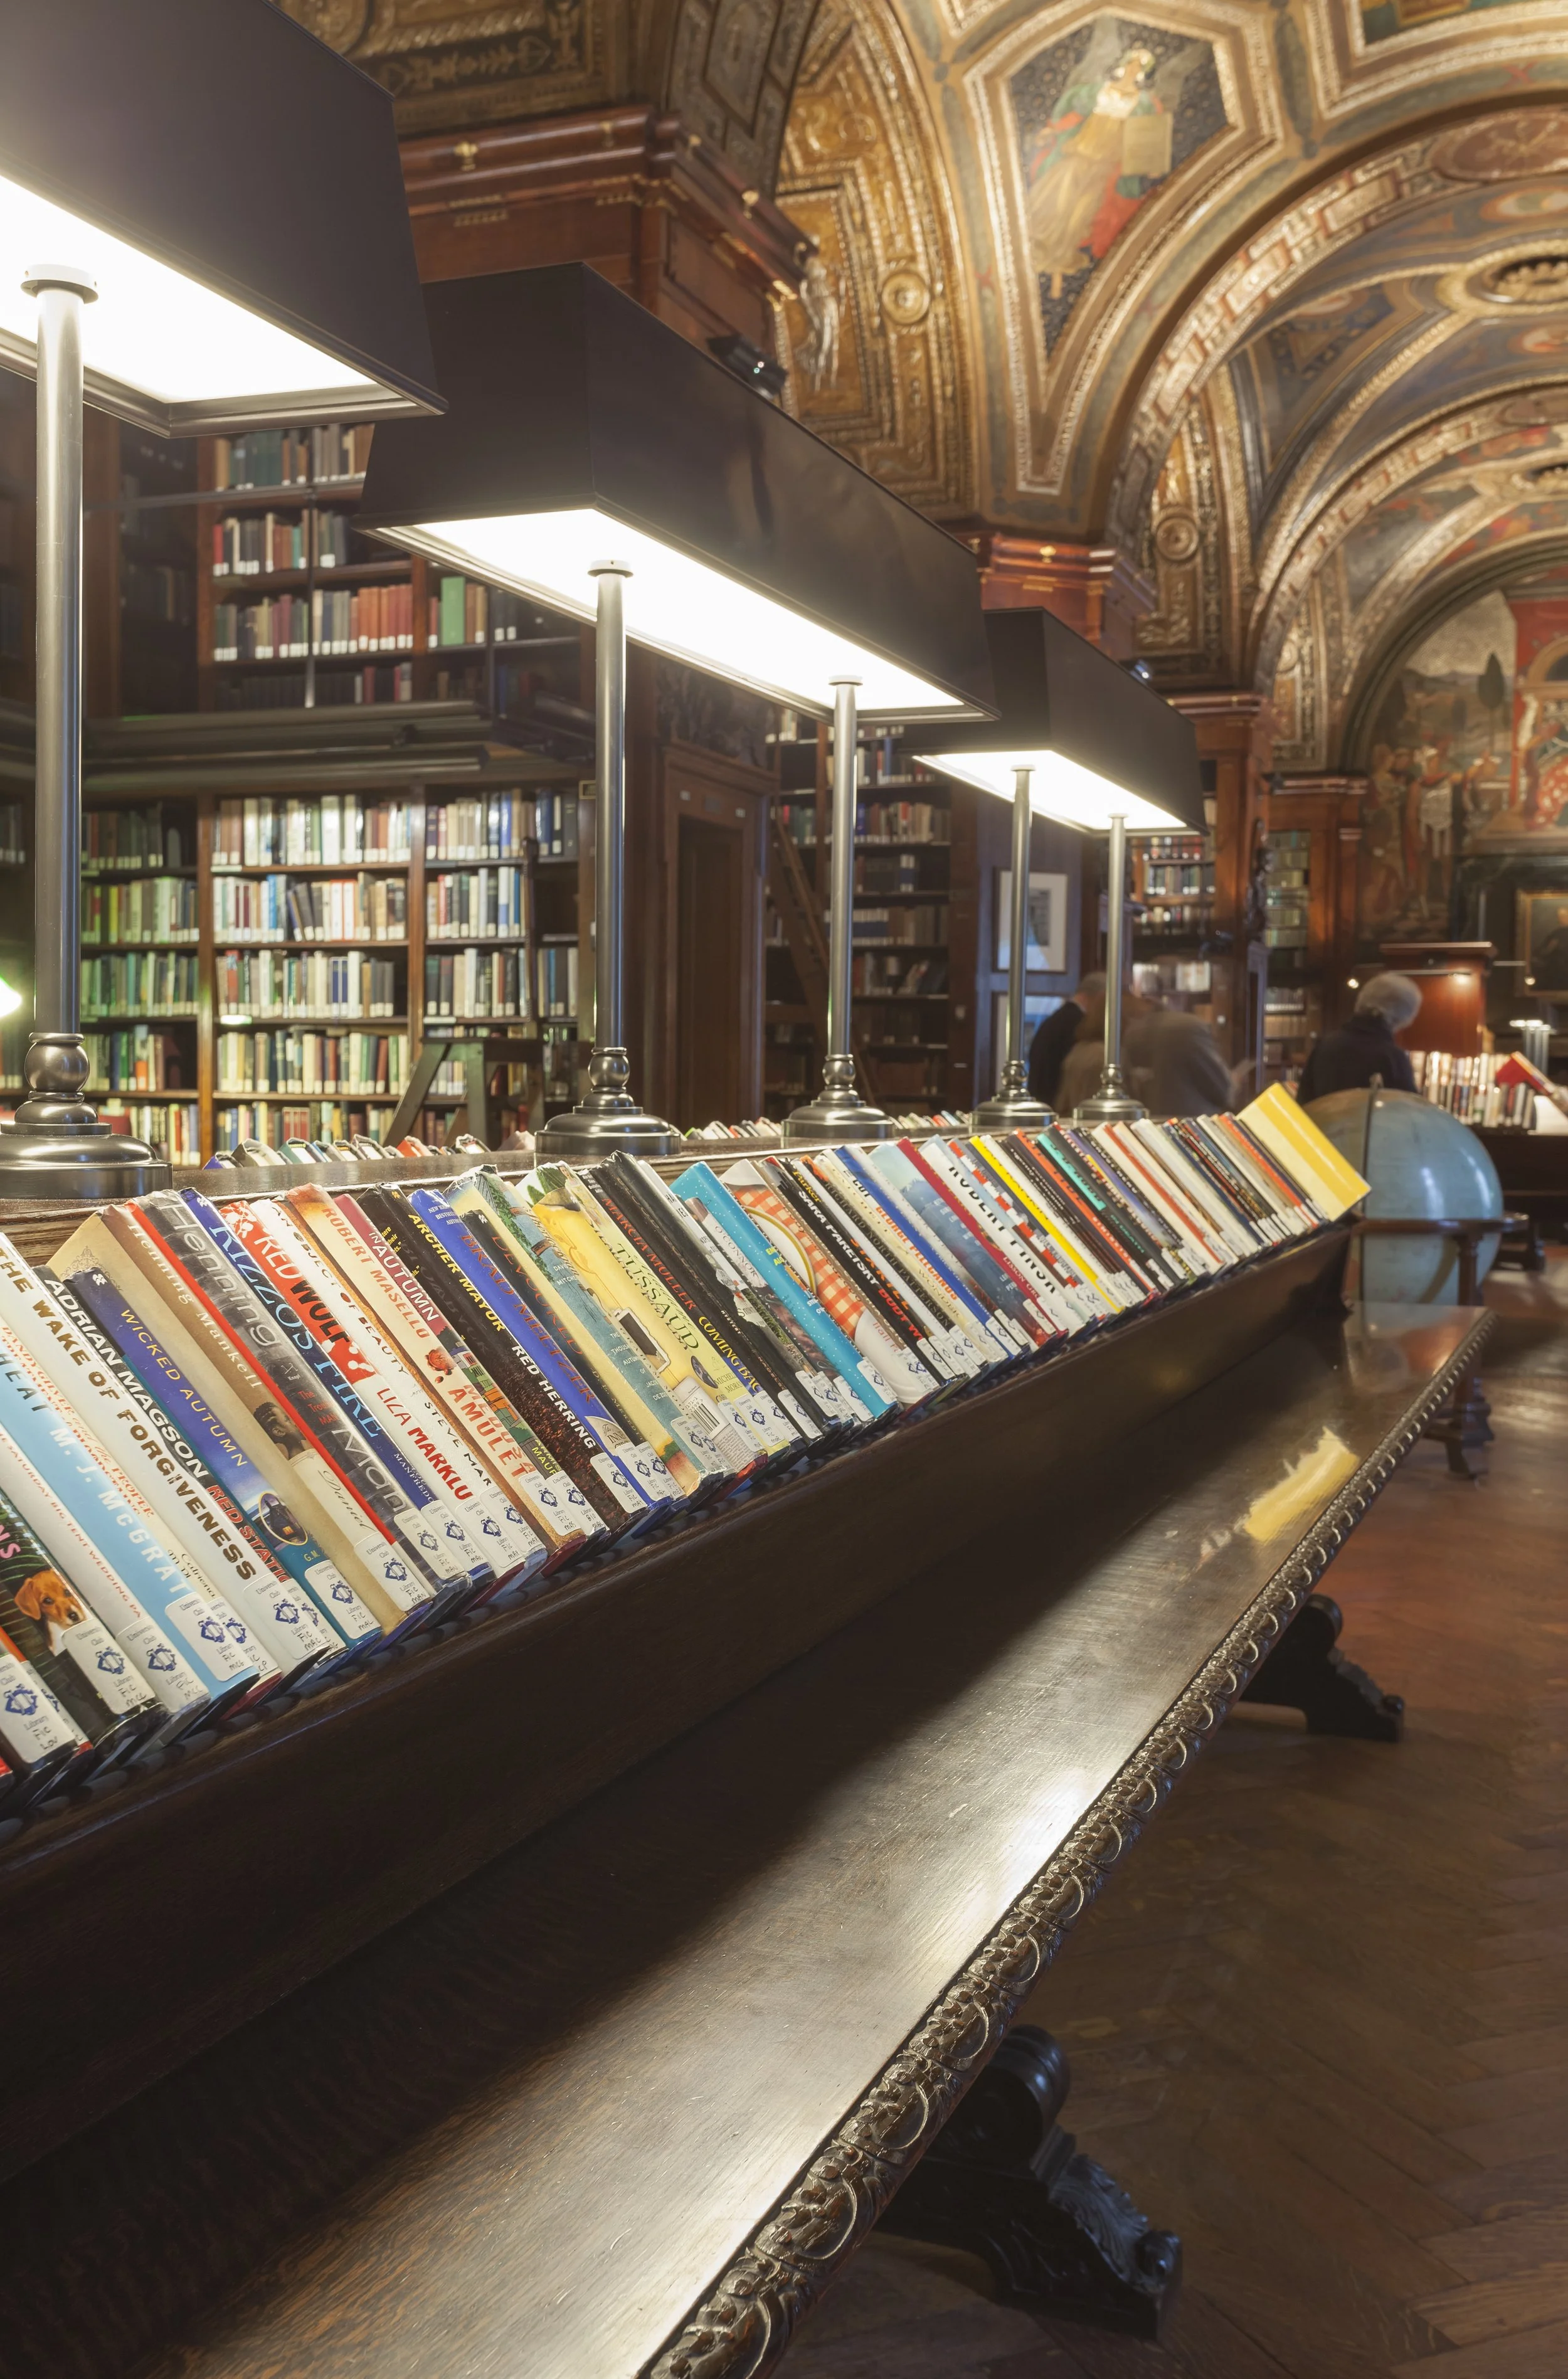
The completed work allows the club to function as a historic setting that feels fully inhabited and current rather than preserved at a distance. Restored ceremonial rooms recover their spatial depth and presence, while renewed guest, dining, and athletic spaces support daily use with greater comfort and clarity.
Thoughtful circulation updates, code compliance, and integrated building systems improve performance without disrupting the building’s character. On the exterior, repaired stonework and energy-efficient replica windows extend the life of the landmark fabric.
The result is a durable balance of continuity and change, where heritage, hospitality, and recreation are brought into closer alignment.
let’s continue the conversation
Every project begins with listening. If you’re considering a new campus, building, or landscape, we’d welcome the chance to talk through your goals, challenges, and aspirations. Our team works collaboratively to shape places that feel grounded, connected, and built to serve people well over time.