rosenfeld hall
yale university
2002
new haven, ct
192,000 sf
renovation, historic preservation, transformation, limited new construction
2003, AIA Westchester / Hudson Valley
Valley Honor Award
2004, CT Building Congress Project
Team Award
awards
Structural: Robert Silman Associates
Roofing: Watsky Associates
Lighting: Goldstick Lighting Design
Code: Bruce Spiewak
collaborators
restoring presence while reimagining interiors for student life and study.
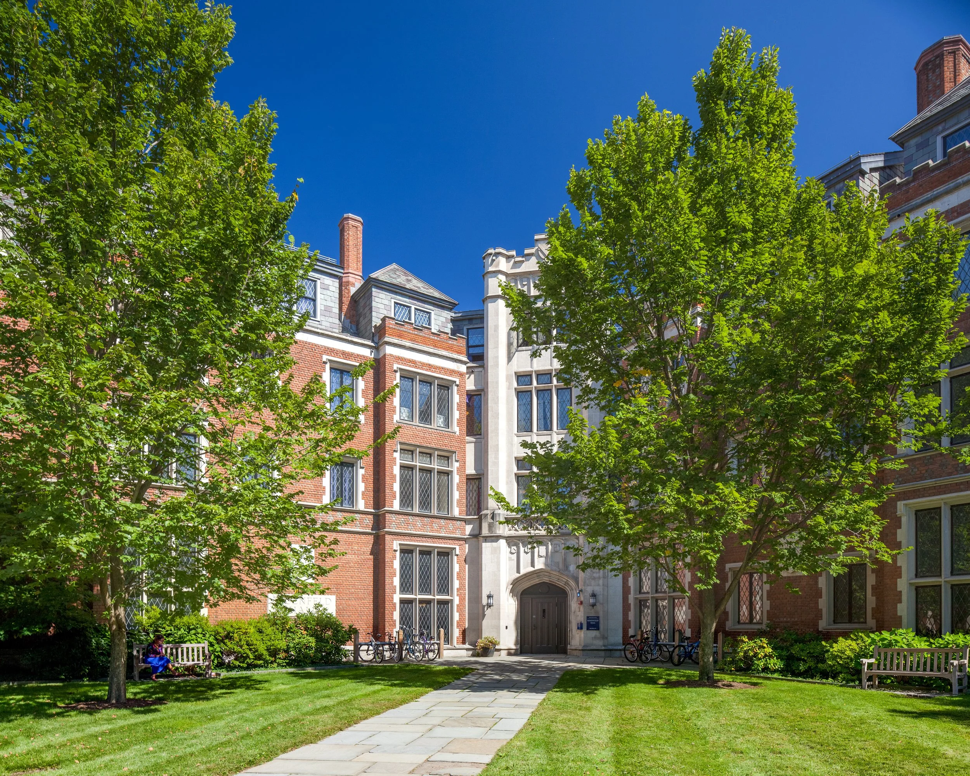
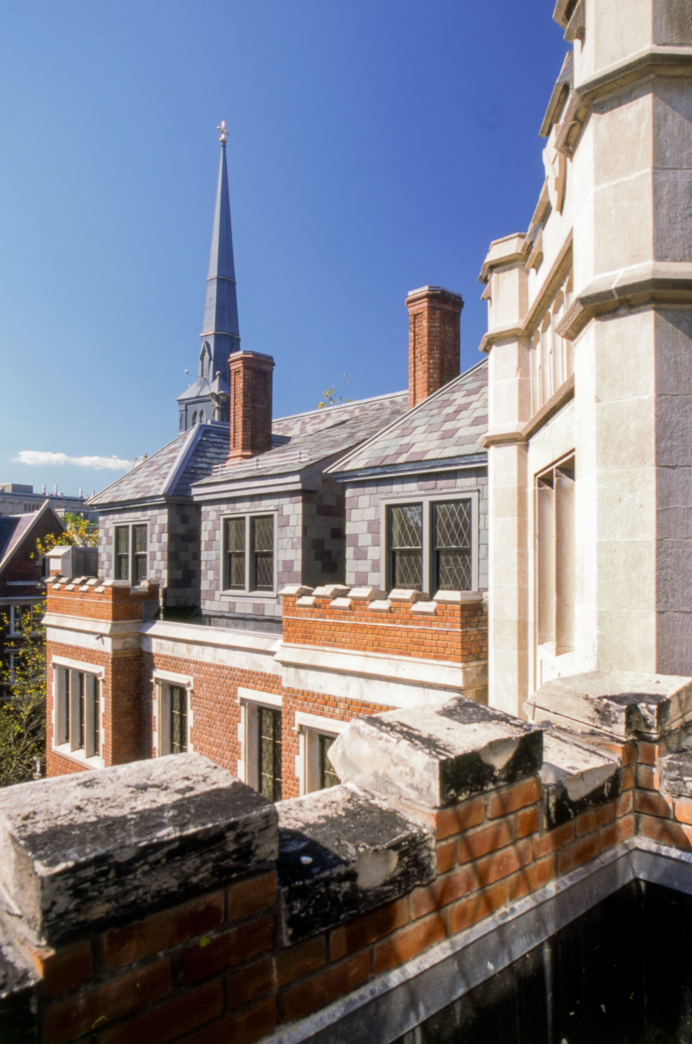
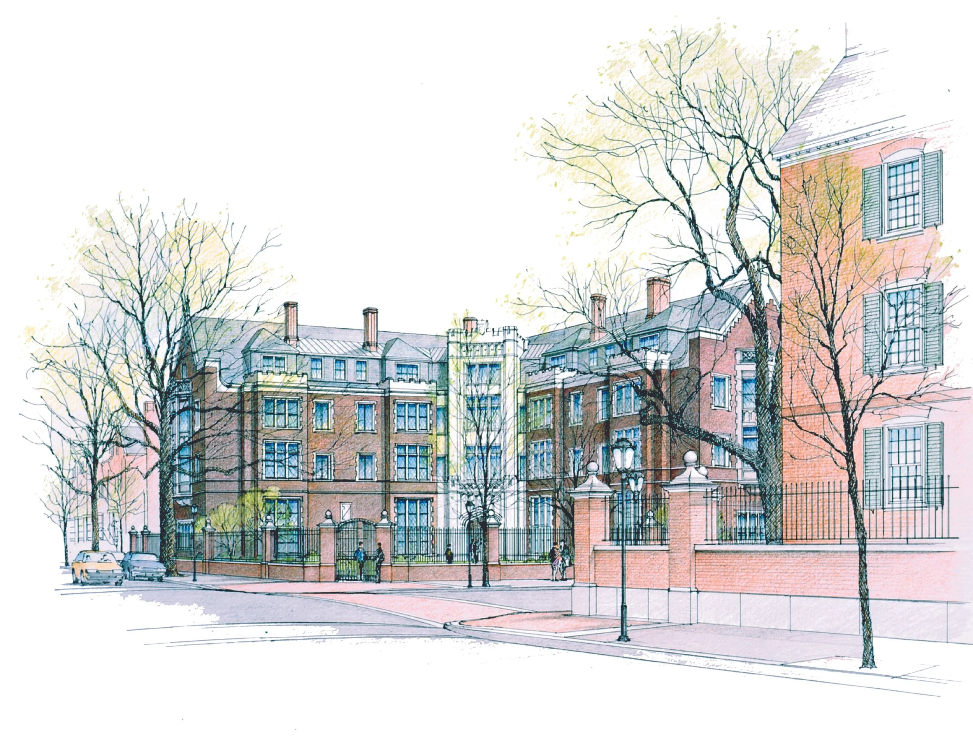
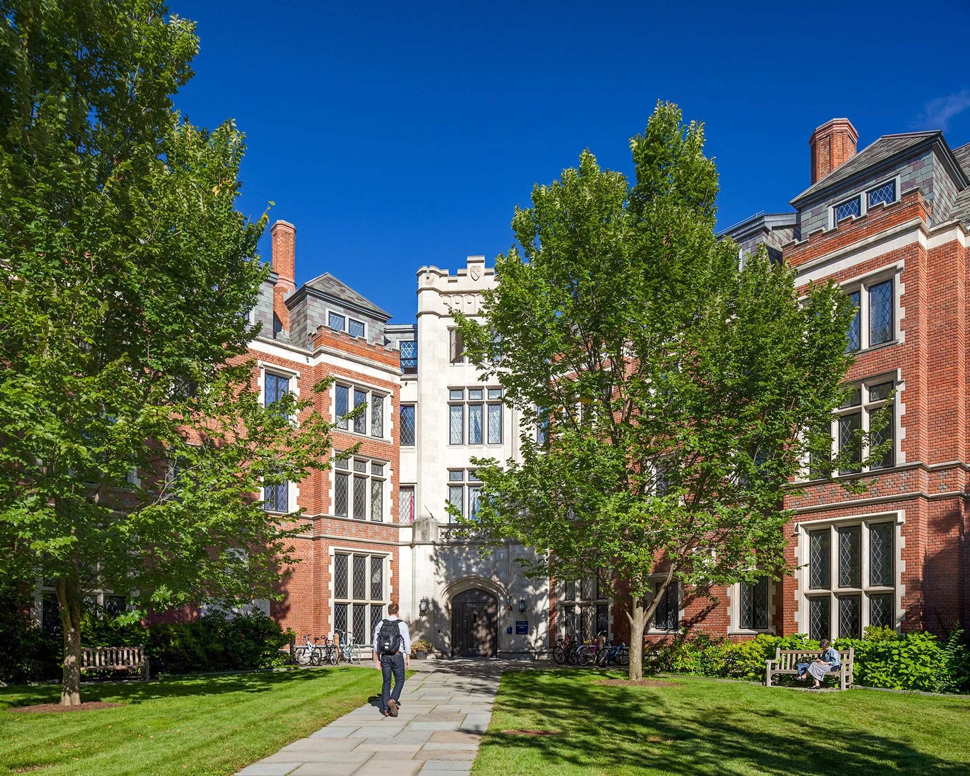
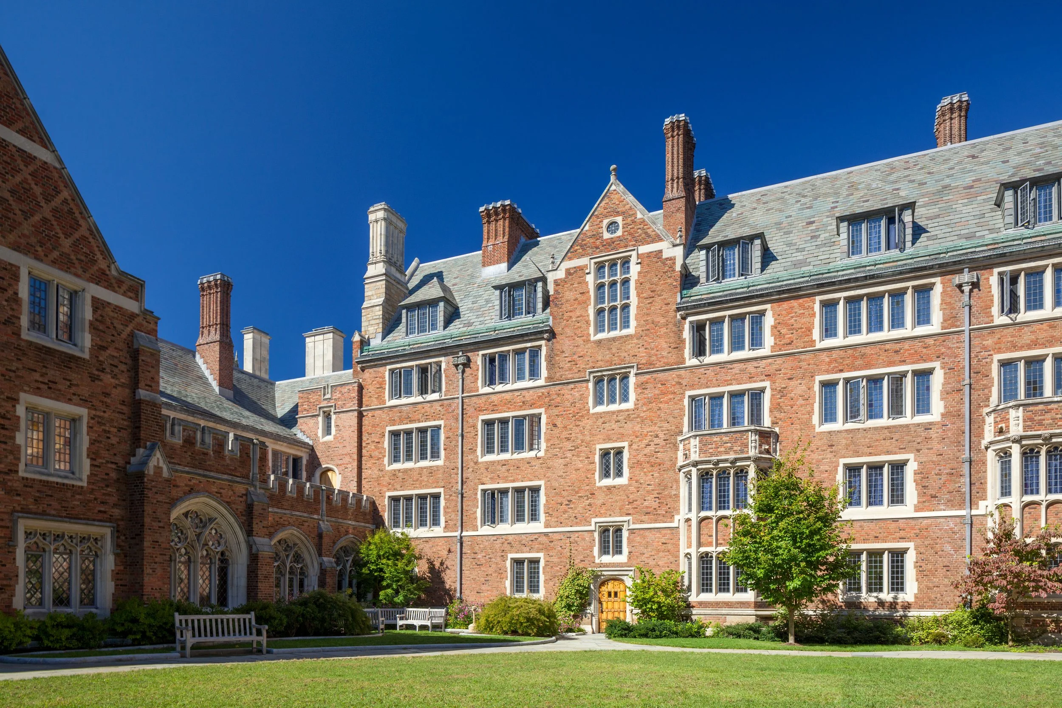
Rosenfeld Hall, originally a 1912 Collegiate Gothic clubhouse, was reinvented as the annex for Timothy Dwight College and a residence for students. The work reunited disparate program elements, increased student housing, and brought all systems, circulation, and accessibility up to contemporary standards while retaining the building’s historic presence.
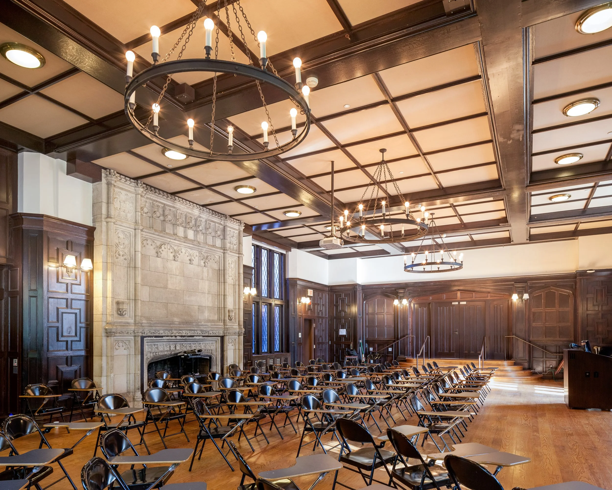
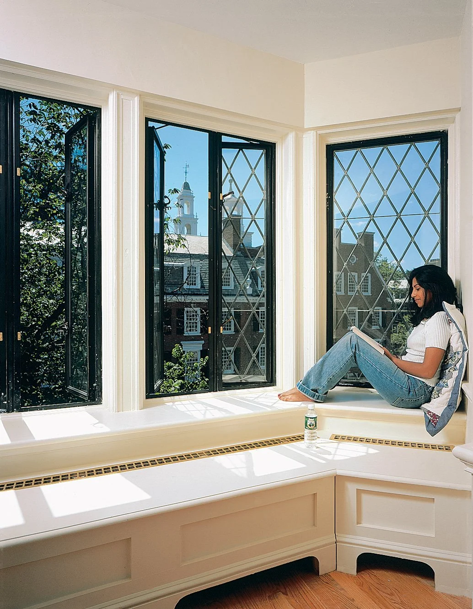
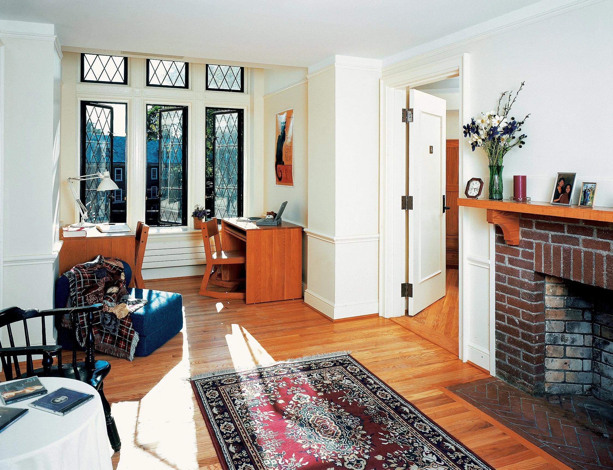
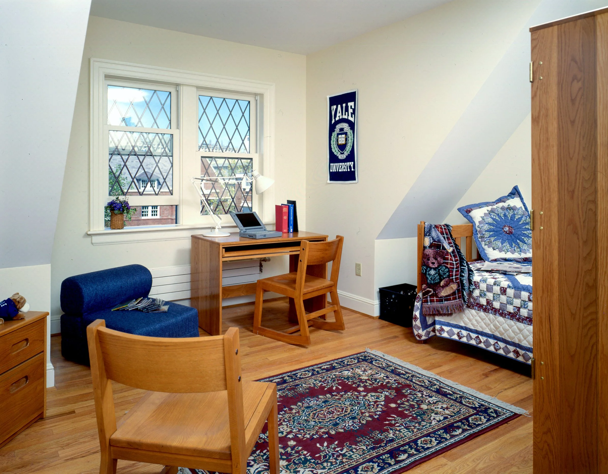
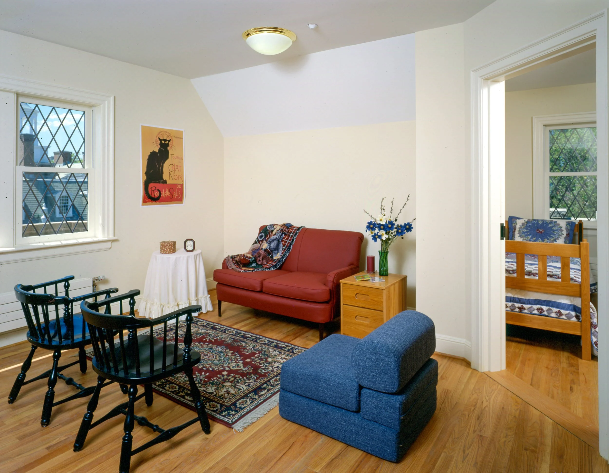
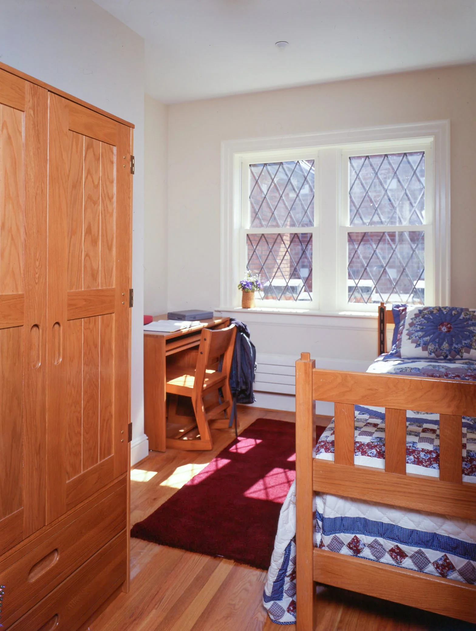
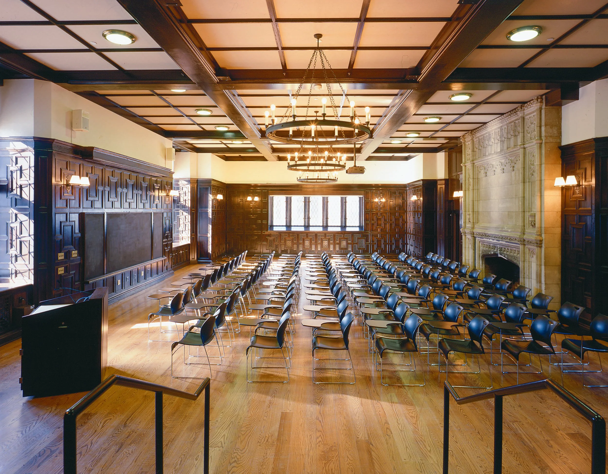
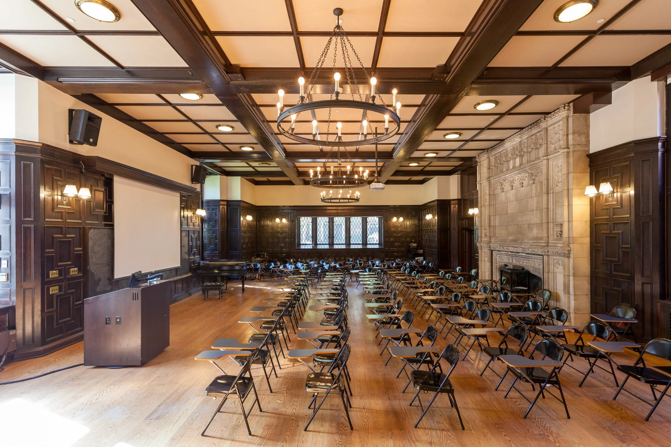
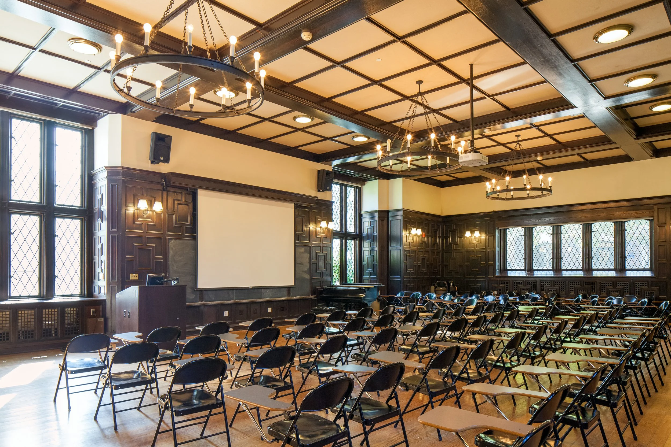
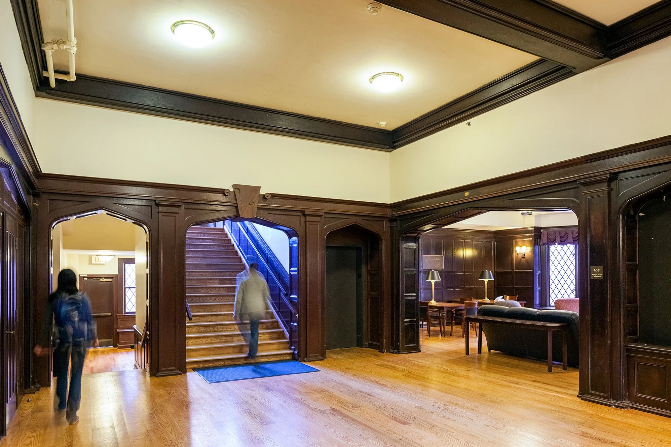
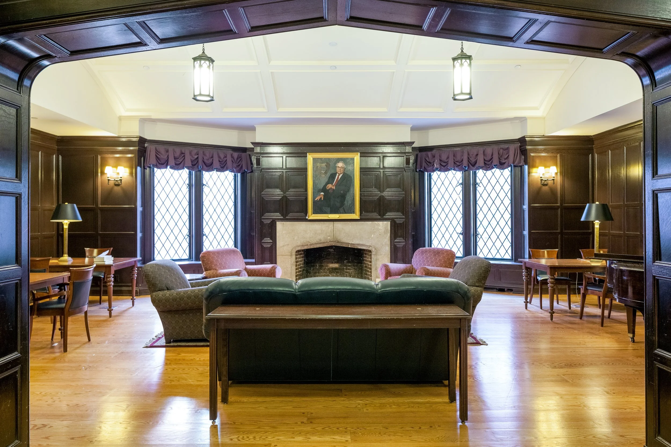
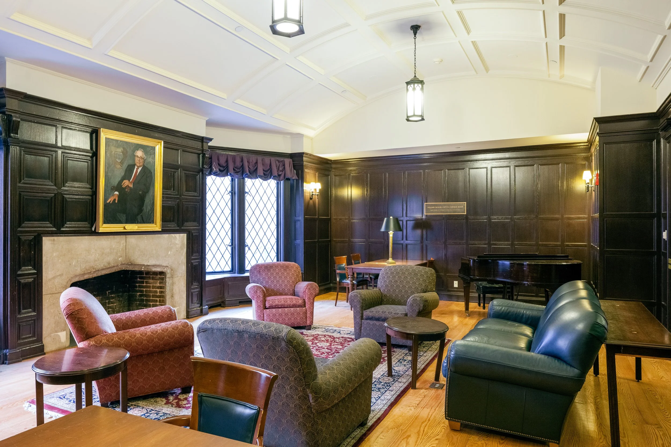
Design moves focused on reconnecting levels and public spaces while preserving historic character. A restored monumental stair and a new three-story library establish vertical links to the common room and dining hall, while careful interior reconstruction preserves Gothic windows, high ceilings, fireplaces, and original detailing in new student rooms.
project narrative
-
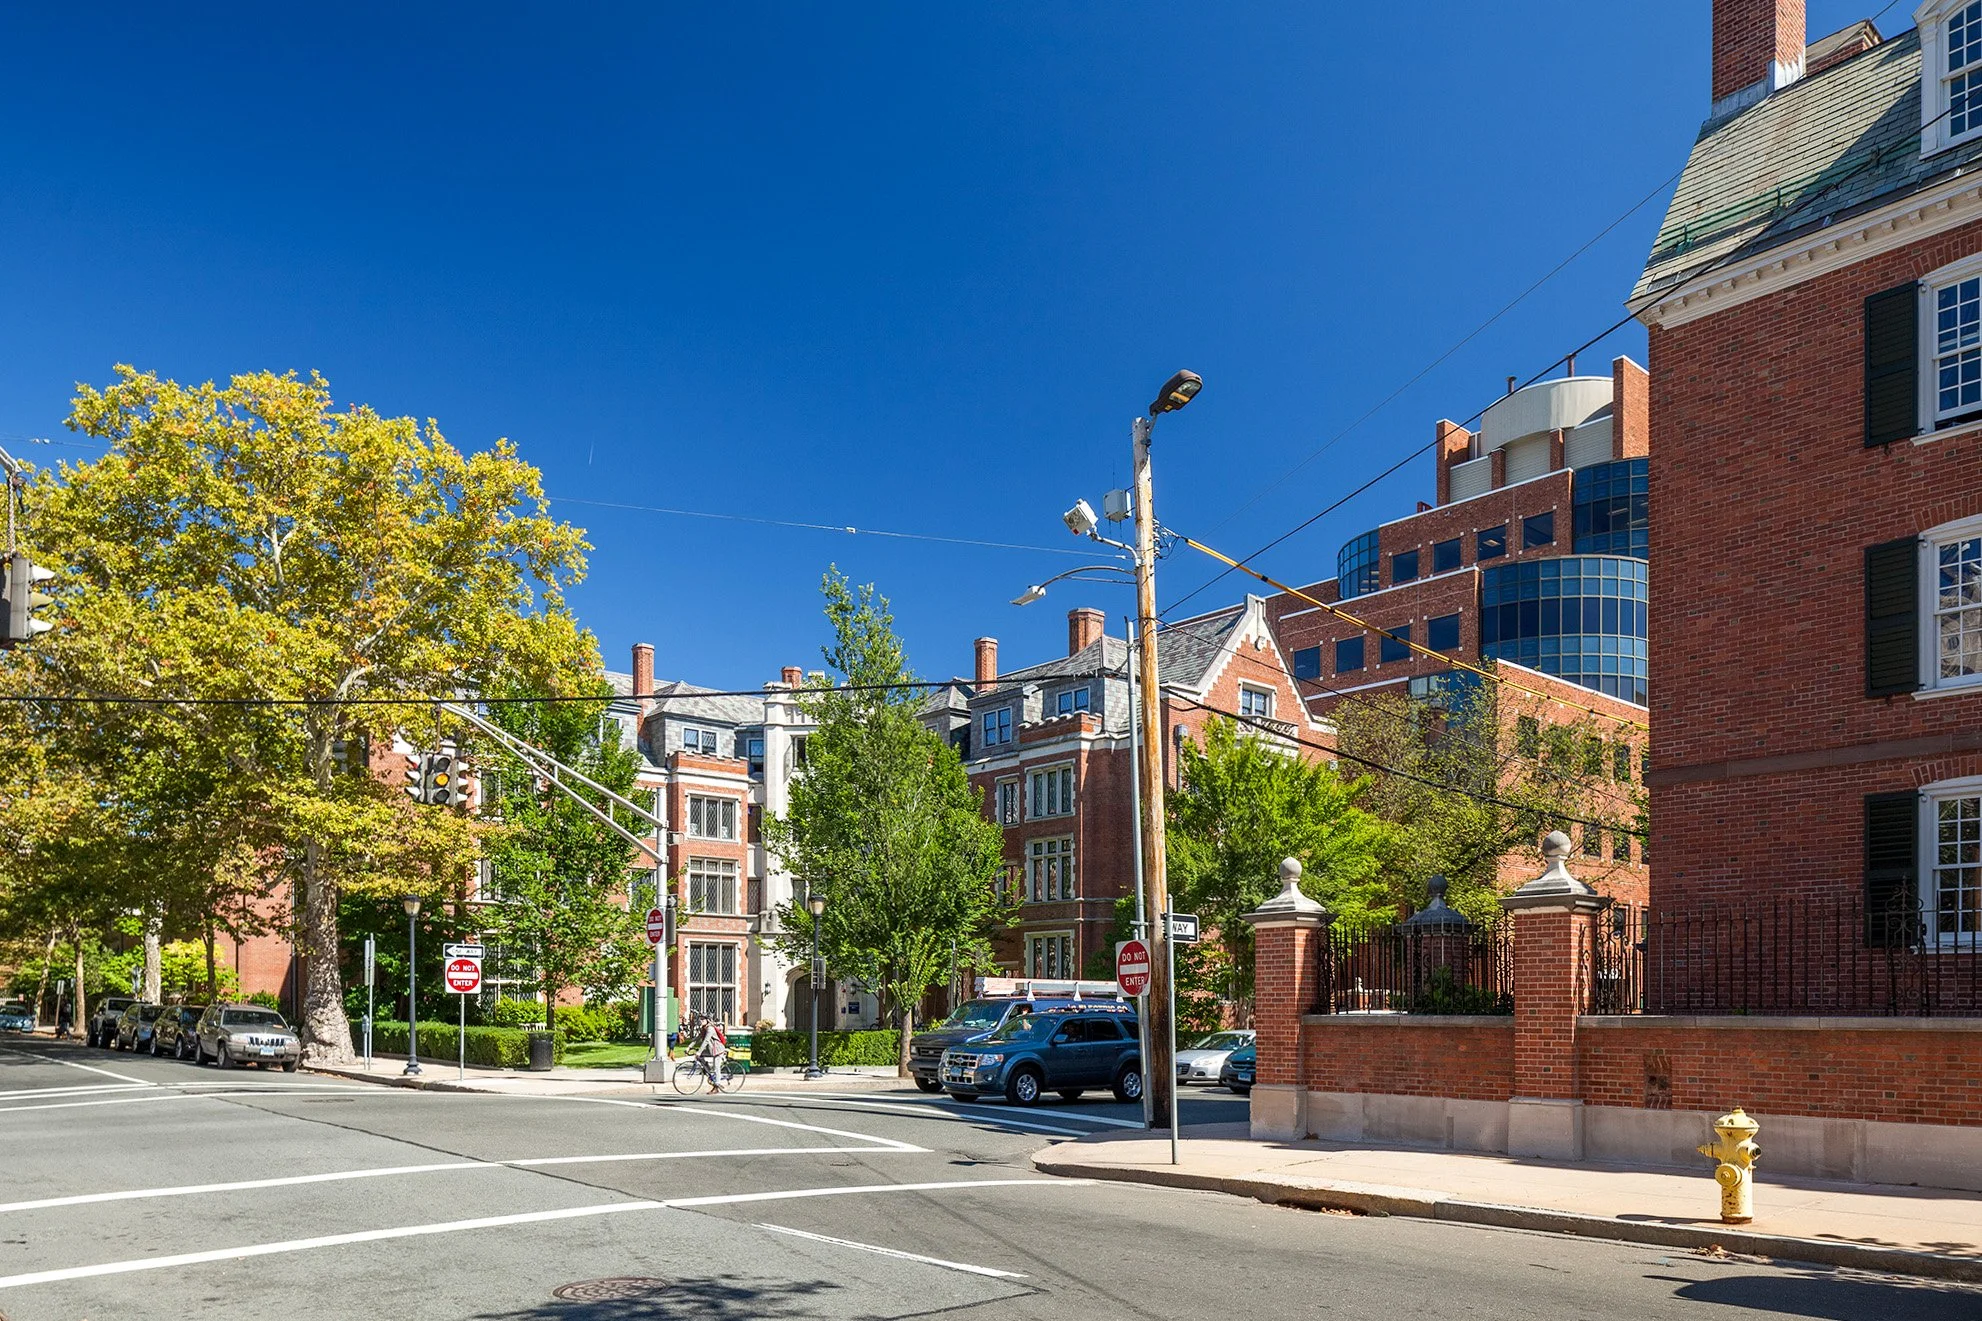
The project required reconciling two distinct college structures—a series of Georgian-connected buildings and a standalone Collegiate Gothic hall—while changing exteriors as little as possible.
The college sought to increase bed capacity, create flexible student spaces, and modernize every element of infrastructure without sacrificing historic character or legibility.
-
Building on the goal of minimal exterior change, the concept preserved the Gothic Revival presence while shifting the narrative inward: interiors were opened and reinterpreted to create contemporary residential and social spaces.
Vertical organization and transparency became primary strategies to reconnect the library, common areas, and dining hall across multiple levels.
-
The approach combined careful restoration with decisive interventions: where preservation guided the design, historically appropriate detailing and finishes were replicated; where program demanded, roofs were raised, new stairs and an elevator were added, and services were replaced.
These moves produce seamless transitions between restored rooms and newly constructed dormitory spaces.
project outcome
Circulation is legible throughout the complex: vertical links support direct movement between the library, common room, and dining hall, and stair and elevator nodes reinforce route clarity across floors. Corridors and thresholds accommodate frequent student traffic while maintaining clear sightlines to major gathering spaces.
Daylight penetrates deep into layered reading and lounge spaces through tall windows and high ceilings, improving visibility and a sense of openness. Restored openings and preserved interior proportions reinforce a human scale and maintain visual connection to the quadrangle.
Room layouts accommodate a range of residential arrangements and support varied daily activities, so spaces adapt to shifting occupancy patterns. Upgraded services and durable finishes support routine upkeep and extend functional longevity while retaining key historic spatial qualities.
let’s continue the conversation
Every project begins with listening. If you’re considering a new campus, building, or landscape, we’d welcome the chance to talk through your goals, challenges, and aspirations. Our team works collaboratively to shape places that feel grounded, connected, and built to serve people well over time.