temple beth abraham
2013
tarrytown, ny
2,000 sf
renovation
sanctuary renovation that brings daylight, warmth, and inclusive seating to a 1960s temple.
The first phase of a multi-option study focused on fully renovating the main sanctuary of a 1960s synagogue. The Board prioritized moves that would integrate clergy and congregants, create an inclusive seating plan, bring the space into ADA compliance, and incorporate modern audio/visual systems while the temple raised funds for subsequent phases.
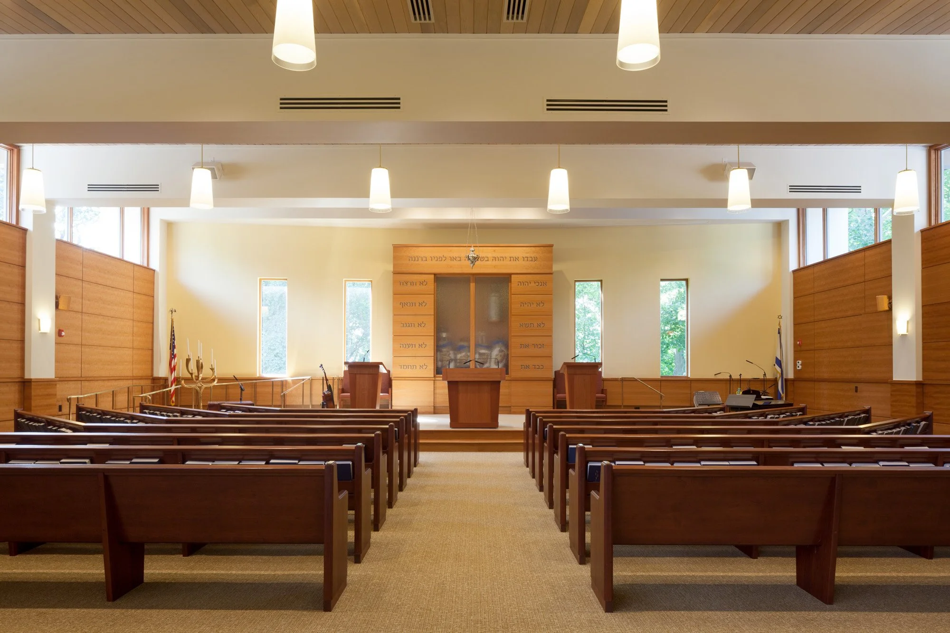
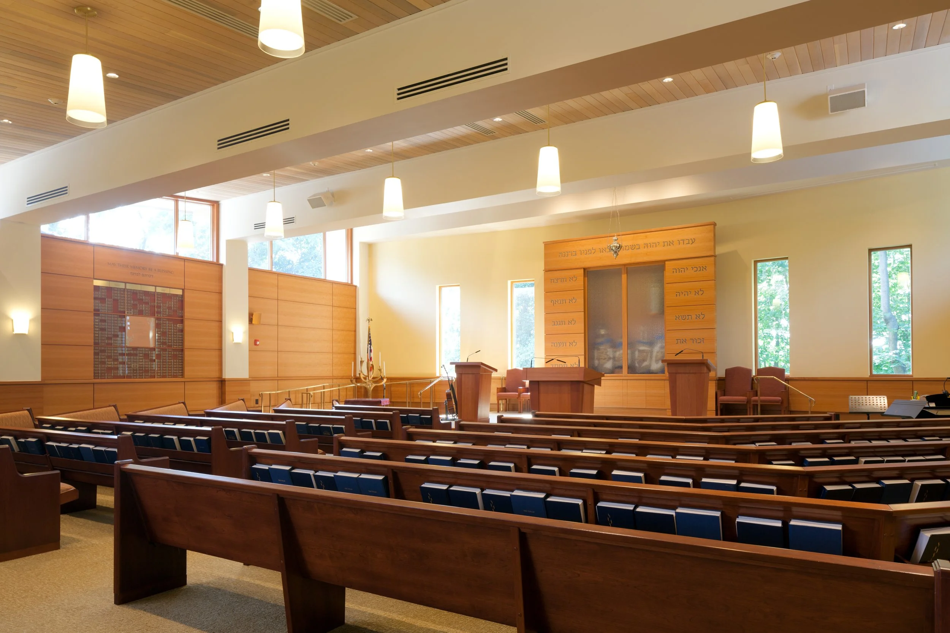
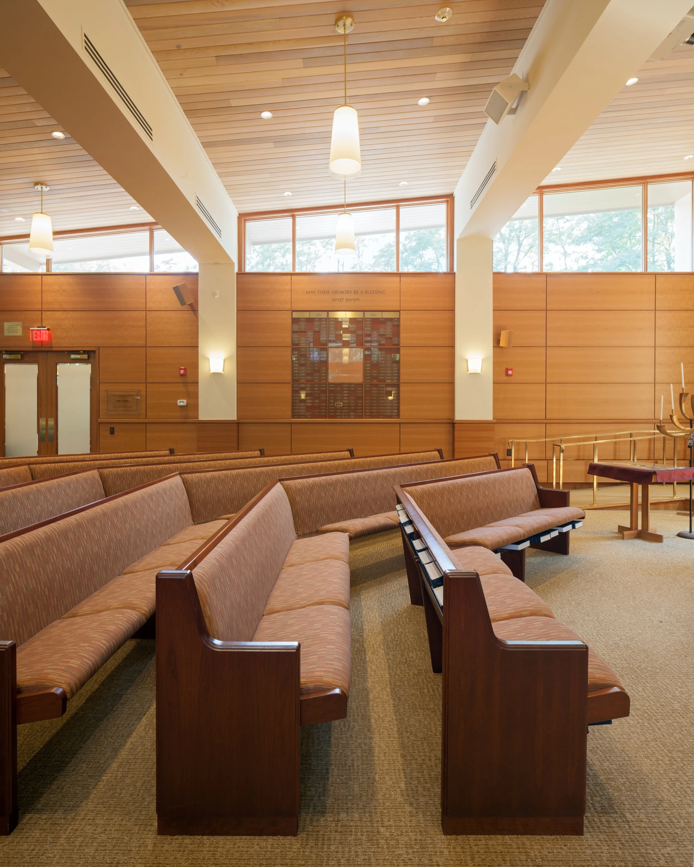
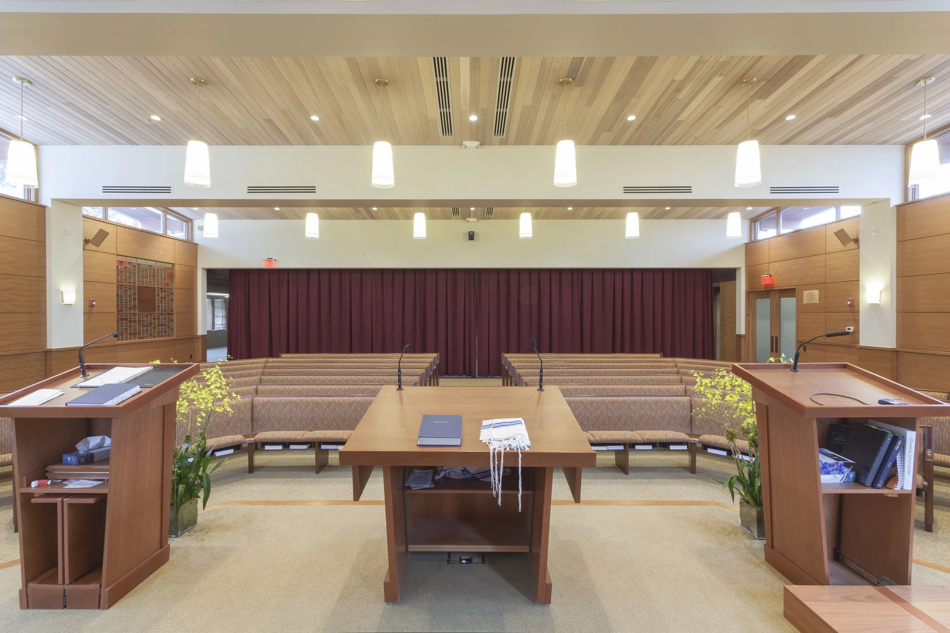
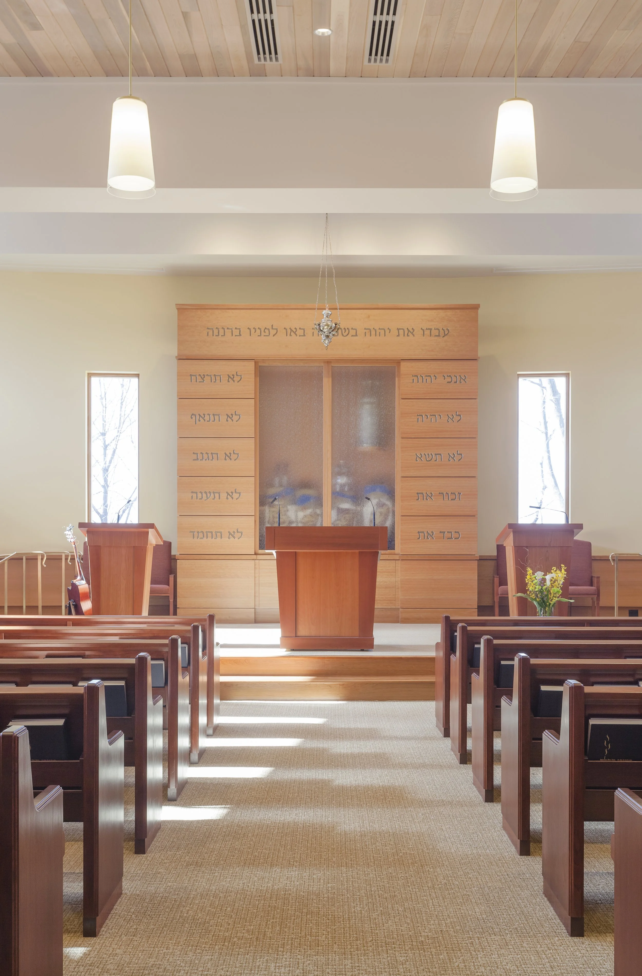
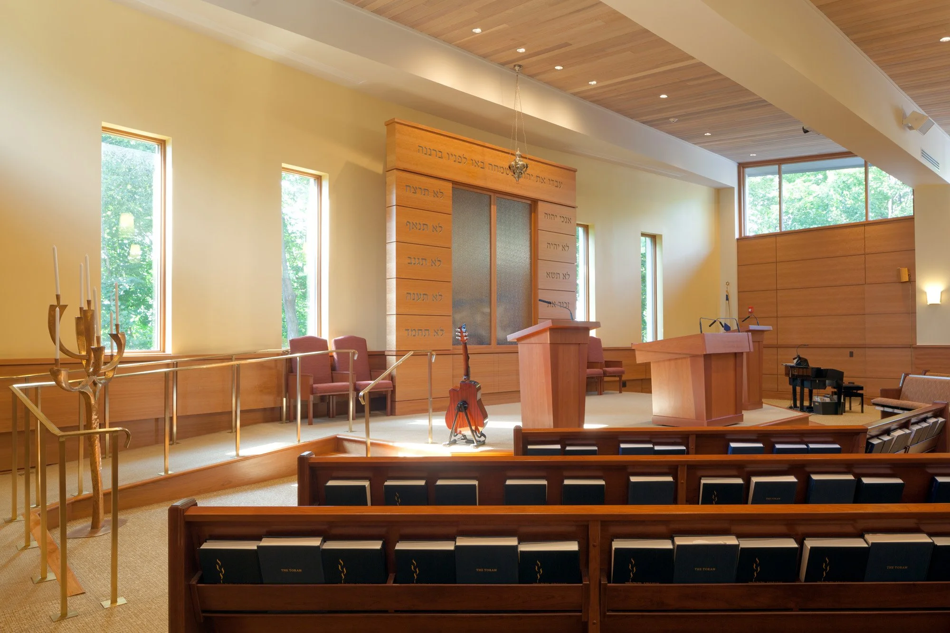
Design strategies opened the west wall to daylight, introduced a tall central Ark, and lowered the bimah to project into the congregation. New cherry paneling, a white-washed wood ceiling, and refined lighting and acoustics give the sanctuary material warmth and clarity while modern systems support hearing accessibility and visual presentation.
project narrative
-
The existing 2,000 sf sanctuary had low daylight, heavy finishes, and a segregated relationship between clergy and congregation. The Board sought greater inclusivity, ADA accessibility, and integration of AV technology without relocating the Ark.
To address these constraints, the design tested multiple options before settling on a phased renovation that prioritized spatial connection and user experience.
-
Building on the goal of communal worship, the concept lowers and projects the bimah into the sanctuary and wraps seating around it to reinforce participation.
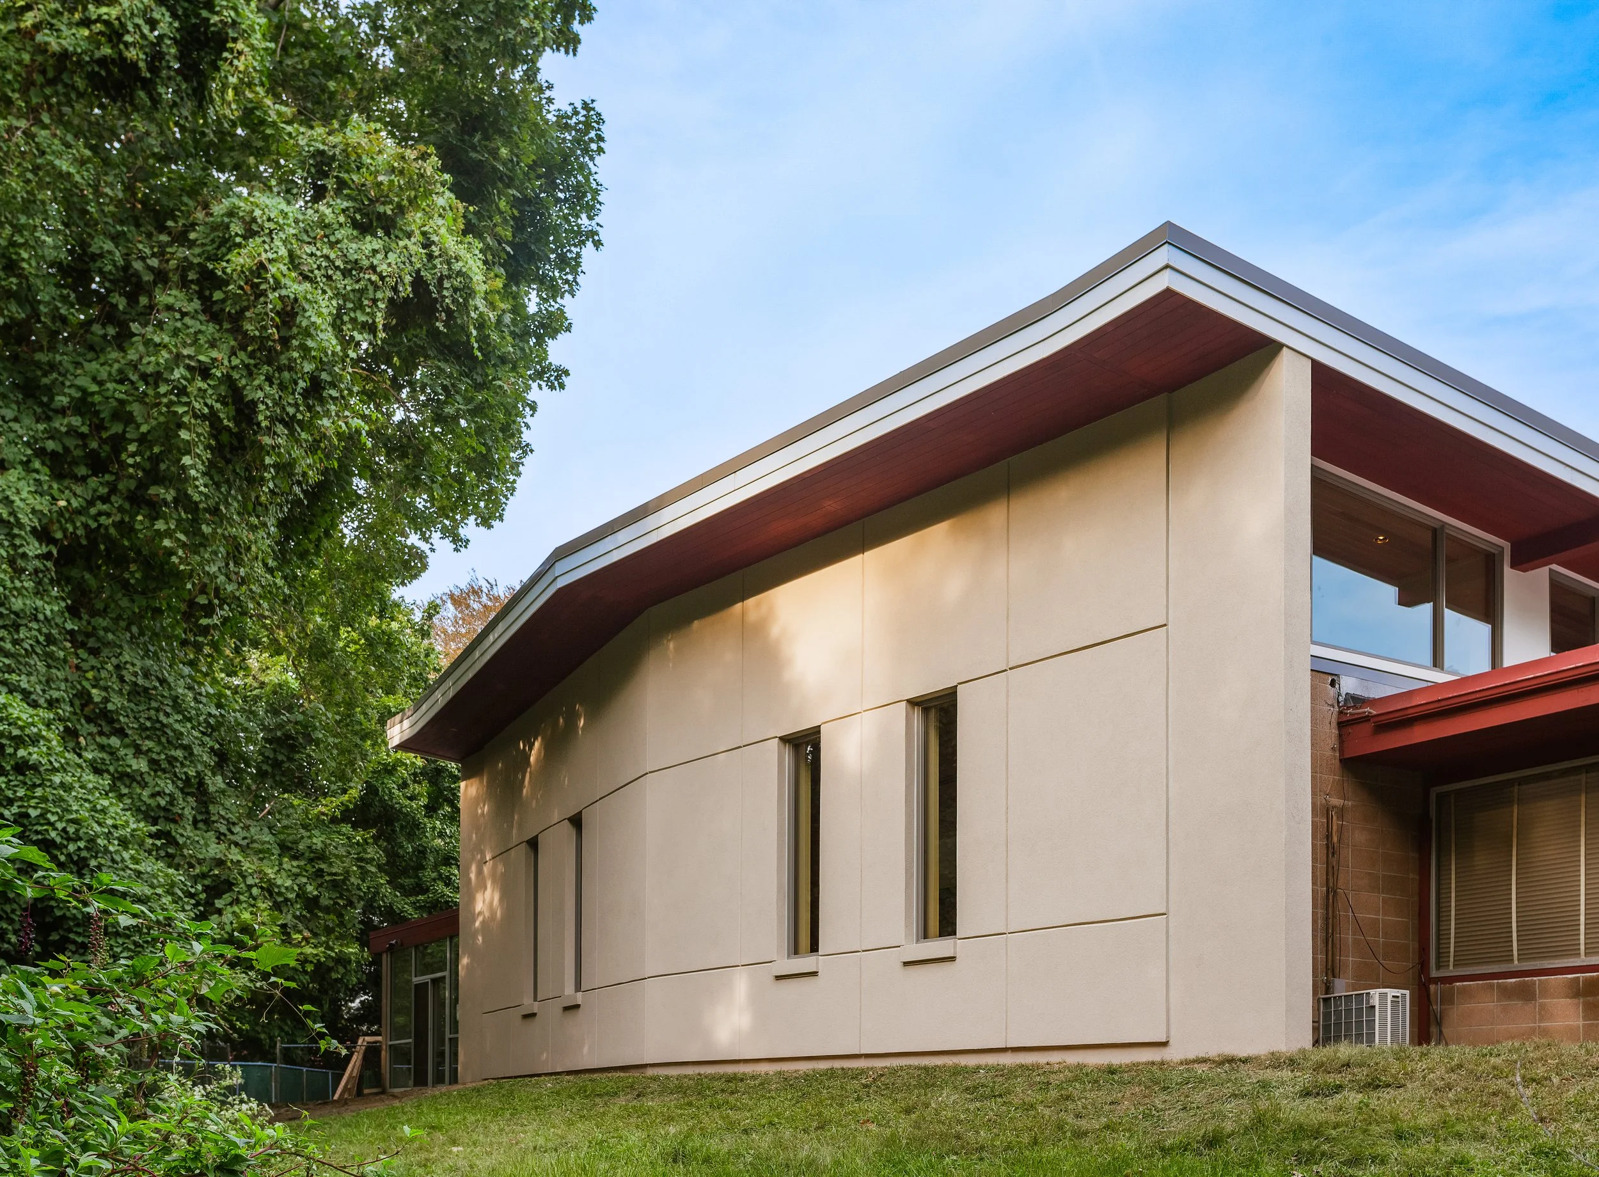
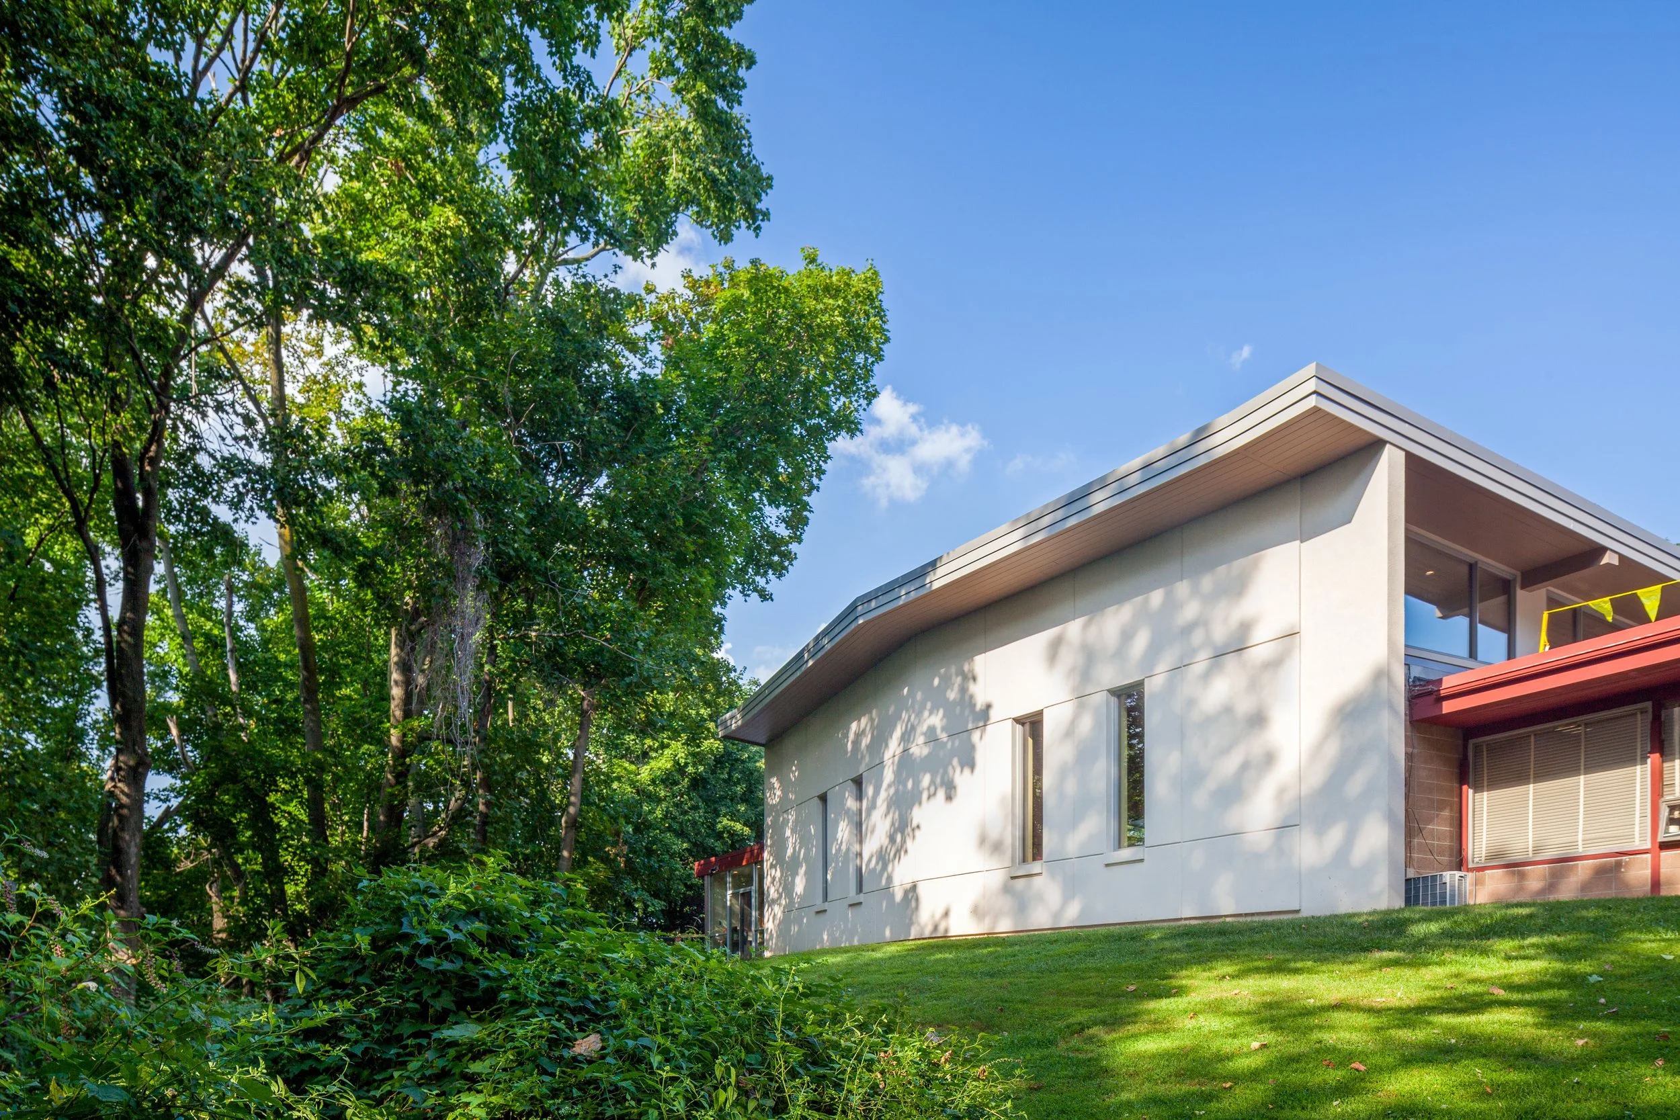
Daylight and vertical emphasis were introduced by opening the west wall and creating a taller, more sculptural Ark.
Together these moves shift focus from enclosure to shared presence and external connection.
-
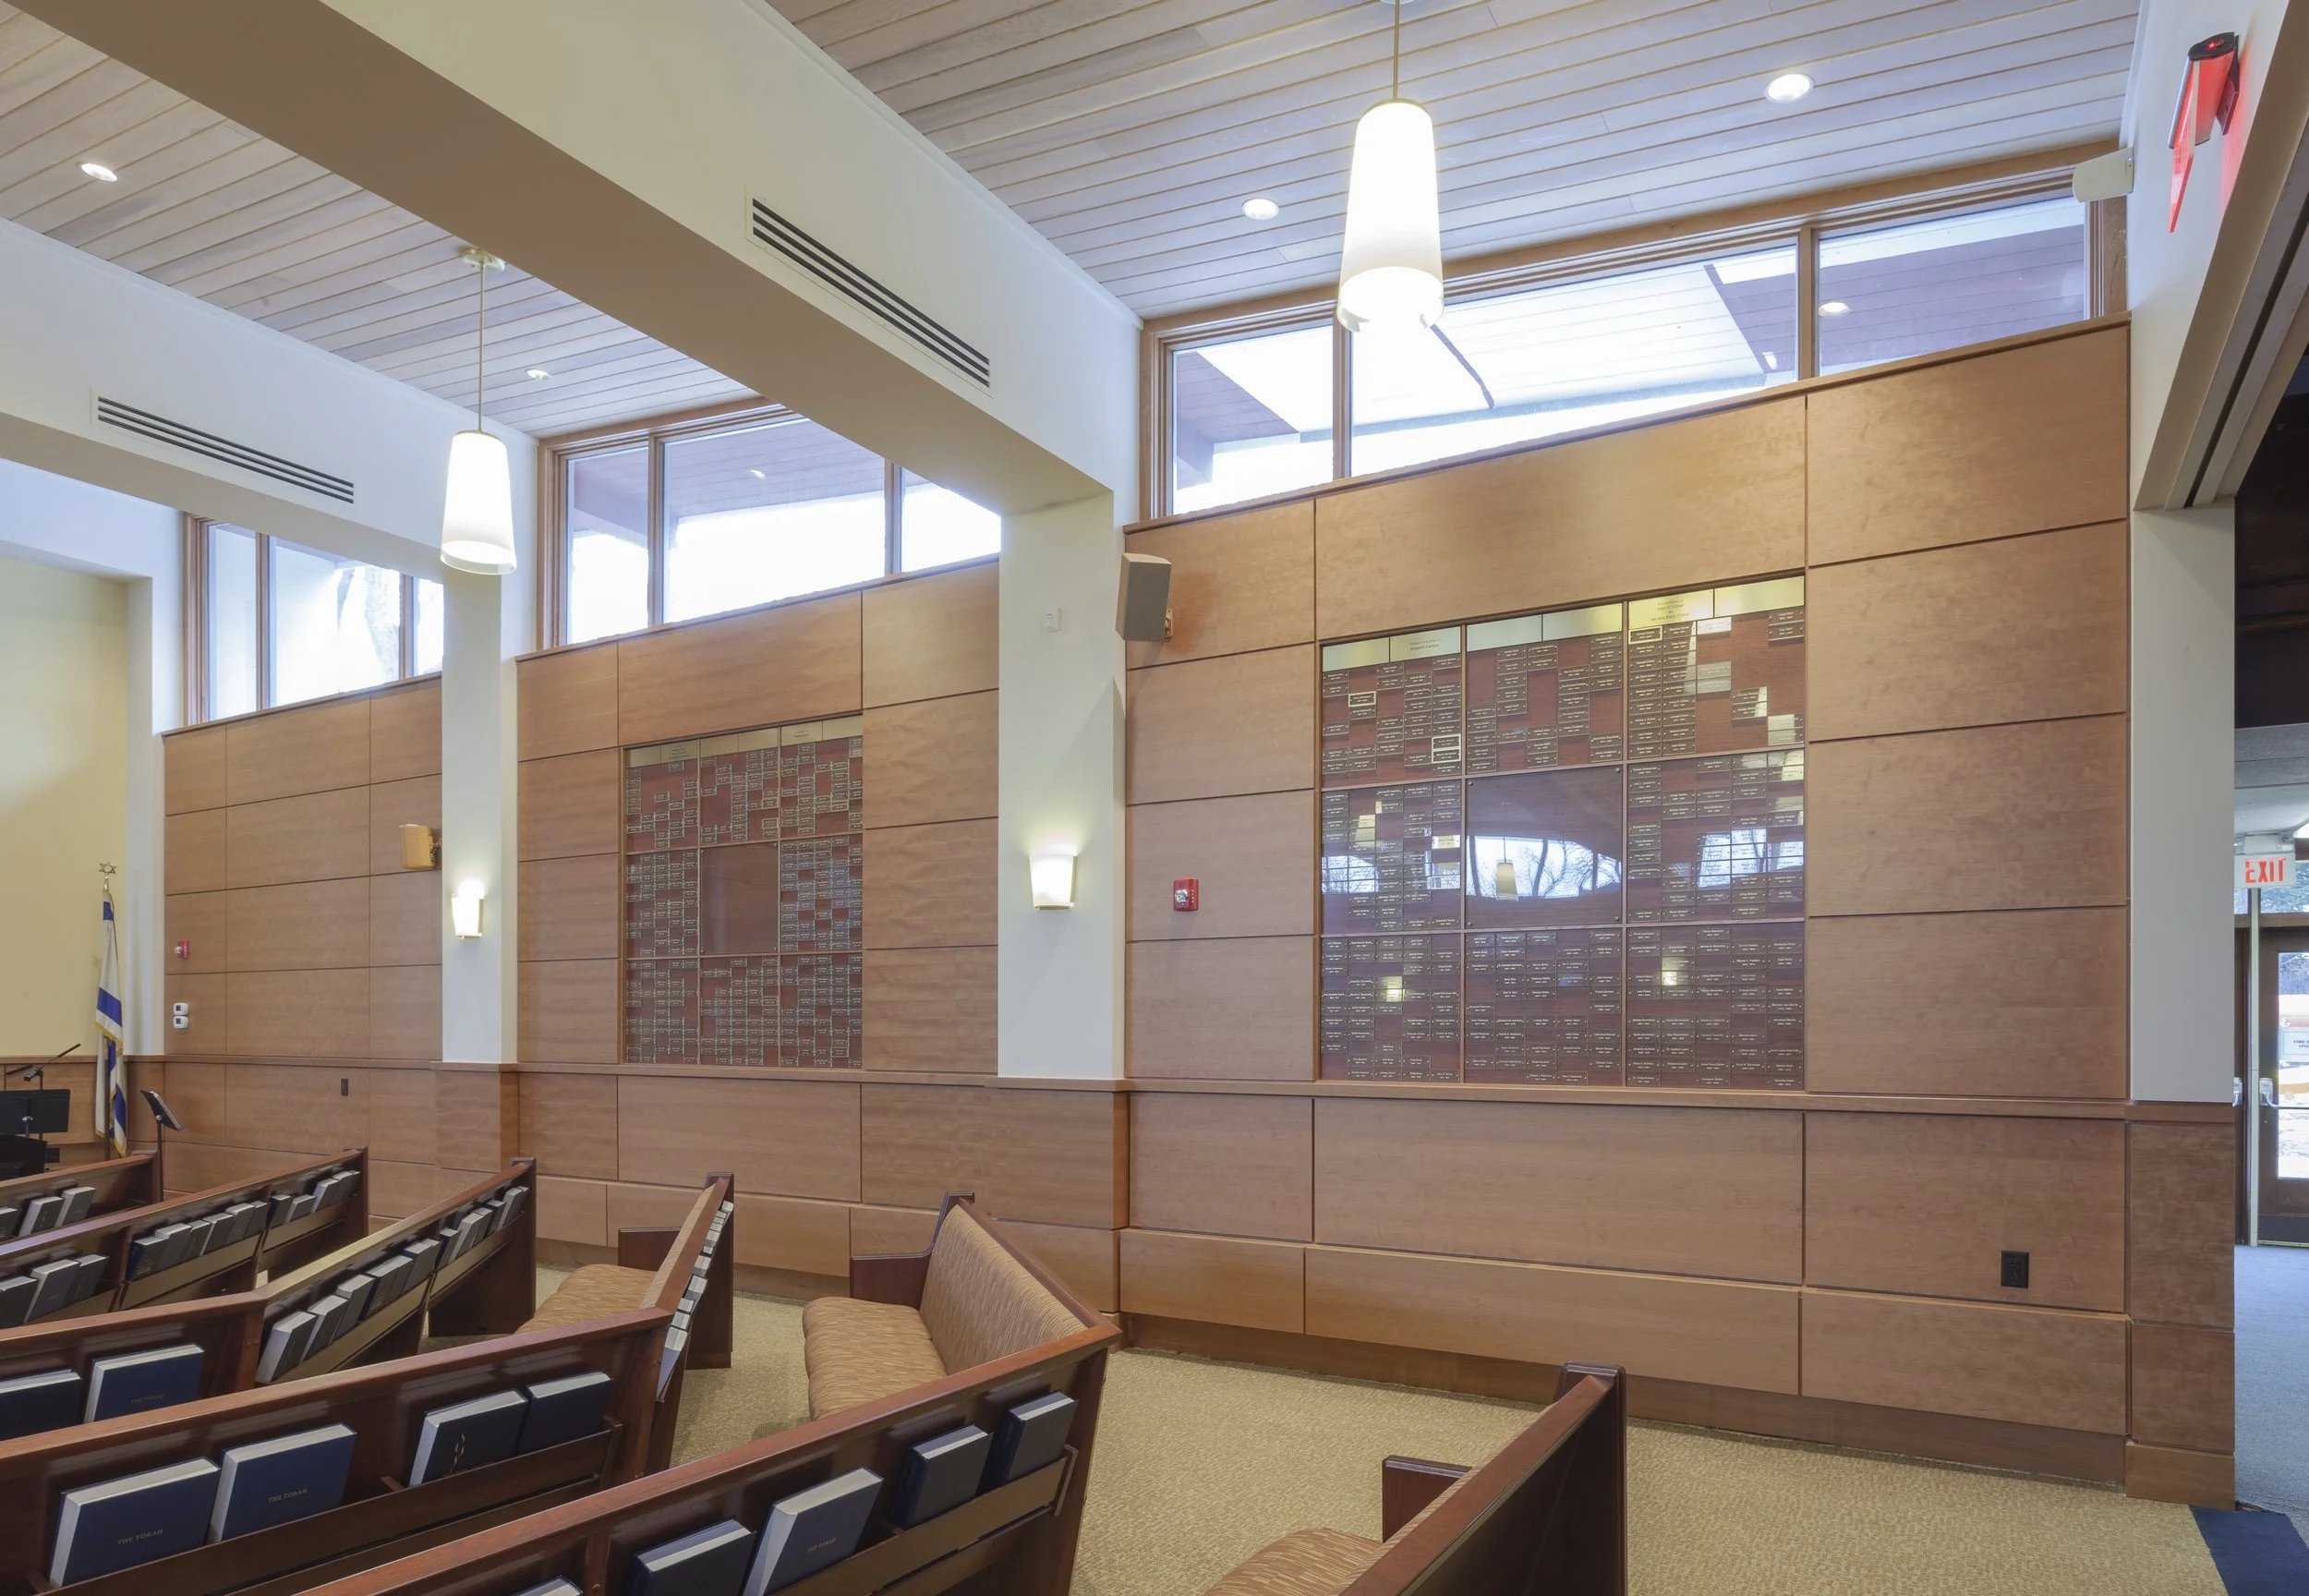
The team punched long, narrow windows into the west elevation to supplement existing clerestories and to frame distant views, including the Tappan Zee Bridge lights at night. Interior finishes were replaced with cherry paneling and a white-washed wood ceiling while systems work—new HVAC, upgraded lighting, T-loop, and recessed video screens—resolved acoustics and accessibility in one integrated package.
project outcome
The clergy platform extends into the seating field and supports closer interaction while reinforcing radial sightlines toward the ark. Angled seating and widened approach aisles accommodate continuous circulation and step-free access around the platform.
New vertical openings on the west elevation admit controlled daylight and frame distant night views, which clarifies the sanctuary’s vertical focus. A light-toned ceiling and warm wood wall surfaces balance brightness and reduce glare. Upgraded lighting and acoustic treatment make speech and visual presentation legible from all seating zones.
An integrated hearing loop, recessed screens, and updated mechanical systems support everyday accessibility and audiovisual use while keeping sightlines uncluttered. Durable wall finishes and a seating plan that wraps around the platform accommodate varied ceremony patterns and simplify maintenance over time.
let’s continue the conversation
Every project begins with listening. If you’re considering a new campus, building, or landscape, we’d welcome the chance to talk through your goals, challenges, and aspirations. Our team works collaboratively to shape places that feel grounded, connected, and built to serve people well over time.