the castle
tarrytown
1998
tarrytown, ny
25,000 sf
restoration, hospitality, landscape
a norman-style manor restored and adapted for hospitality within a dramatic hudson river landscape.
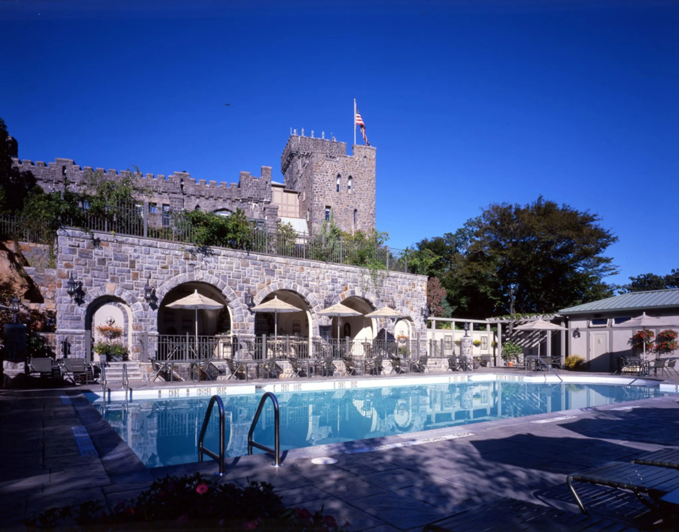
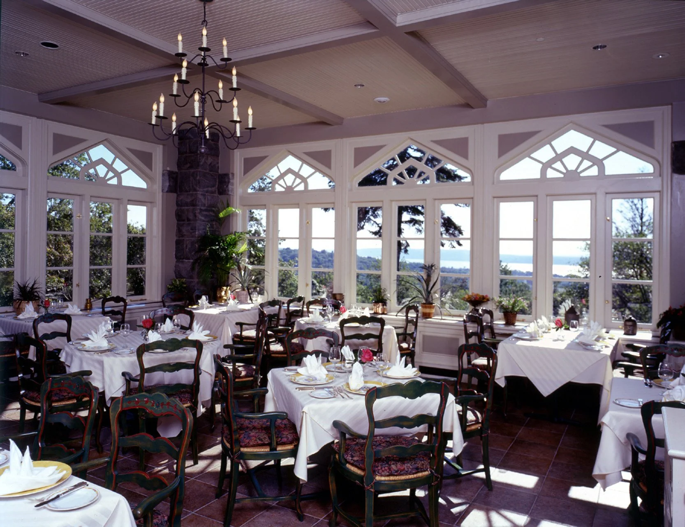
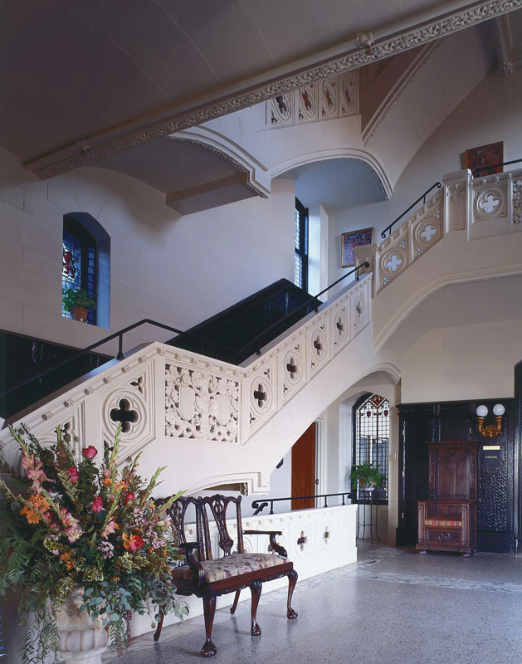
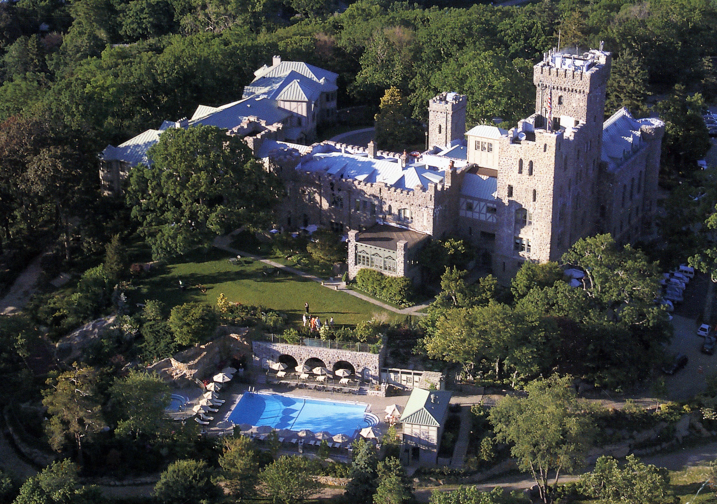
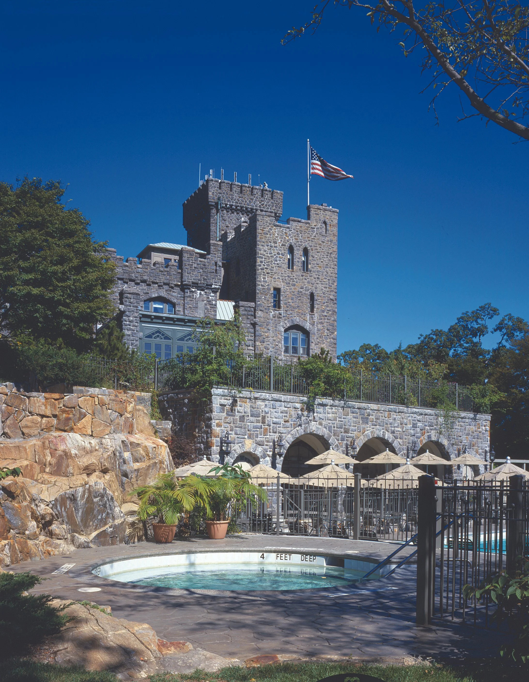
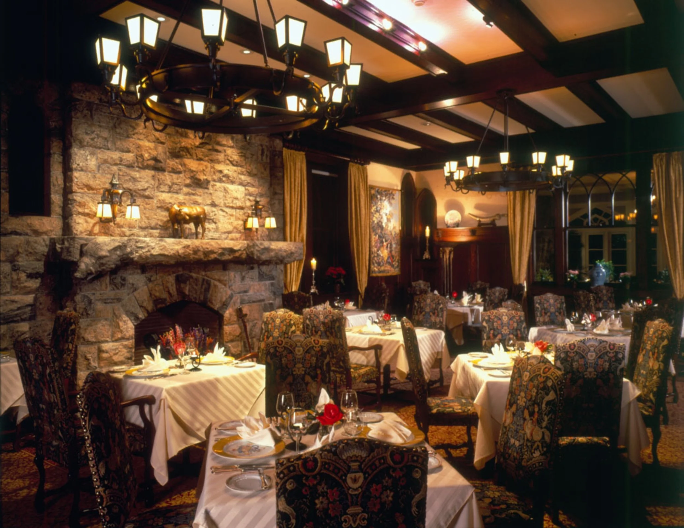
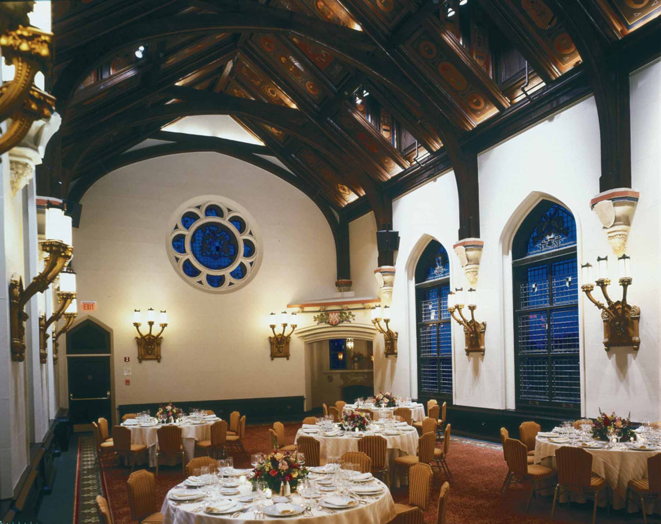
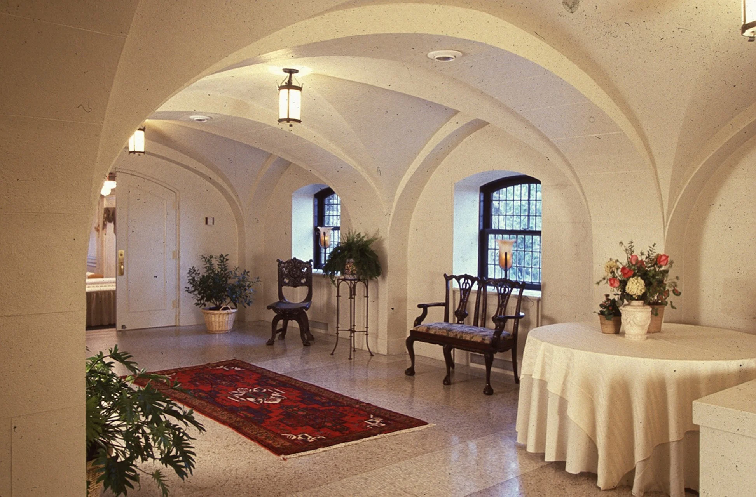
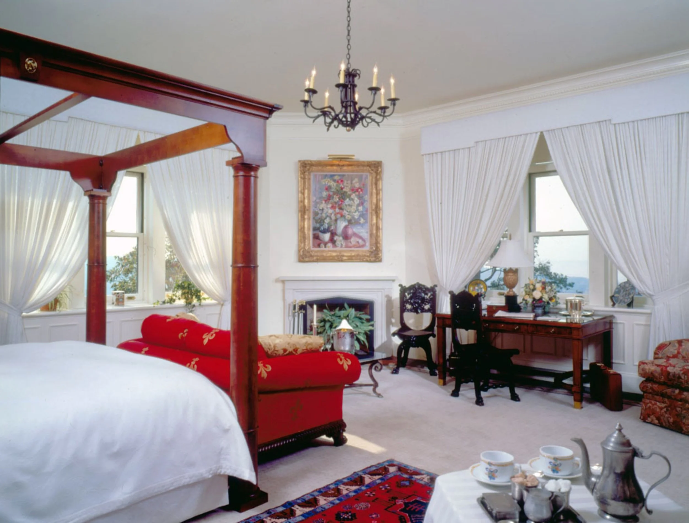
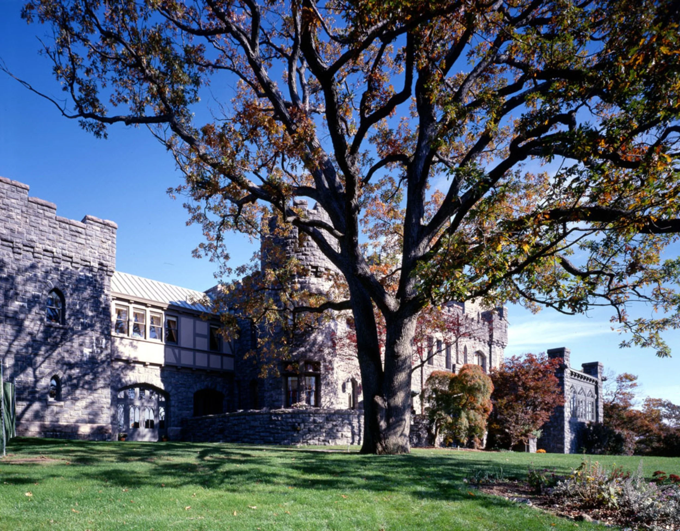
Perched on the highest hill in southern Westchester, the Castle commands broad views over the Hudson River. Commissioned to convert the late 19th-century manor into an inn, the work made room for guest suites, dining, and event spaces while respecting the building’s historic masonry and chapel-style banquet addition.
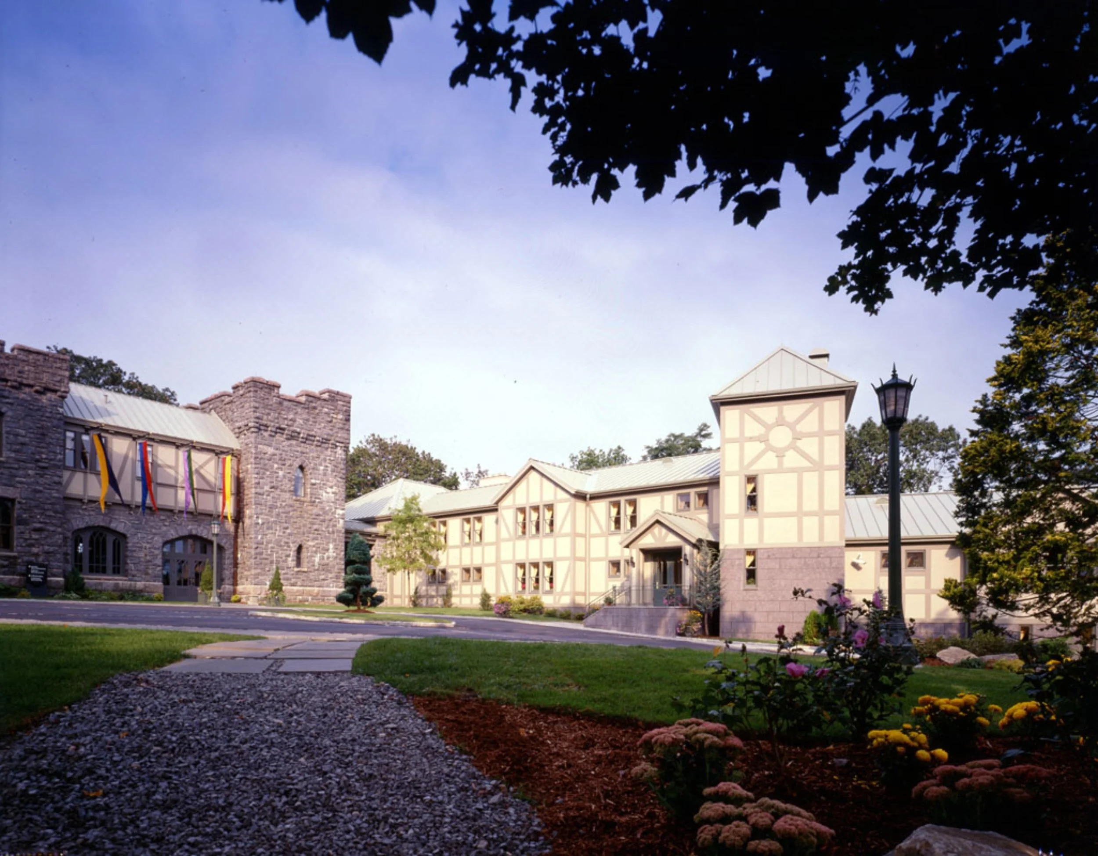
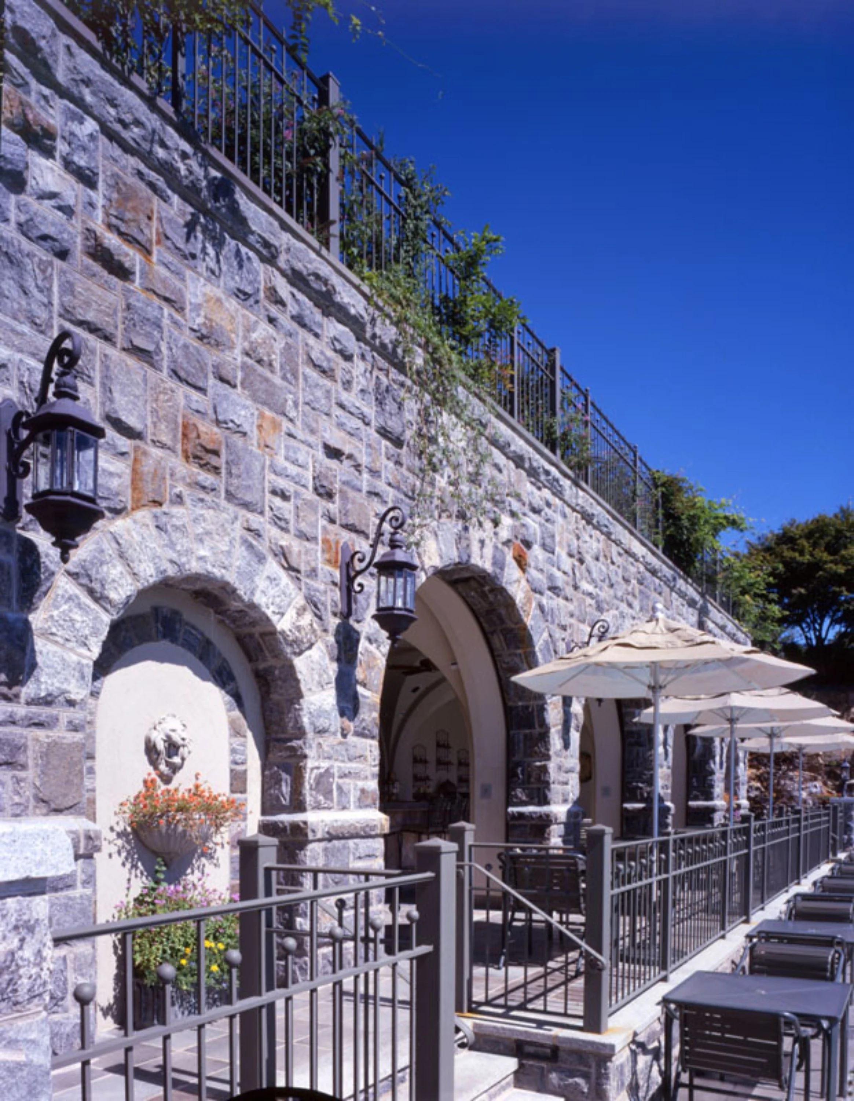
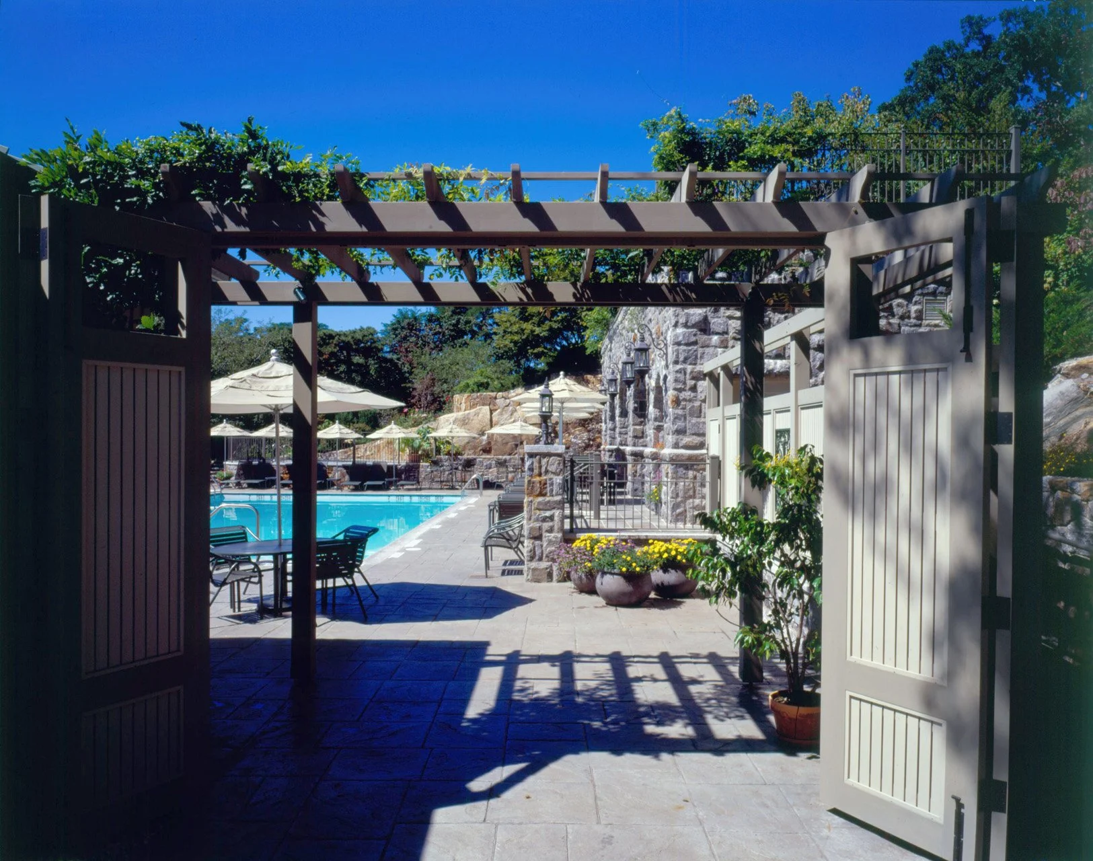
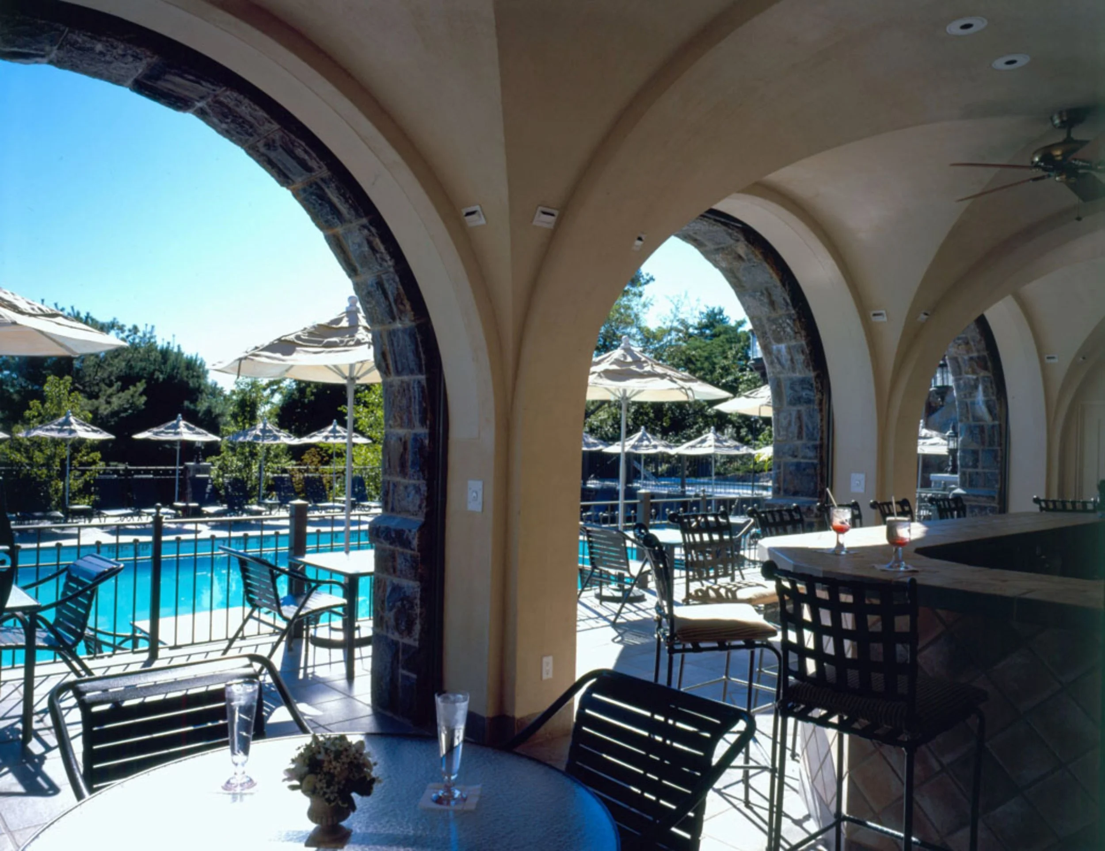
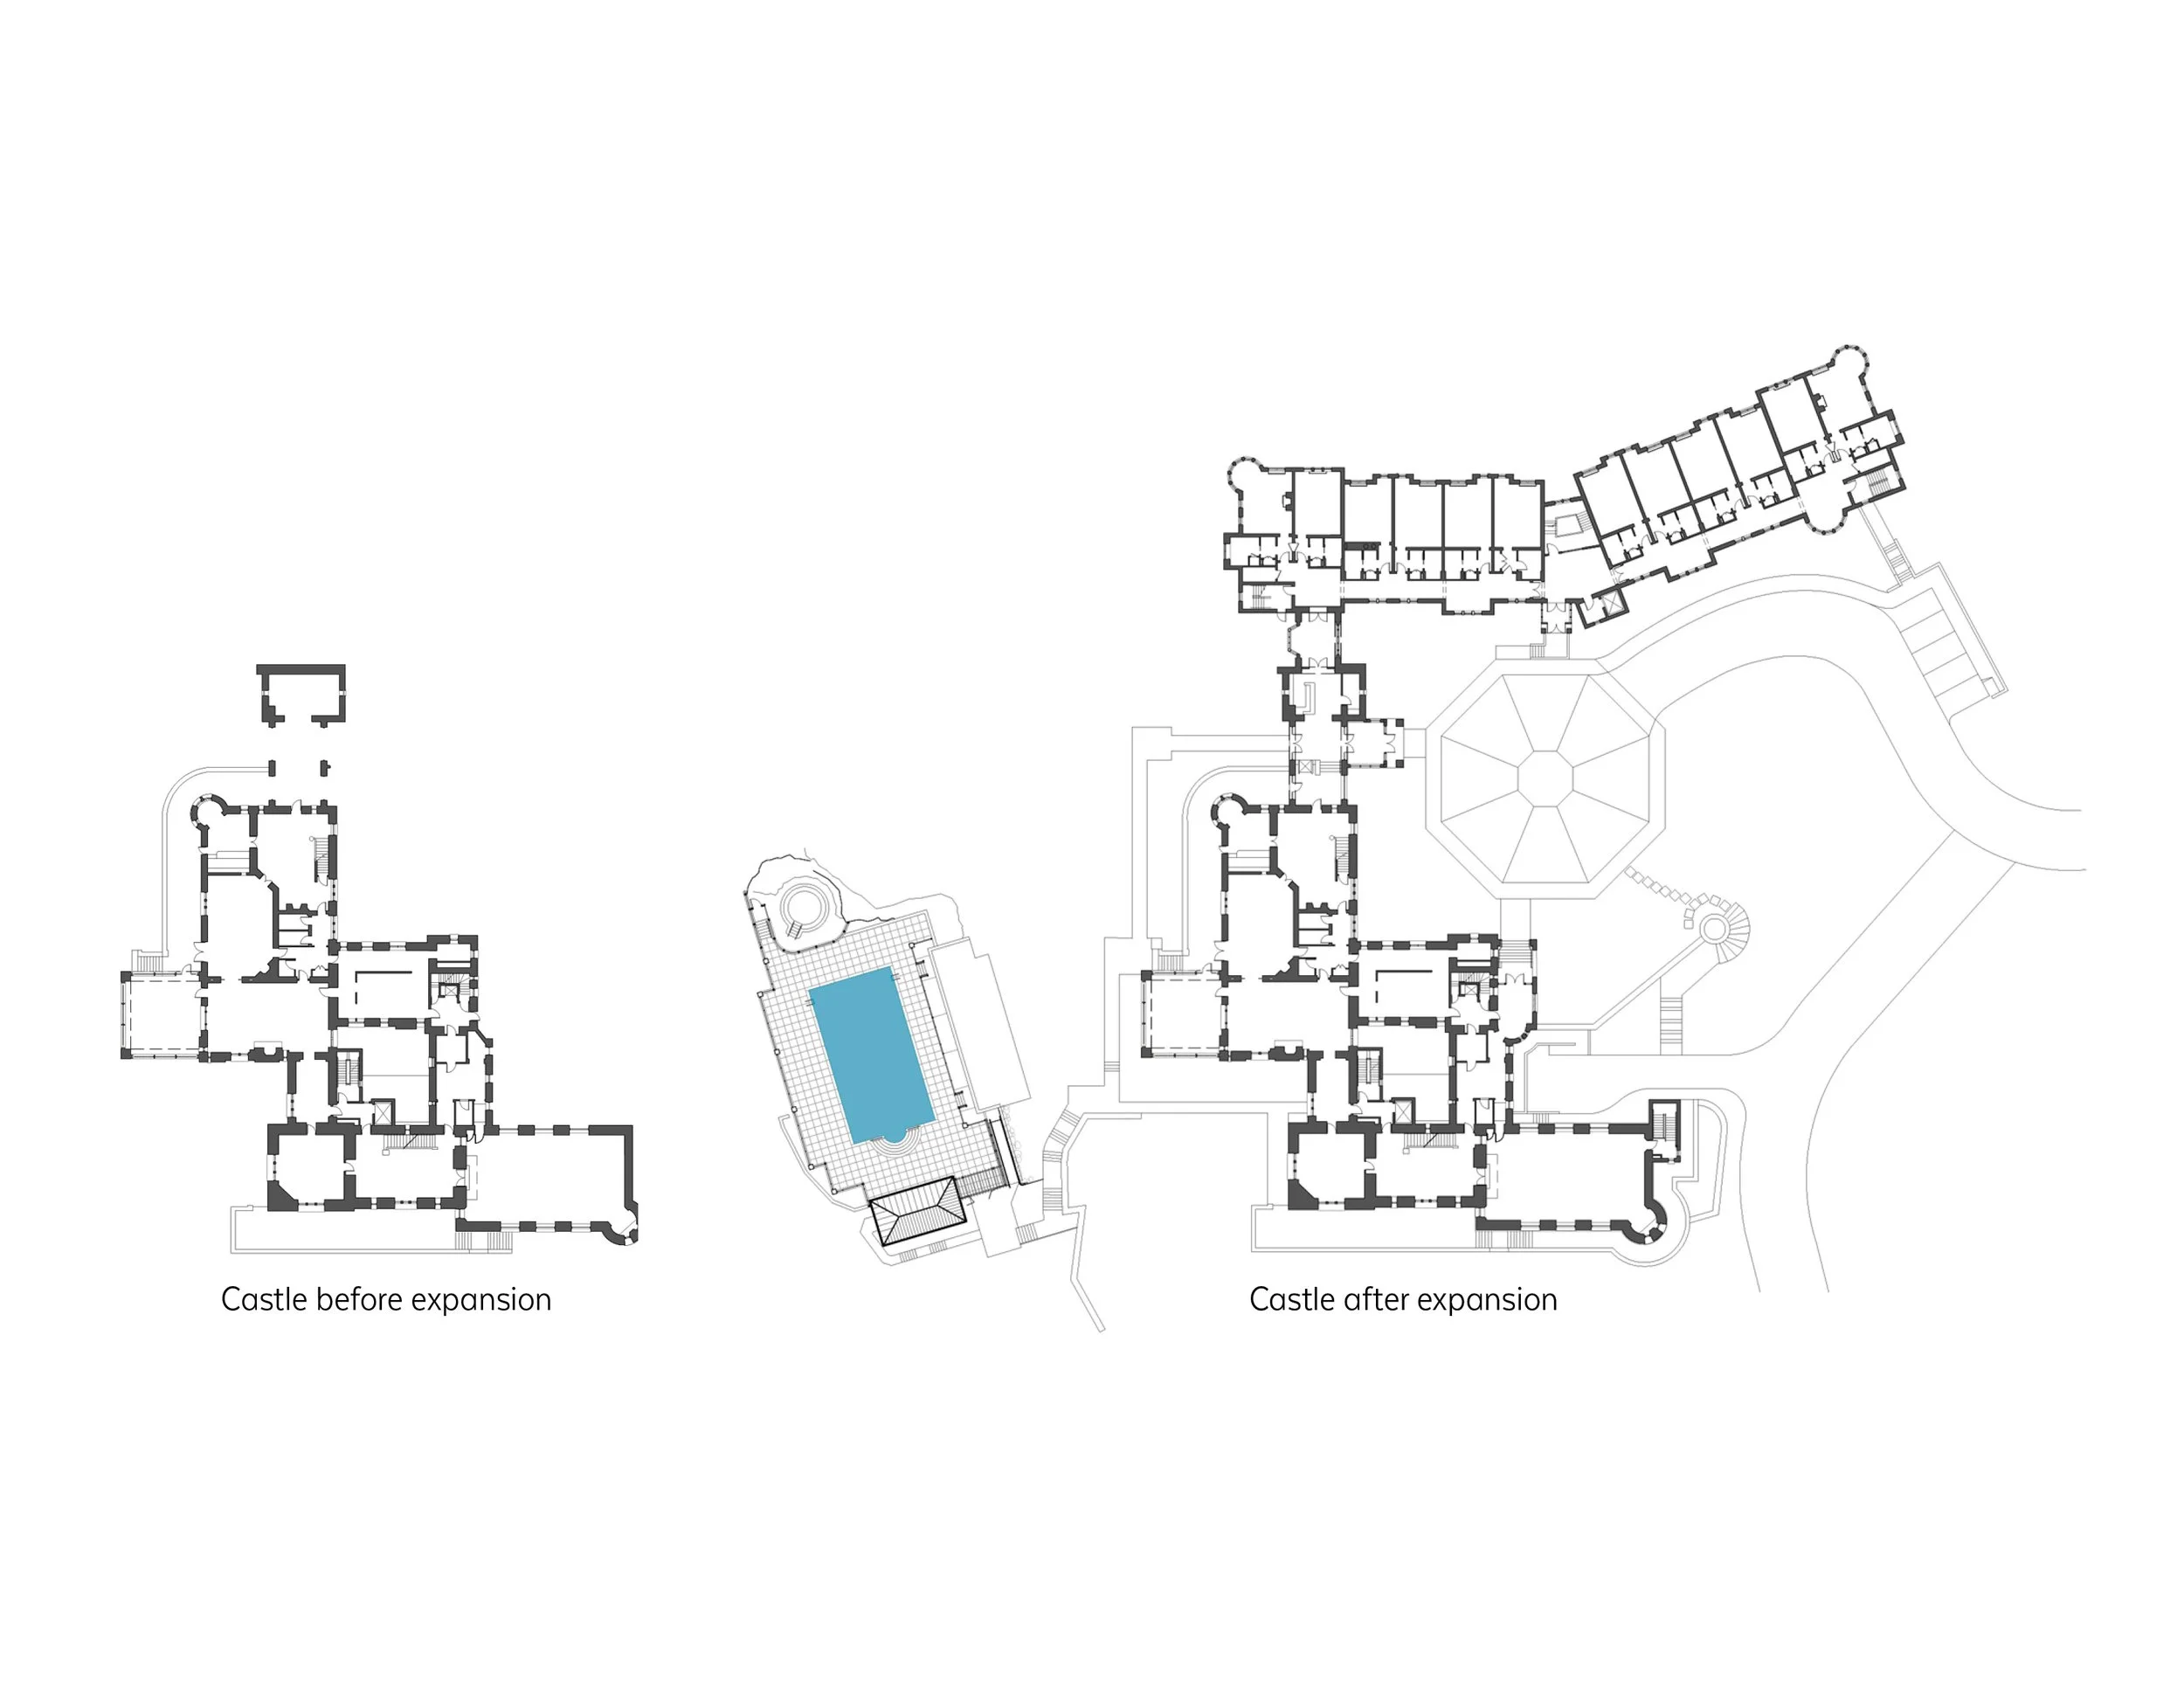
Design moves included a new guest-room wing designed to be compatible with the original granite structure and a careful restoration of the castle’s heavy stone walls. The 11-acre grounds were reconfigured with parking, trails, a tennis court, and a pool, spa and grotto complex that is tucked into the hillside to preserve views and landscape character.
project narrative
-
The Castle had been altered over decades and was functioning as offices, which required rethinking spatial adjacencies and infrastructure to serve hospitality uses.
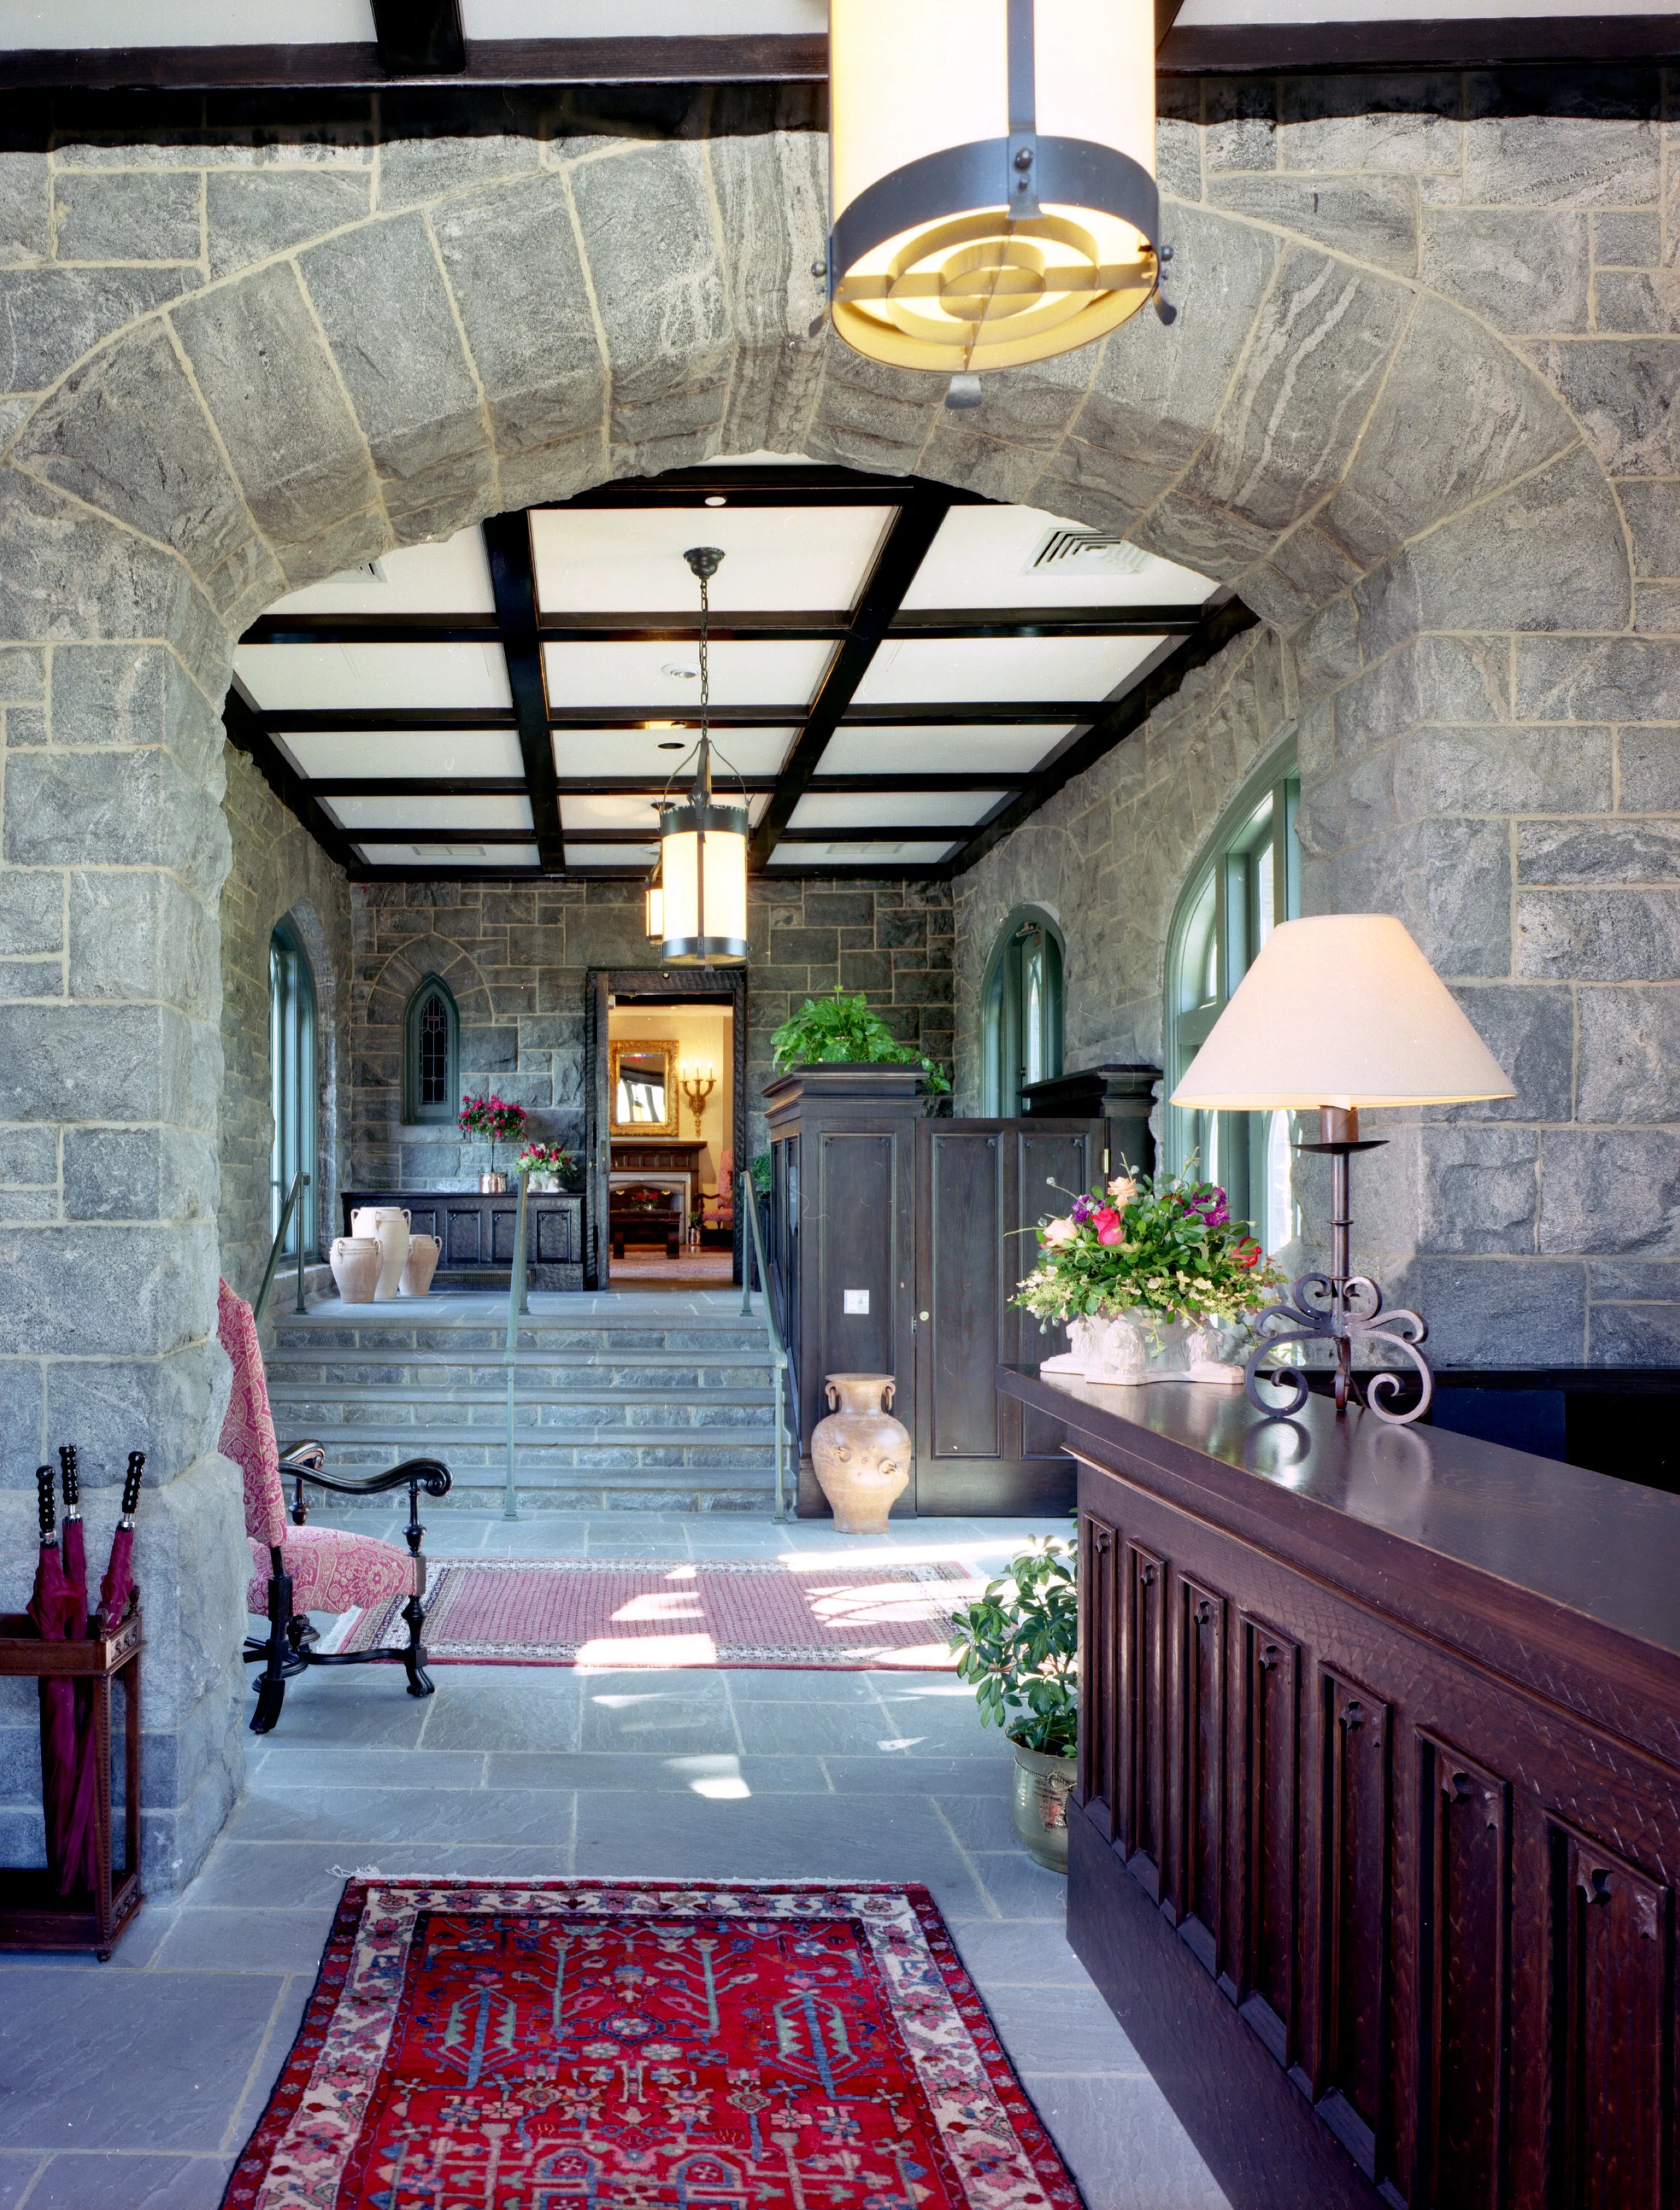
Its thick granite walls and formal historic character posed both an opportunity and constraint for introducing new program while maintaining the building’s visual integrity.
-
Building on the Castle’s Norman vocabulary and commanding site, the concept preserved the original massing and masonry while introducing interventions that read as sympathetic and secondary.
The new wing and landscape elements were conceived to support lodging, dining and events without competing with the primary historic composition.
-
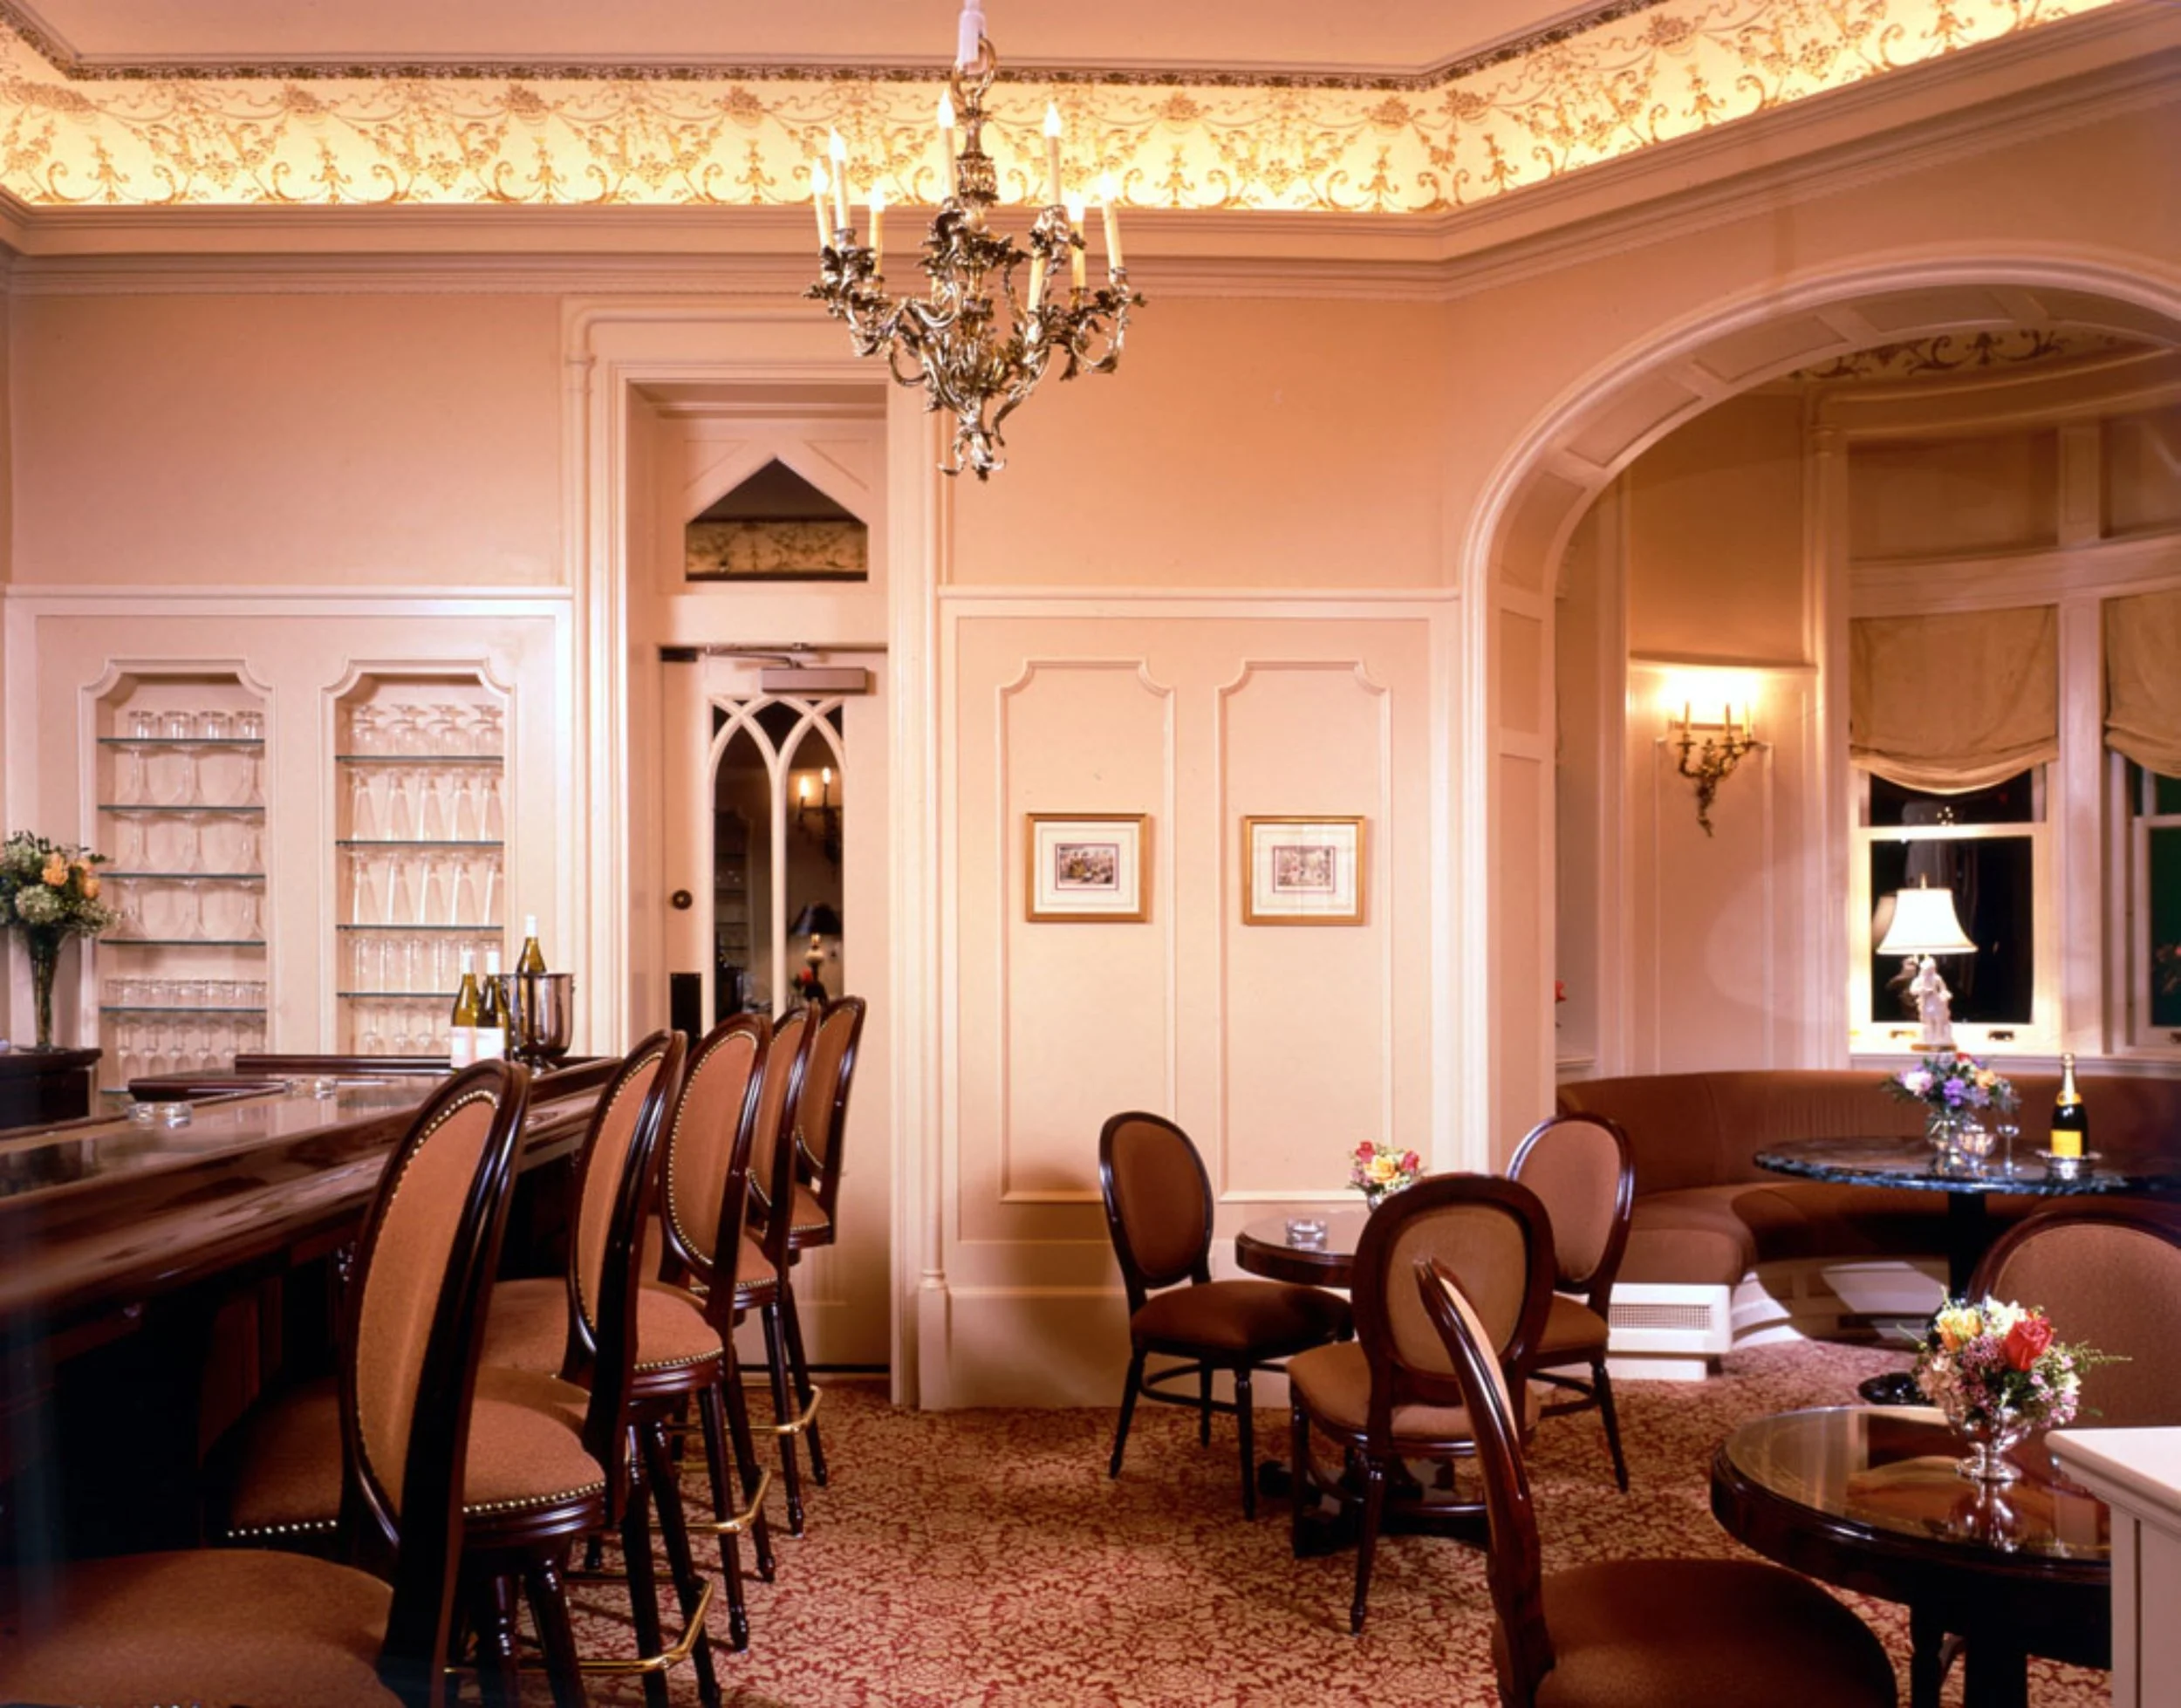
Conservation of the existing fabric guided material choices and interventions, including selective restoration of stonework and interior reconfiguration for guest suites and service flow.
The new guest-room wing employs compatible form and materiality, and the landscape strategy integrates terraces, circulation, and a pool complex carved into the south slope to reinforce views and guest experience.
project outcome
Approach and internal flow support movement between lodging, dining, and event spaces. Arrival sequences clarify transition from landscape to interior, and corridors connect suites and public rooms with minimal circulation conflict.
Thick masonry and selective openings modulate daylight so interiors read as sequences of lighter and darker spaces. Proportions and aligned sightlines reinforce orientation and preserve distant views outward from principal rooms.
Service routes and the new wing accommodate varied hospitality programs and shifting event scales while supporting operational efficiency and guest privacy. Terraces, paths, and concealed service access reinforce longevity by simplifying maintenance and enabling incremental change.
let’s continue the conversation
Every project begins with listening. If you’re considering a new campus, building, or landscape, we’d welcome the chance to talk through your goals, challenges, and aspirations. Our team works collaboratively to shape places that feel grounded, connected, and built to serve people well over time.