timothy dwight college
2002
new haven, ct
192,000 sf
renovation, new construction, master plan, adaptive reuse, historic preservation, transformation
2003, High Profile Monthly
CT Building Congress Project Team Award: Major Reno./Expansion
awards
Structural: Robert Silman Associates
Roofing: Watsky Associates
Lighting: Goldstick Lighting Design
Code: Bruce Spiewak
collaborators
a sensitive restoration and comprehensive transformation that establishes new vertical connections.
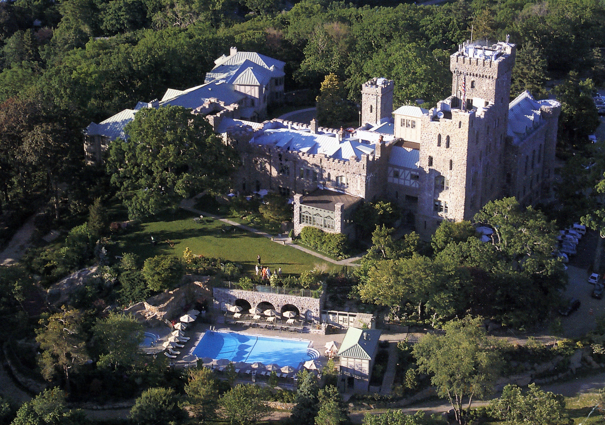
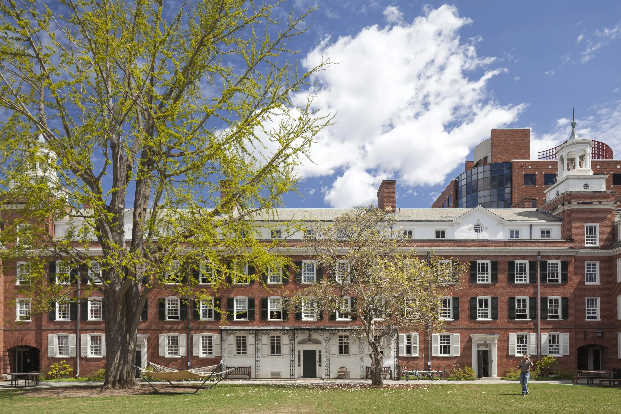
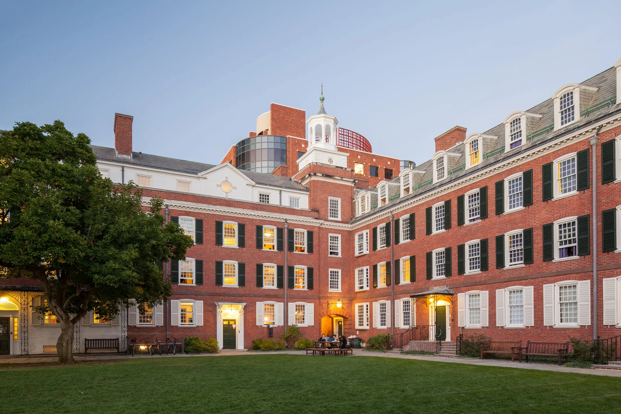
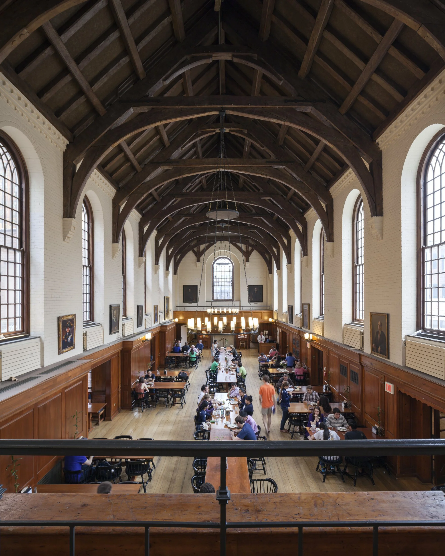
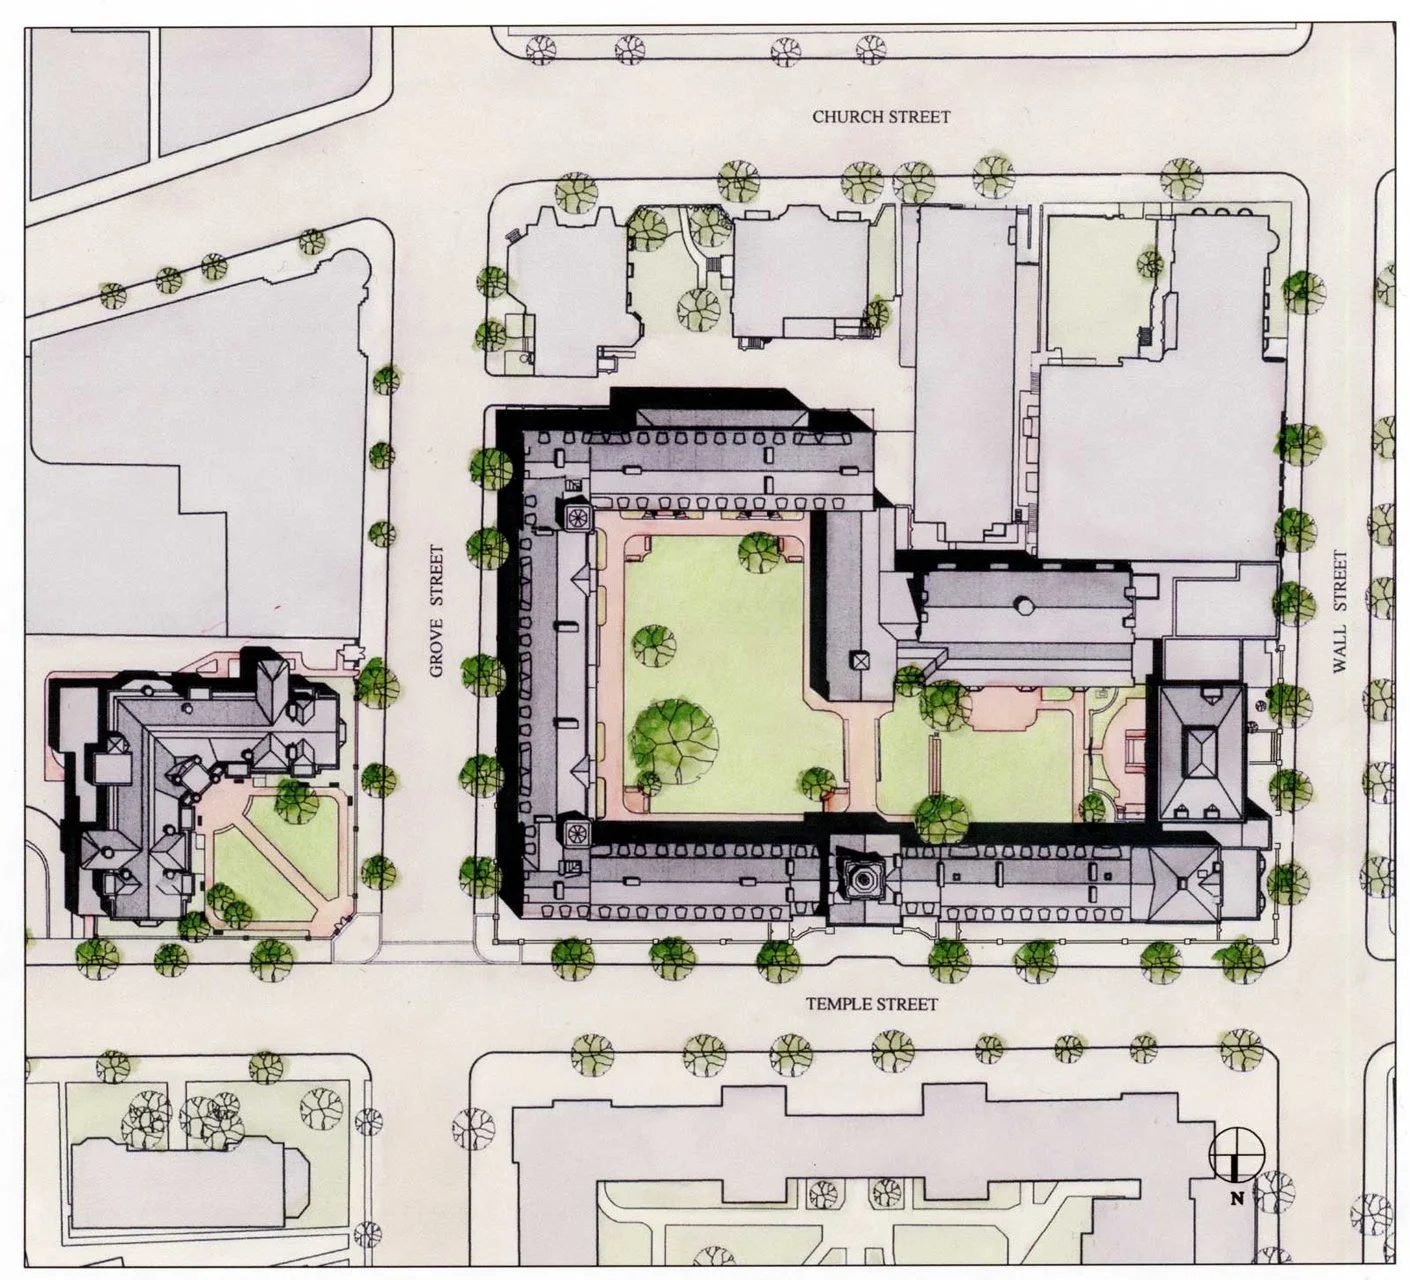
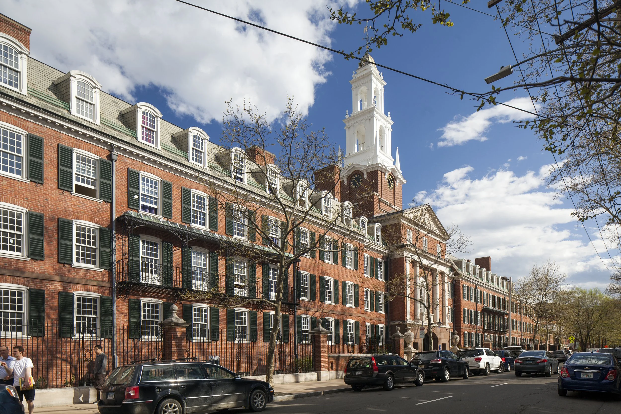
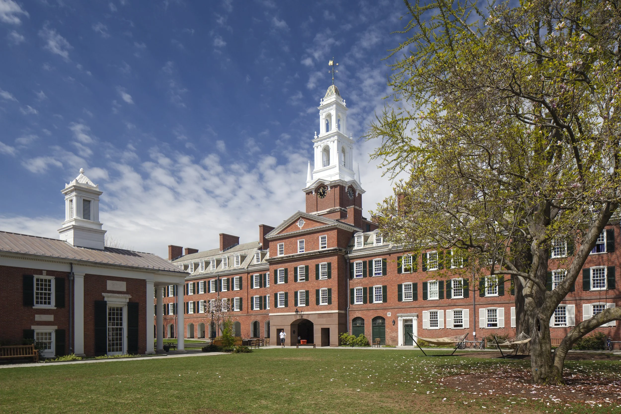
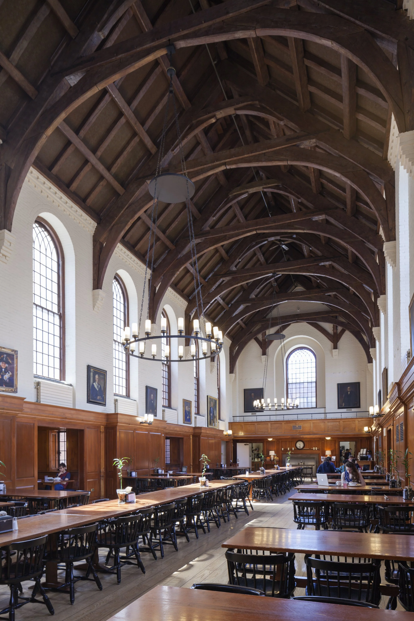
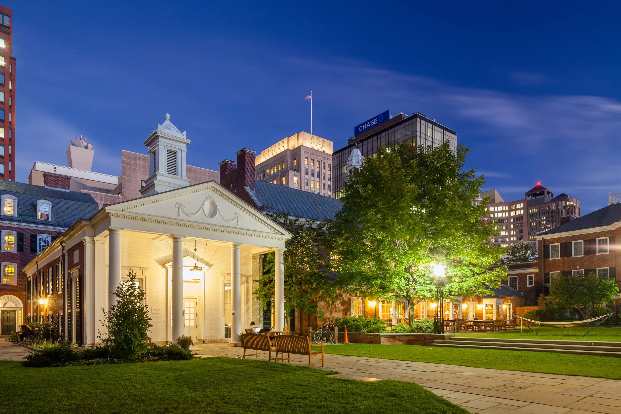
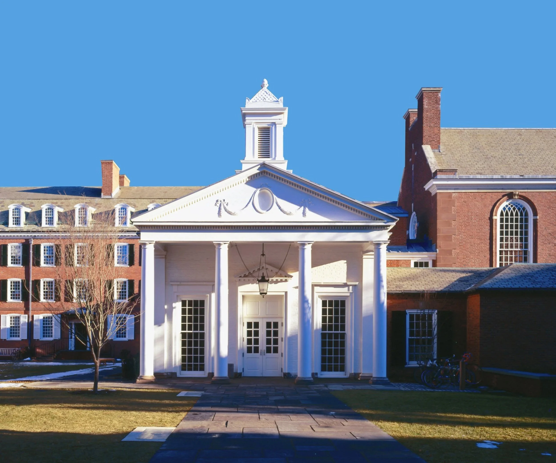
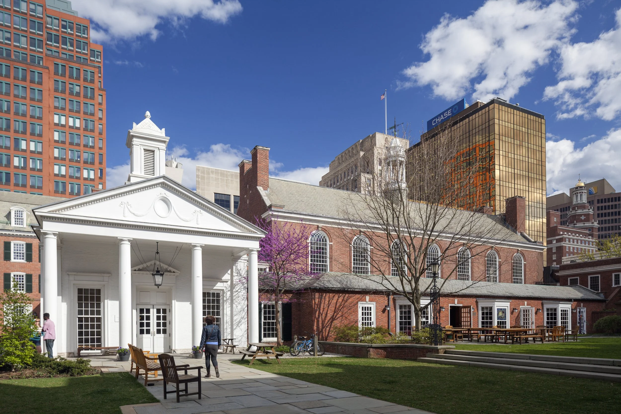
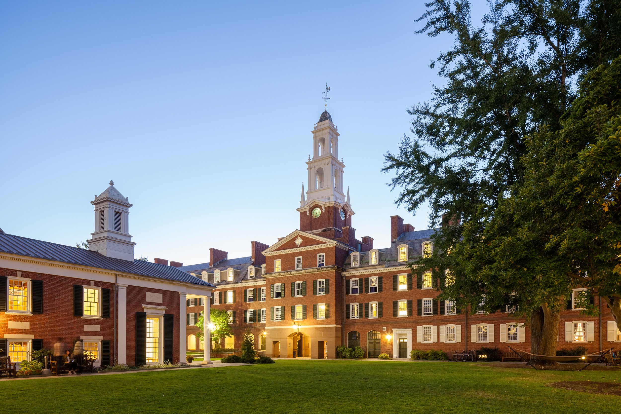
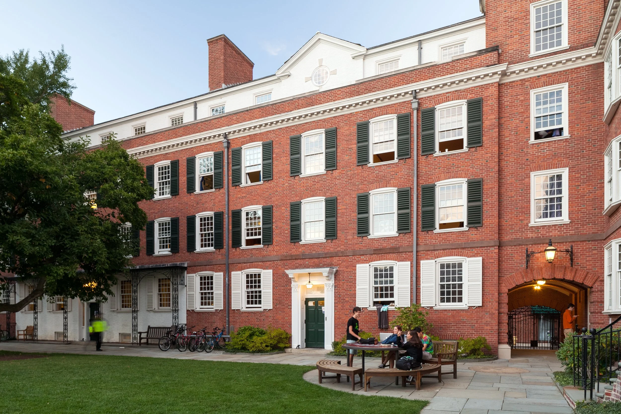
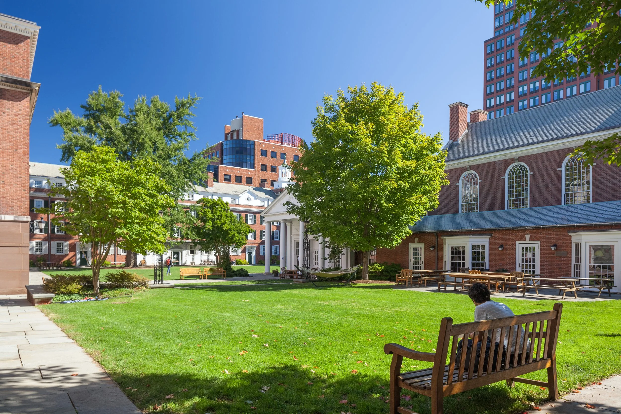
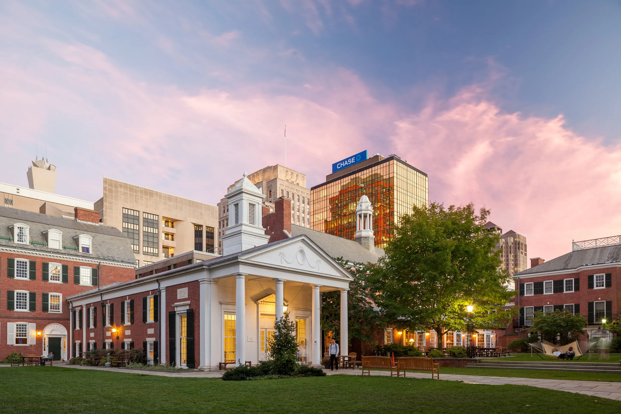
Timothy Dwight College comprises two historic building groups at Yale: interconnected Georgian buildings by James Gamble Rogers and a Collegiate Gothic hall by Kenneth Murchison. The project sought to preserve the buildings’ physical presence while connecting them functionally, increasing student housing capacity, and providing new spaces for student life and study.
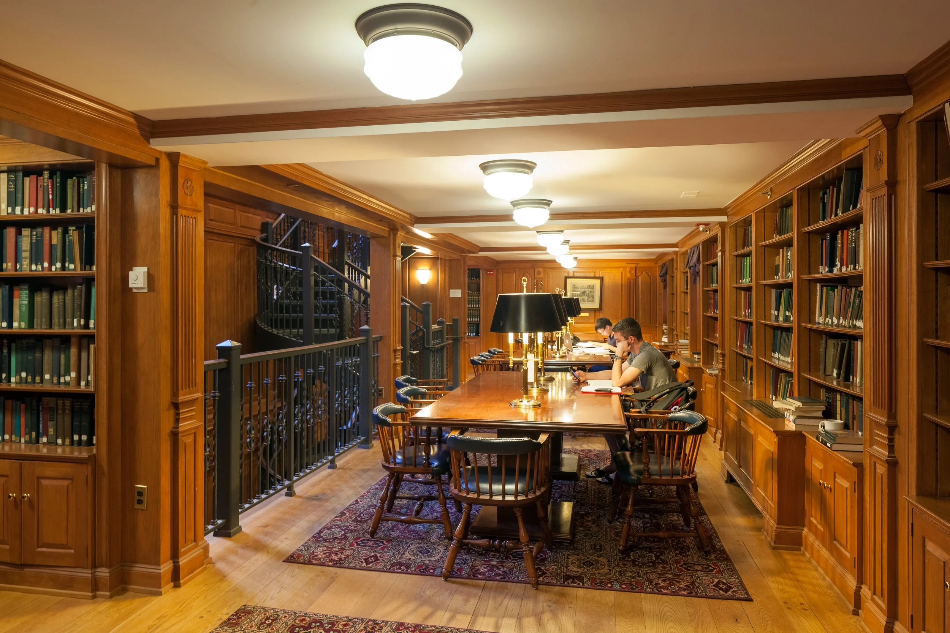
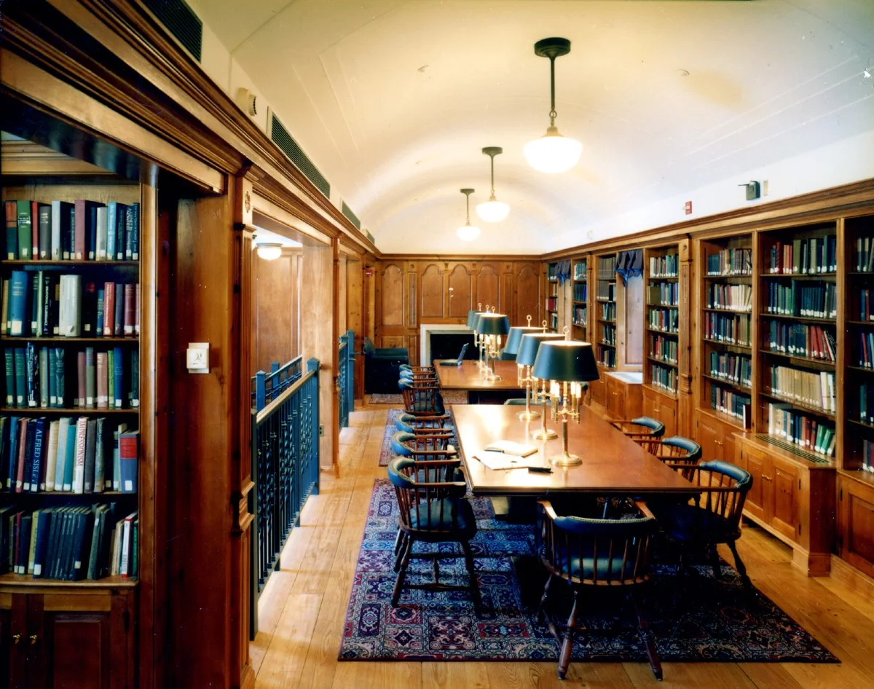
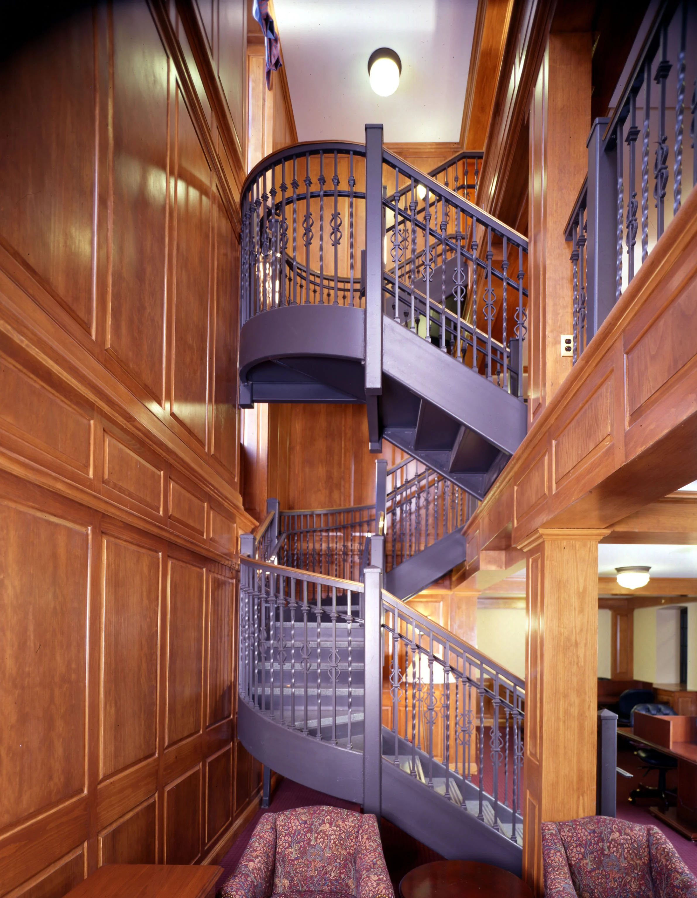
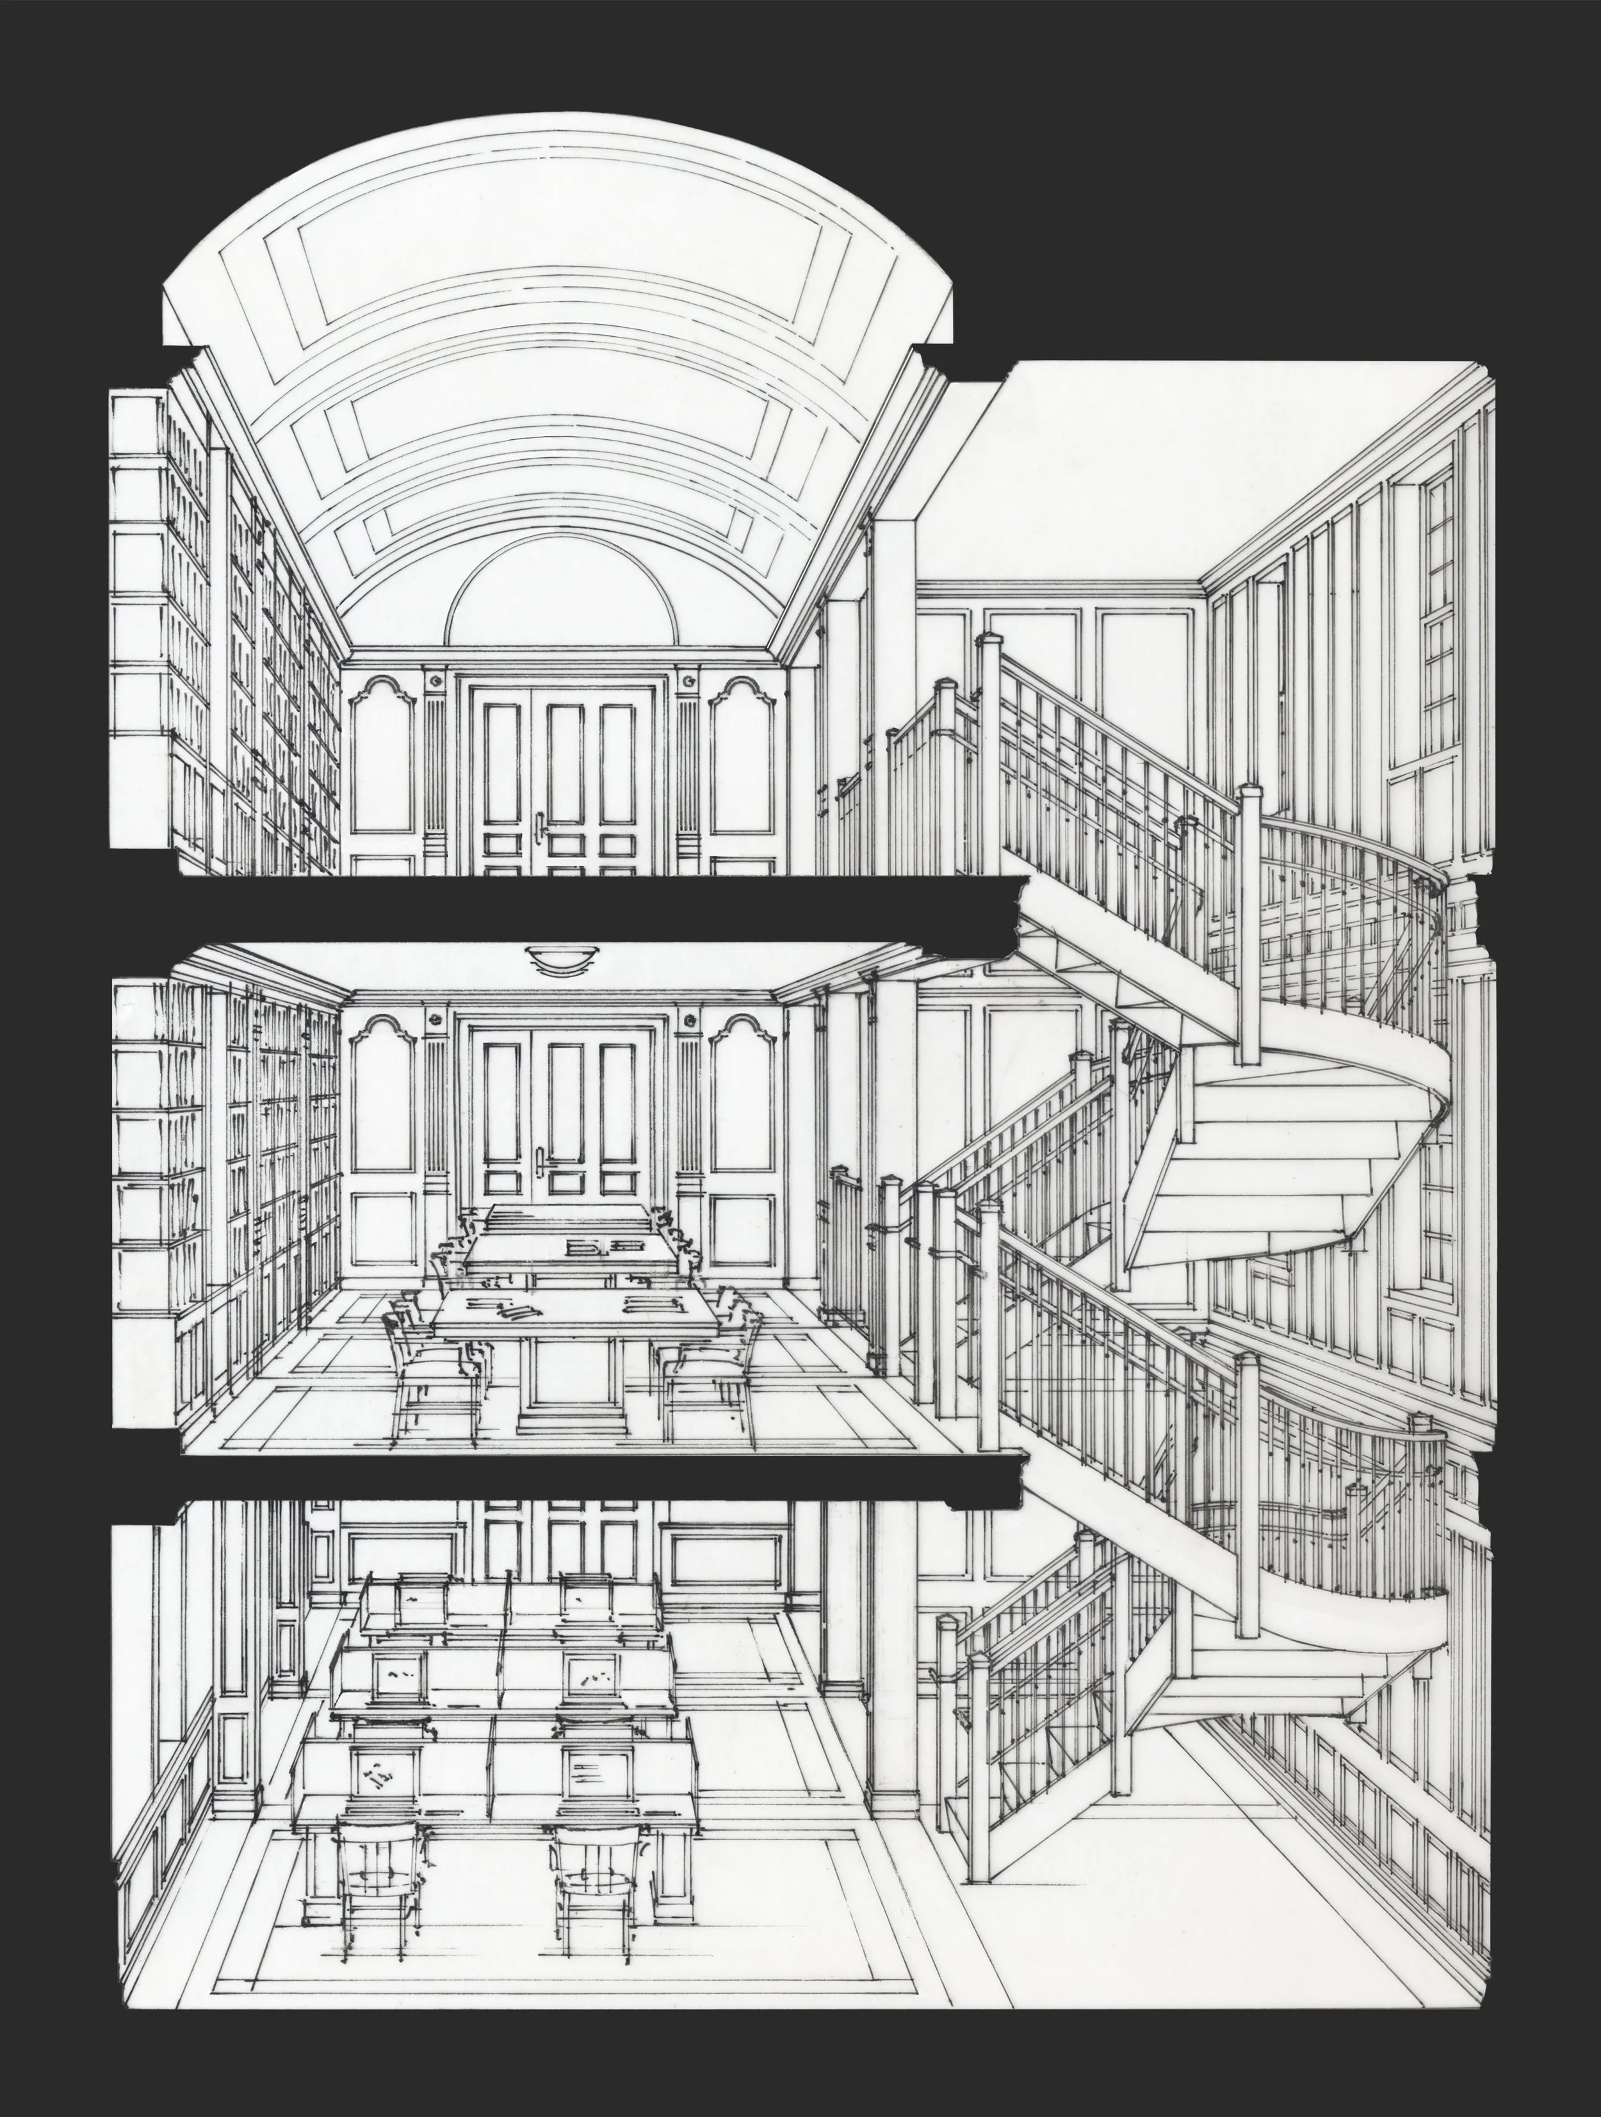
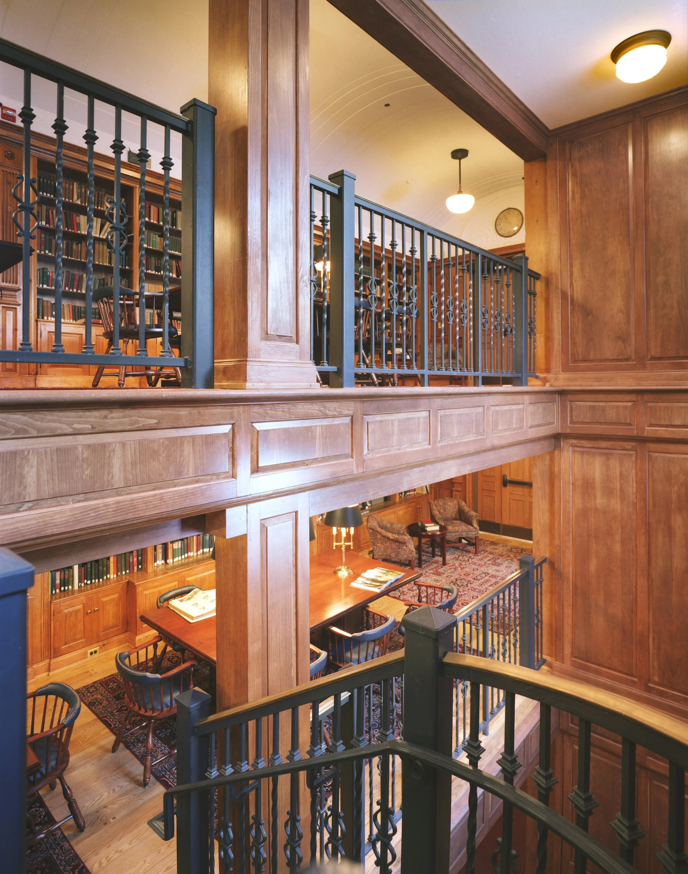
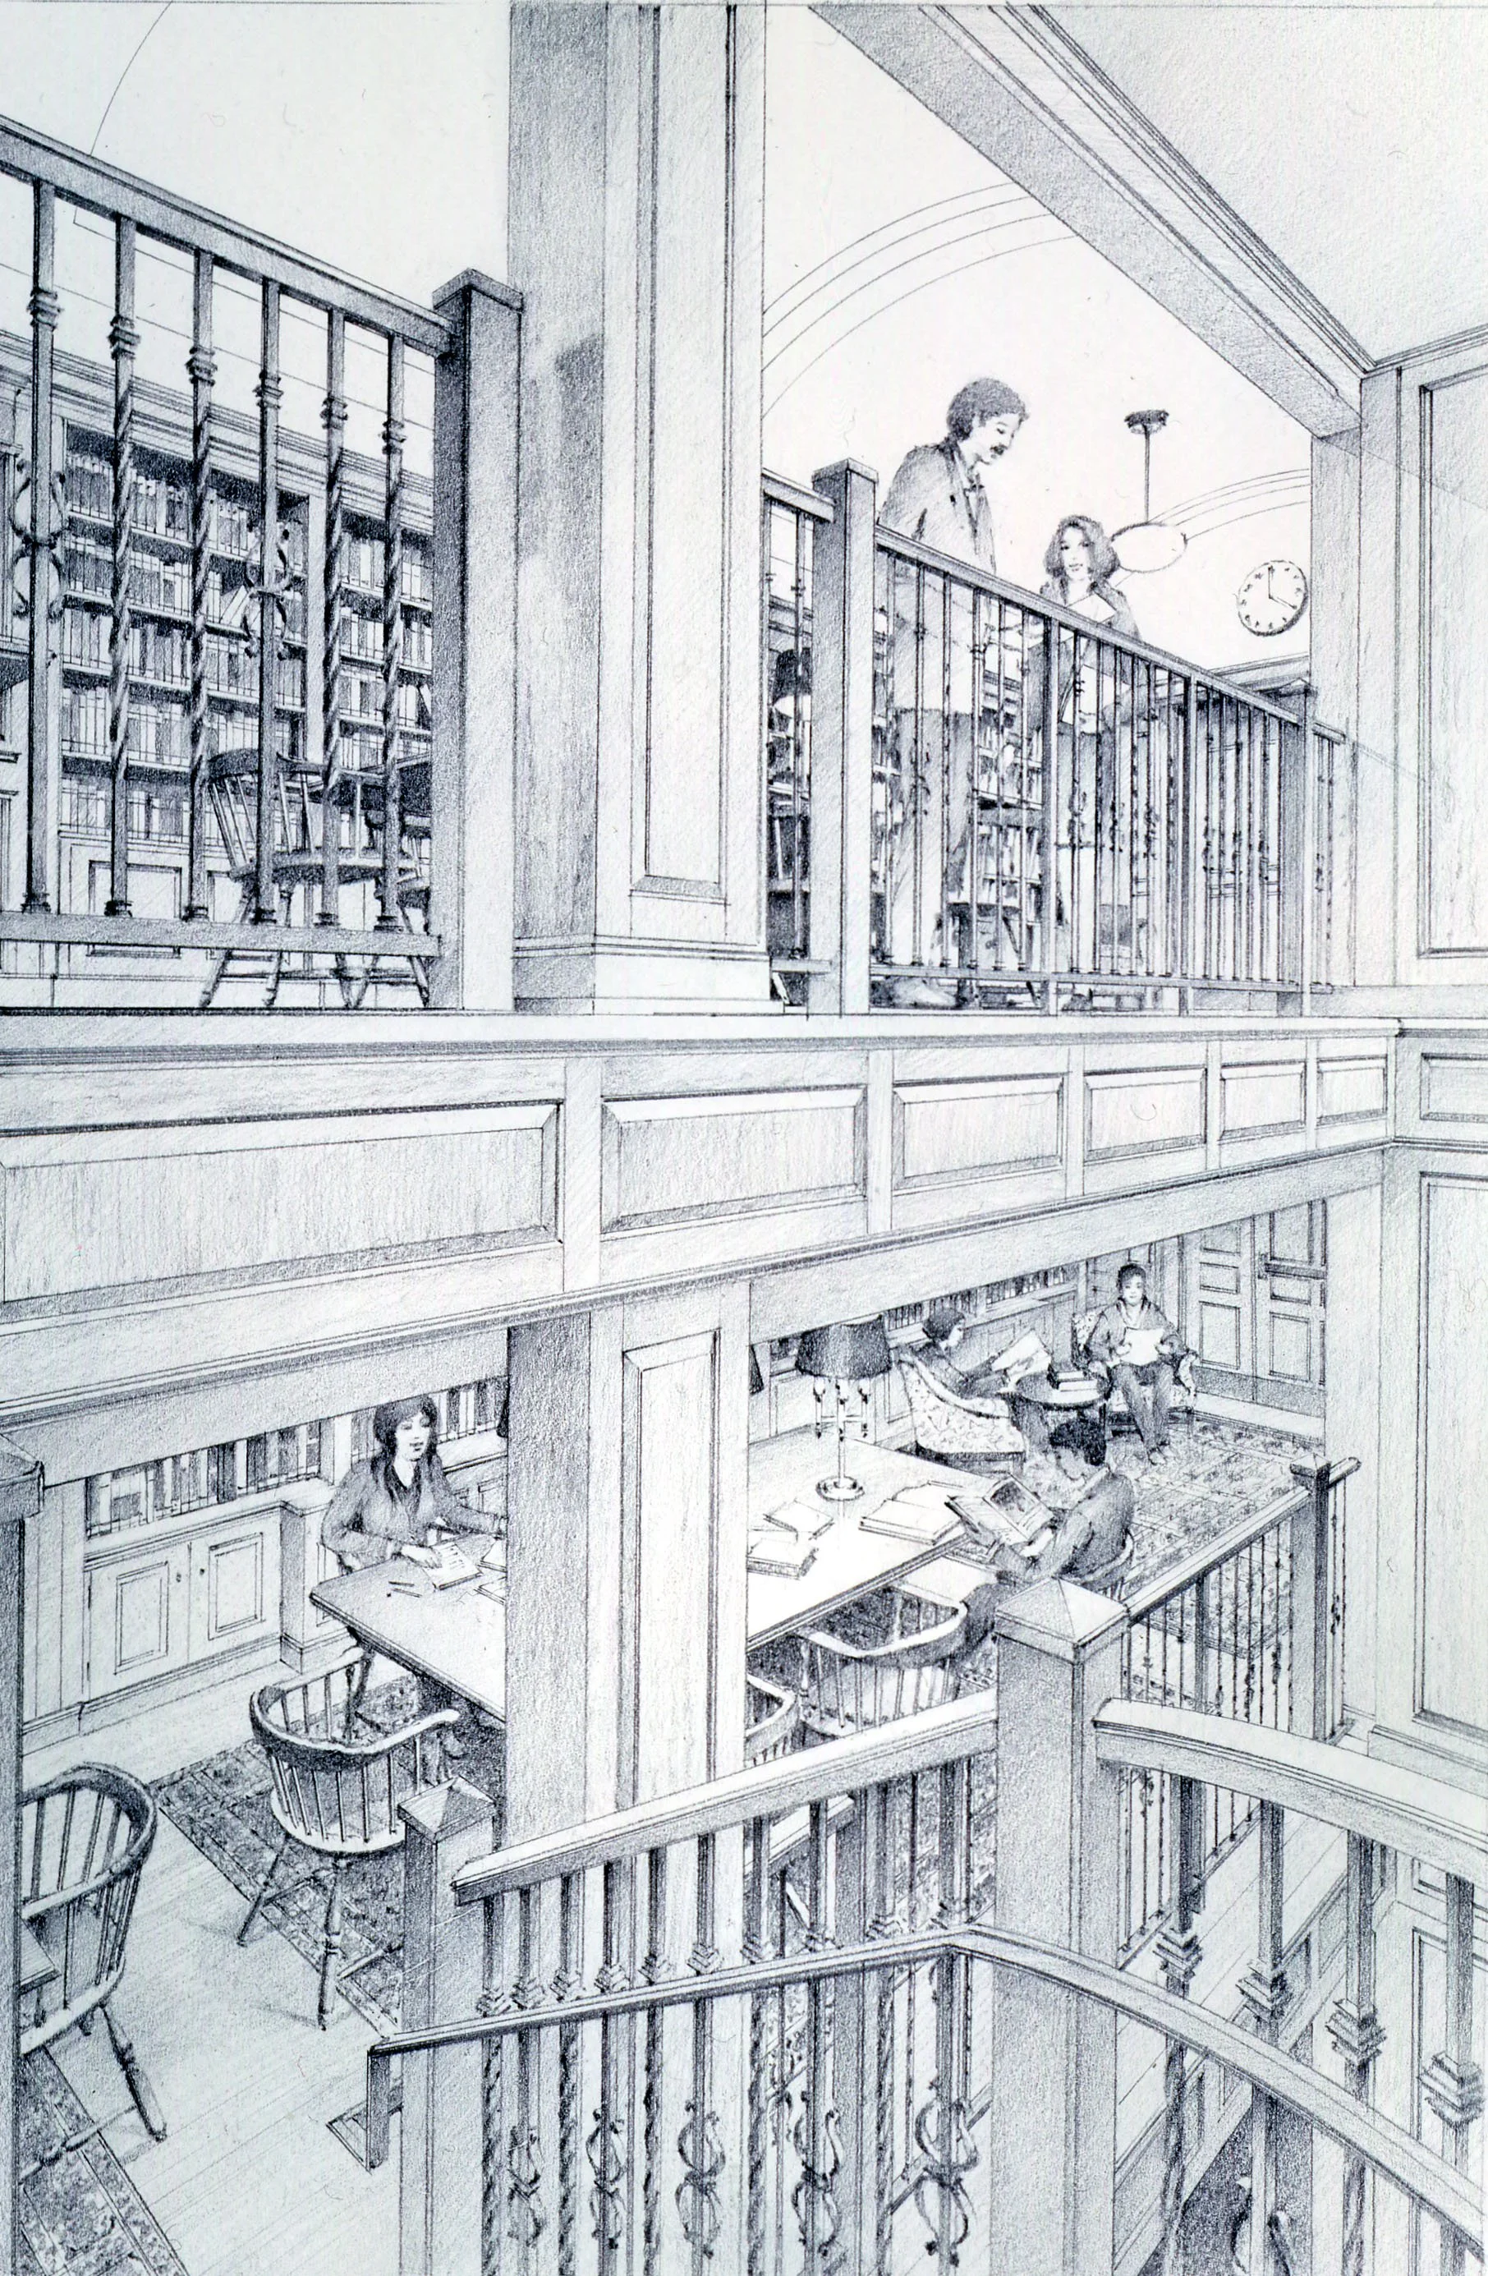
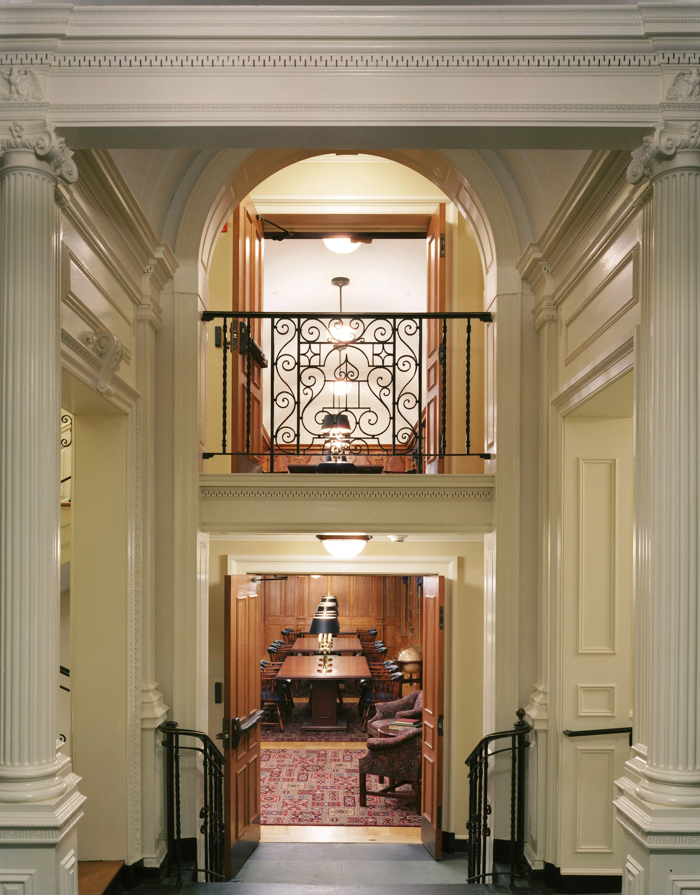
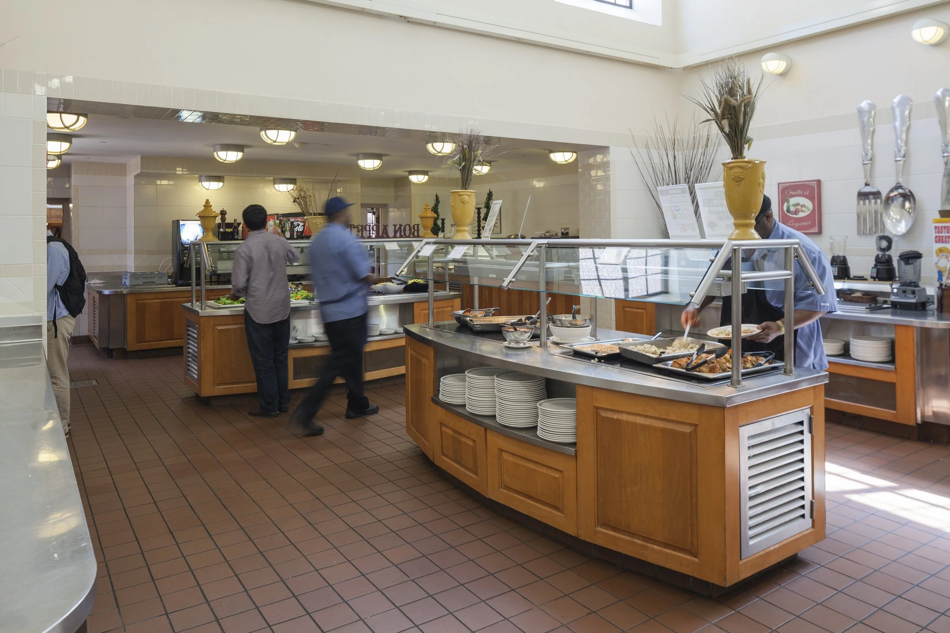
Design moves focused on creating clear vertical and visual links: new stairs and a three-story library knit together basement activity spaces, original common rooms, and an expanded dining hall. Interventions restored and replicated historic finishes while integrating comprehensive infrastructure and flexible, modern student accommodations.
project narrative
-
The college is made of two distinct historic structures with strong architectural identities, and the brief required that exteriors change as little as possible while the interiors be fully renewed.
To address this, the design needed to connect separate buildings, reorganize student housing, increase bed capacity, and replace every element of infrastructure without diminishing the complex’s historic presence.
-
Building on the contrast between preserved façades and renewed interiors, the concept weaves new vertical connections into the existing plan so that movement and daylight become primary organizing elements.
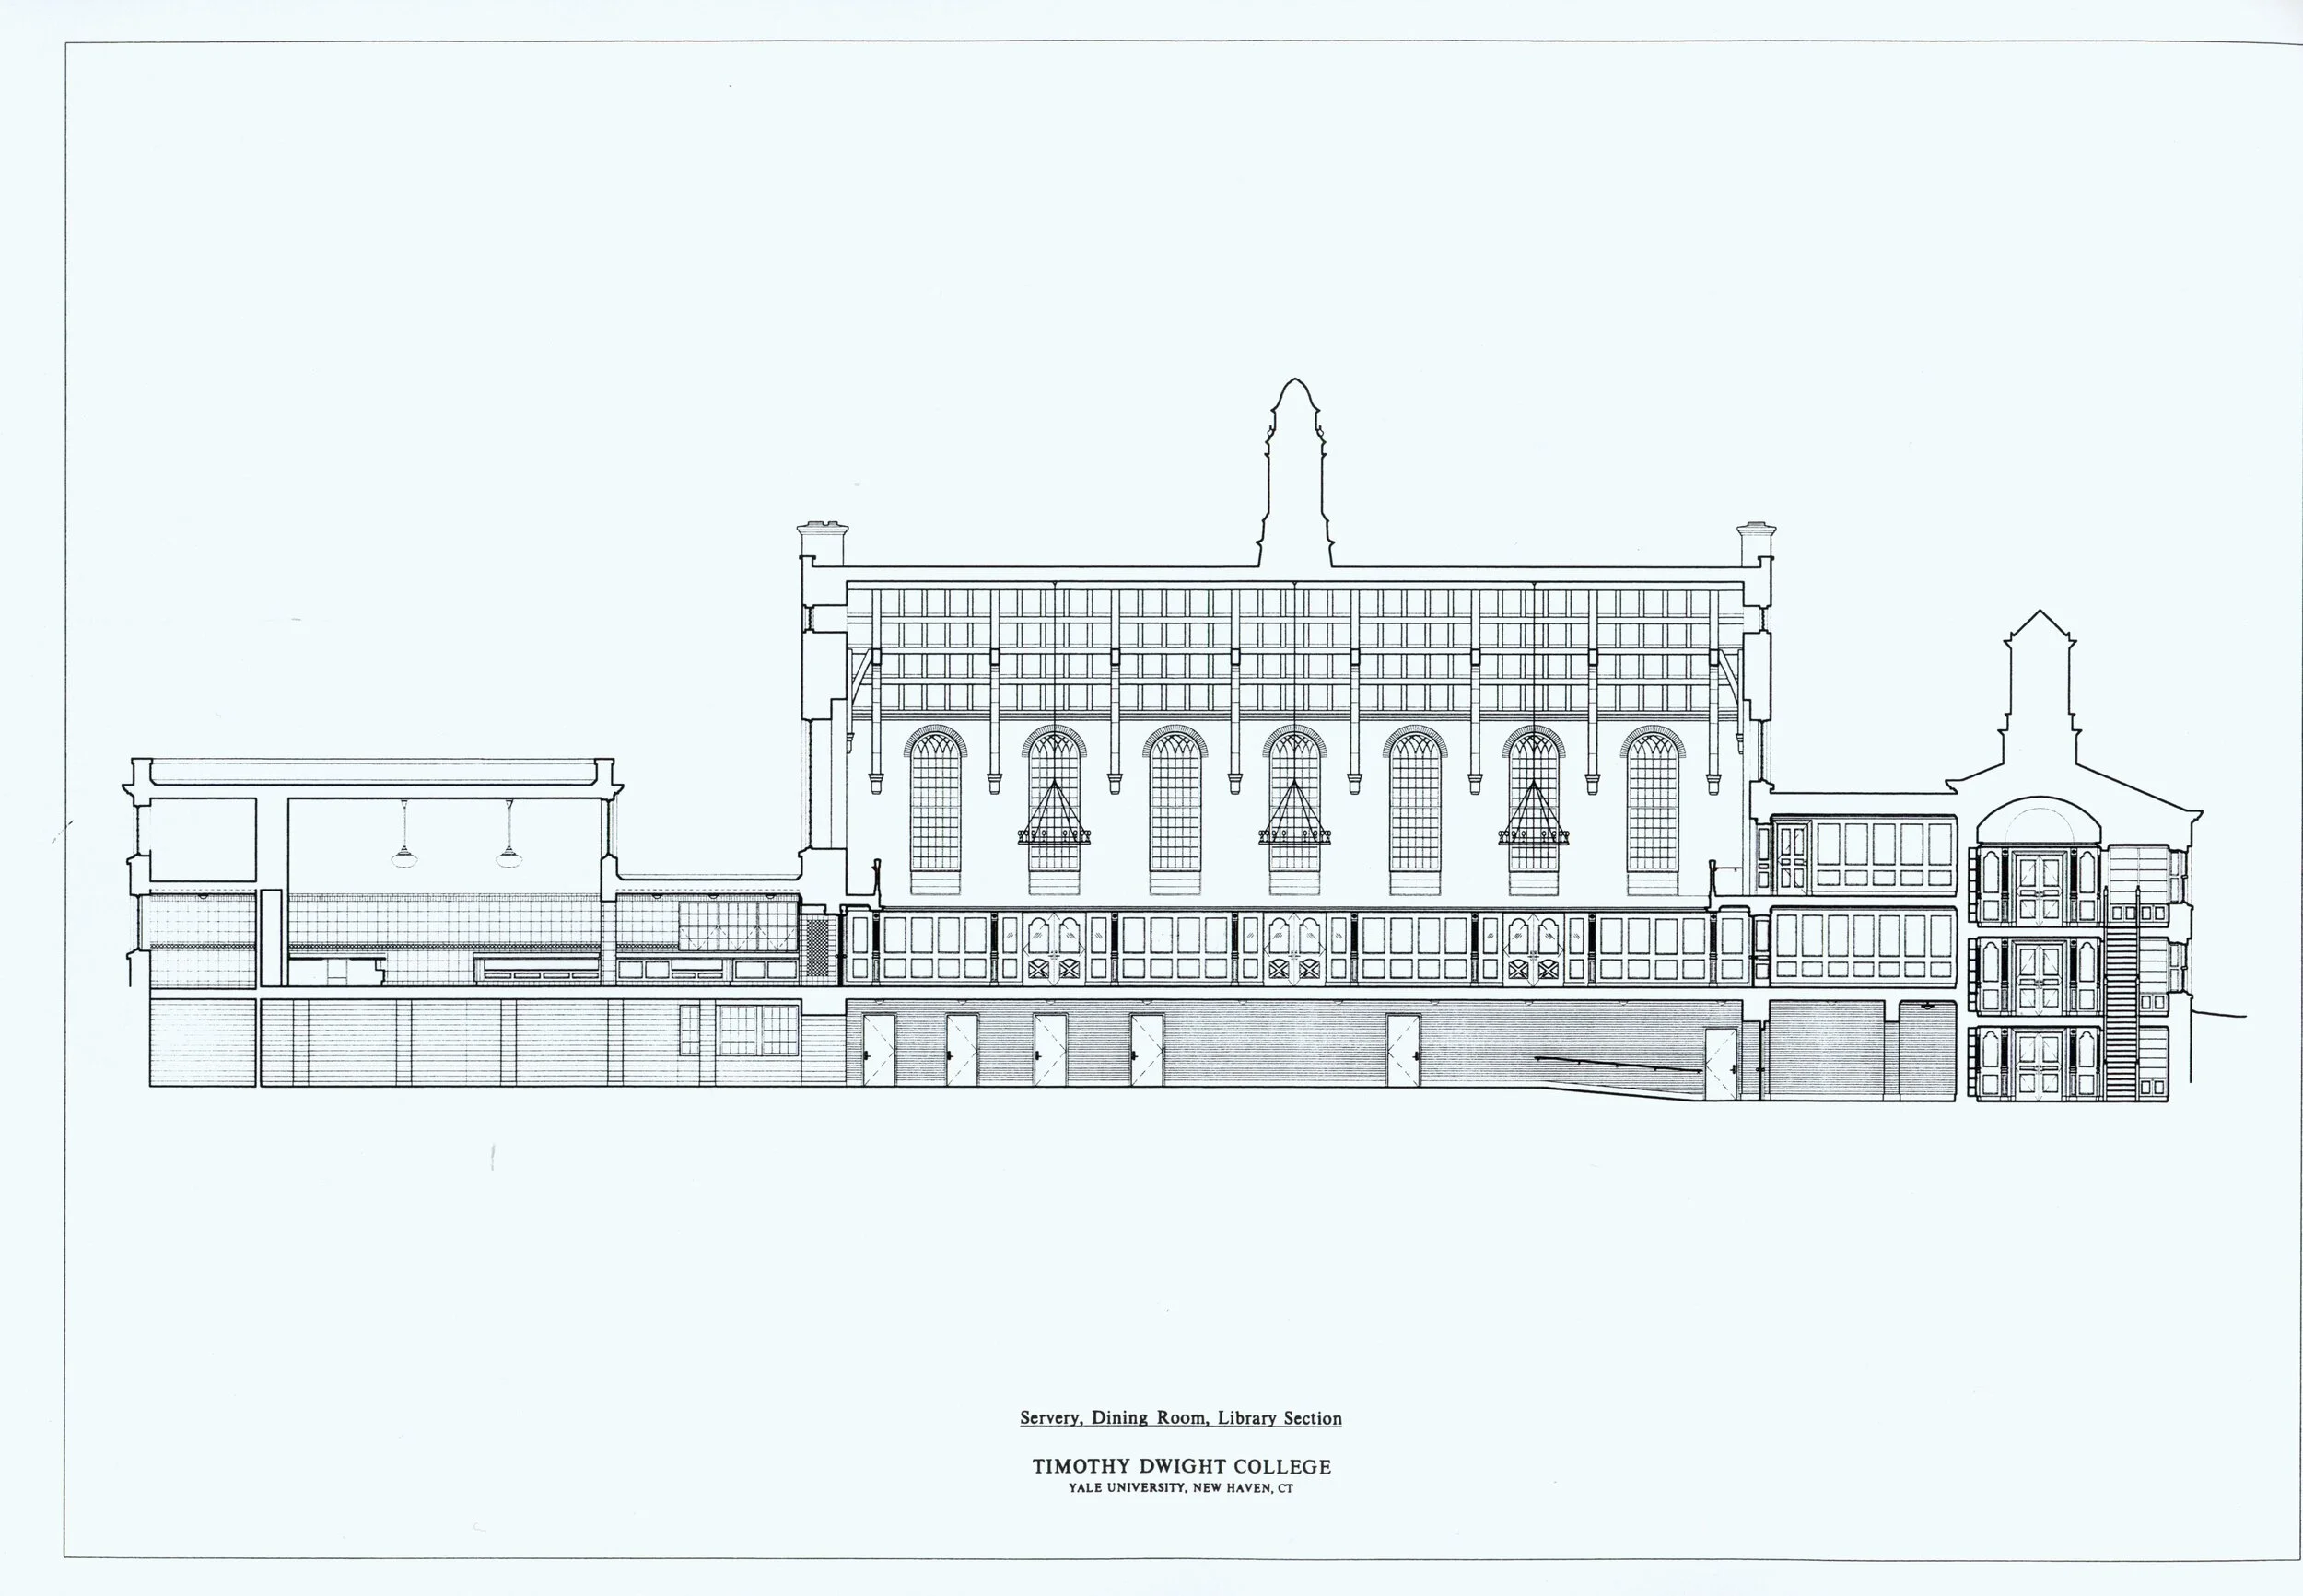
The three-level library and ceremonial stair act as a spine that links activity spaces and restored public rooms, reinforcing legibility while maintaining the appearance of continuity with the original fabric.
-
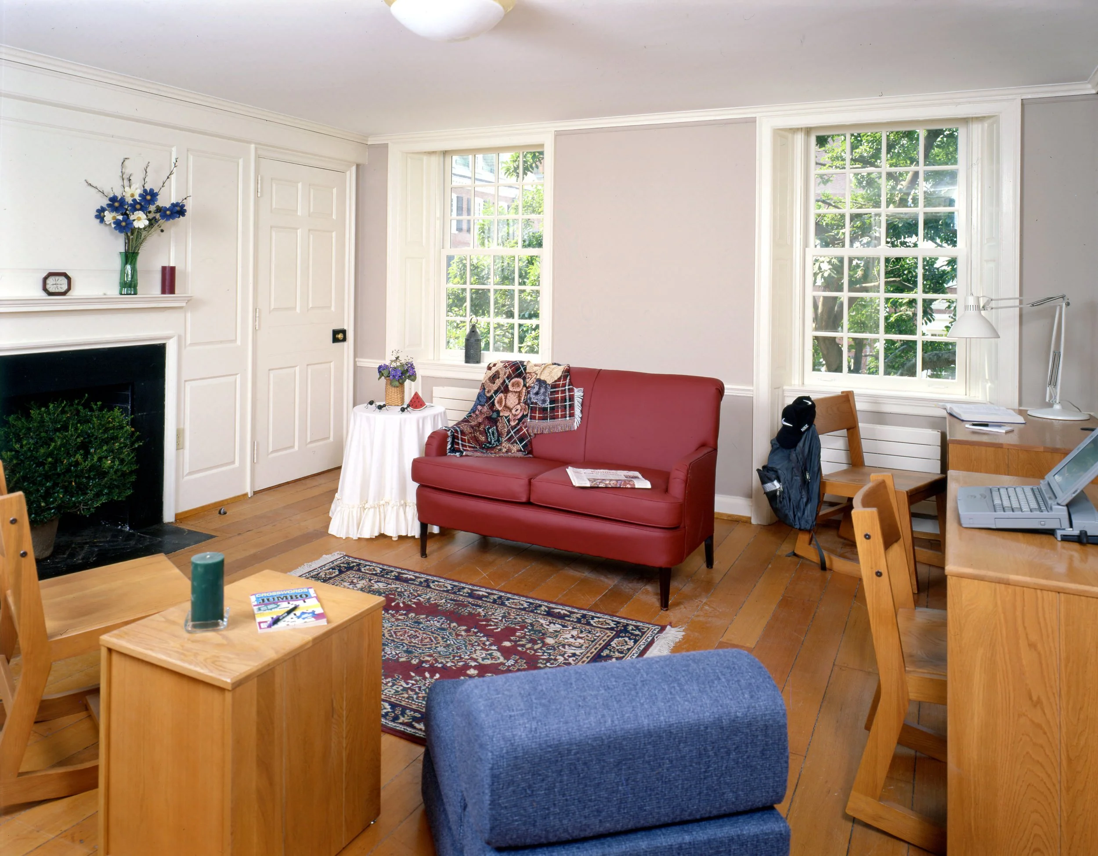
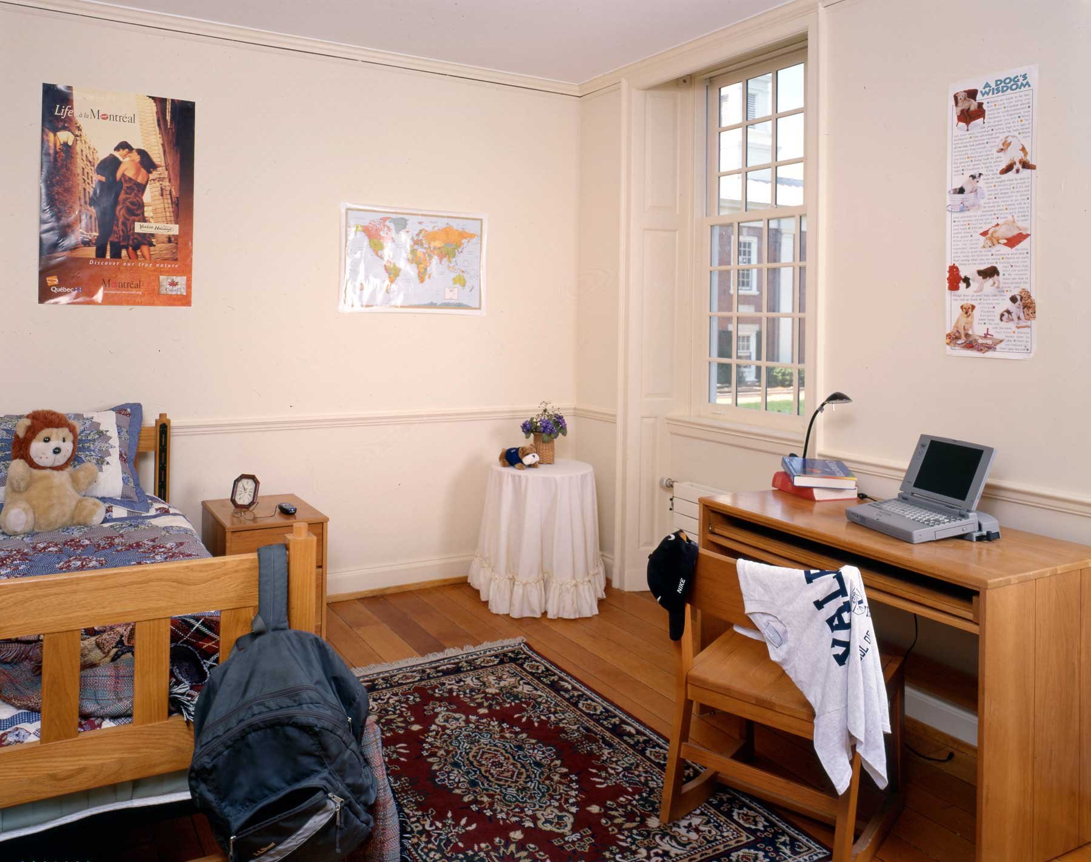
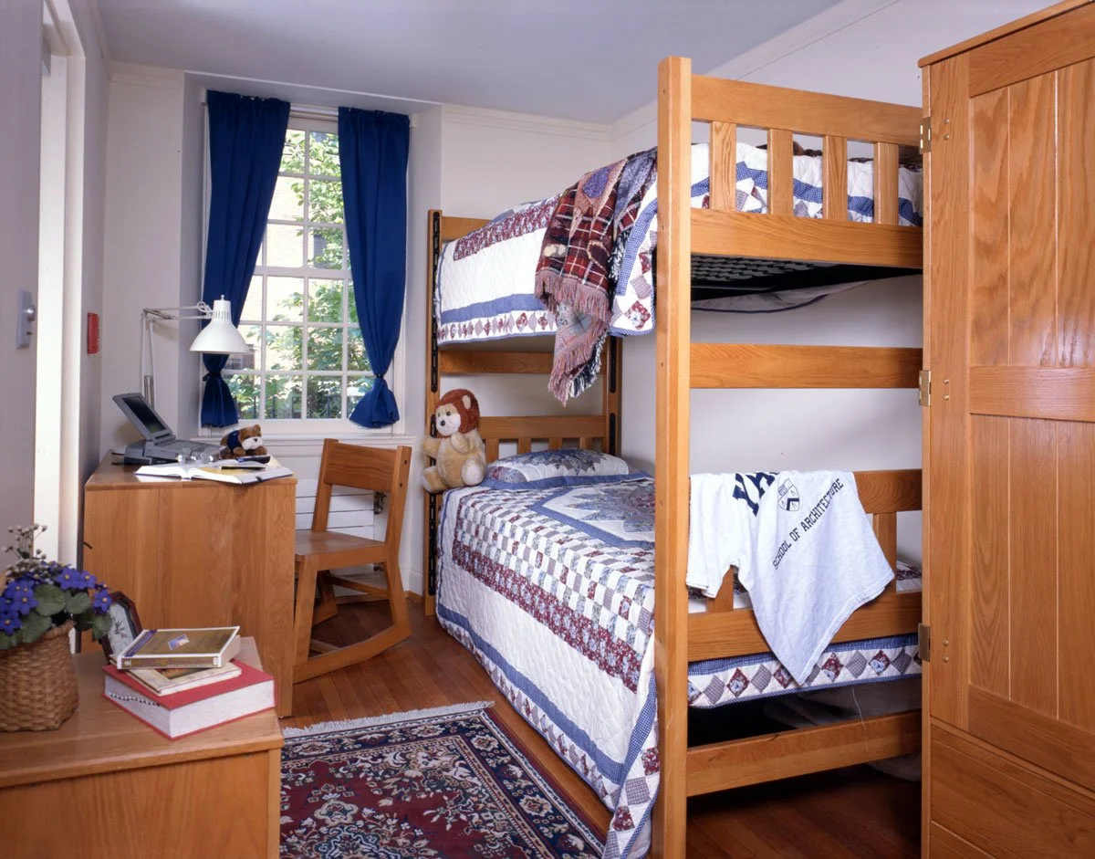
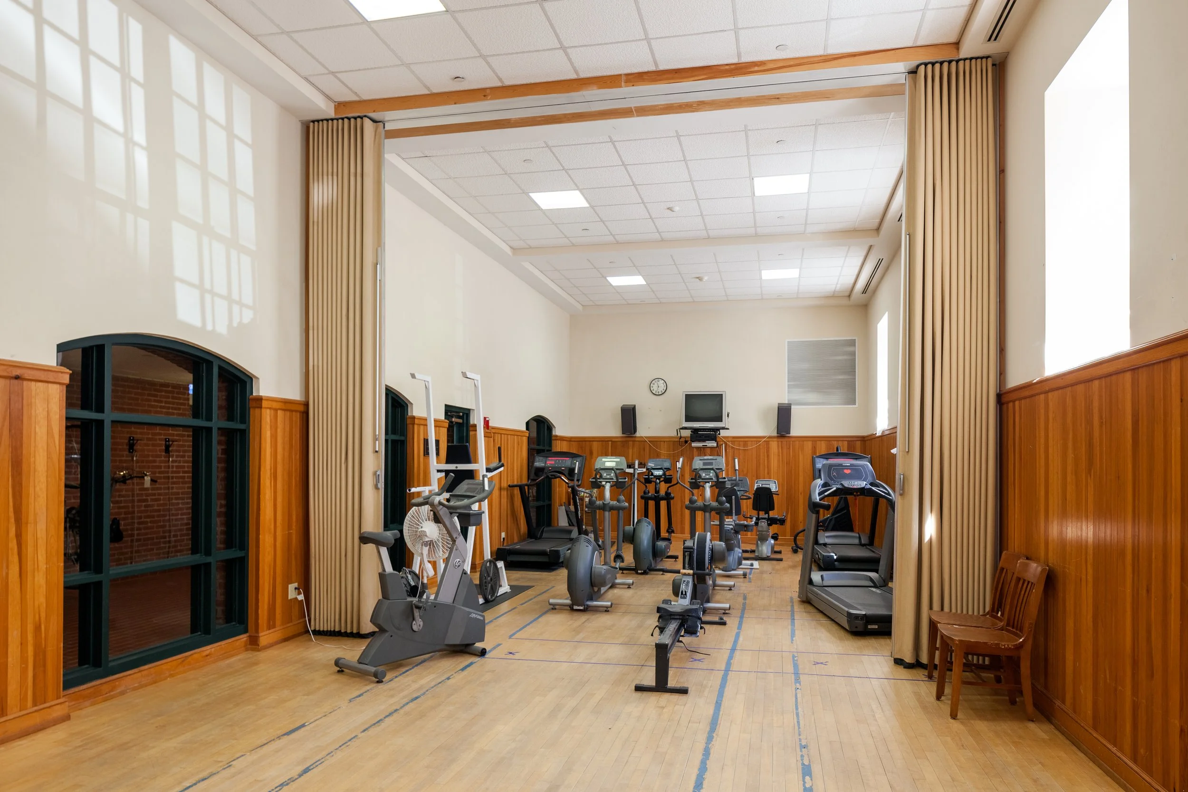
The realized approach reorganized student rooms and bathrooms, excavated and inserted new, light-filled library levels, and located activity spaces in the basement to create vertical adjacency to major circulation.
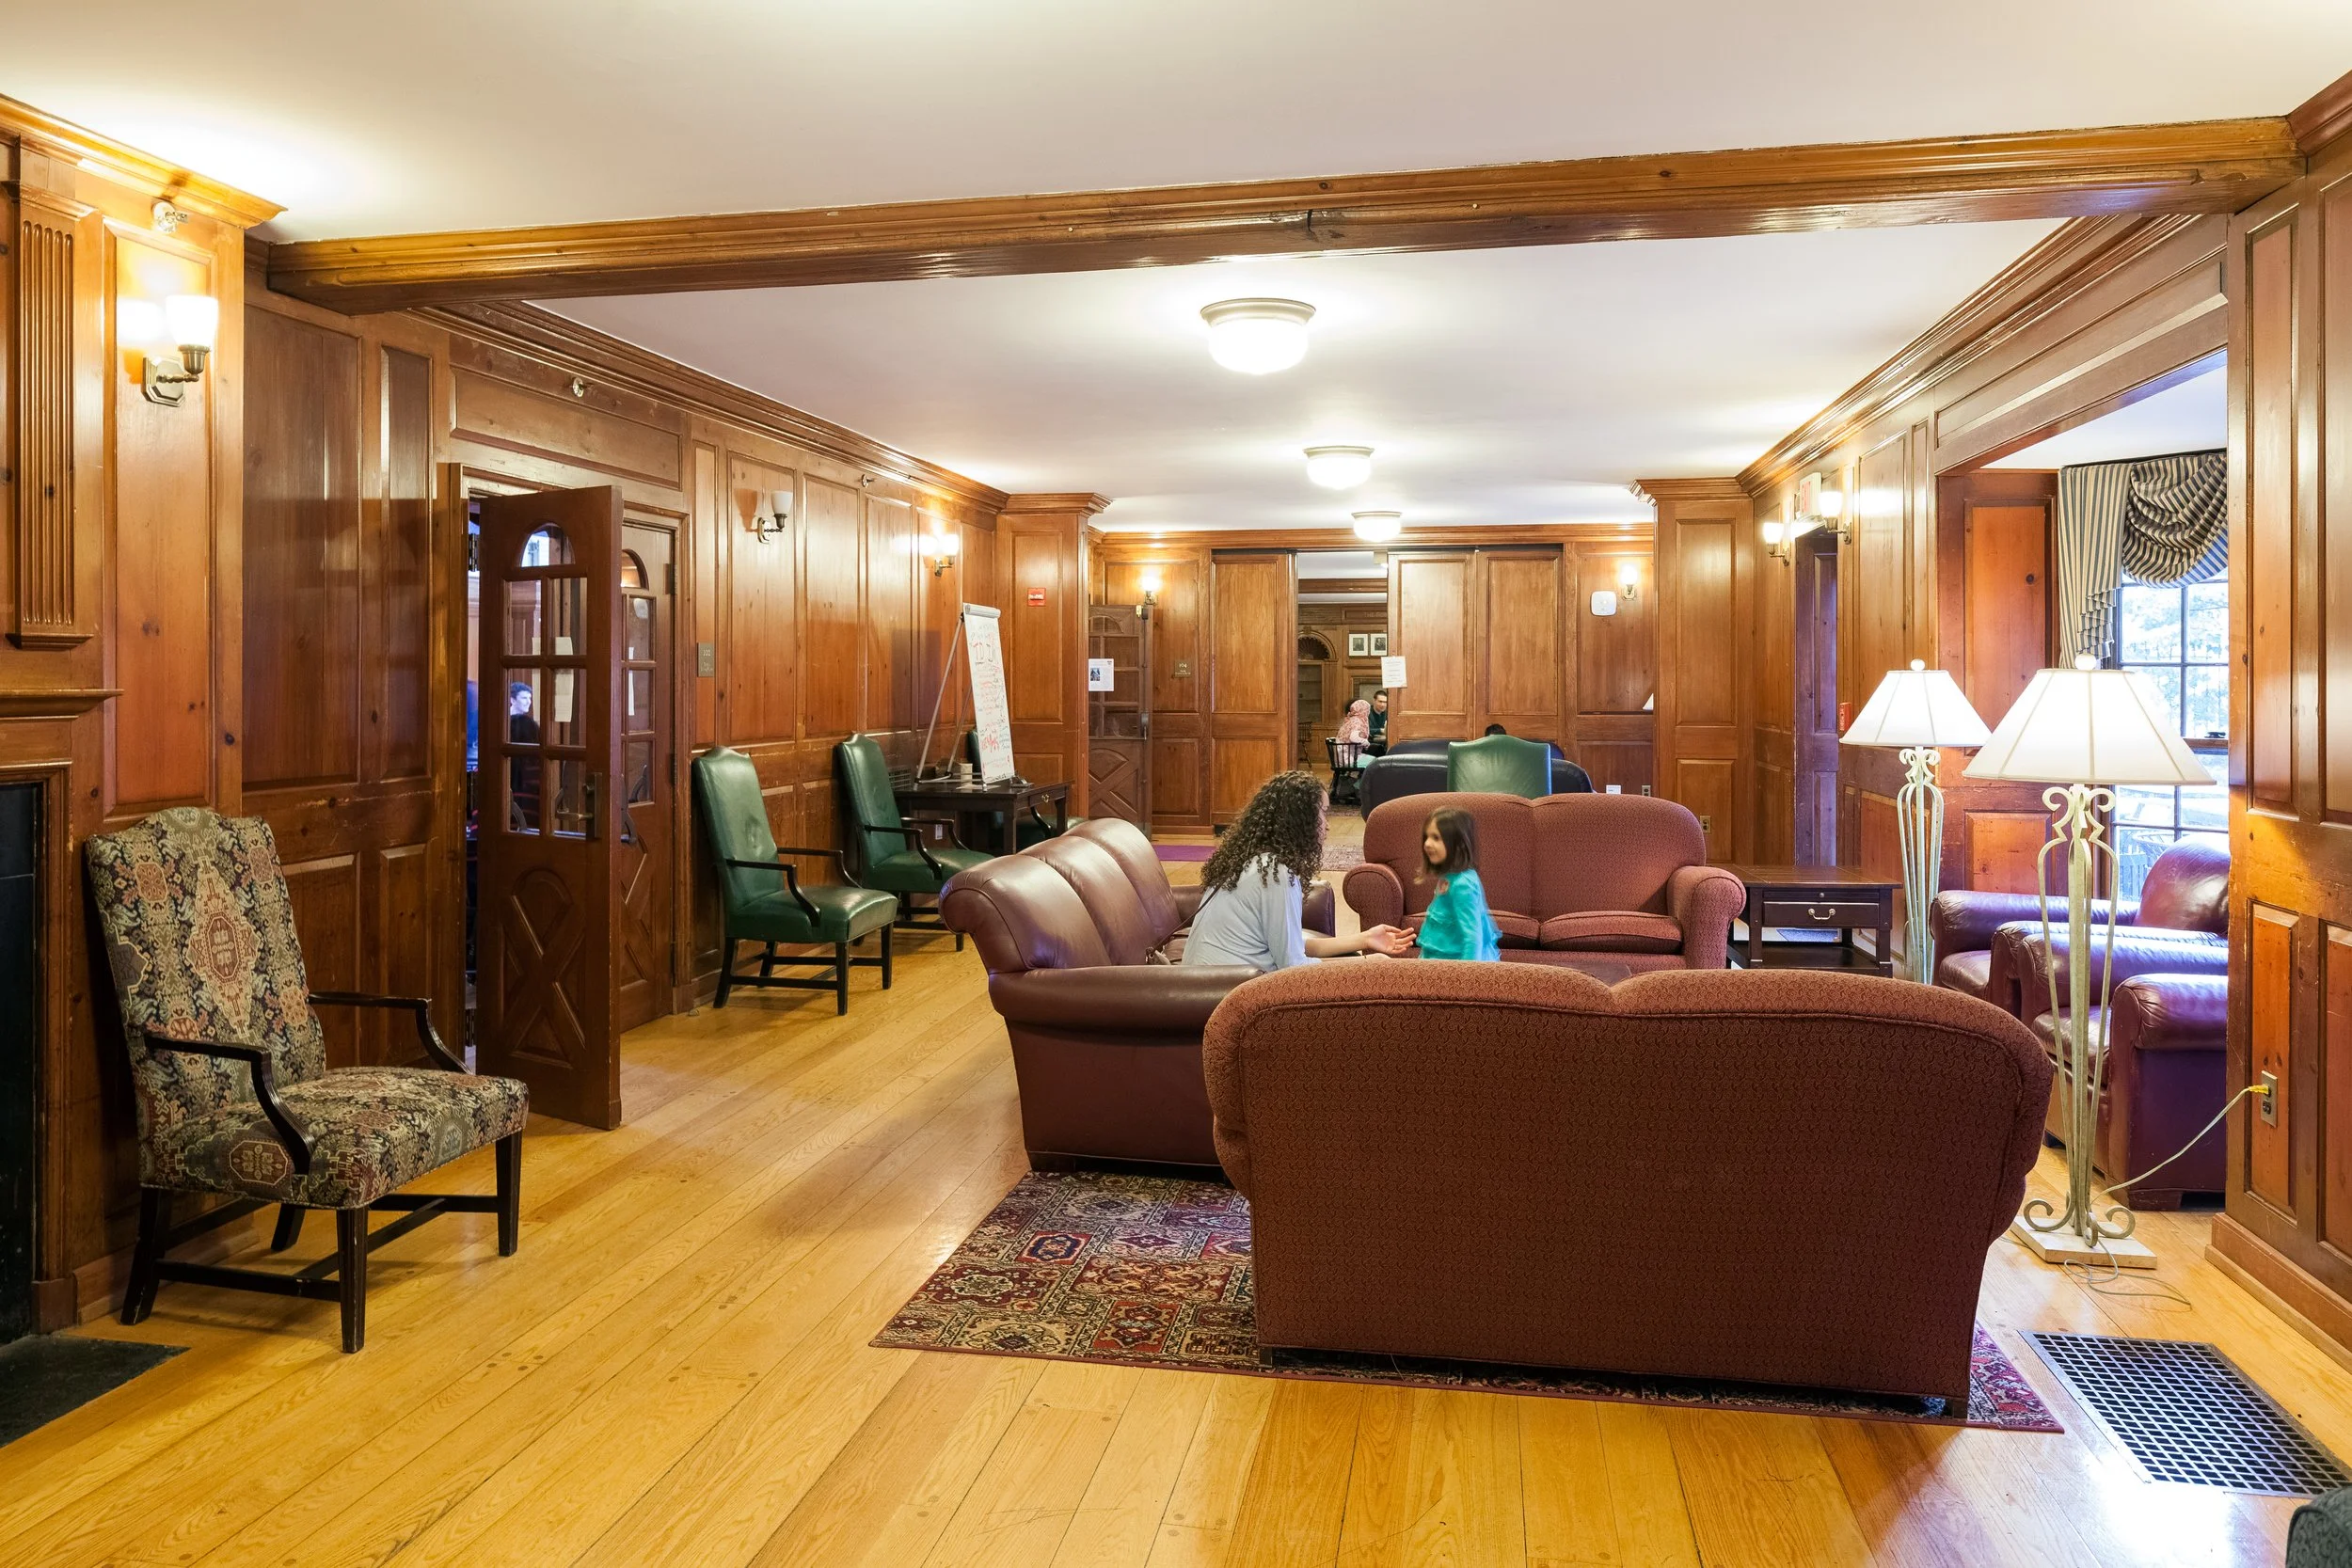
Historic finishes were carefully restored and replicated on new levels to produce a seamless interior; concurrently, roofs, windows, systems, and all infrastructure were comprehensively replaced to meet contemporary standards.
project outcome
Movement through the complex is clarified by continuous vertical routes that connect basement activity spaces, restored common rooms, and the dining hall. The winding stair and three-level library support sequential circulation and reinforce short, legible paths between floors.
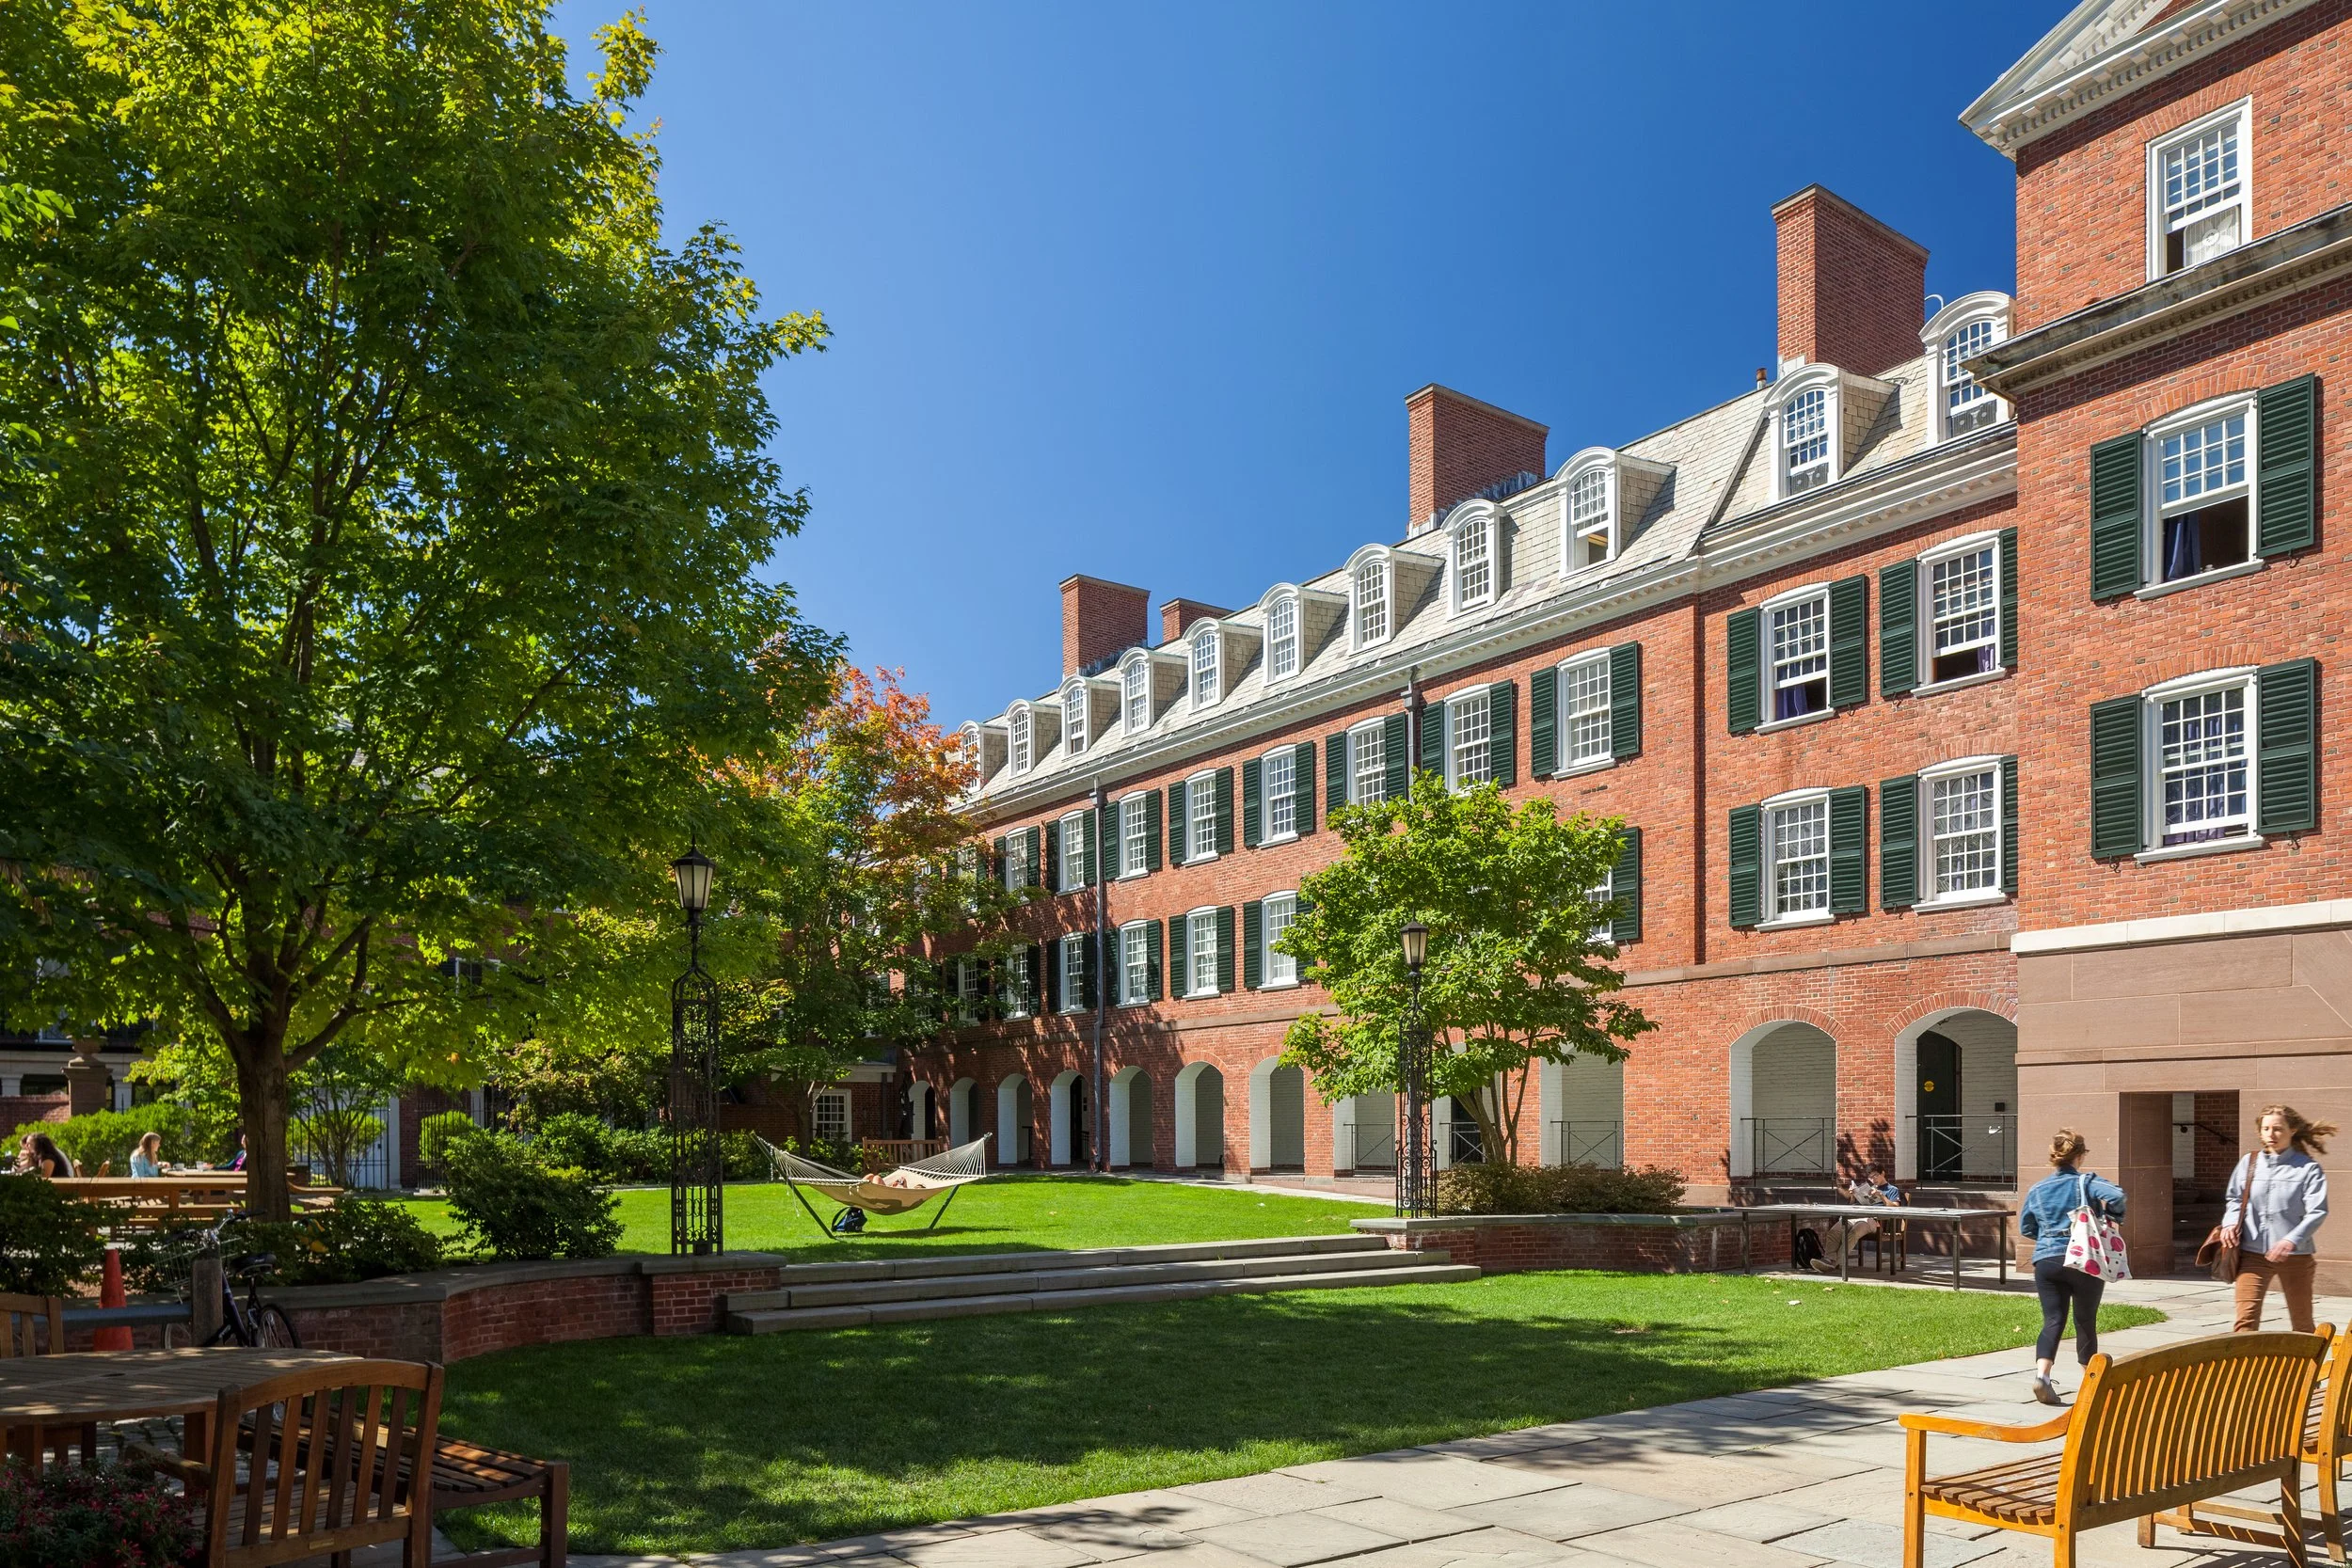
Daylight penetrates deeper into interior spaces through the inserted library levels and stair adjacencies, so reading areas and corridors feel visually connected to the quadrangle. Restored and replicated finishes reinforce material continuity across both historic and new surfaces.
Reorganized student rooms and updated infrastructure accommodate varied living arrangements and routine servicing. Systems and durable finishes support longevity and make incremental adaptation straightforward.
let’s continue the conversation
Every project begins with listening. If you’re considering a new campus, building, or landscape, we’d welcome the chance to talk through your goals, challenges, and aspirations. Our team works collaboratively to shape places that feel grounded, connected, and built to serve people well over time.