st. aloysius
2026
new canaan, ct
under construction
collaborators
Consulting Engineers: Tietjen Venegas Consulting Engineers, PLLC
Consulting Engineers: D.R. Pilla Consulting Engineering
Construction: A.P. Construction
Construction: CM Construction Consulting Group
Site/Civil: Redniss & Mead
St. Aloysius Parish occupies a 4½-acre site in New Canaan, Connecticut, bounded by Maple Street, South Avenue, Cherry Street, and Park Street. The campus's guiding principle is to strengthen individual, family, and community life within the Catholic parish, creating a campus that helps establish our place in the world and our relationship with God, where the experience of stepping out of ordinary daily life into the embrace of sacred space is tangibly reinforced.
The first master plan, completed in September 2005, responded to a set of longstanding problems. Green space was scarce, and parking, which had accumulated piecemeal over the years, left the four main buildings (the Church, the School, the Parish Center, and the Parish House) isolated from one another.
People had to cross active driveways and parking lots just to move between buildings, raising pedestrian safety concerns in a site layout that favored cars over people. Vehicles entered and exited from three of the four surrounding streets, building systems were aging, parish programs had outgrown the facilities, and parish functions were scattered inefficiently across the campus.
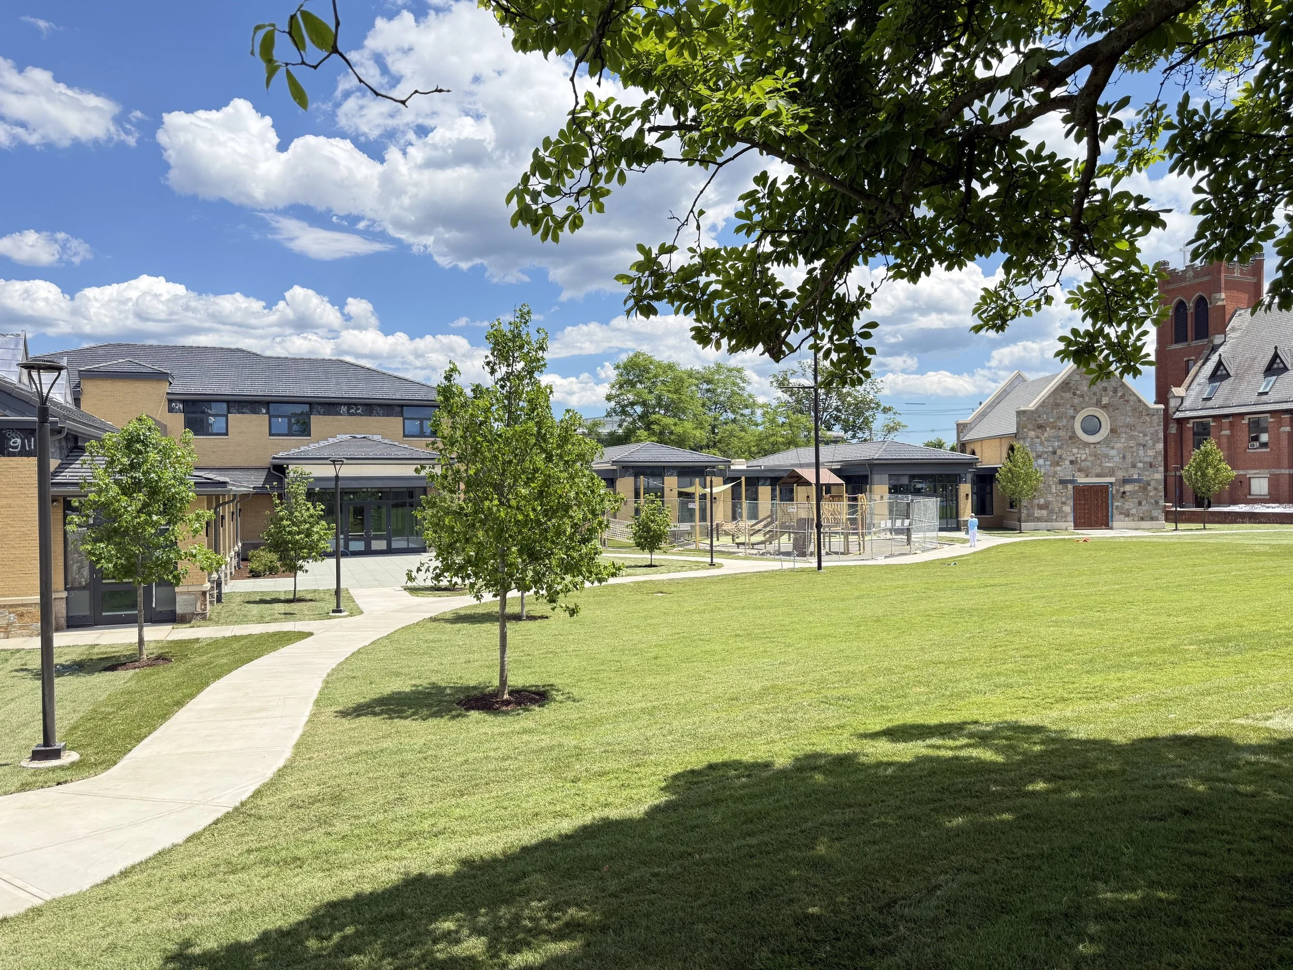
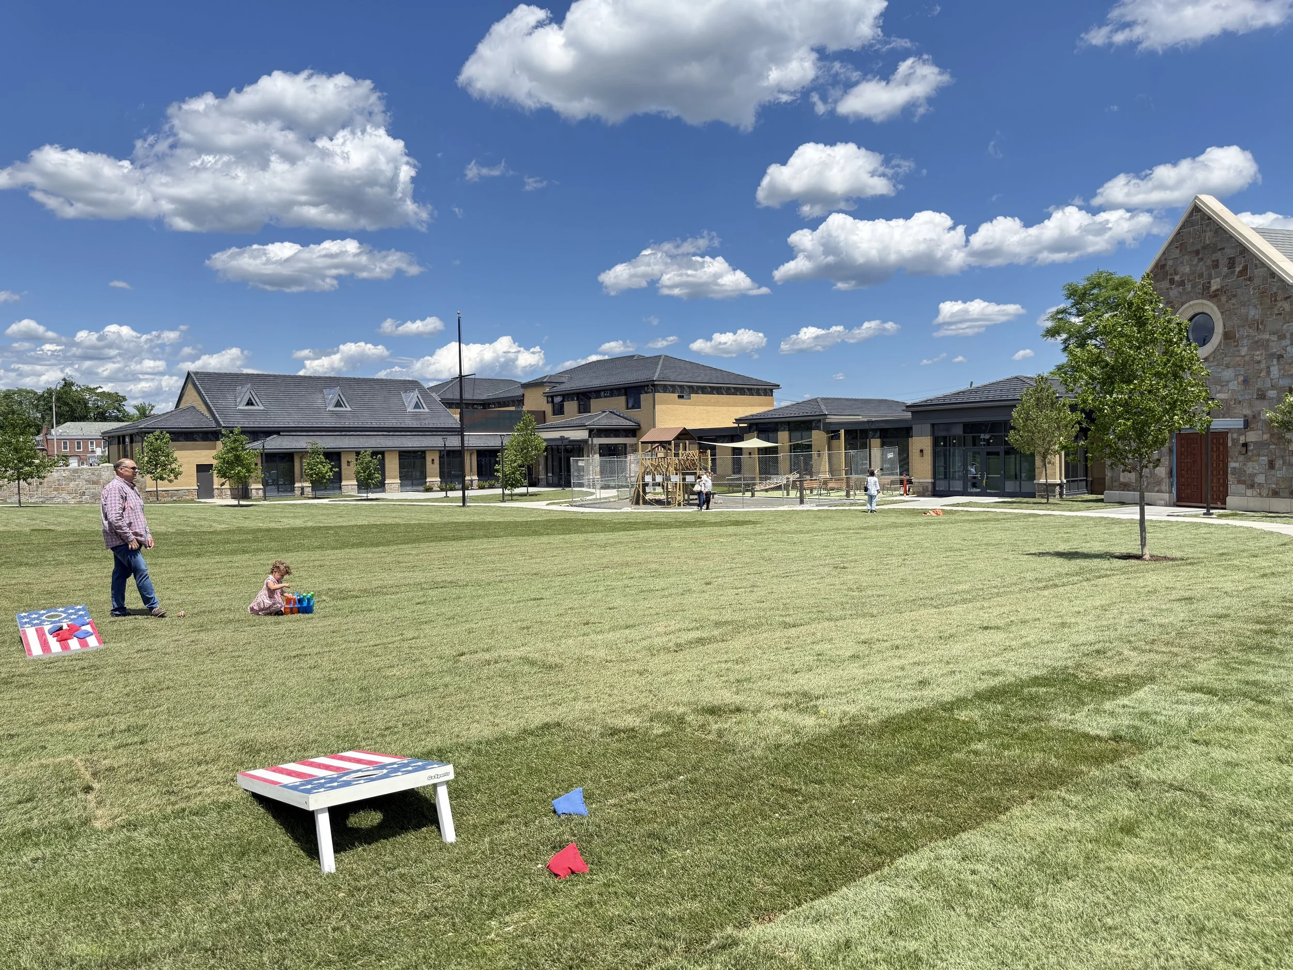
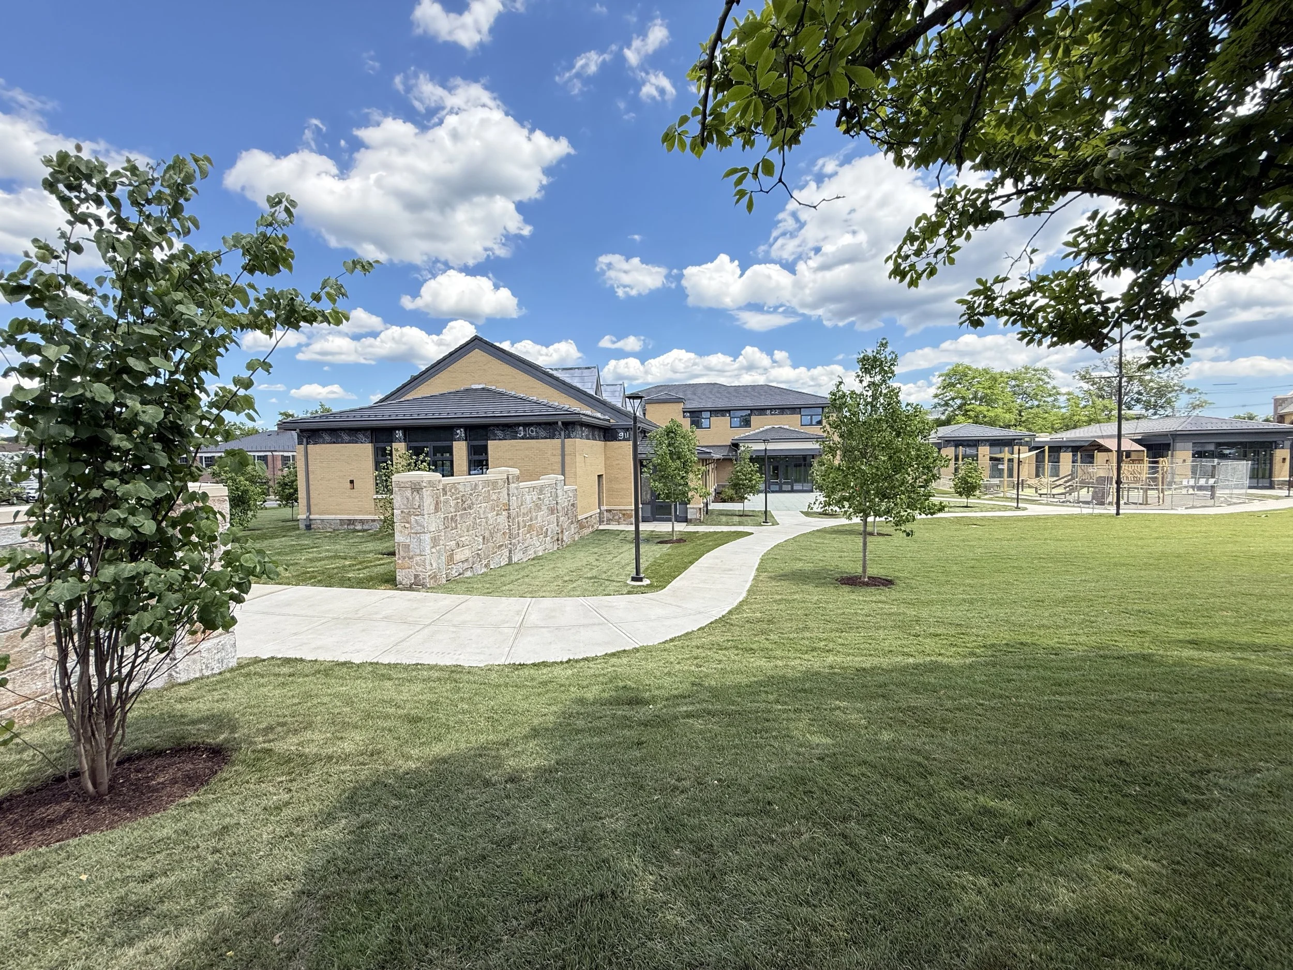
The design responds to these conditions on both a practical and a symbolic level. Parking is consolidated west of the Church along Park Street, near the train station, with additional parking along Maple Street, while the design strengthens the street character along South Avenue and Cherry Street. The new St. Aloysius Education Center, together with the new library across South Avenue, forms a gateway into New Canaan's town center: the library stands as a public, civic institution surrounded by green park space, and the parish campus is its counterpart, inviting parishioners into the spiritual life of the parish. The campus is woven directly into the fabric of the town.
a campus that is woven directly into the fabric of the town
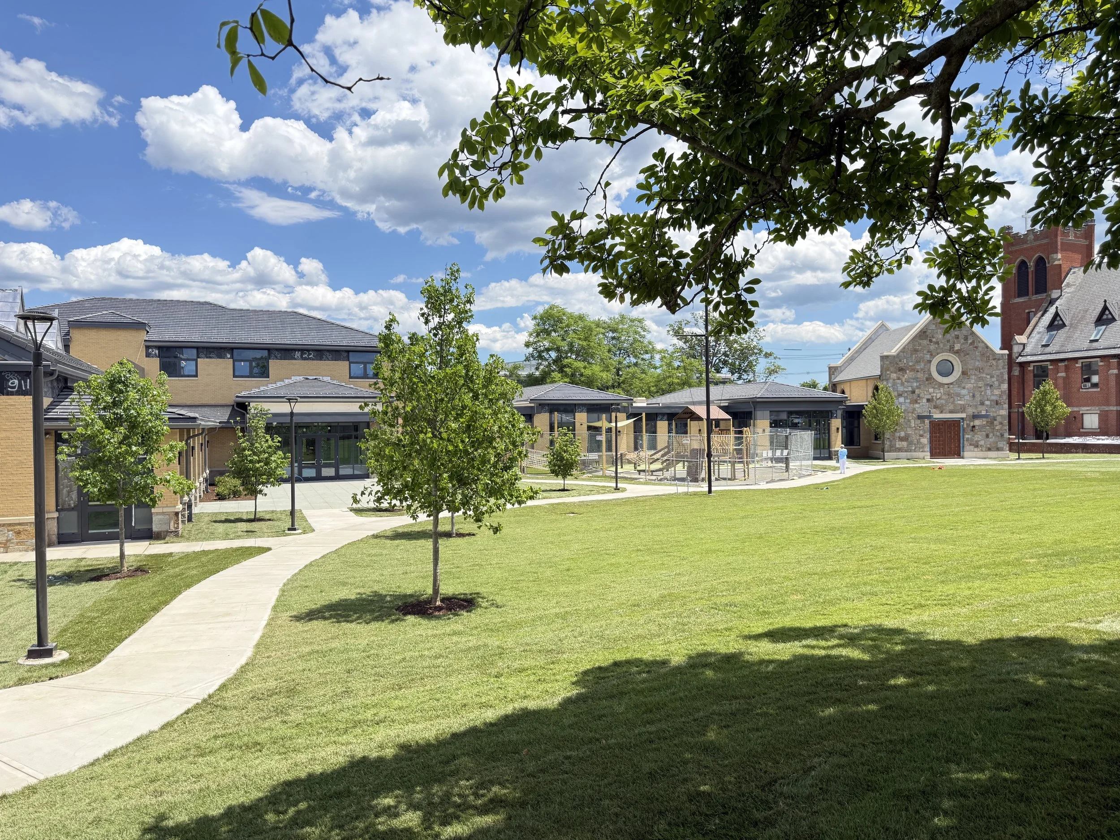
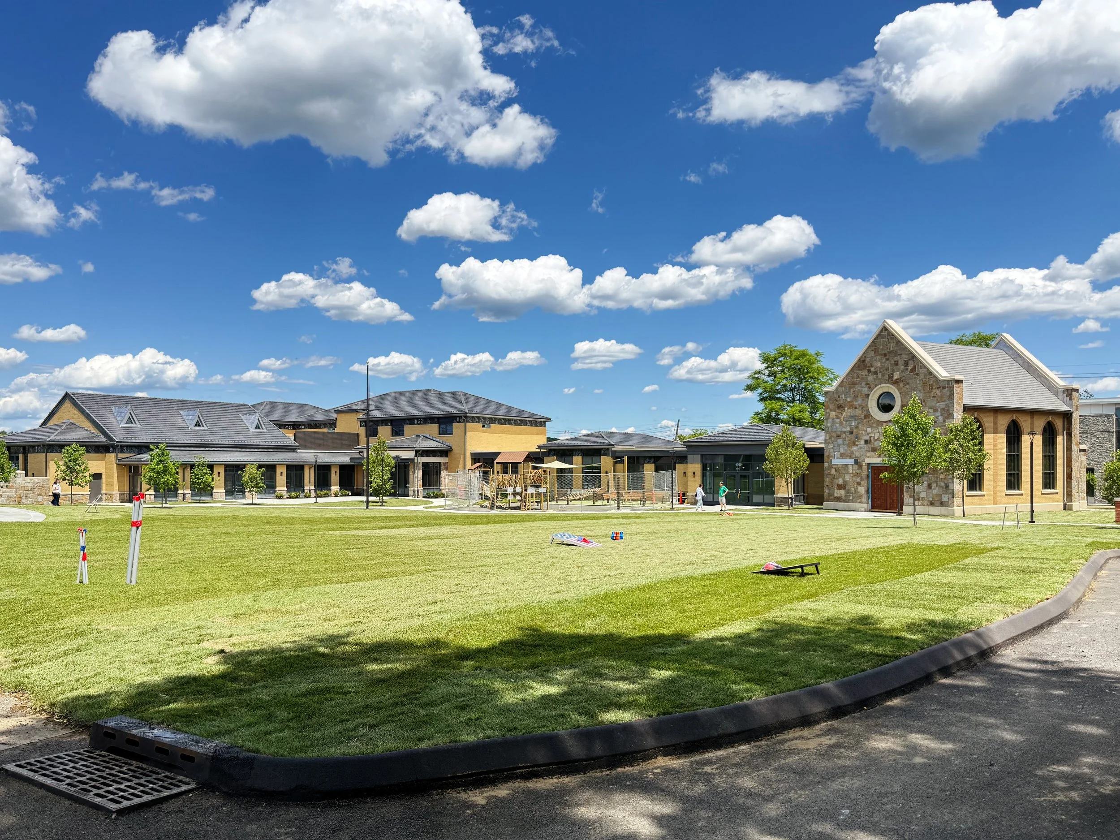
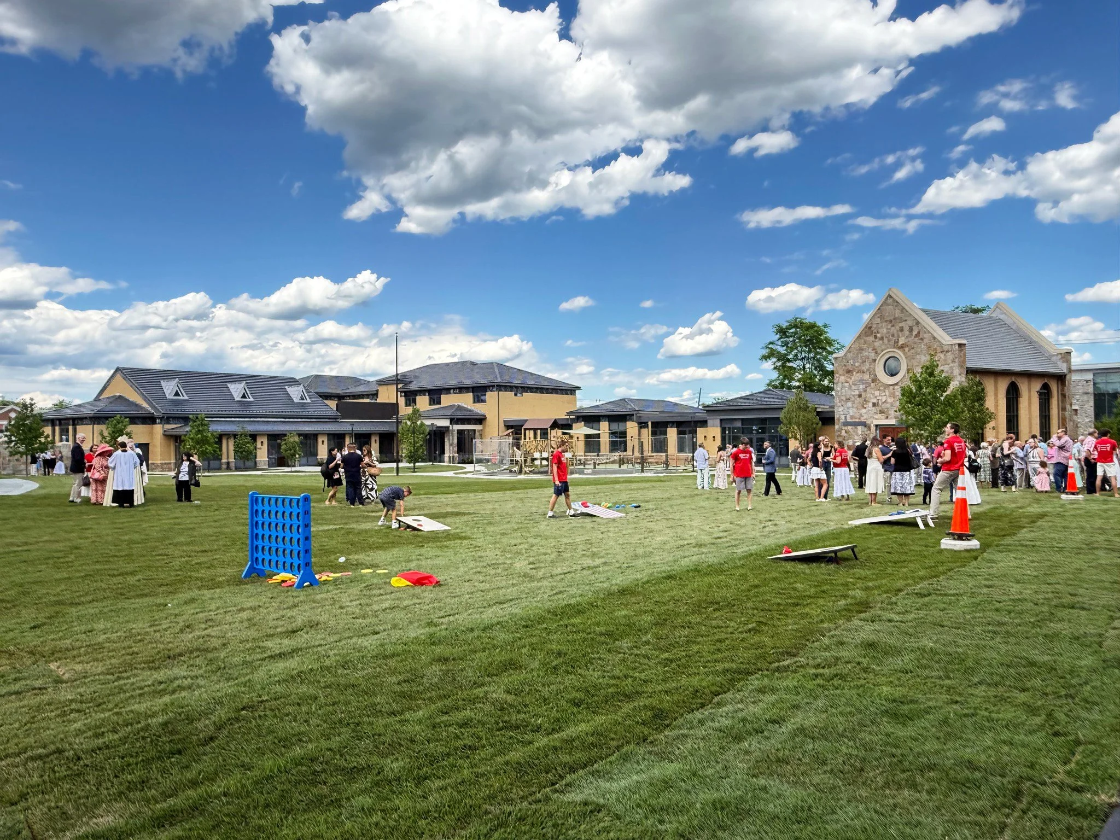
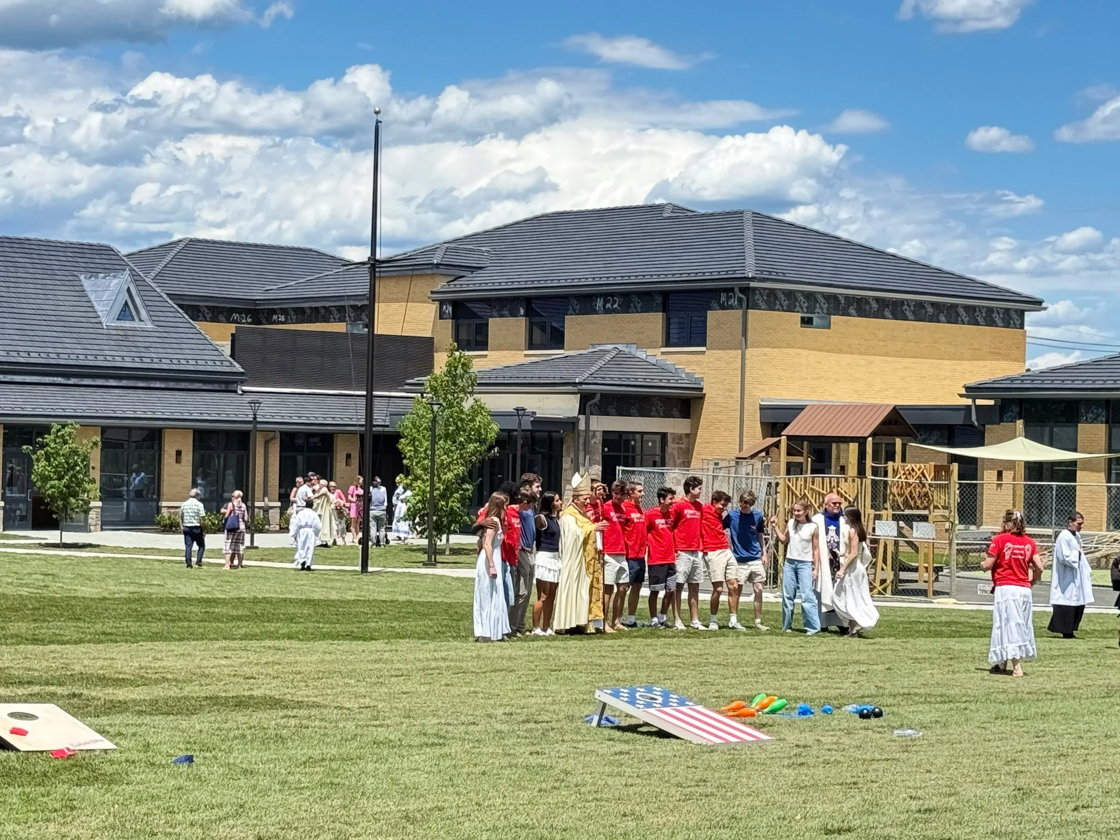
At the heart of the plan are two campus design typologies working together: the monastic courtyard and the New England town green. The courtyard and the school's arcade express monastic introspection, privacy, and personal growth, while the town green expresses community gathering and public, democratic life. Every building, old and new, faces this shared courtyardgreen, which becomes the campus's central expression of the church's outreach to its congregation, a stage for faith-based activity and parish family life.
Three eras of sacred architecture frame this space: the original 19th-century church, now the Parish Center, to the south; the mid-20th-century St. Aloysius Church to the west; and the 21st-century Community Center to the southwest, with the Education Center and Chapel to the north and east. Historic and contemporary architecture coexist around the same courtyard, layering different periods of the parish's life into one unified setting. The courtyard-green ties all the buildings and their activities together. A raised platform beside the church provides a place for activities ranging from outdoor weddings and ceremonies to presentations and musical performances. The children's playground gives the space a role in everyday family life, and the green offers the opportunity to host larger parish events.
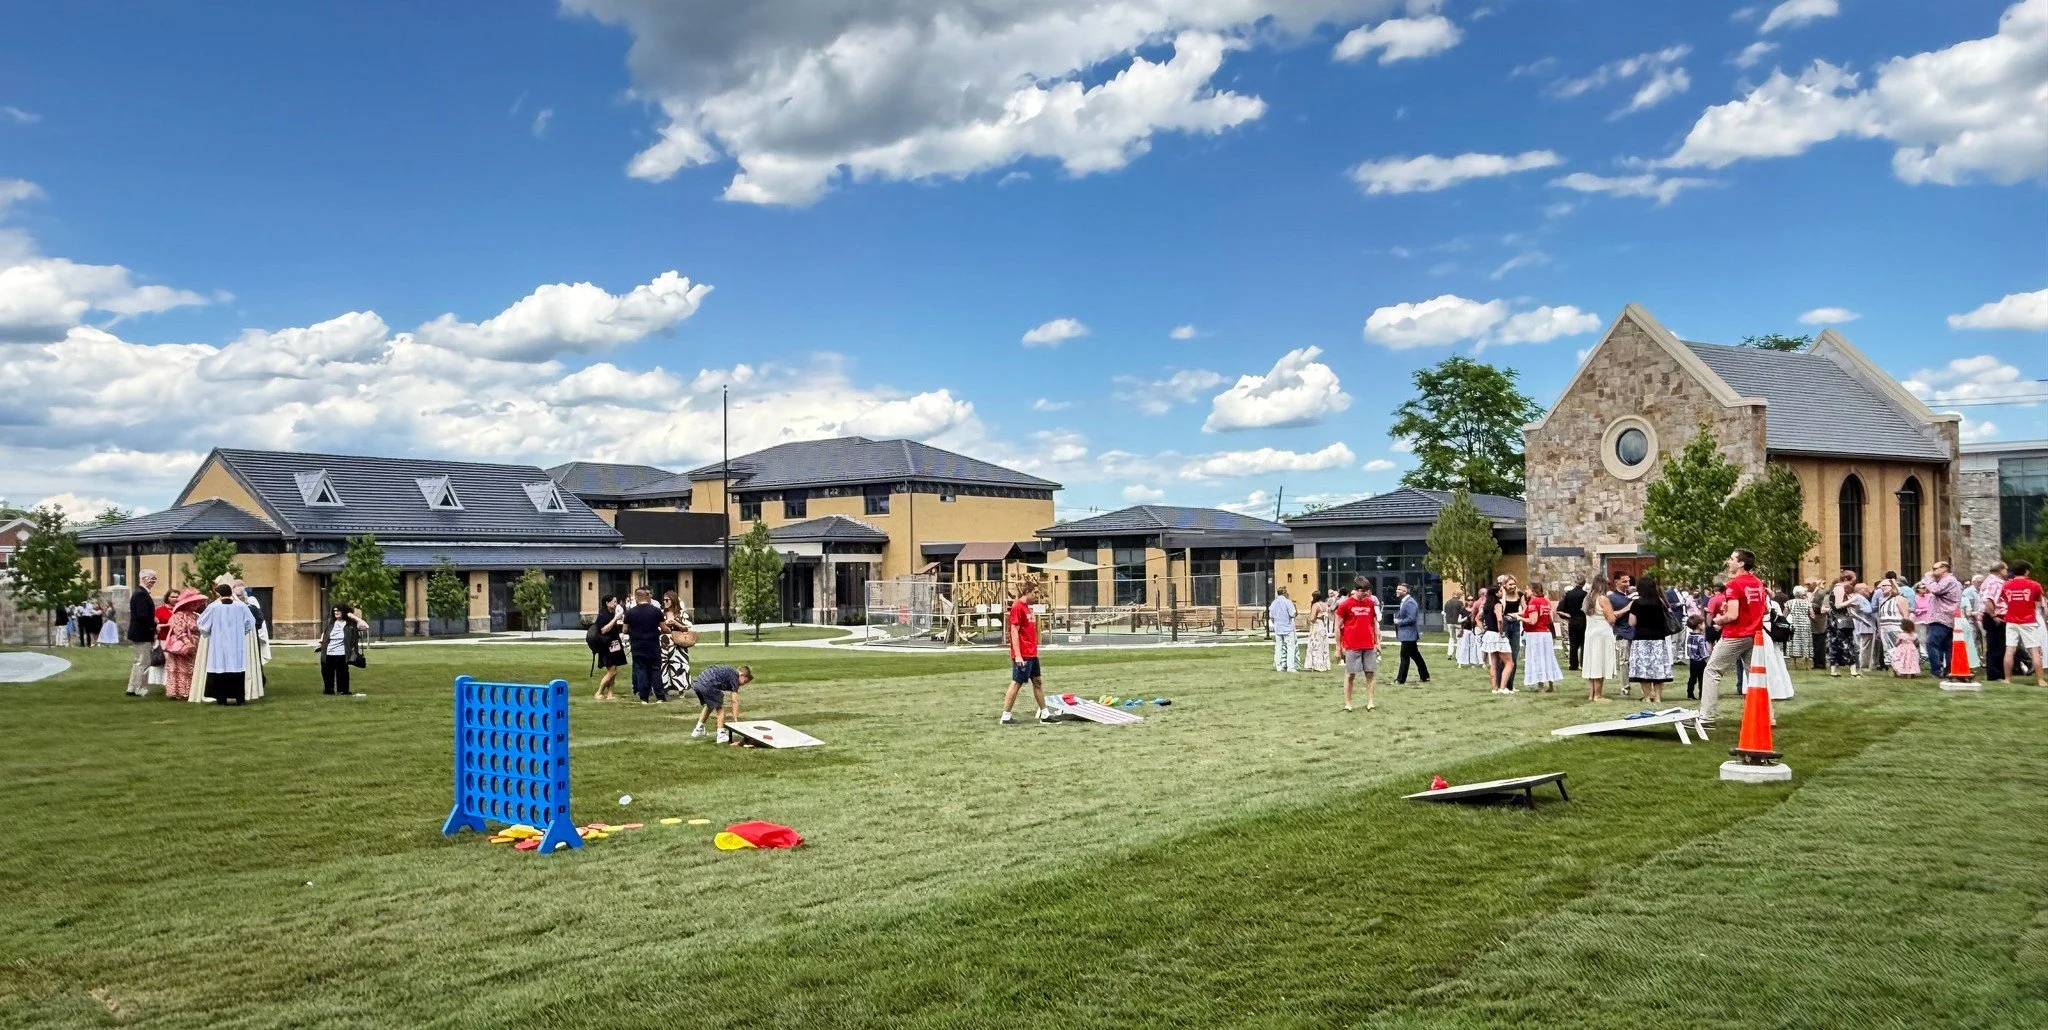
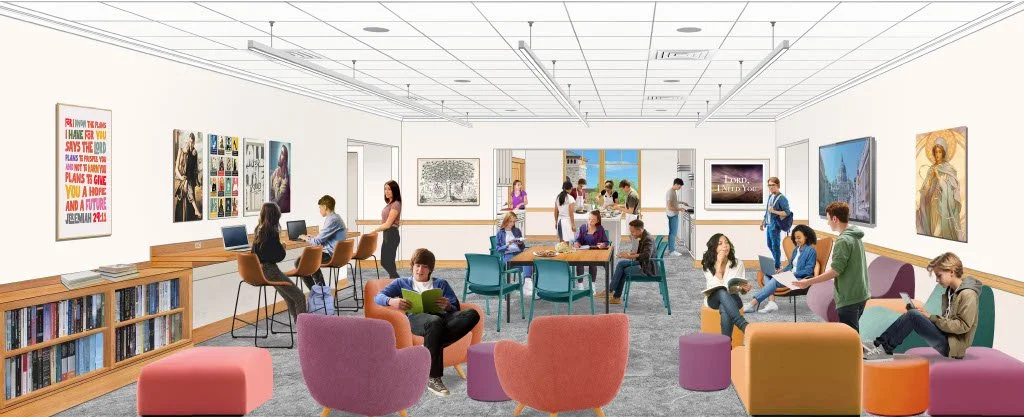
The plan called for the demolition of two buildings that no longer served the parish well: the old Parish Hall, too small and too costly to renovate, and the outdated school building, whose basement was prone to flooding. In their place rises a new campus designed to engage parish members and expand their involvement with the spiritual community, offering programs for all age groups. A new Community Center, built south of the courtyard, offers space for gatherings after Mass and other parish programs, with its second floor dedicated to youth groups so they can meet and grow their mission.
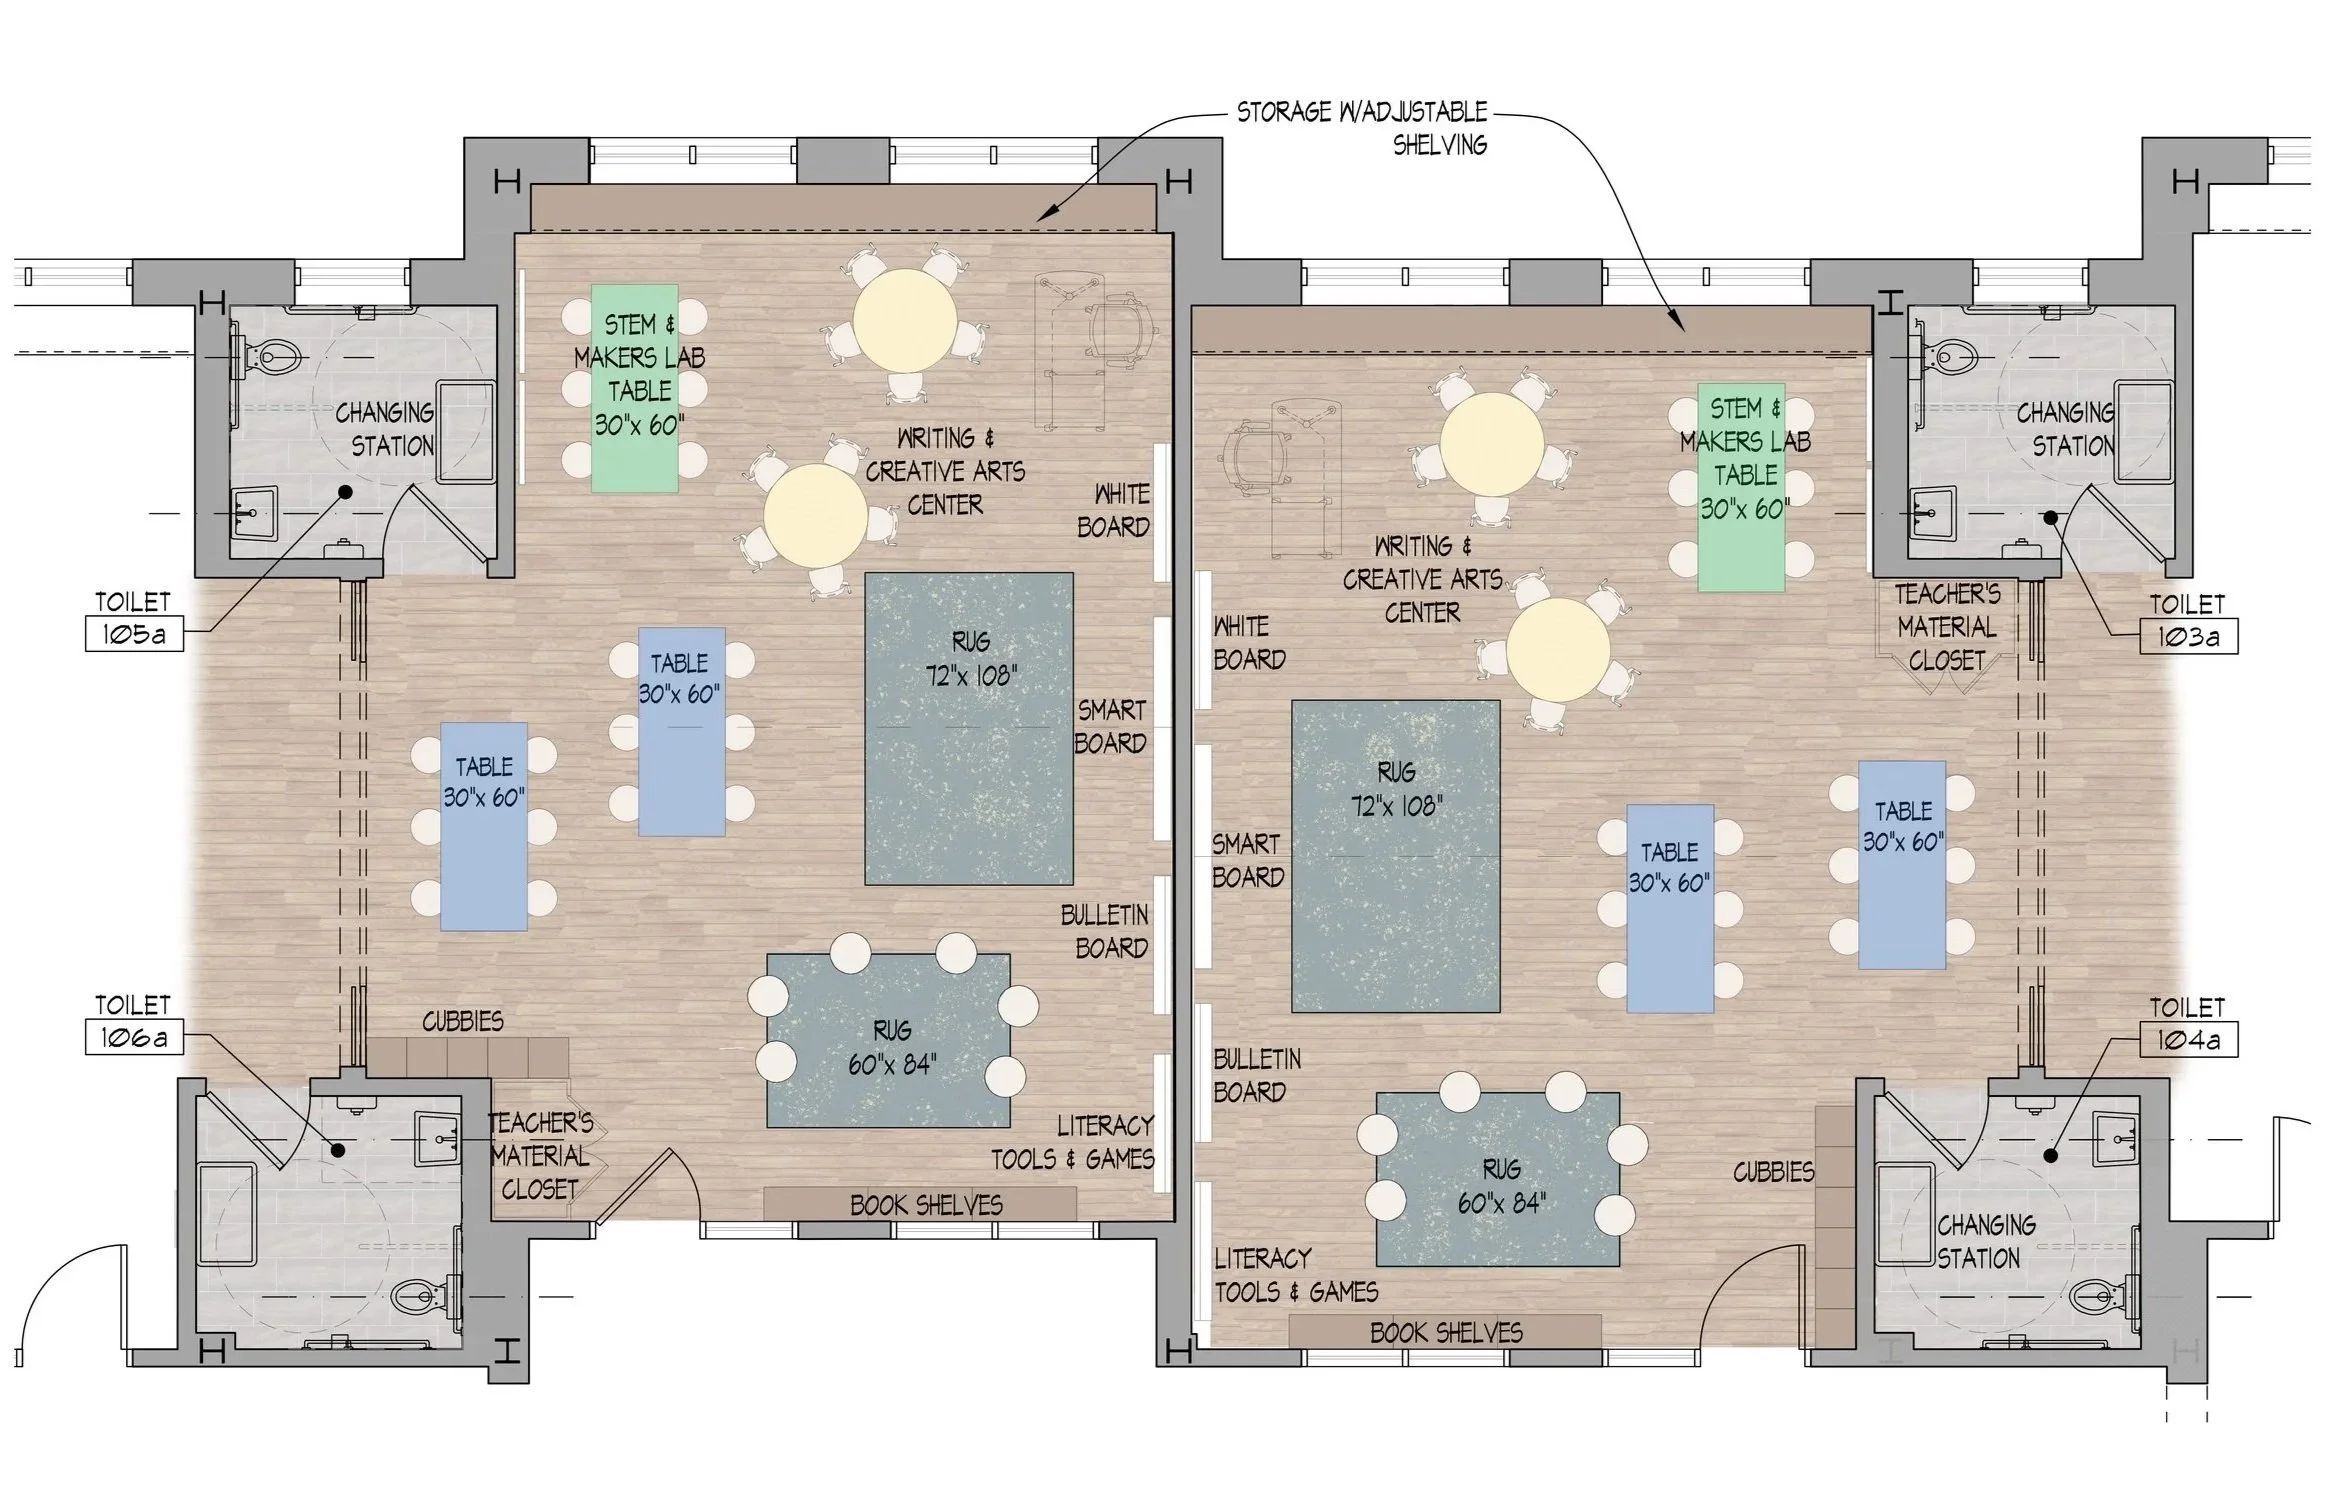
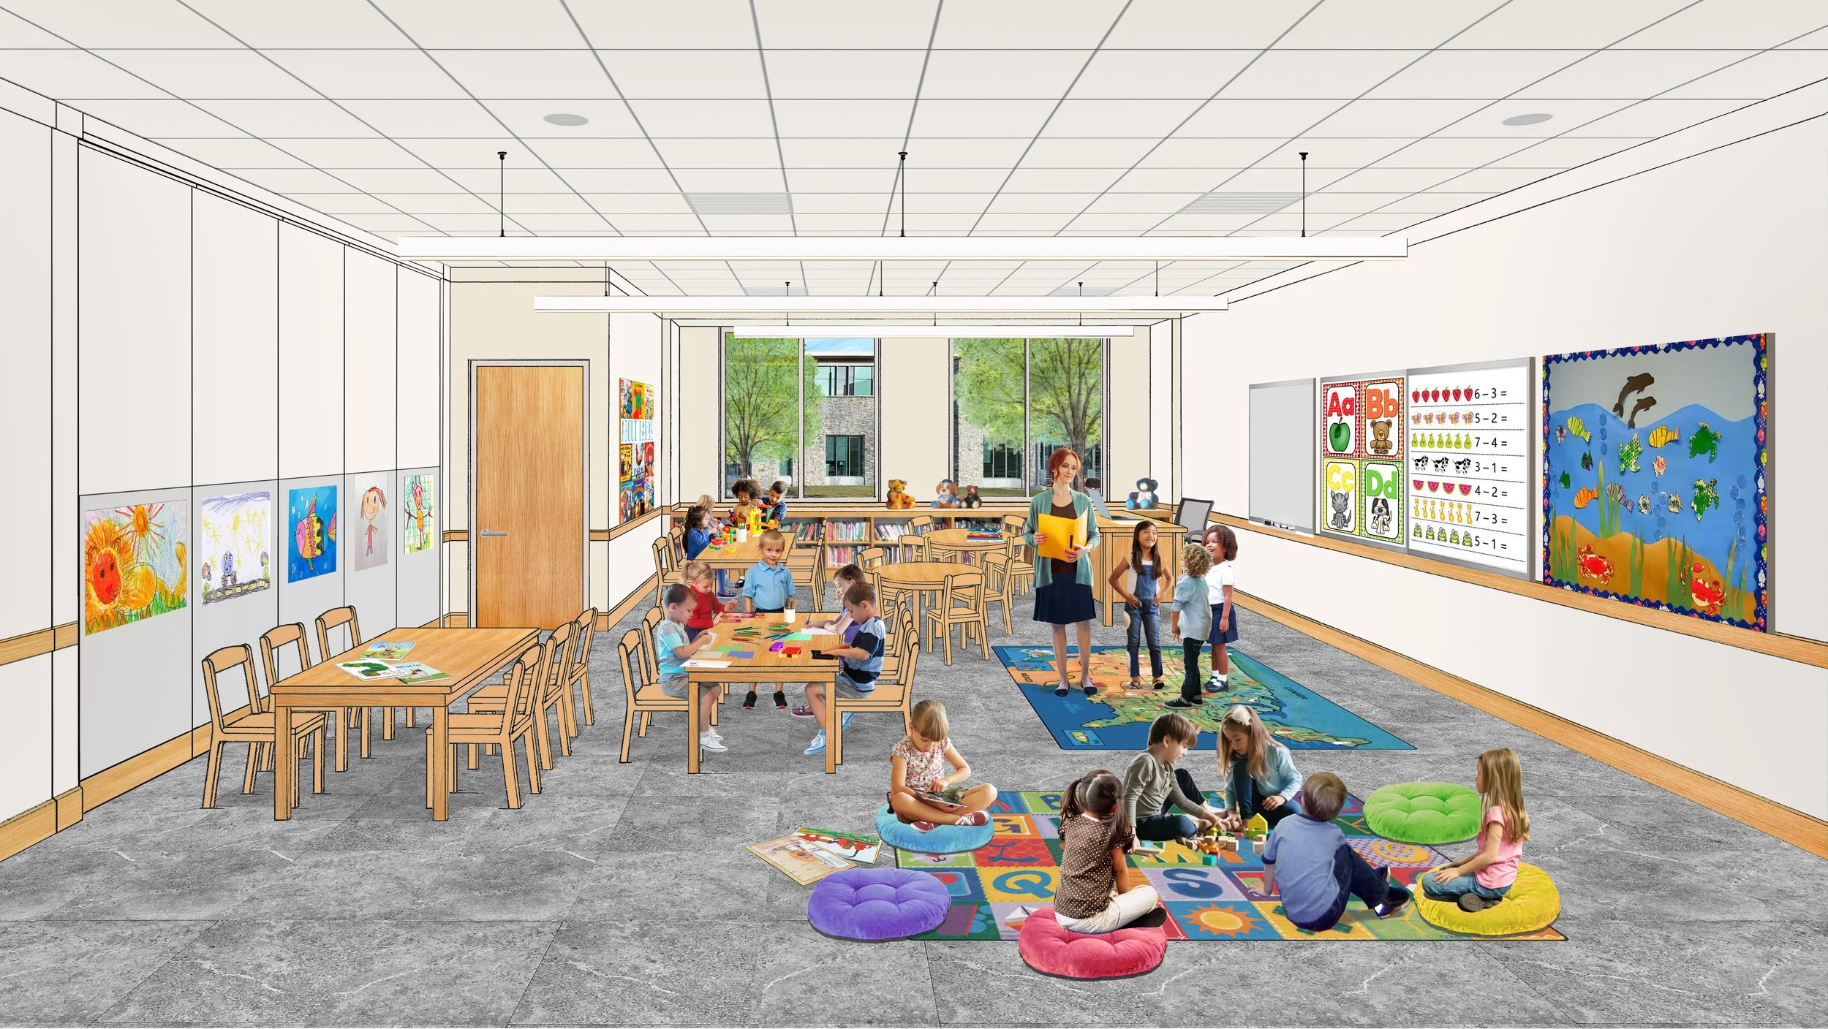
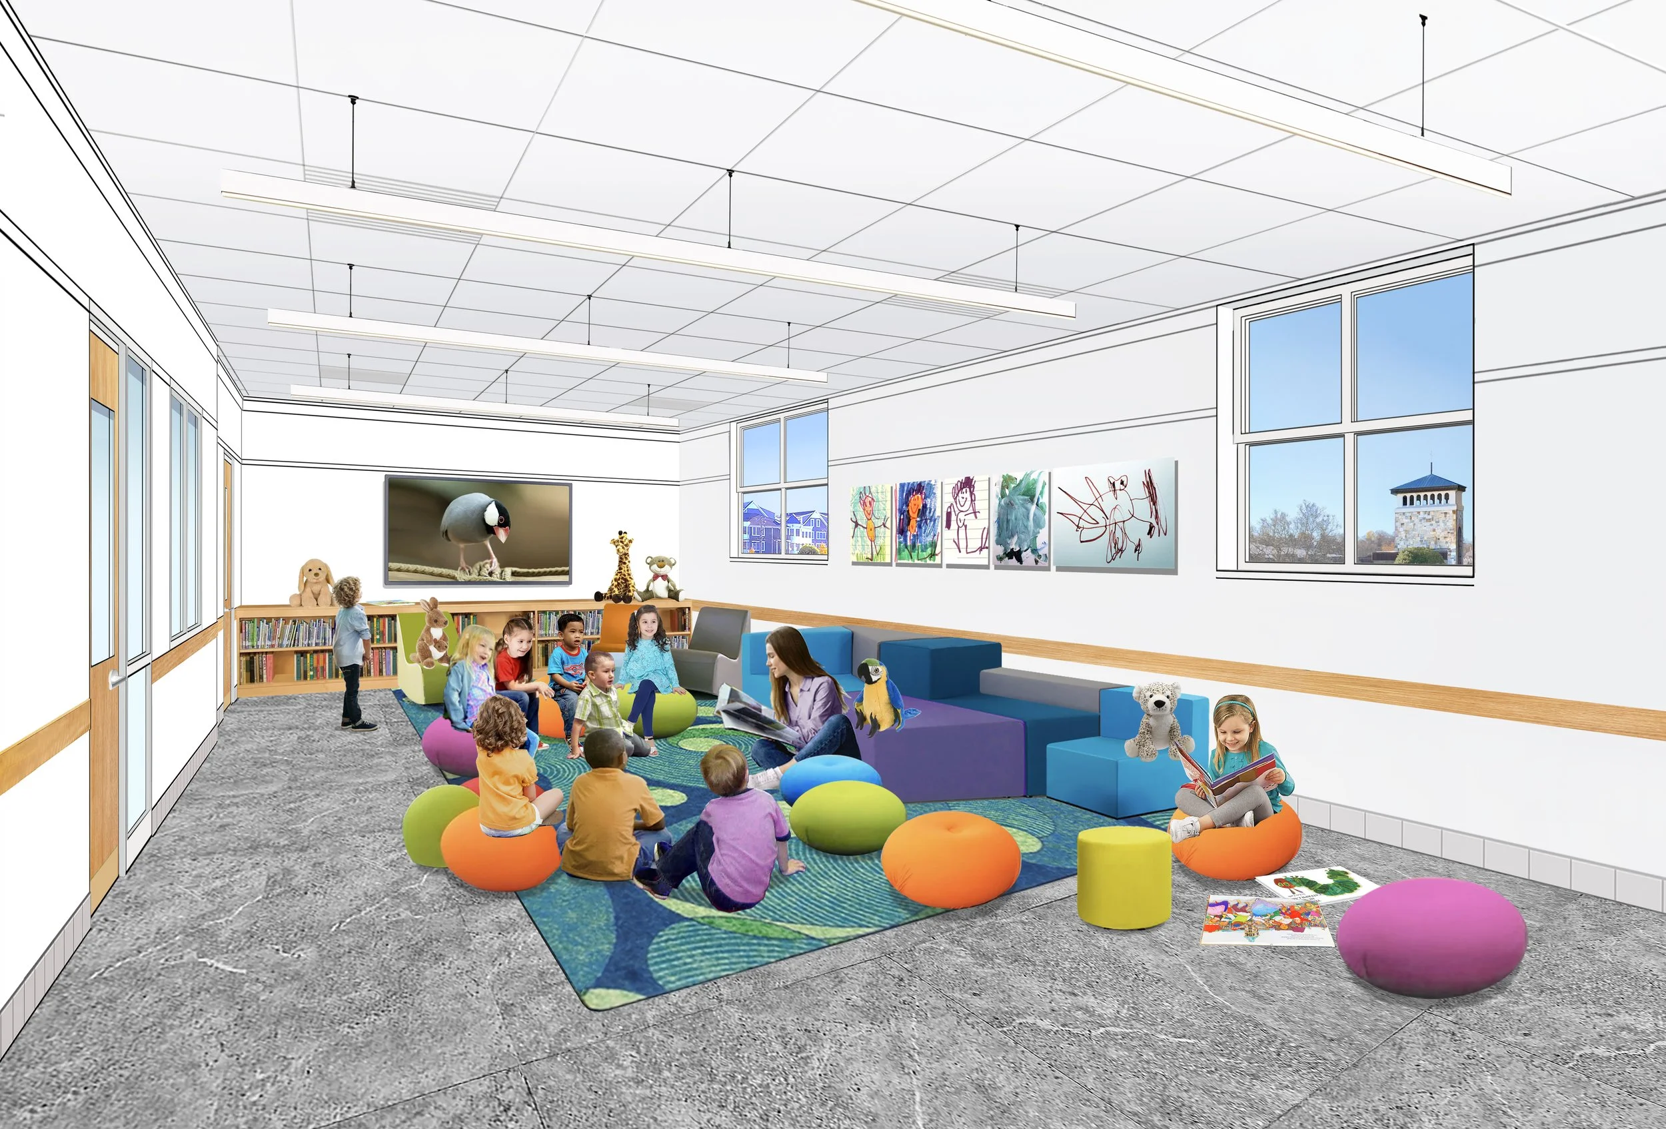
The Education Center takes the recognizable form of a school, anchored by a two-story volume at the corner of South Avenue and Cherry Street, flanked by a gymnasium wing along Cherry Street and a single-story wing along South Avenue, scaled to feel welcoming rather than institutional, for pre-school children. Positioned close to the church, the gymnasium can also serve parish functions, with technology allowing it to function as an extension of the church during overflow attendance. Classrooms are sized appropriately for preschool children as well as for evening and weekend religious education. The building's vertical windows and masonry walls echo the vertical window slots and battered masonry of the church itself.
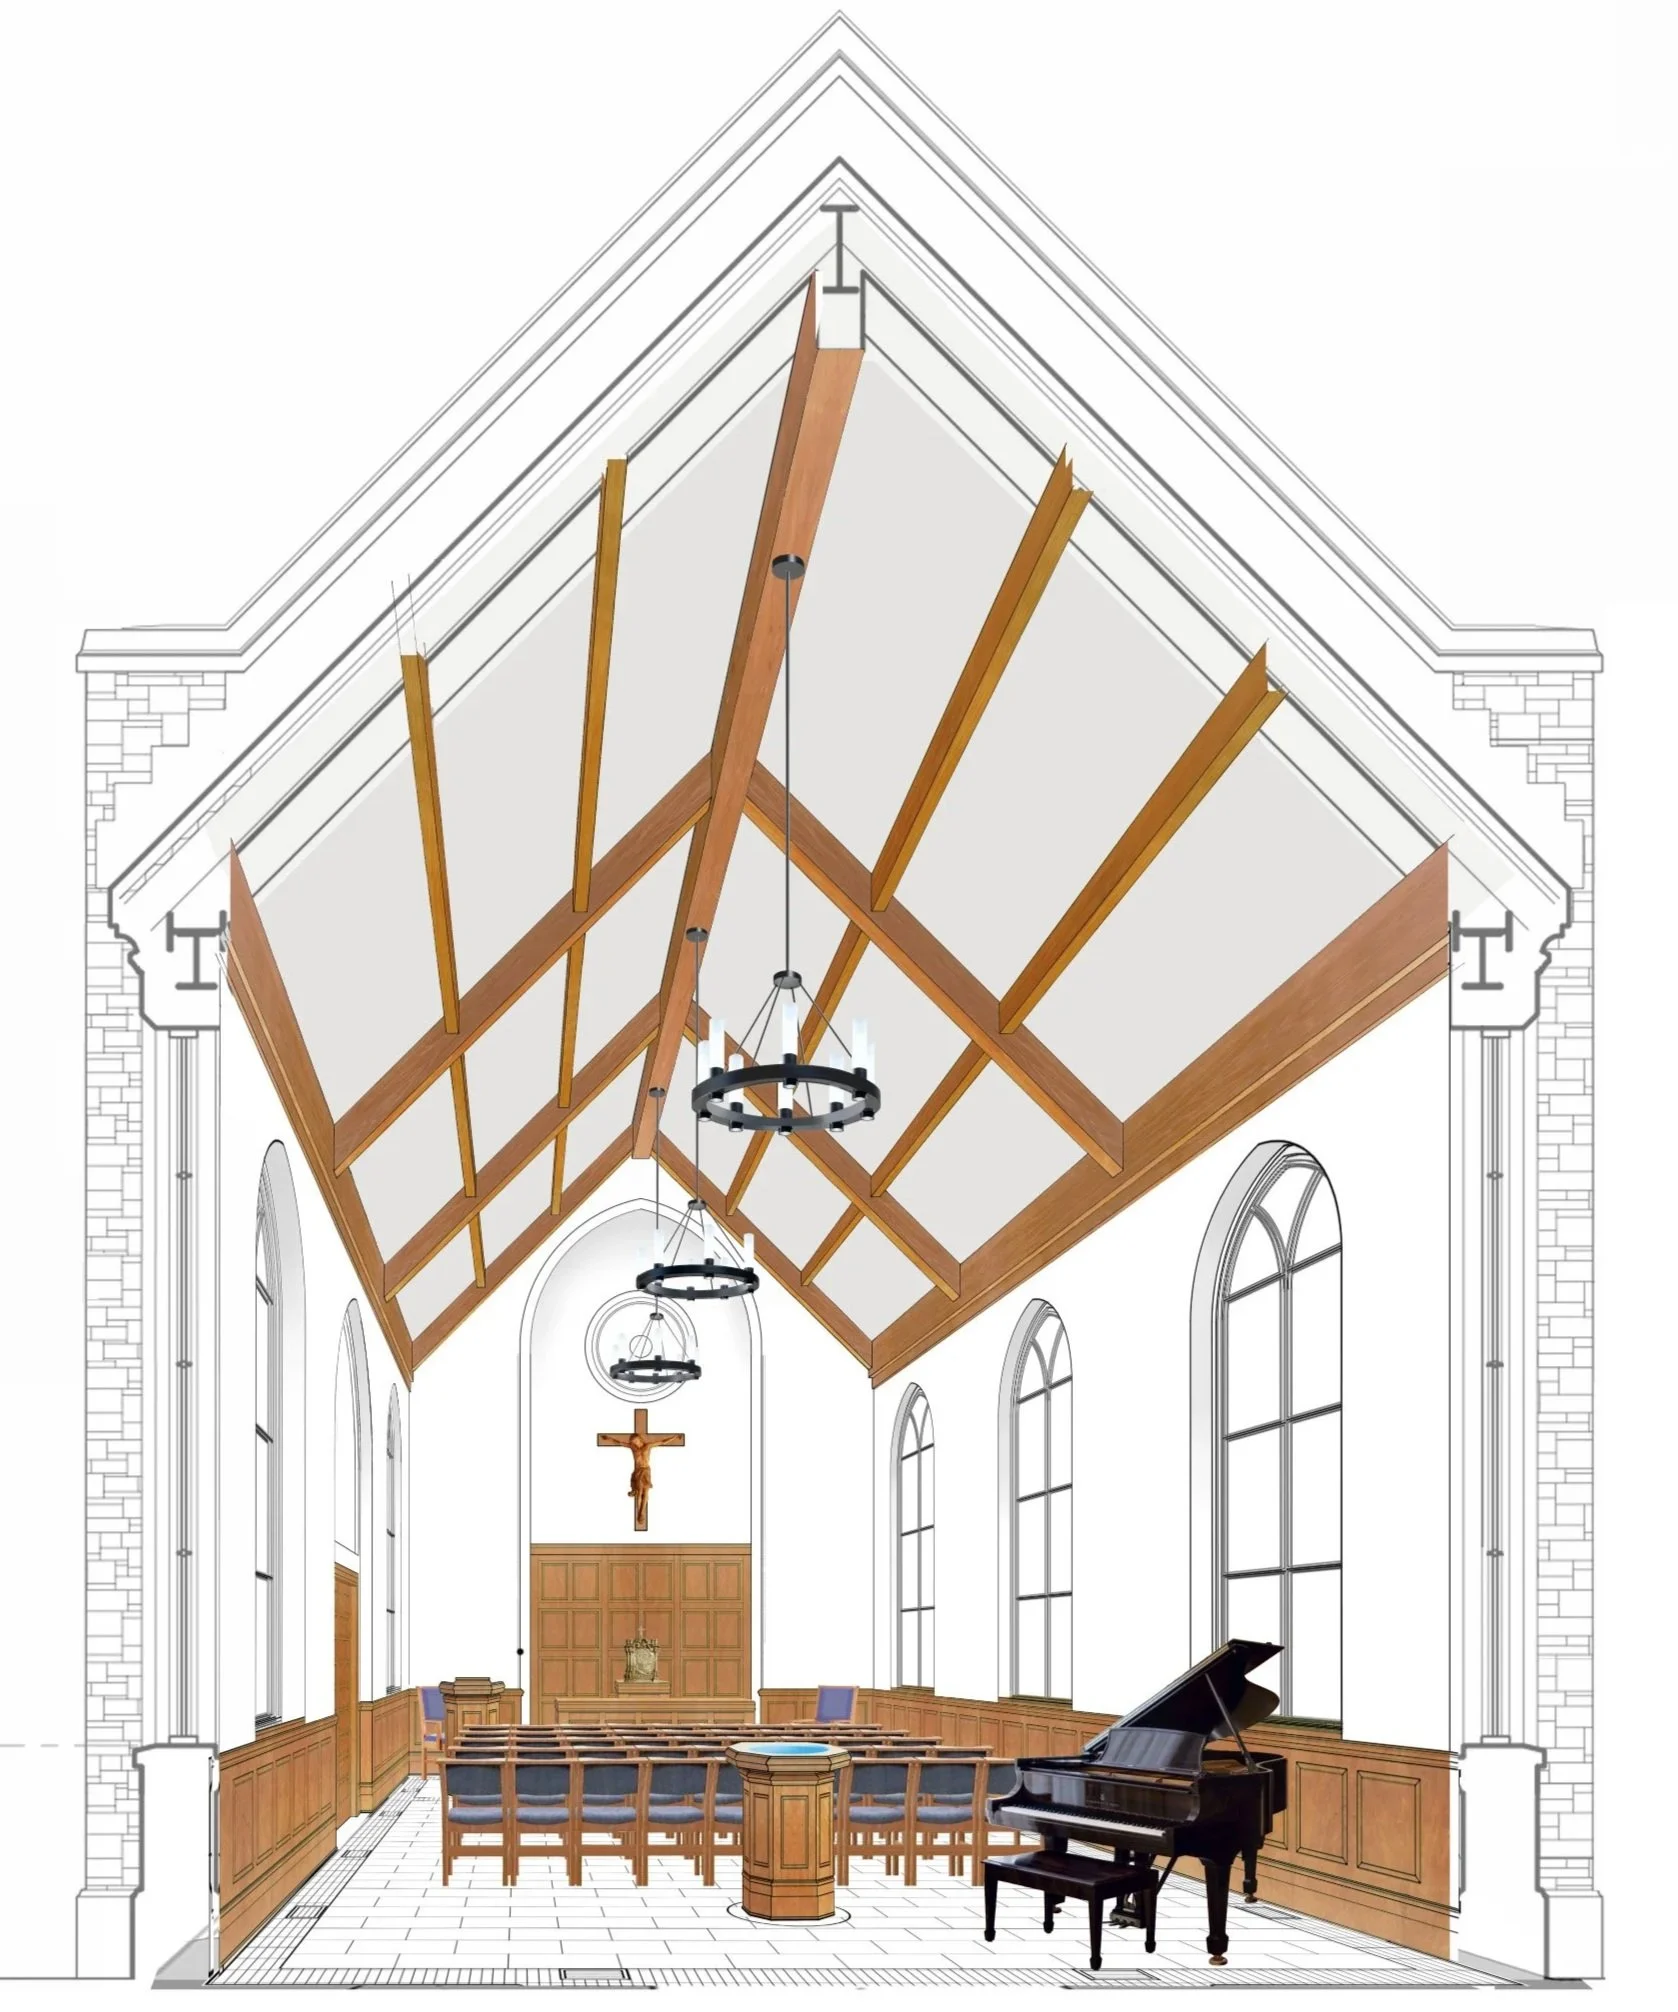
A Chapel, attached to the Education Center, was designed to be simple and inviting. Its east-west axis is tilted toward the altar of St. Aloysius Church, and its form draws on recognizable ecclesiastical traditions combined with more archetypal elements from the broader language of sacred architecture, linking it to a long continuity of sacred building architecture. Inside, the Chapel is light-filled and open, with large pointed-arch windows glazed in restored stained glass beneath a high wood-beam ceiling. It will host small ceremonies, baptisms, weddings, Mass, and daily veneration by the school's children. The Chapel has been dedicated to the recently canonized St. Carlo Acutis, whose deep faith from childhood offers an example to the parish's youth and families.
Consistent with the parish's guiding principles, the campus design grounds its sustainability commitments in Pope Francis's encyclical Laudato Si', "Care for Our Common Home," which calls for a simpler, less consumerist way of living, rooted in environmental education, joy, and a deeper spiritual connection to God, others, and nature. This is reflected in the buildings' energyefficient design: solar roof tiles, all-electric systems, limited burning of fossil fuels, geothermal heating and cooling for the Community Center, water- and energy-saving fixtures throughout, and the planting of more than 100 trees along with a pollinator garden.
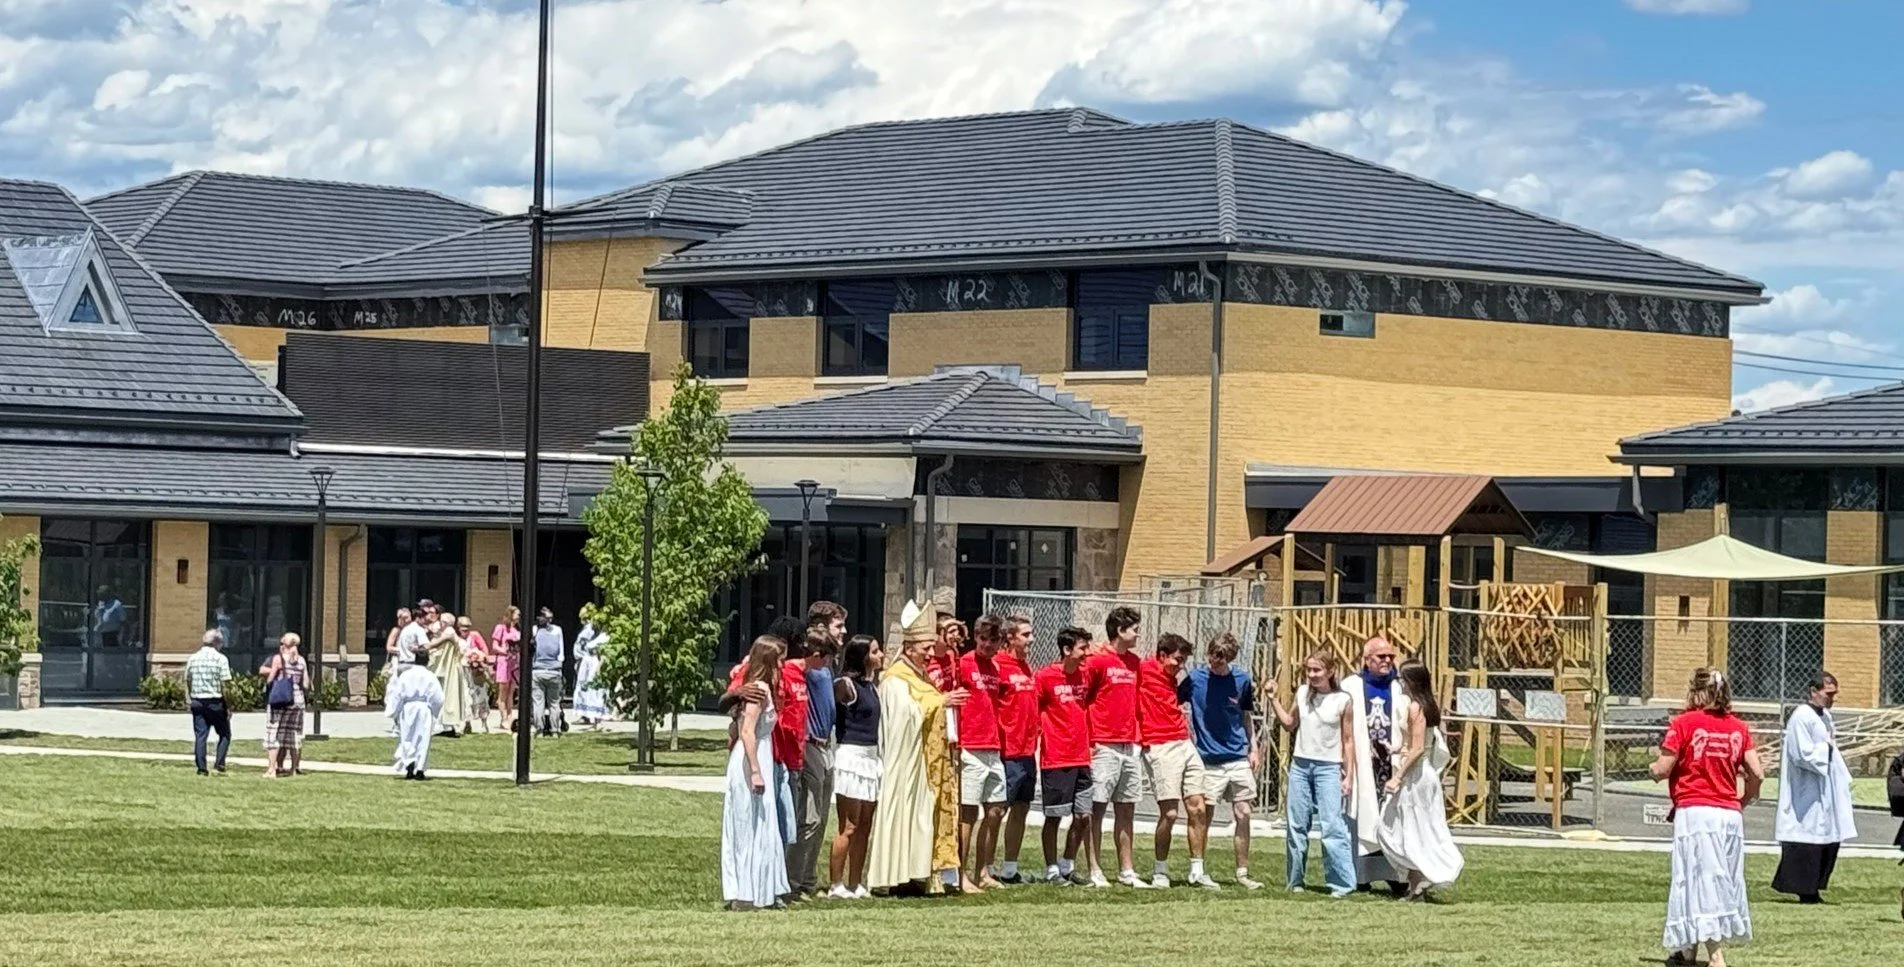
The campus plan frames the campus as a unifying, non-hierarchical expression of the parish's spiritual community, a setting where new and historic traditions, worship, formation, mission, and education continue to grow within a shared sacred place, at a moment when much of society trends toward decentralization and disconnection.
The Education Center is set to open in September 2026, and construction on the Community Center will begin soon, with the parish reporting that most of its founding objectives, guiding principles, and sustainability goals have been achieved.