academic leadership charter school
2025
bronx, ny
12,500 sf
new construction, renovation
MEP/FP: Barile Gallagher & Associates
Structural: D.R. Pilla Consulting Engineers
Food Service: Clevenger Frable LaVallee
collaborators
an urban school that connects learning, light, and community
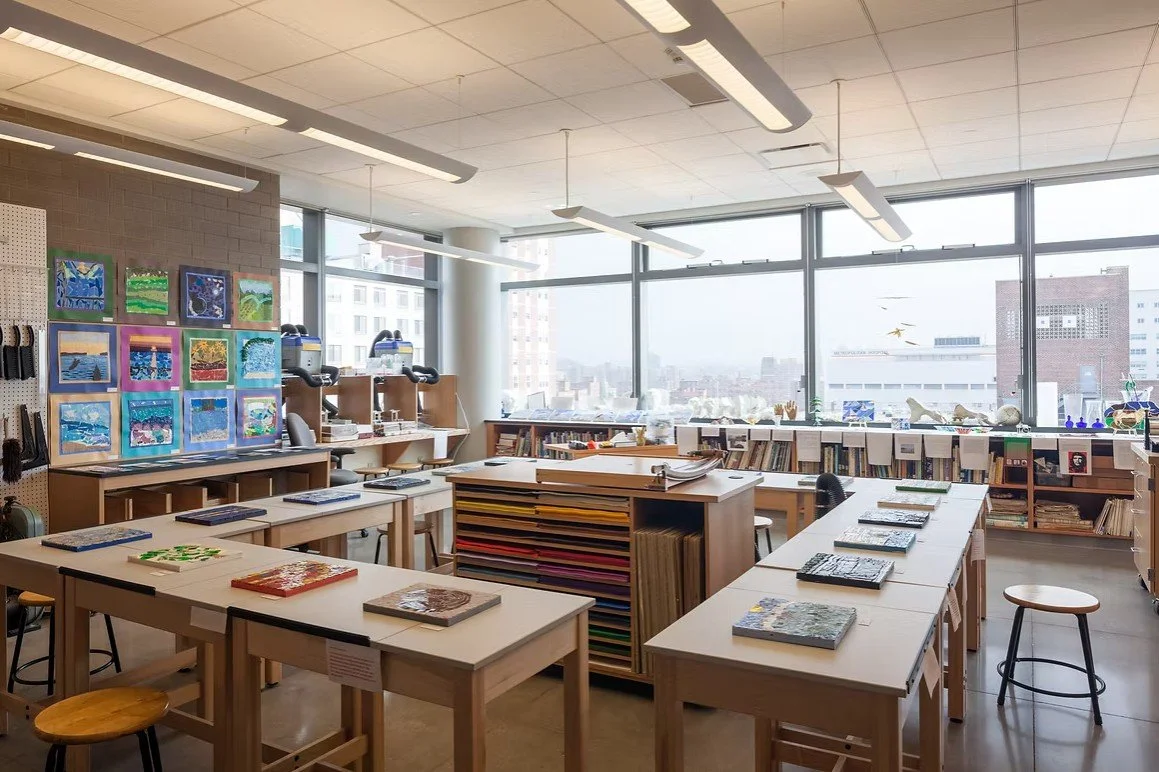
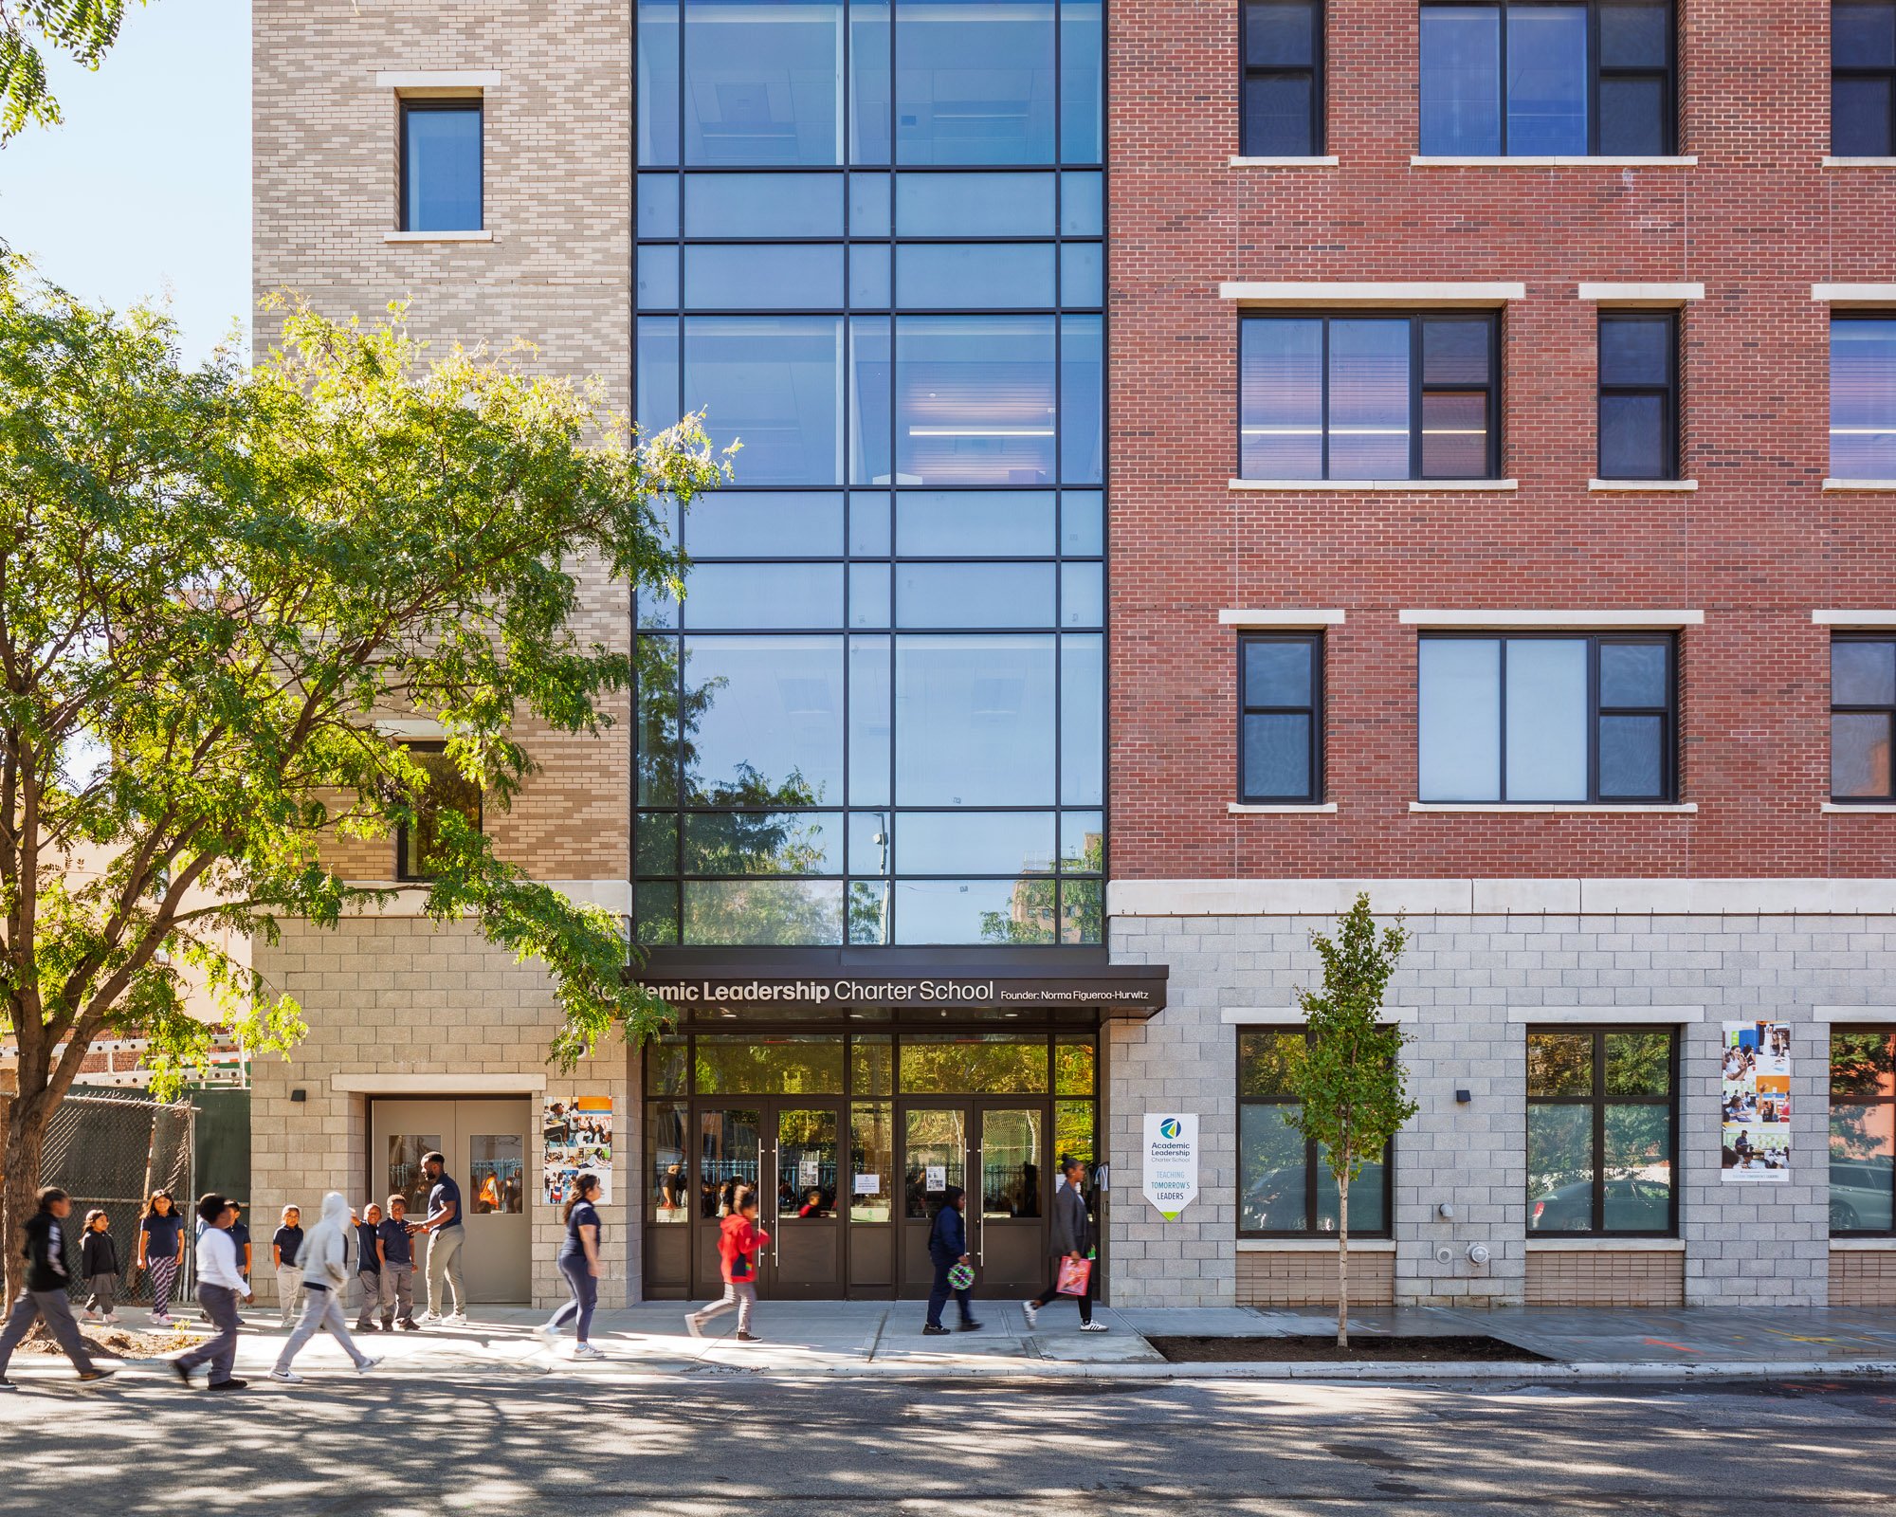
Located on a former parking lot in the South Bronx, this new K–8 charter school serves a growing student body within a dense residential neighborhood. The building brings together classrooms, shared learning spaces, and community functions under one roof, supporting both daily education and neighborhood use.
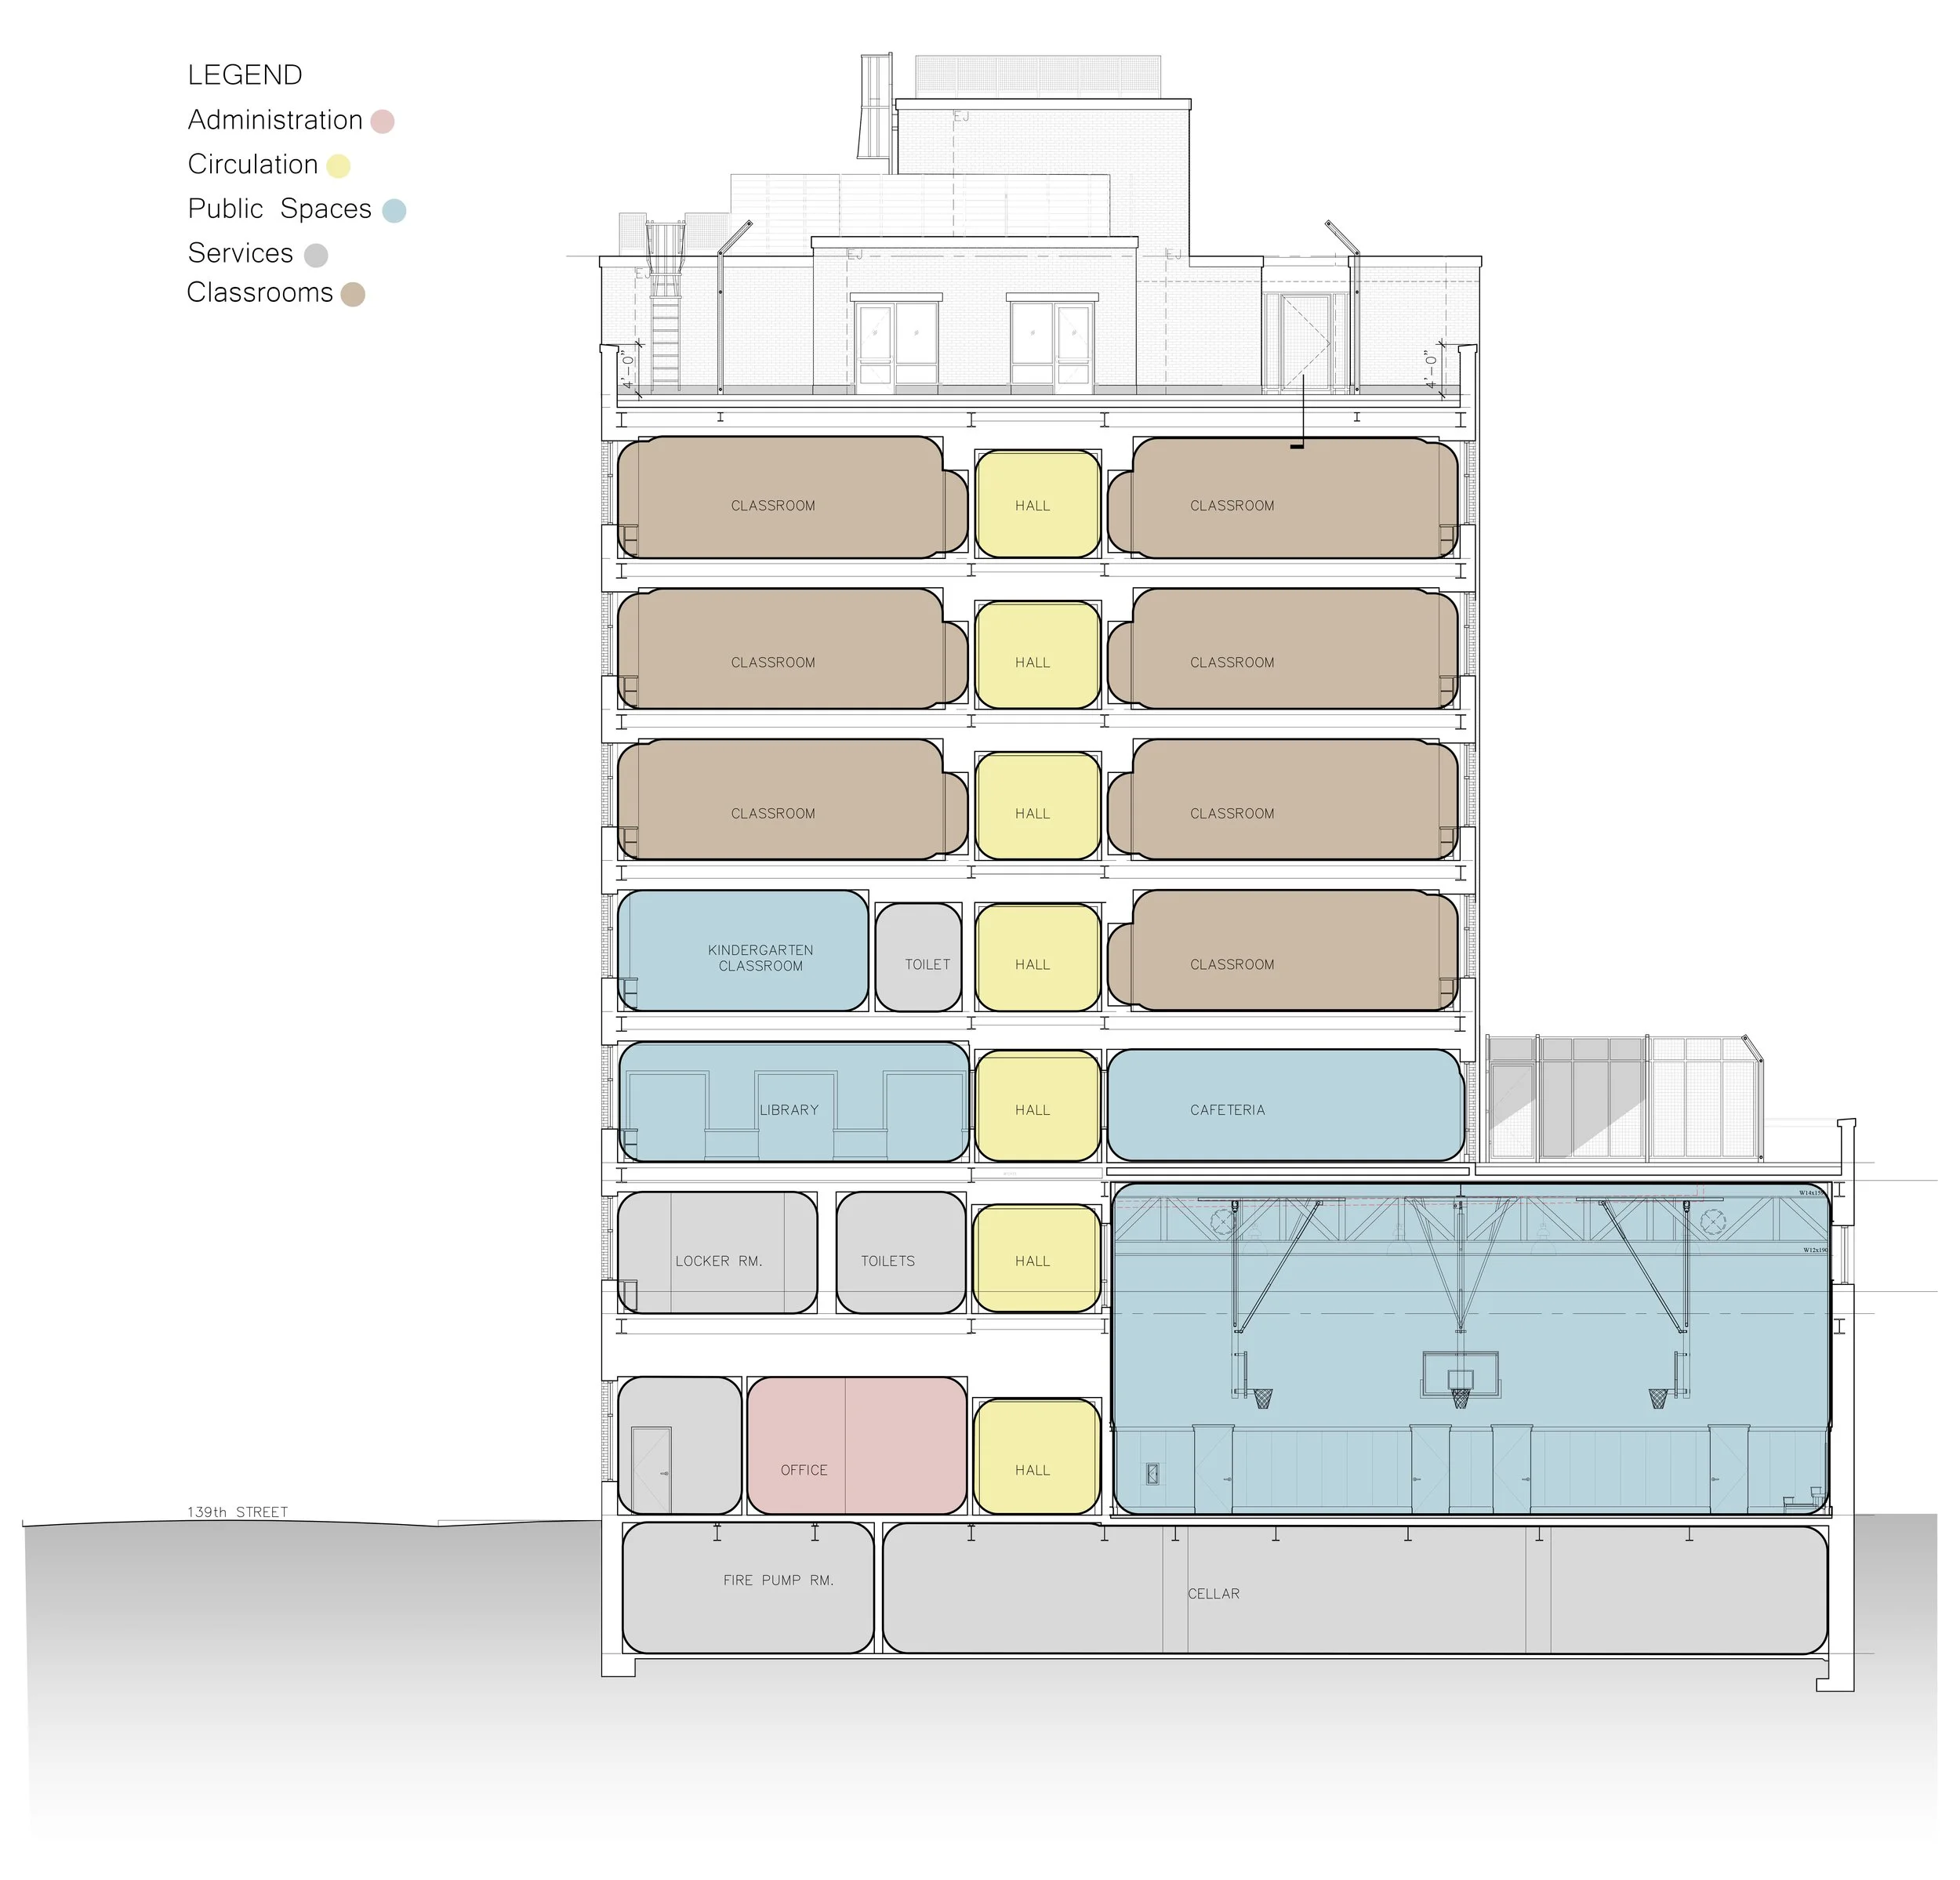
The design organizes the building as a vertical sequence of light-filled spaces, where circulation consistently leads toward views and daylight. Varied façade materials and vertical glazing articulate the massing while marking the entry, creating a clear and welcoming presence along the street. Delineating a clear reading of functions including circulation, instruction, athletic, administration and service through light, materials, and clear planning strategies defines the experience of the building.
project narrative
-
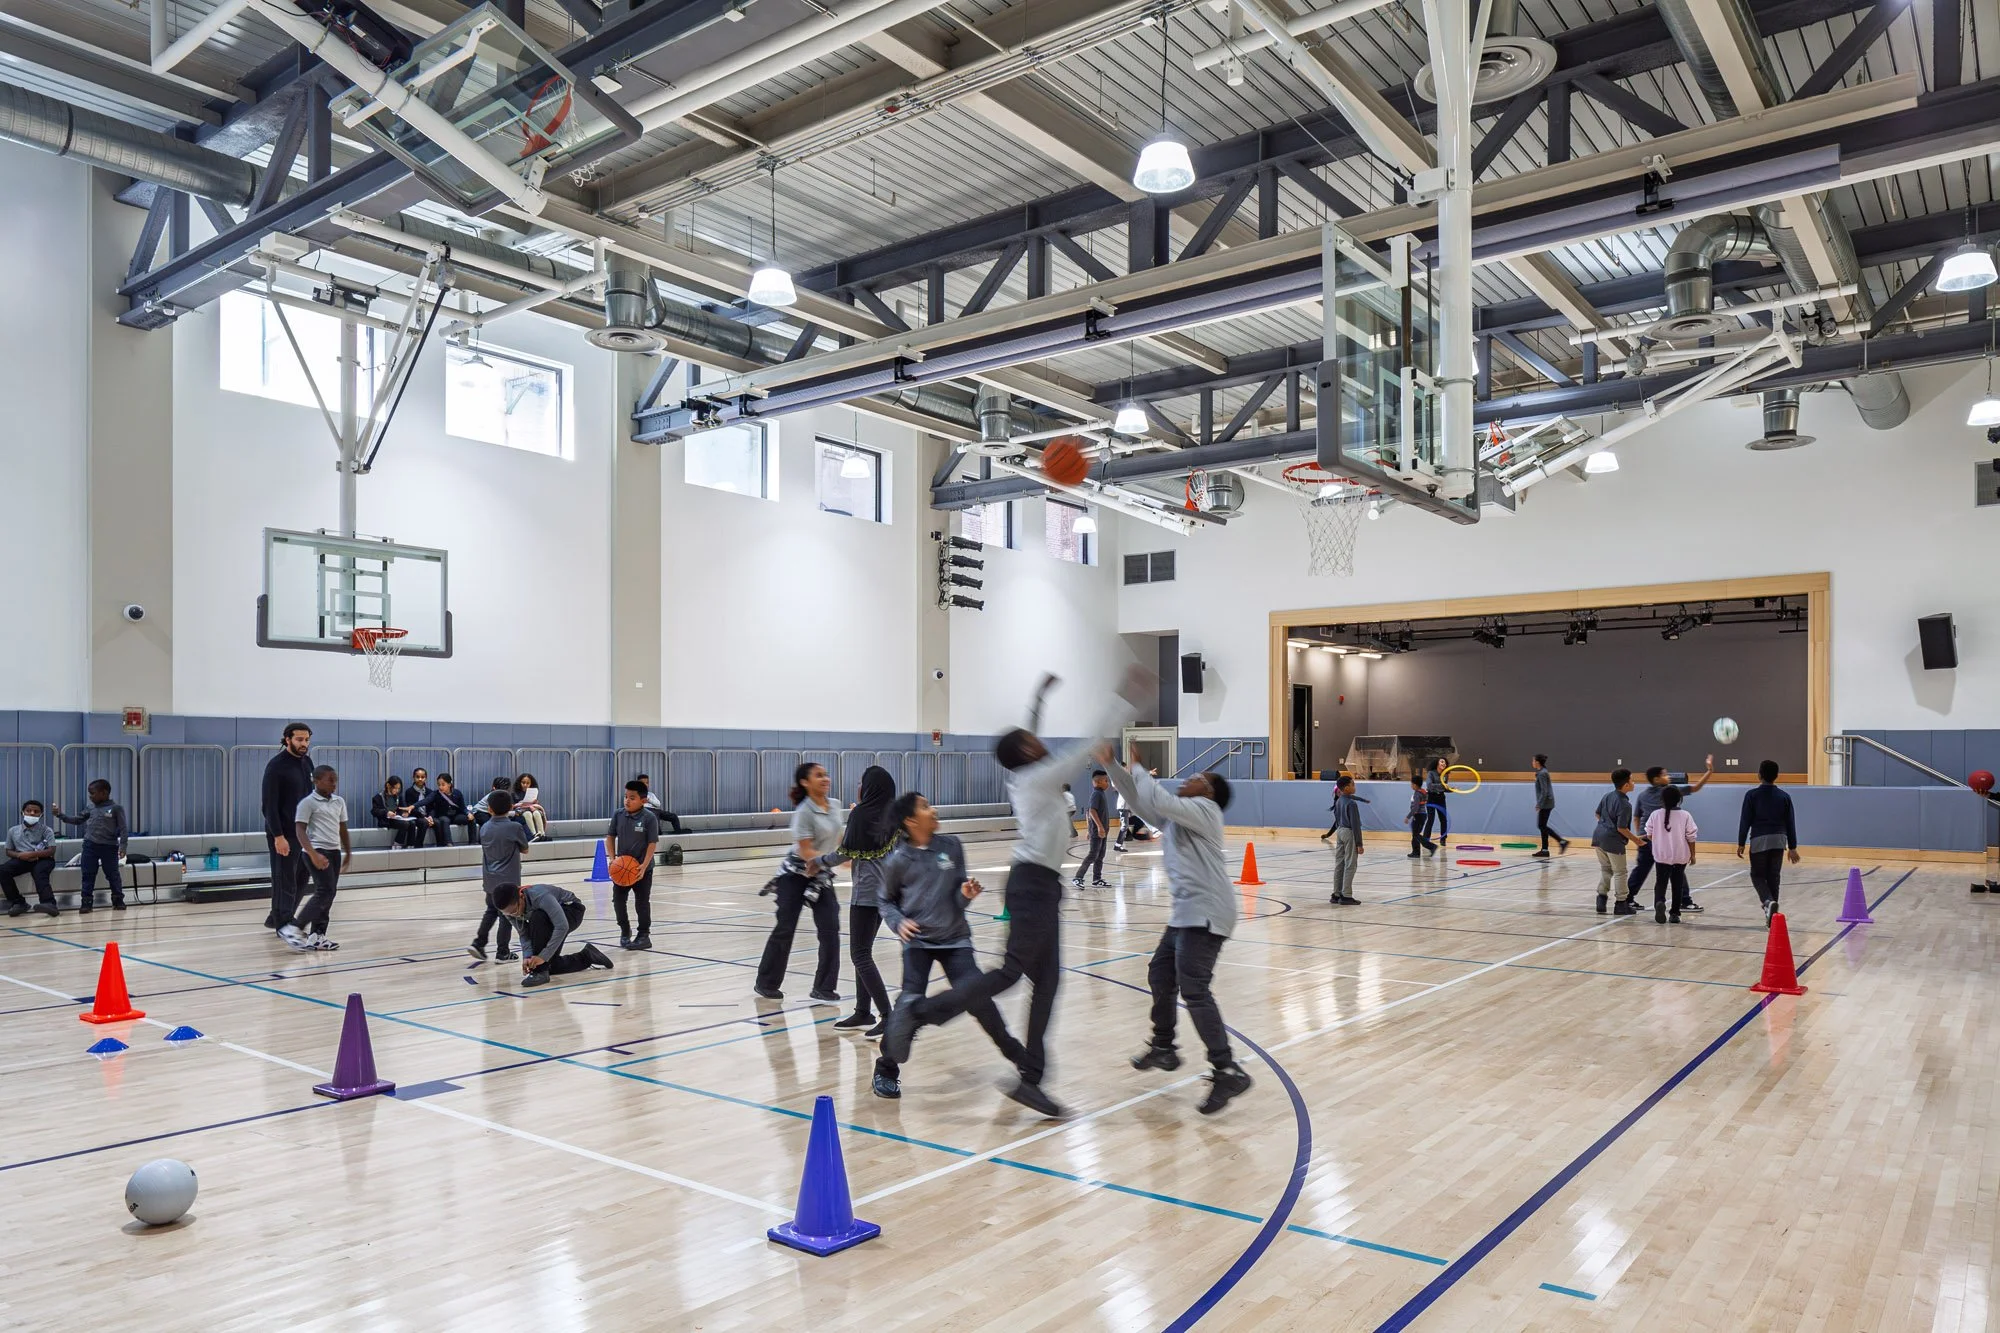
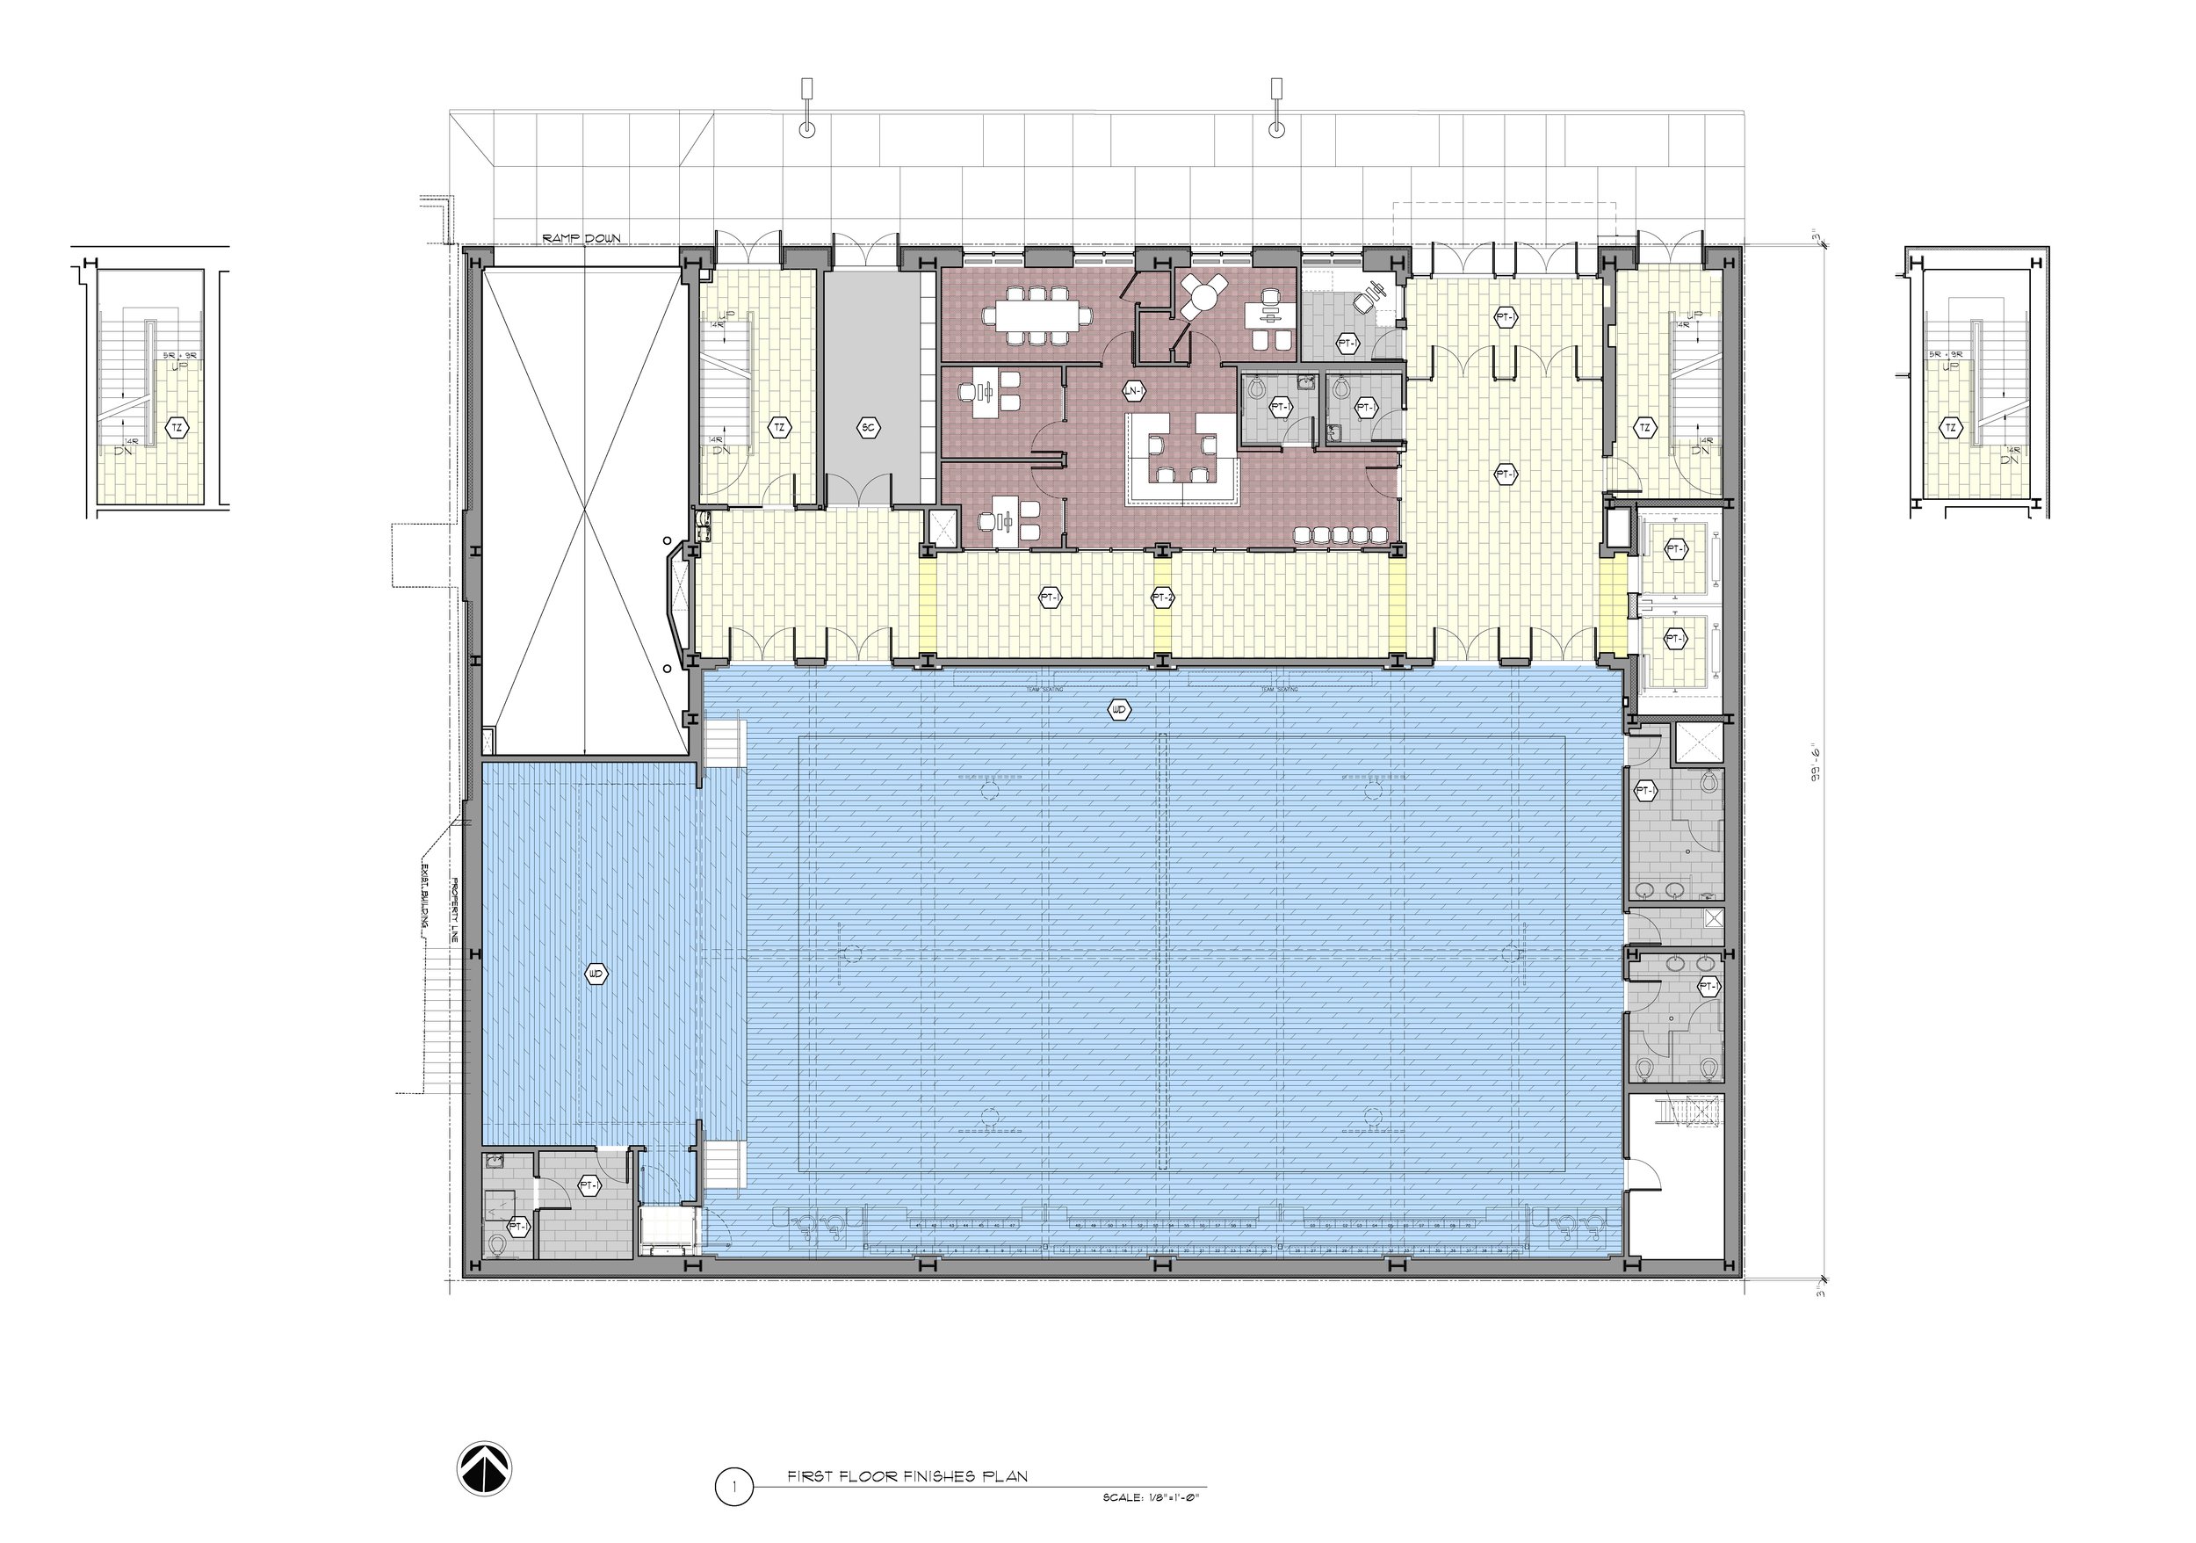
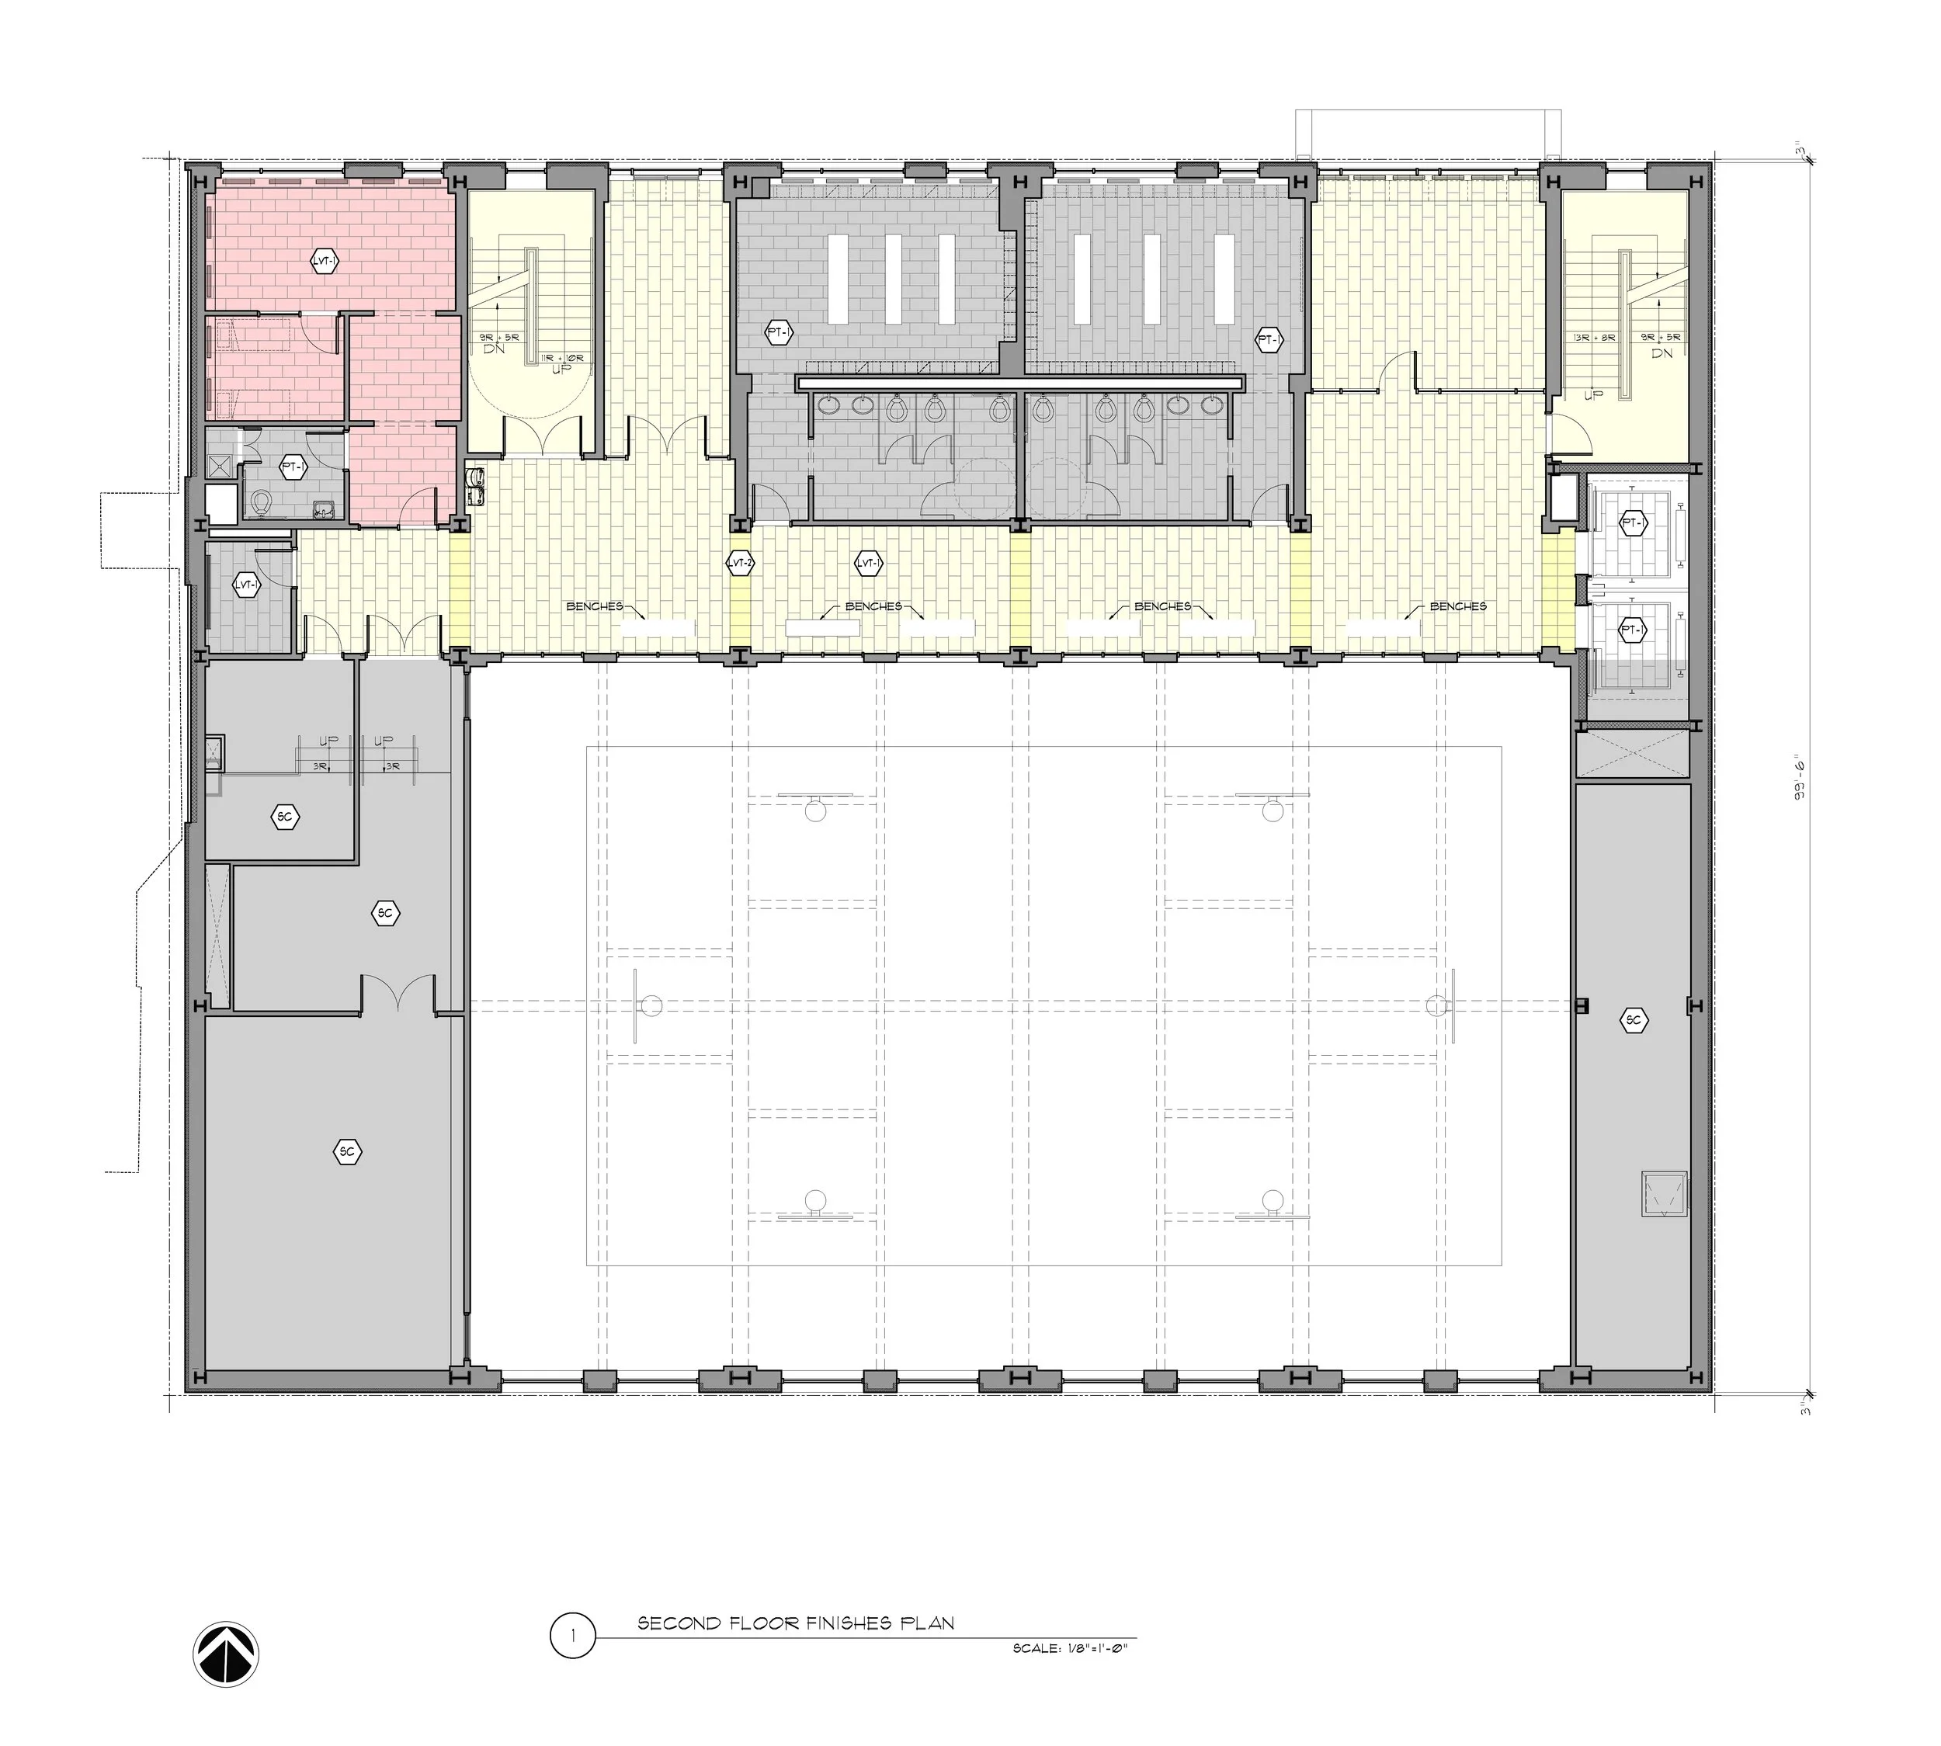
The school required a full academic program, a regulation gym that also serves as an auditorium, community space, and outdoor play areas within a tight urban site surrounded by residential buildings.
Limited open space and zoning constraints shaped both the building footprint and its vertical organization.
-
The concept centers on guiding students and staff toward light, views, and connection as they move through the building.
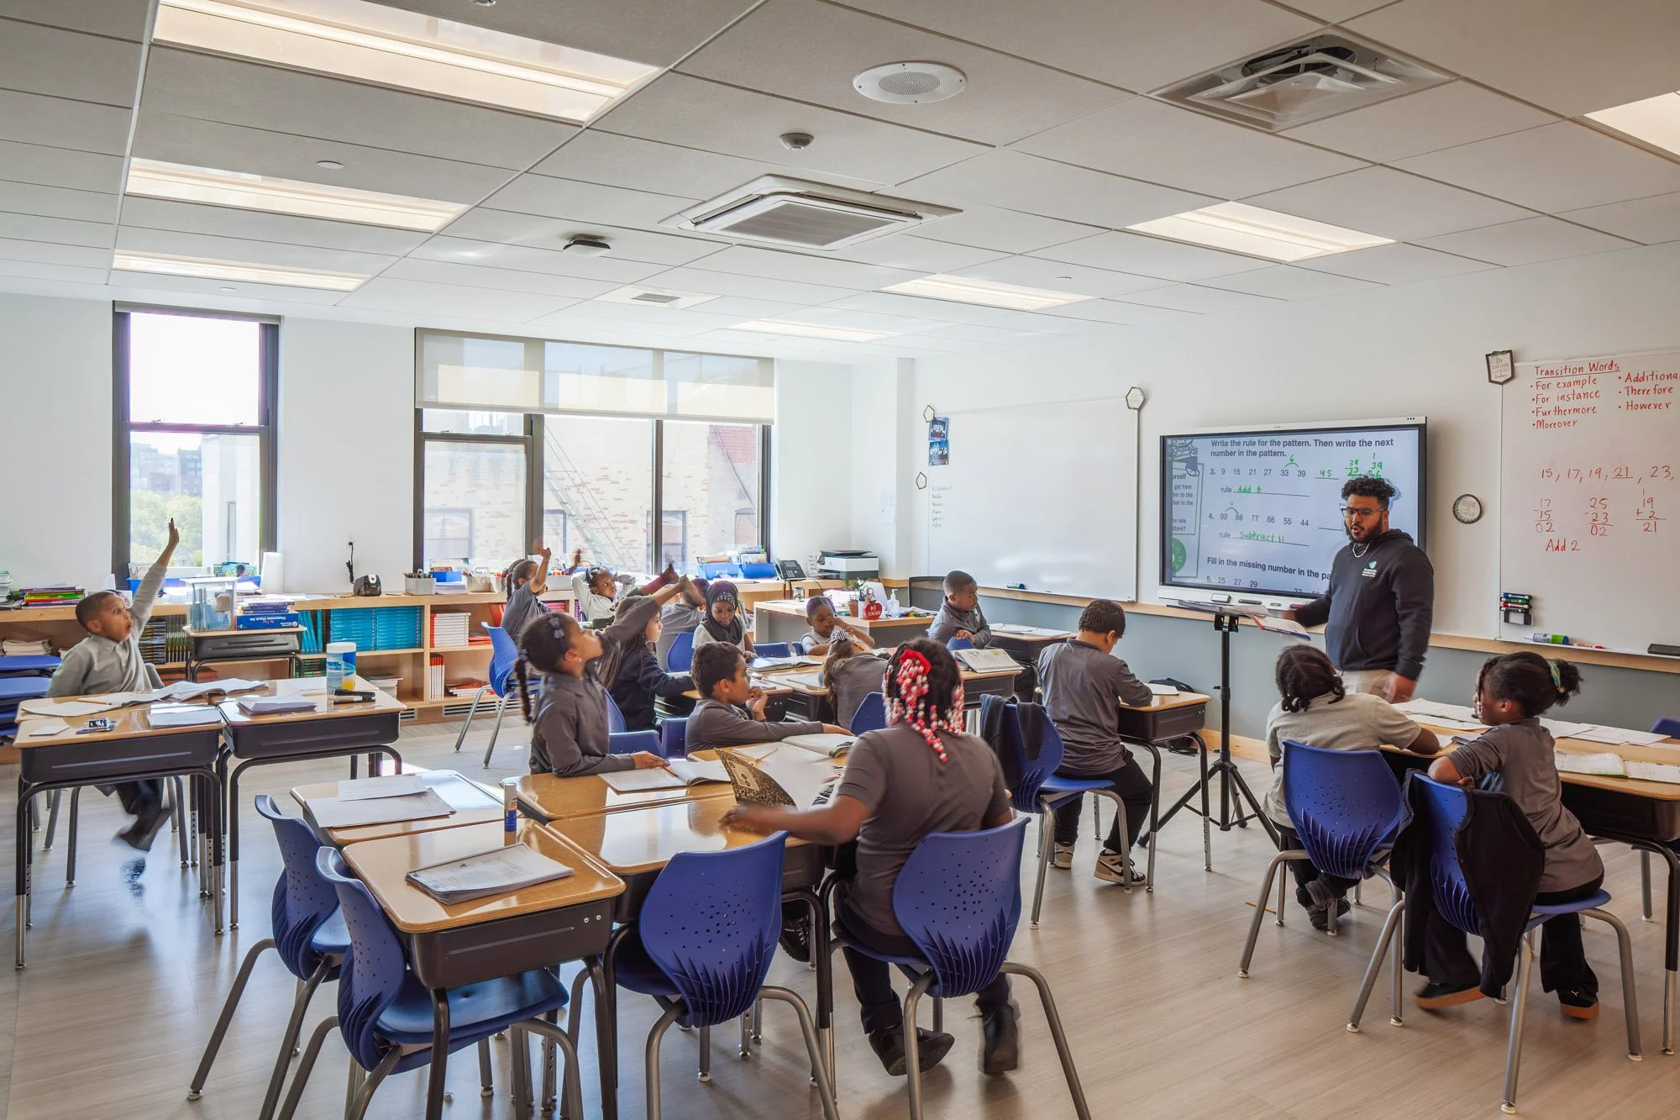
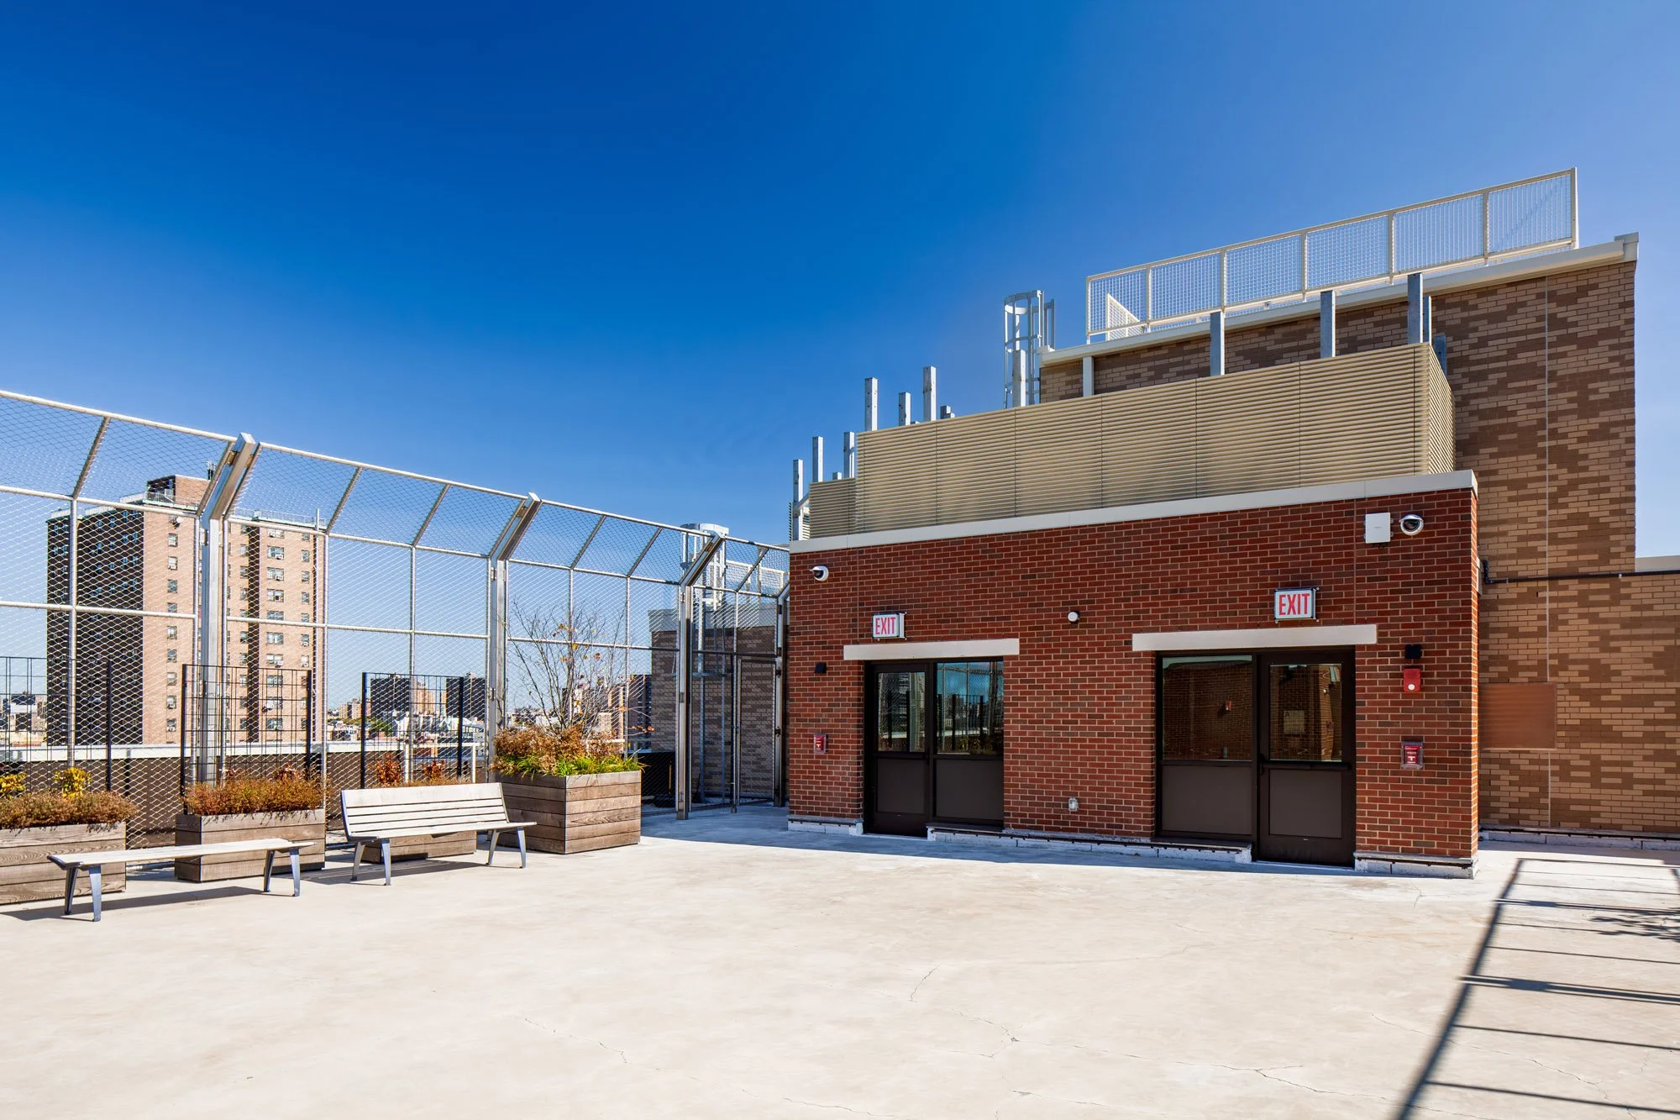
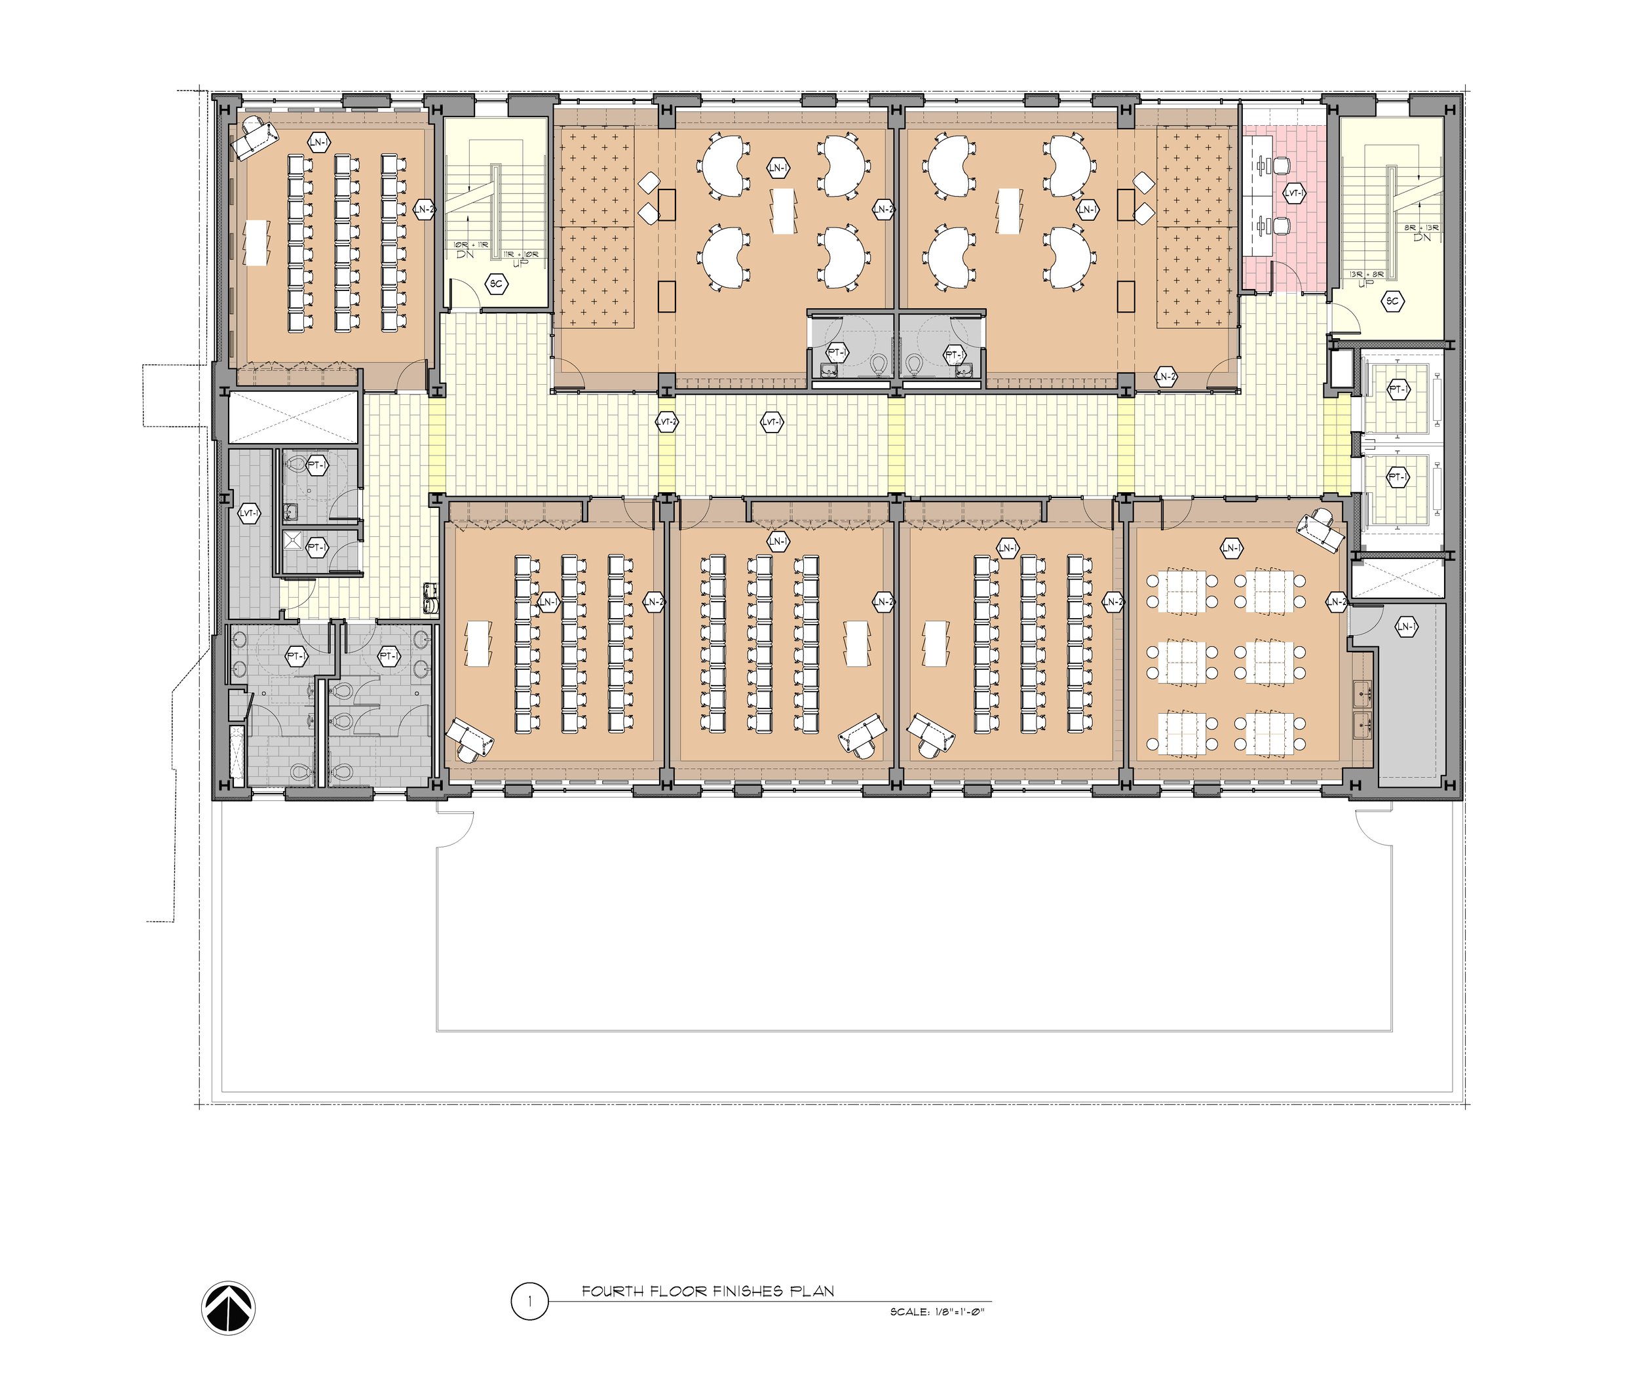
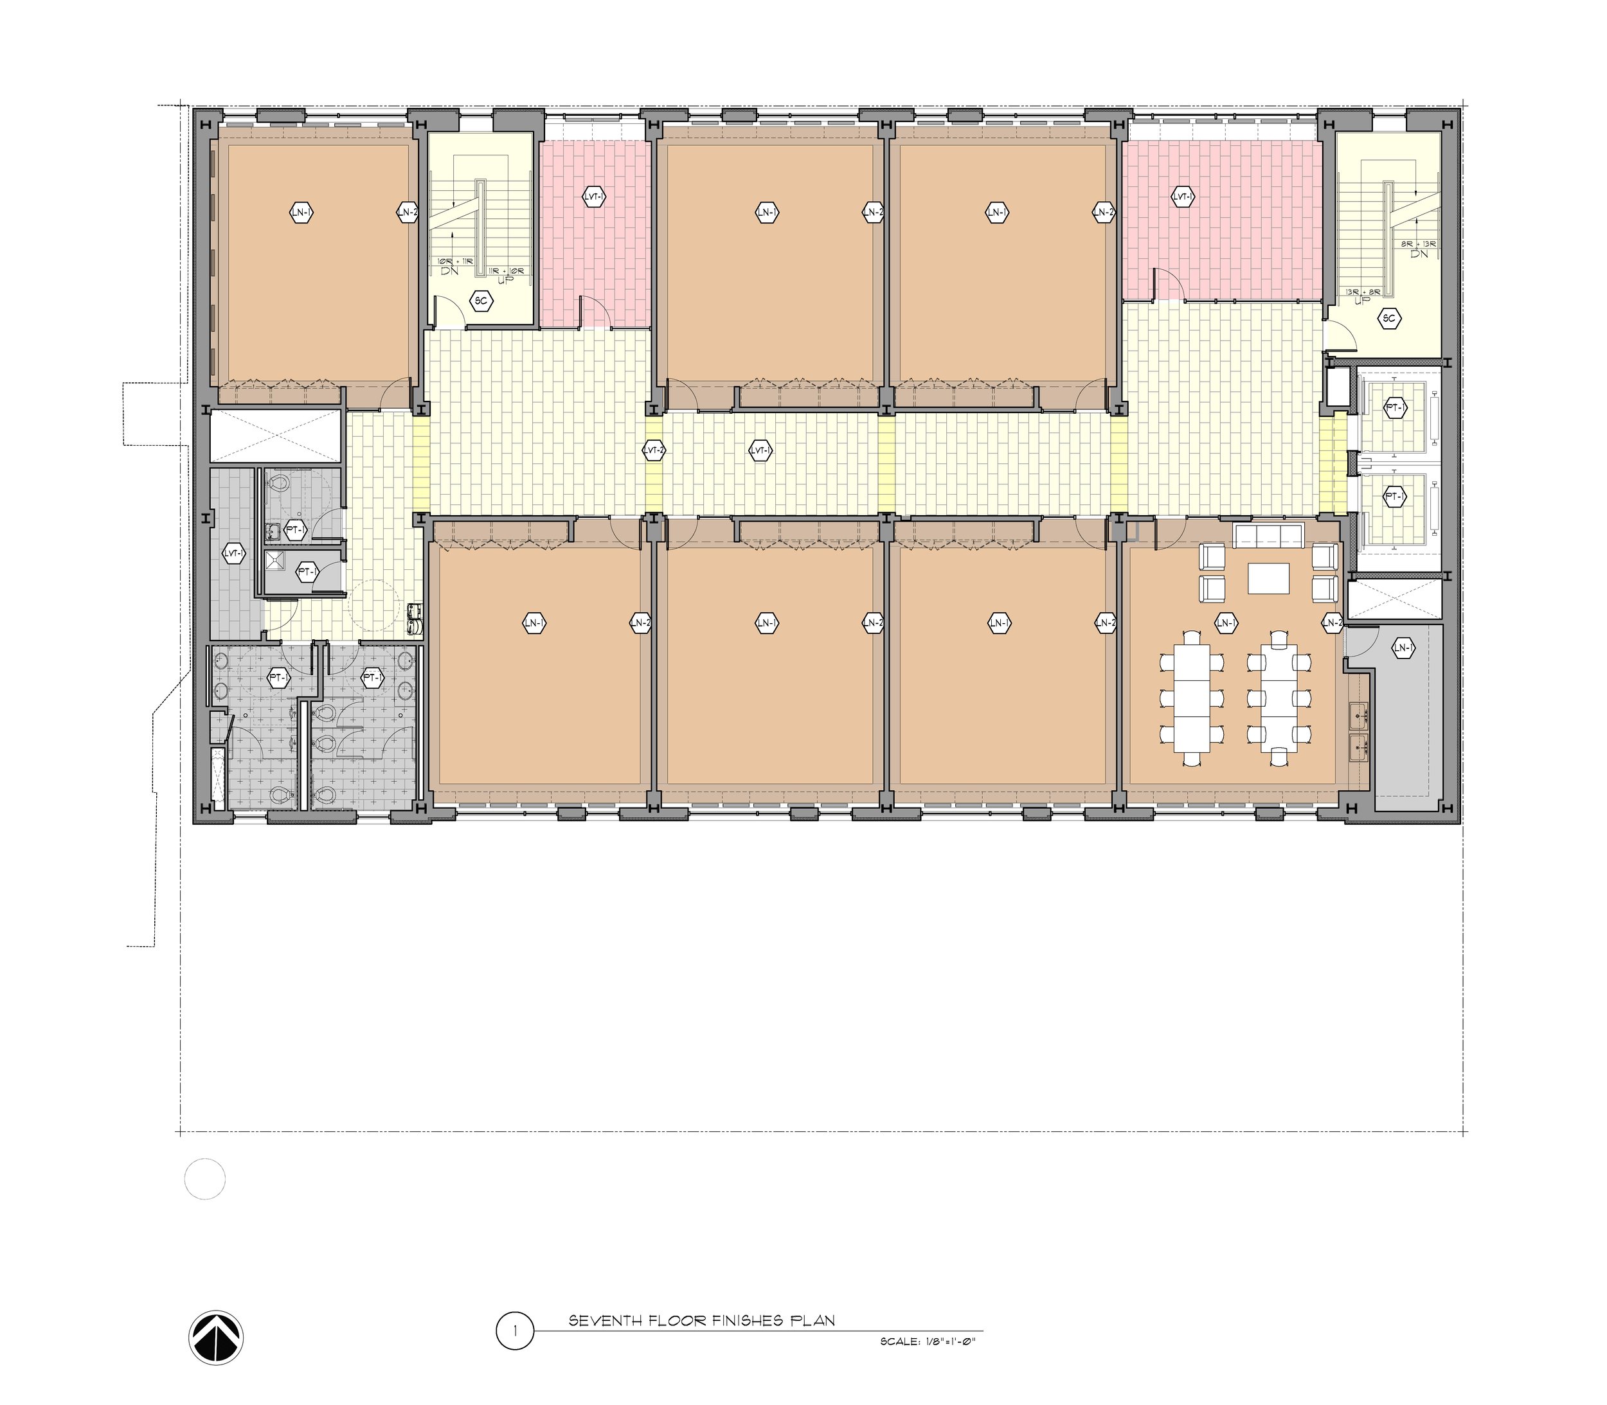
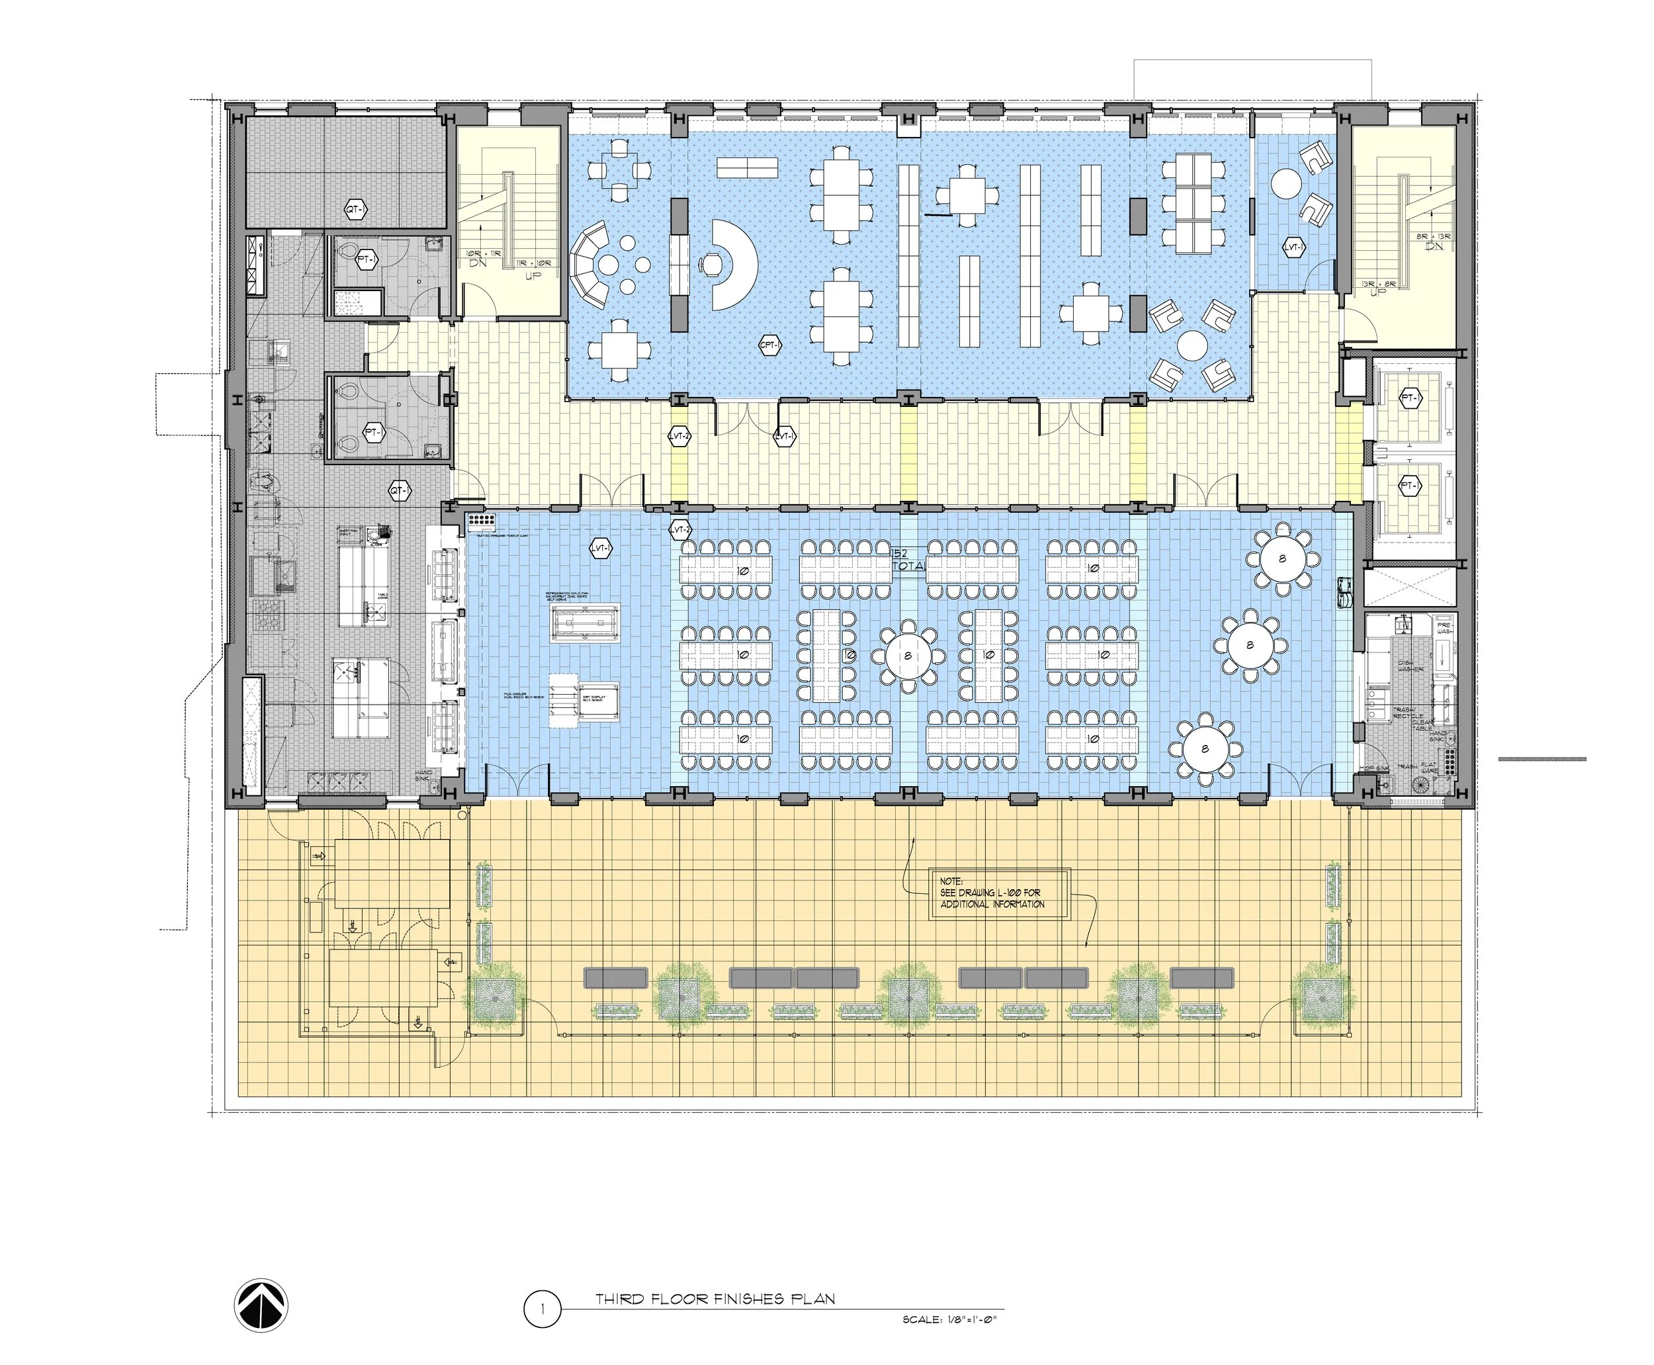
The program is tiered vertically with the public and administrative spaces on the lower floors and the instructional spaces sequestered, populating the upper floors culminating in a rooftop play area. Each floor is organized as a crescent that links to glazed façades, reinforcing orientation and a sense of progression.
-
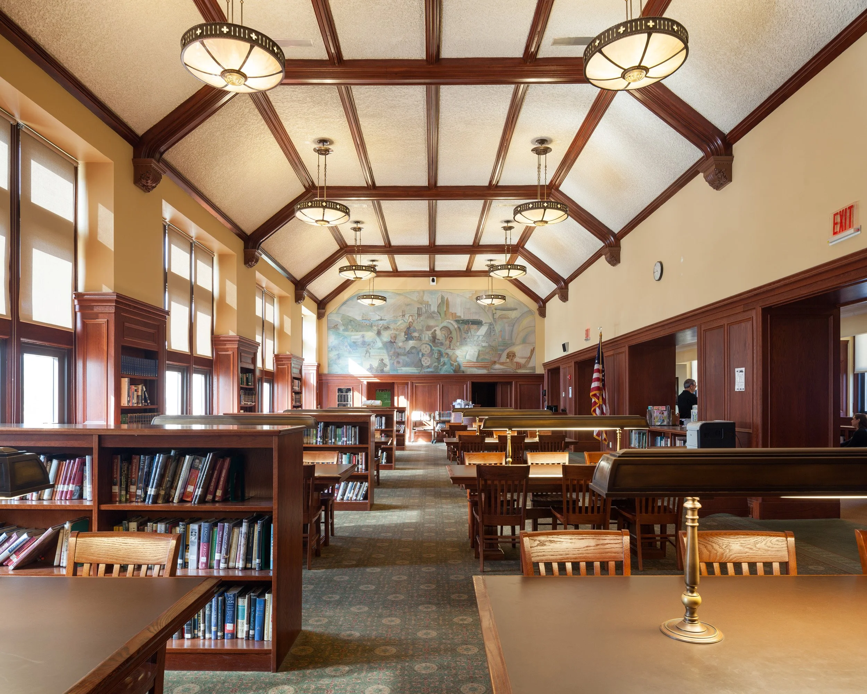
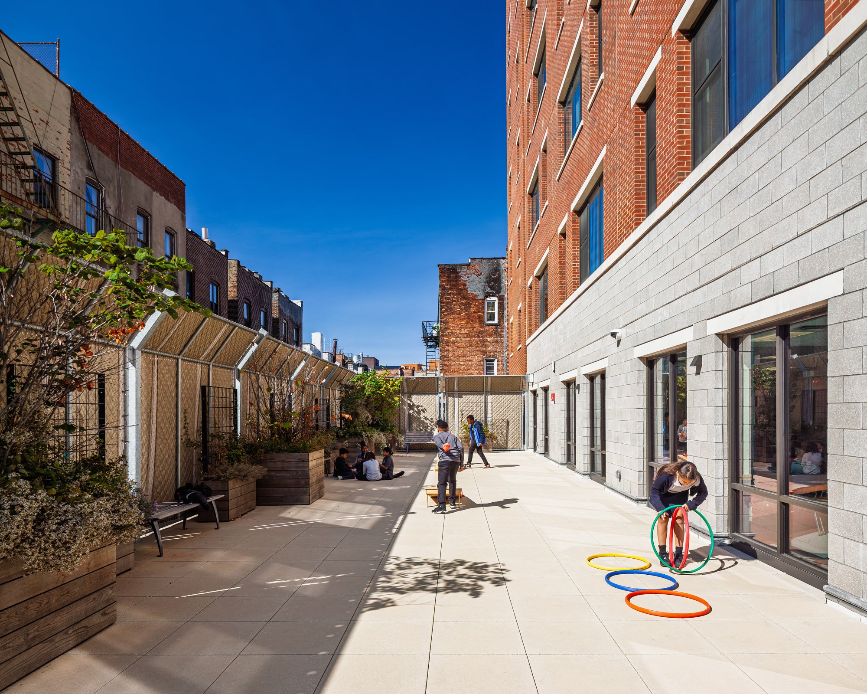
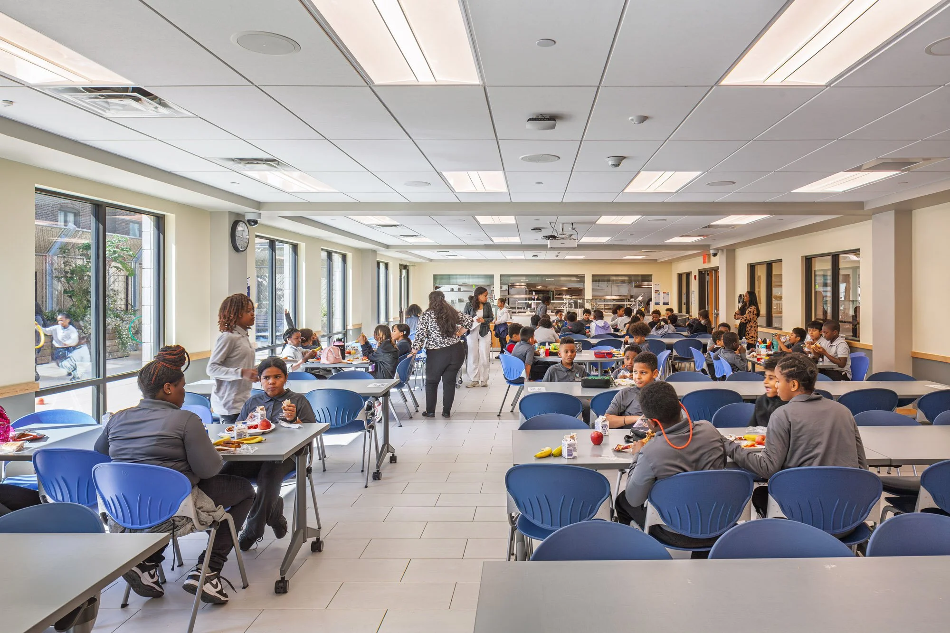
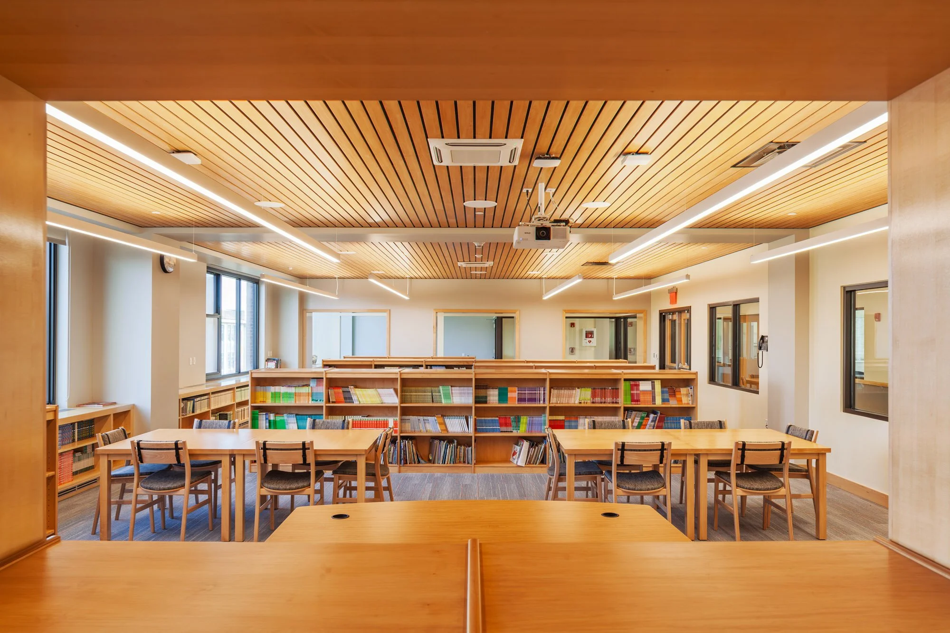
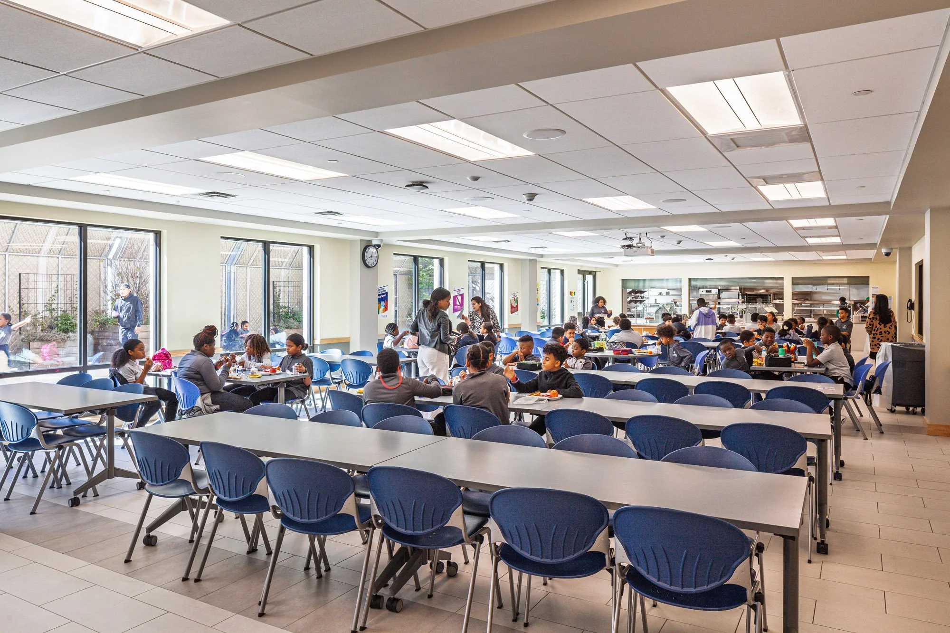
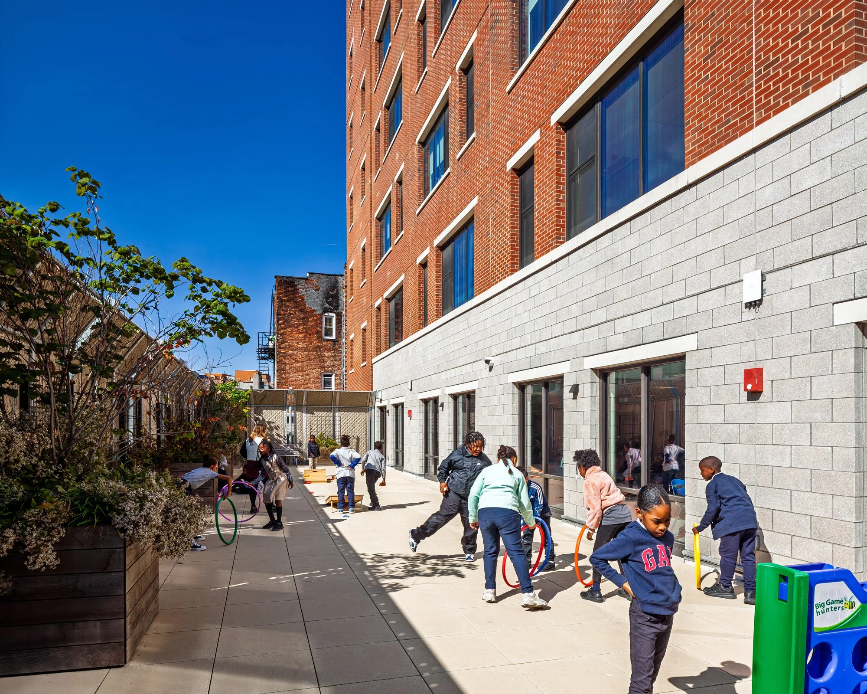
Shared spaces such as the library and cafeteria form a central layer that encourages gathering and interaction, while outdoor terraces extend learning and play into the open air.
Material choices and clear circulation support durability, visibility, and ease of use, creating an environment that feels both structured and welcoming.
project outcome
The completed school provides a clear and uplifting environment where movement, light, and visibility guide daily life. Students progress through spaces that feel connected and easy to navigate, with consistent access to daylight and views reinforcing a sense of openness.
Shared areas foster interaction across grades while supporting community use beyond school hours. Outdoor terraces and the rooftop play area bring moments of relief and gathering to a dense urban setting.
Together, these elements create a balanced and enduring place for learning and community life.
let’s continue the conversation
Every project begins with listening. If you’re considering a new campus, building, or landscape, we’d welcome the chance to talk through your goals, challenges, and aspirations. Our team works collaboratively to shape places that feel grounded, connected, and built to serve people well over time.