guadalupe center
1985
kerrville, tx
12 acres
master plan, transformation
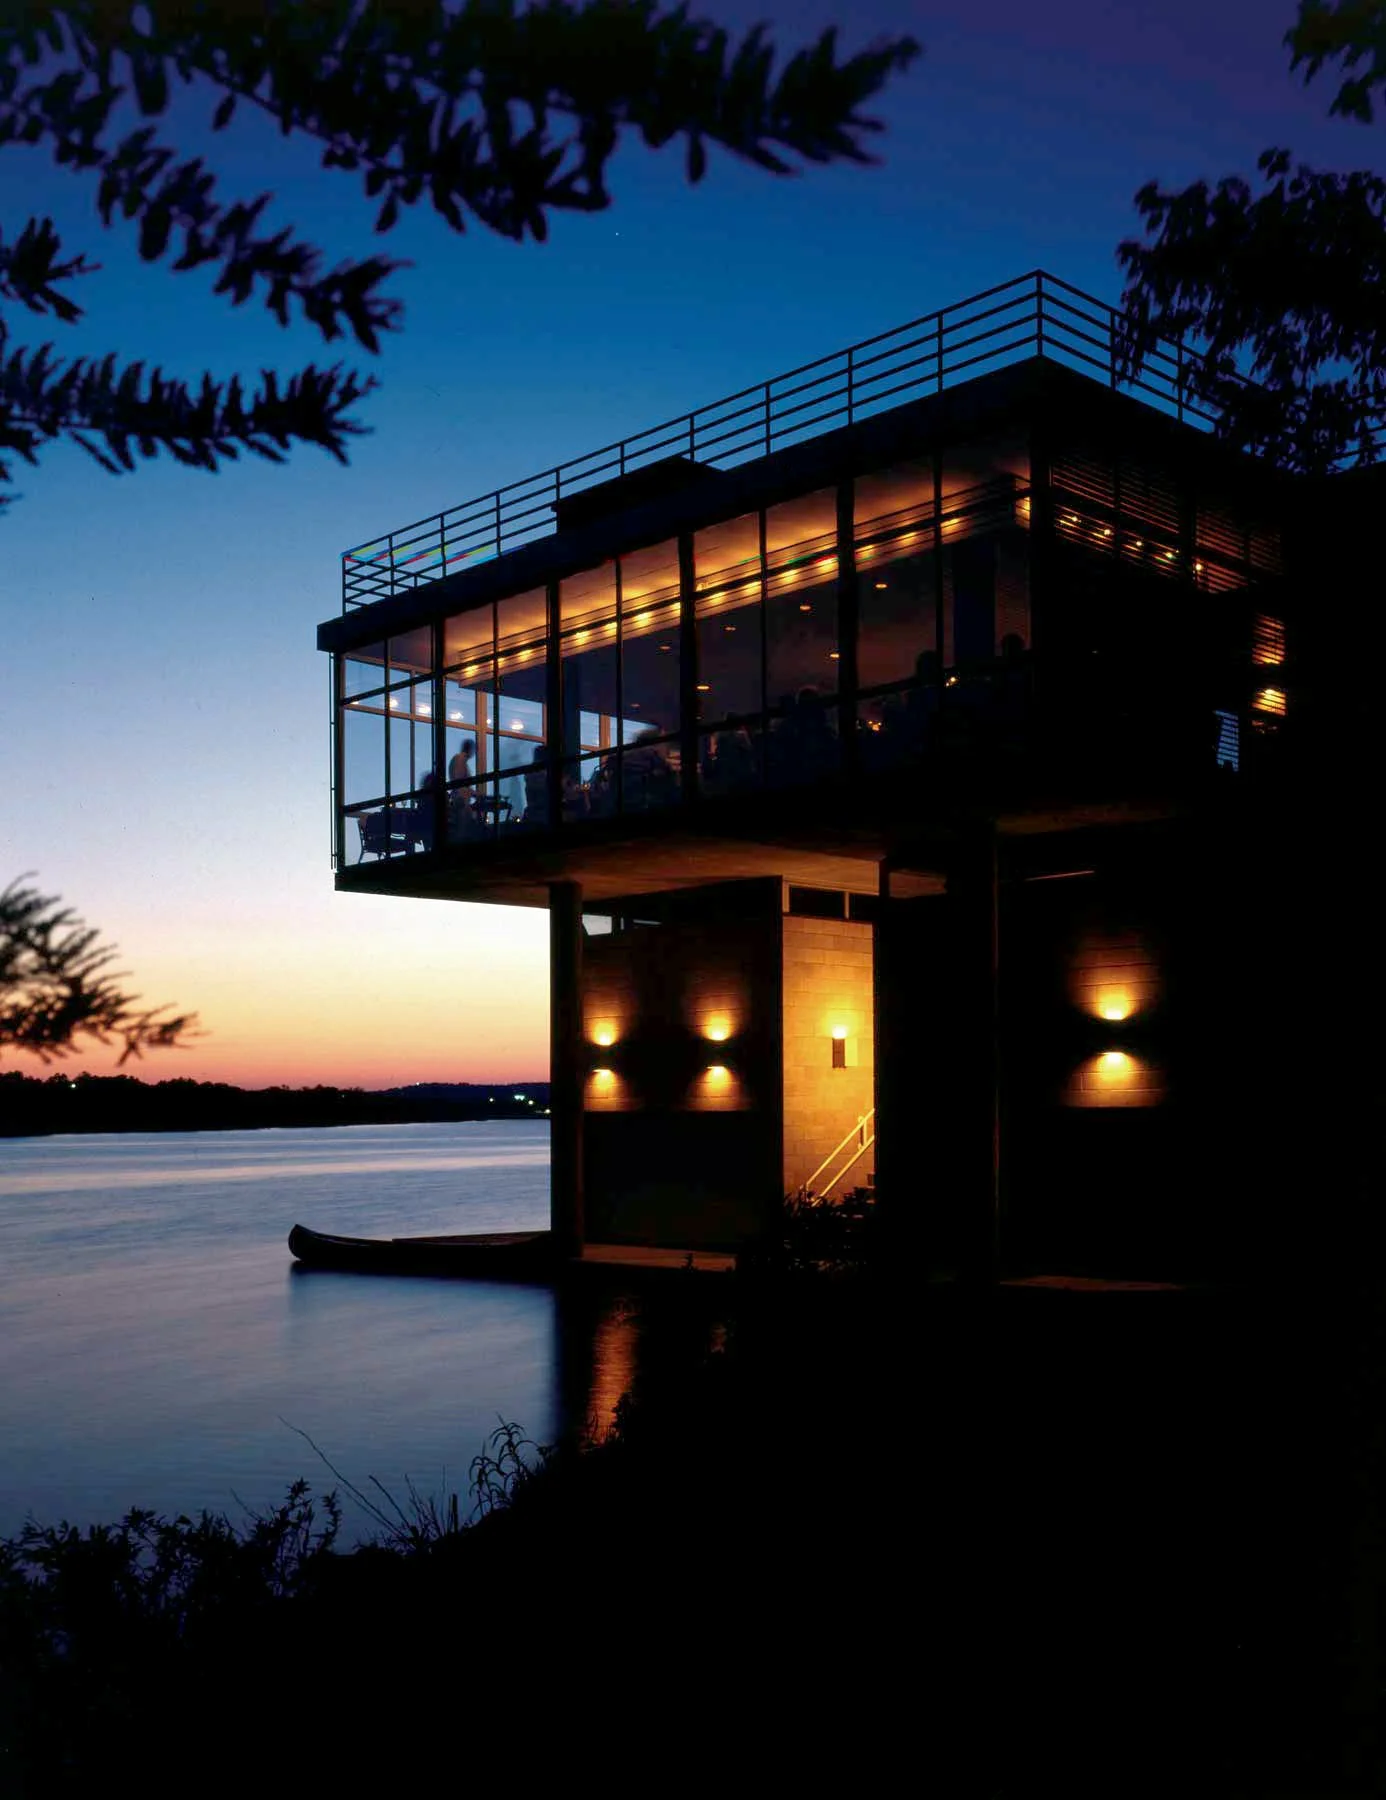
a seven-building waterfront resort master plan emphasizing climate‑responsive siting and river access.
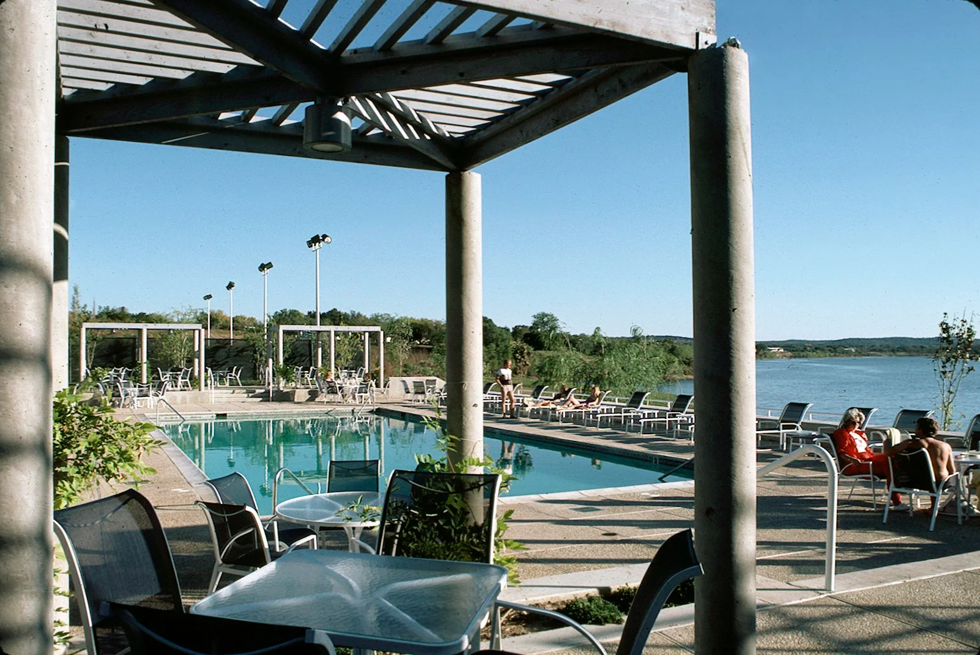
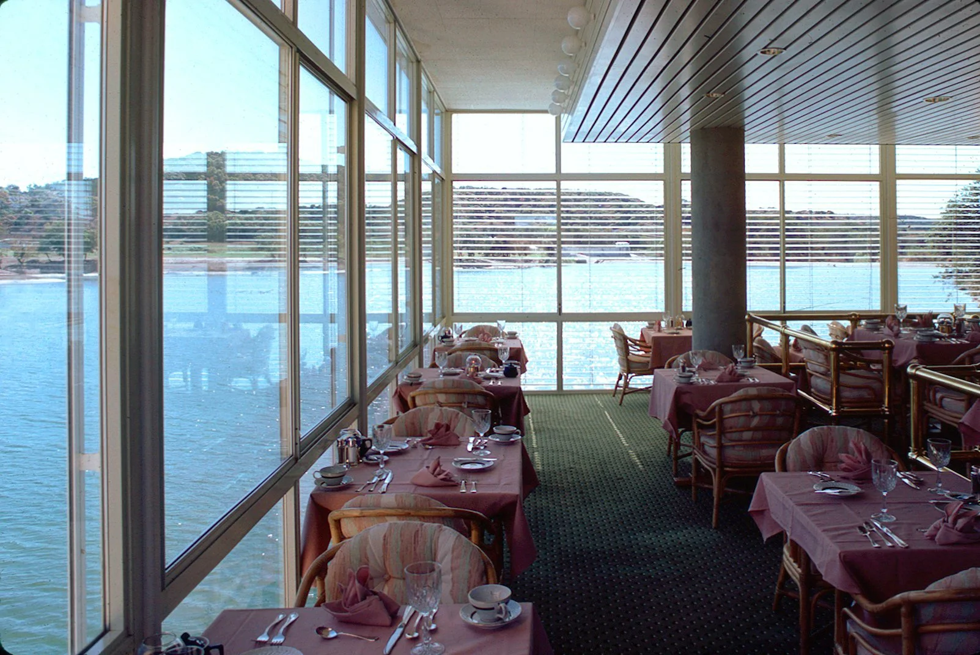
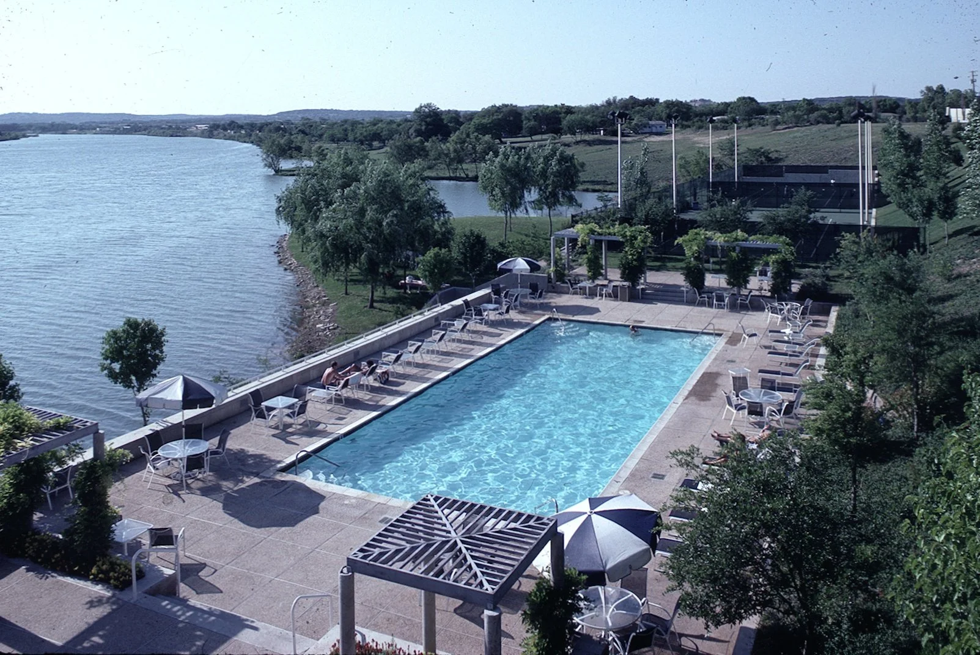
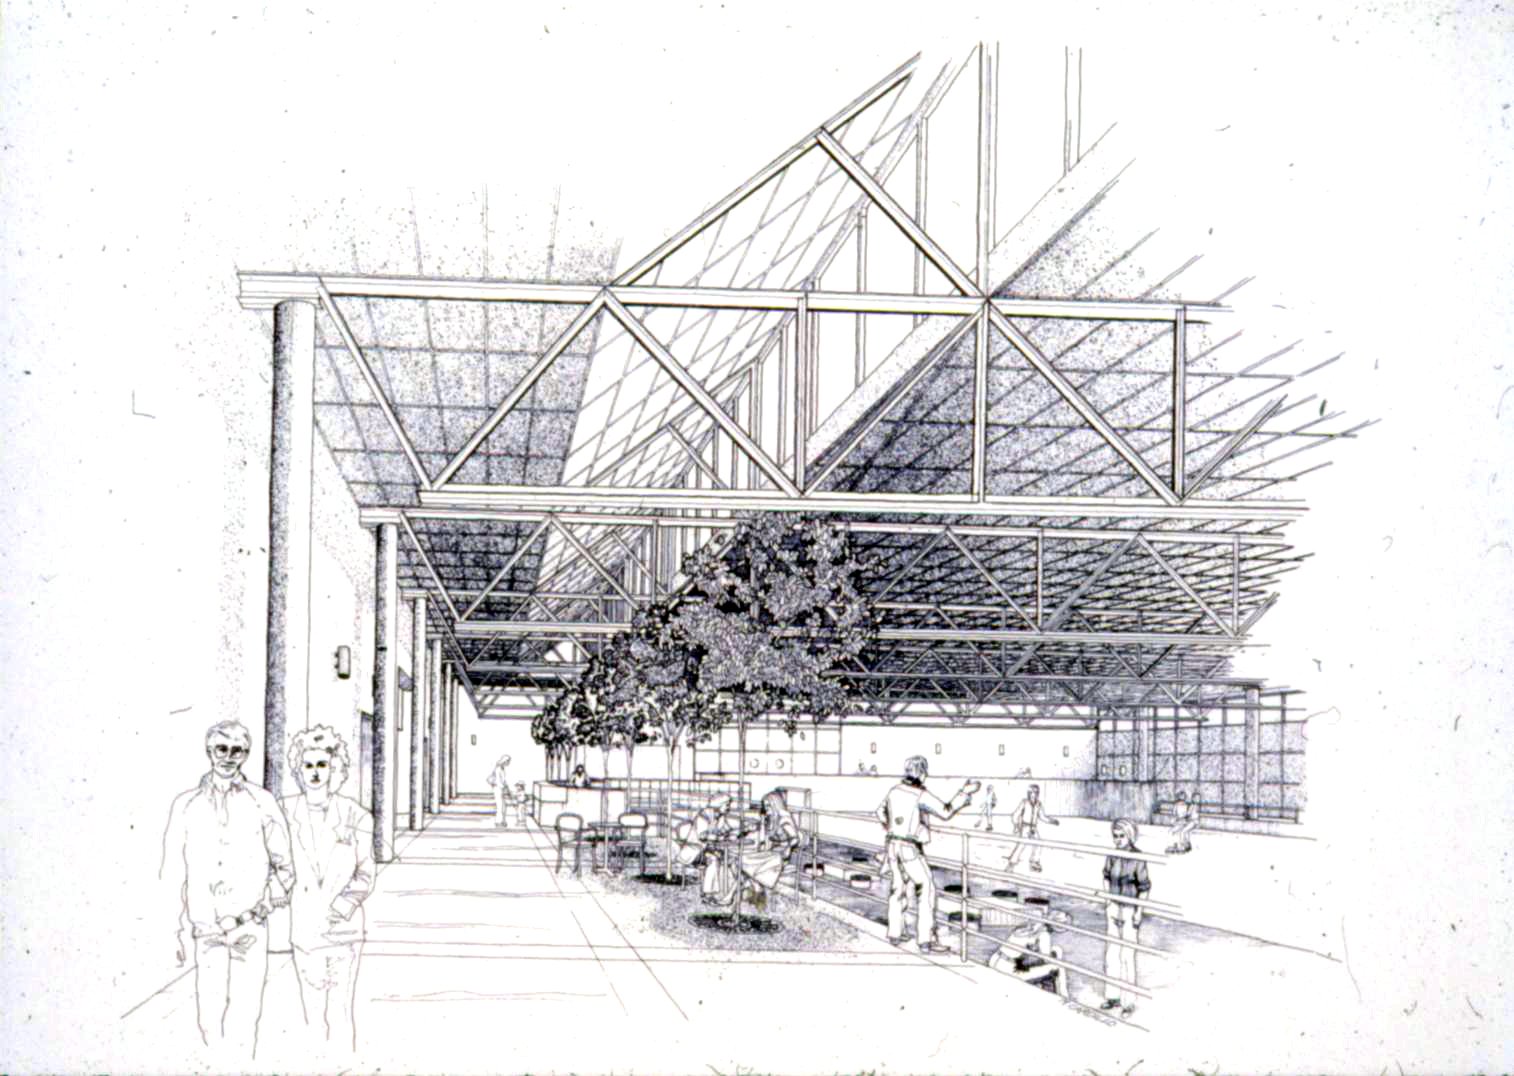
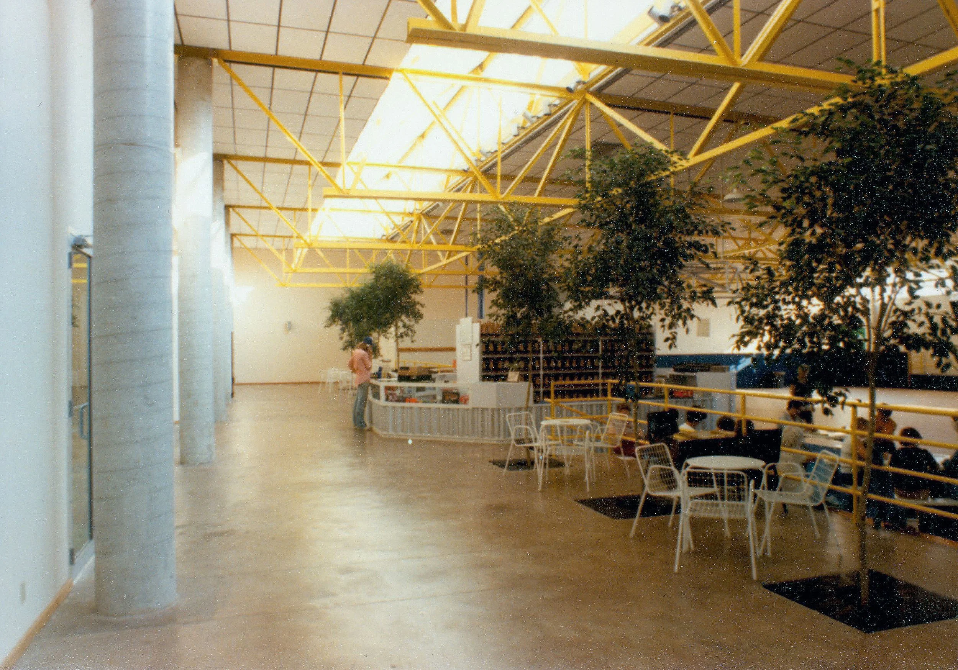
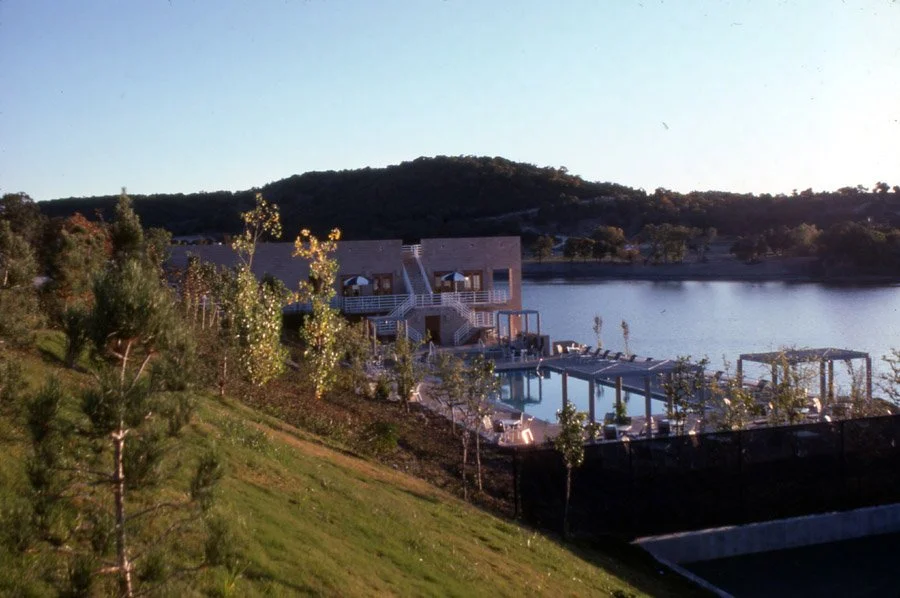
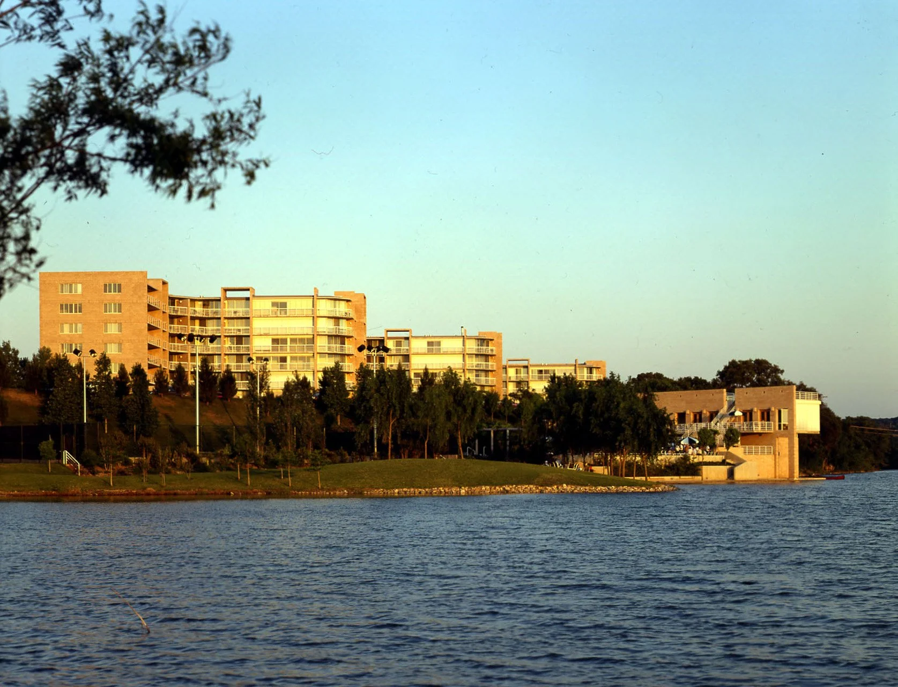
The master plan envisioned a new waterfront resort on a 12-acre site along the Guadalupe River, organizing seven buildings to accommodate guest rooms, condominiums, a clubhouse, restaurant and recreational facilities with an underground parking garage. The program called for 180 guest rooms and 50 condominiums and explored flexible suite arrangements to support varied occupancy patterns.
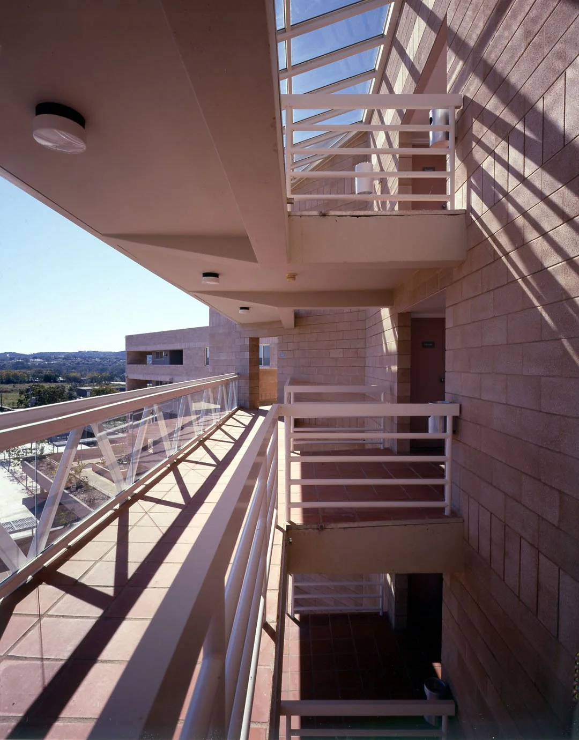
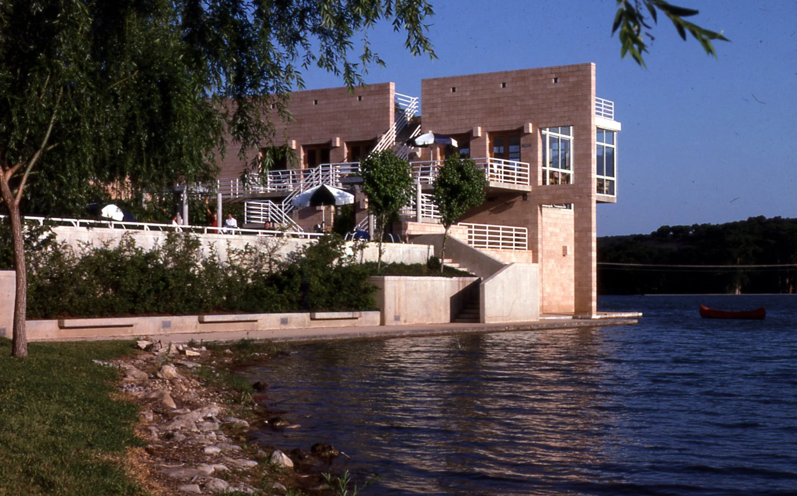
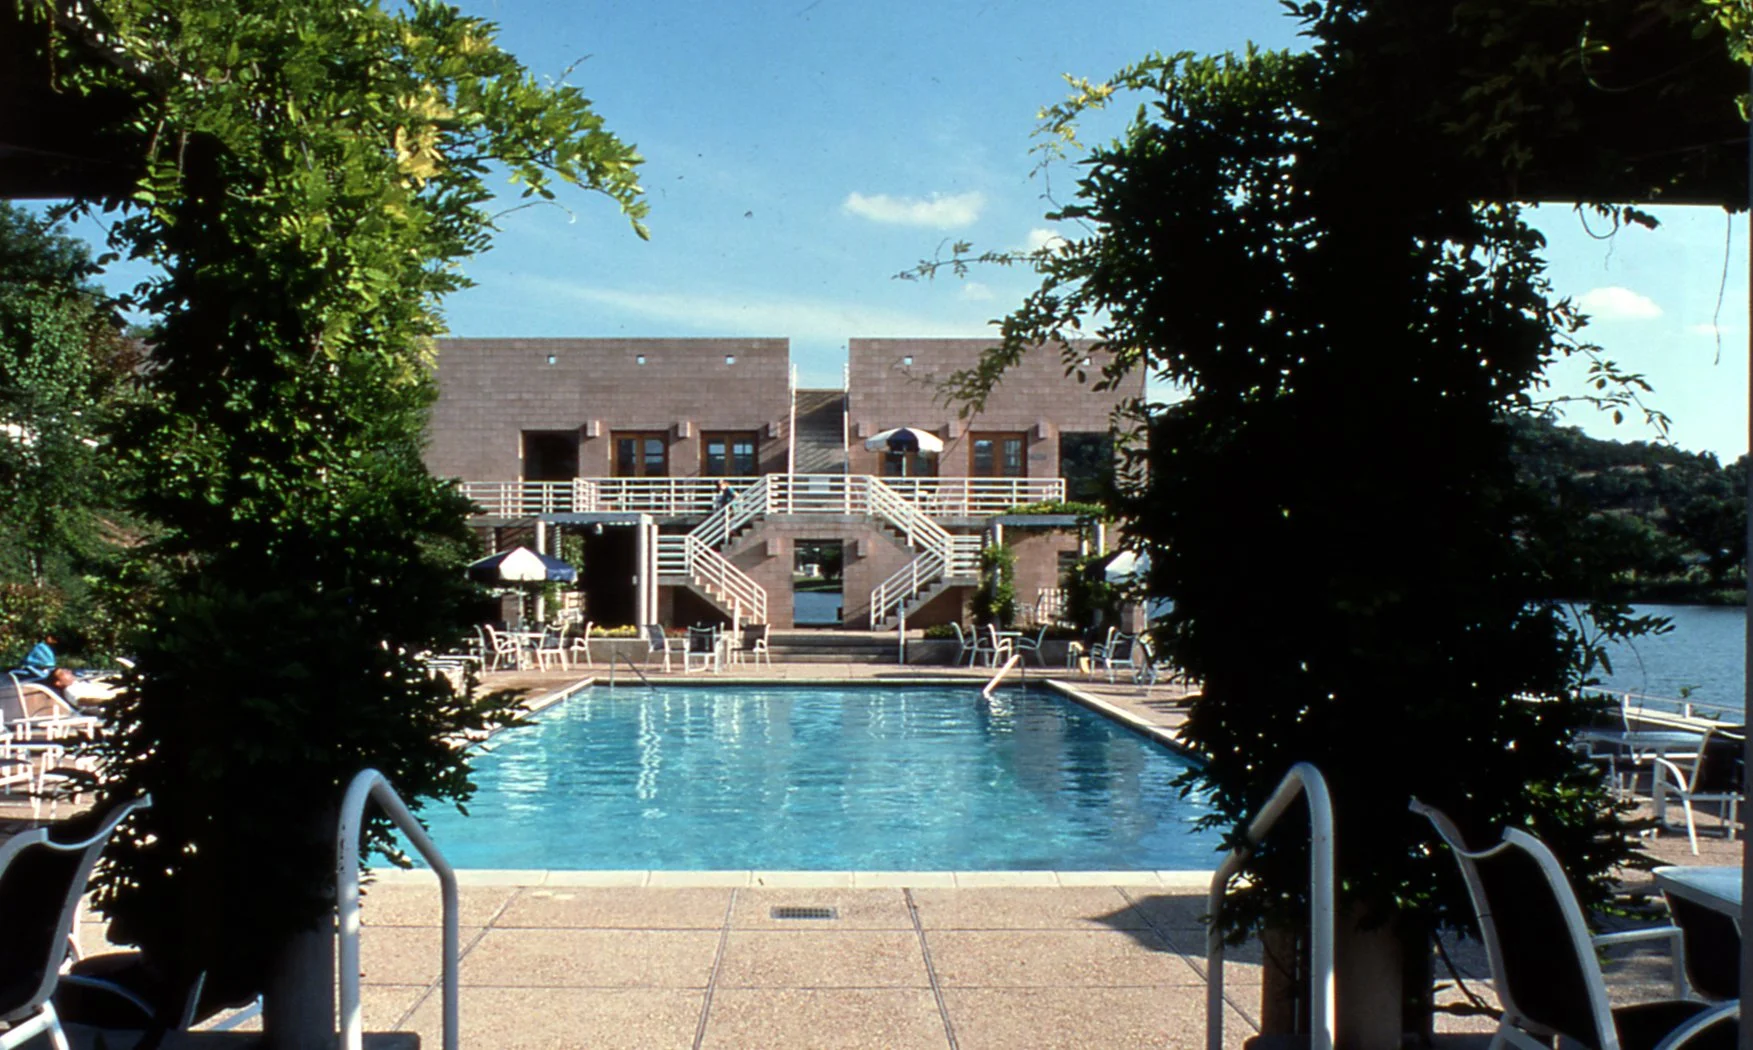
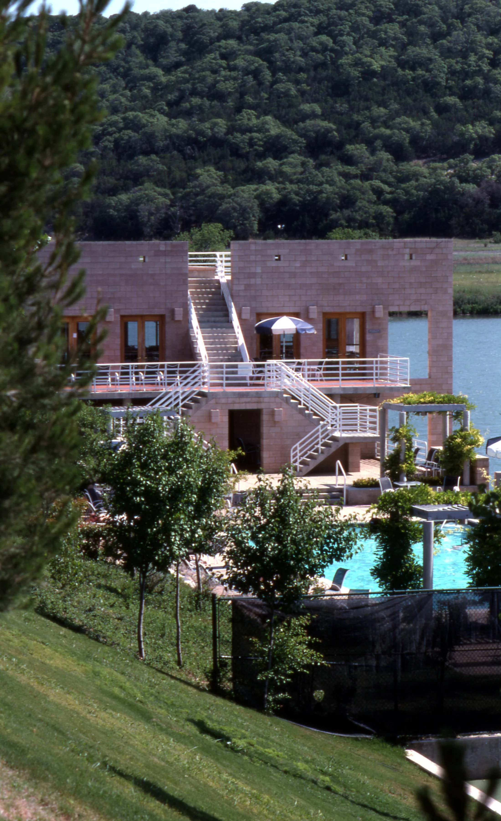
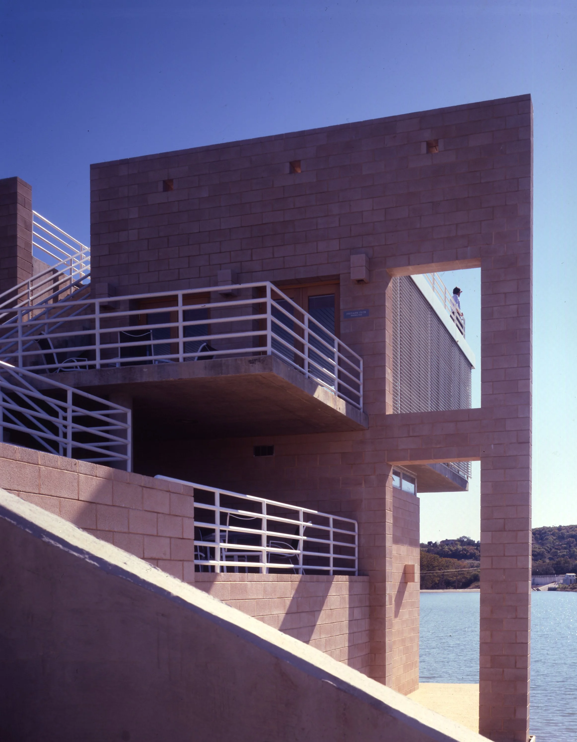
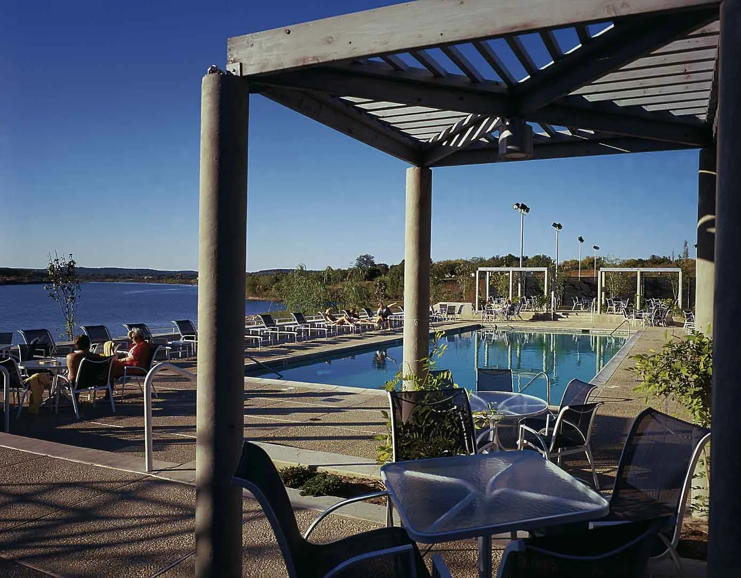
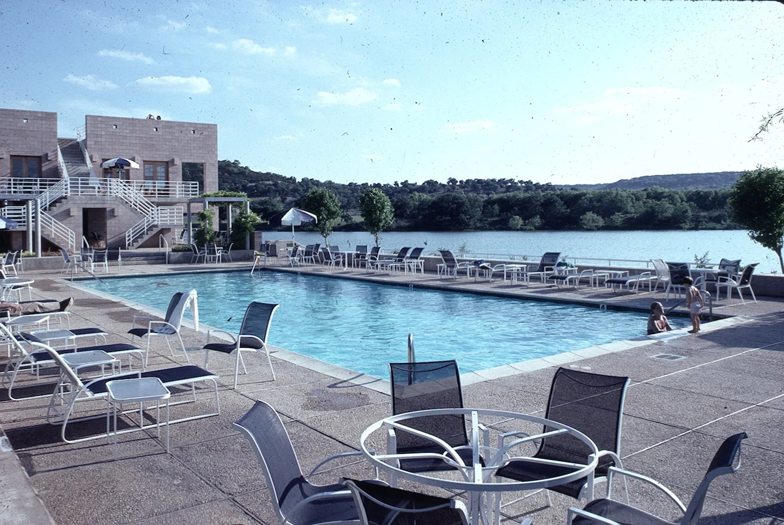
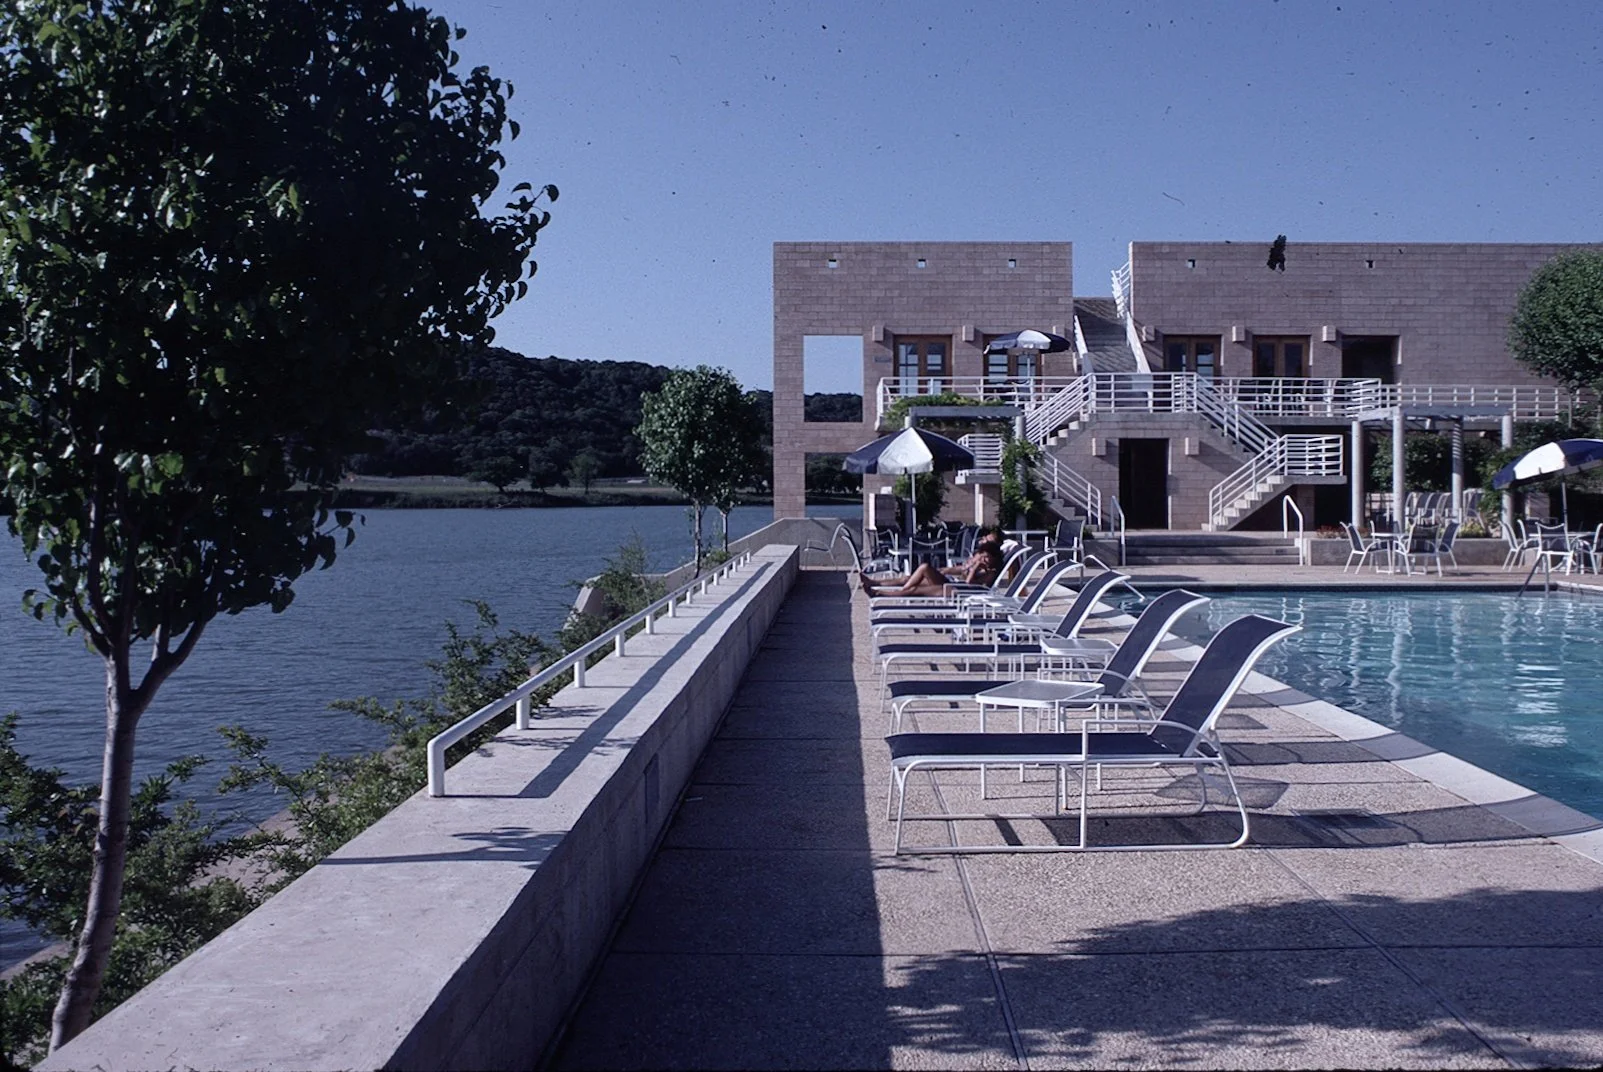
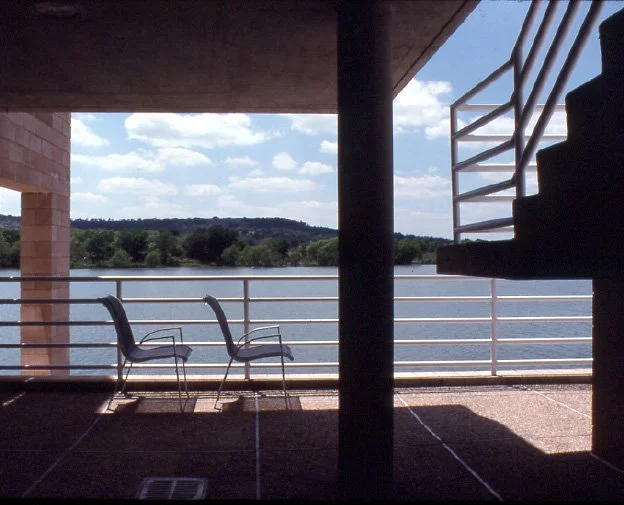
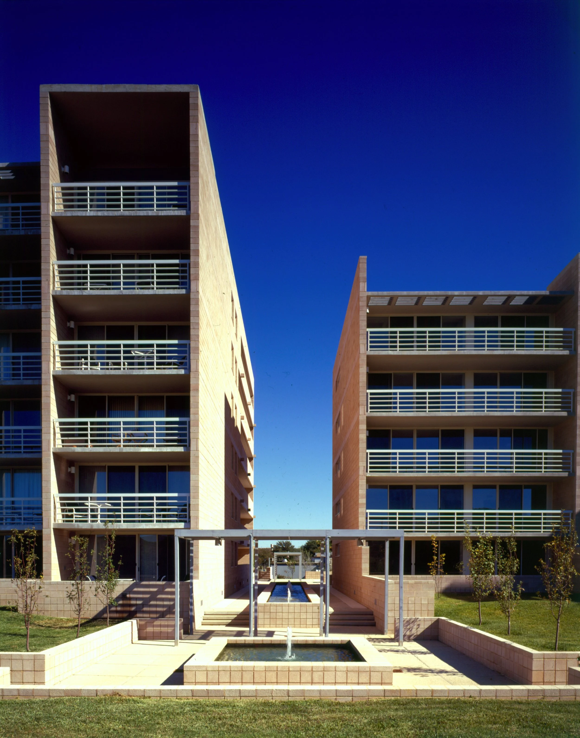
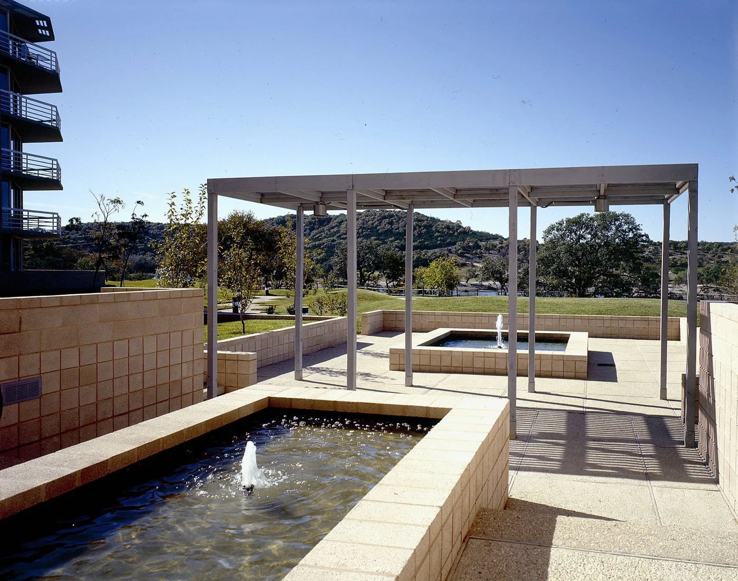
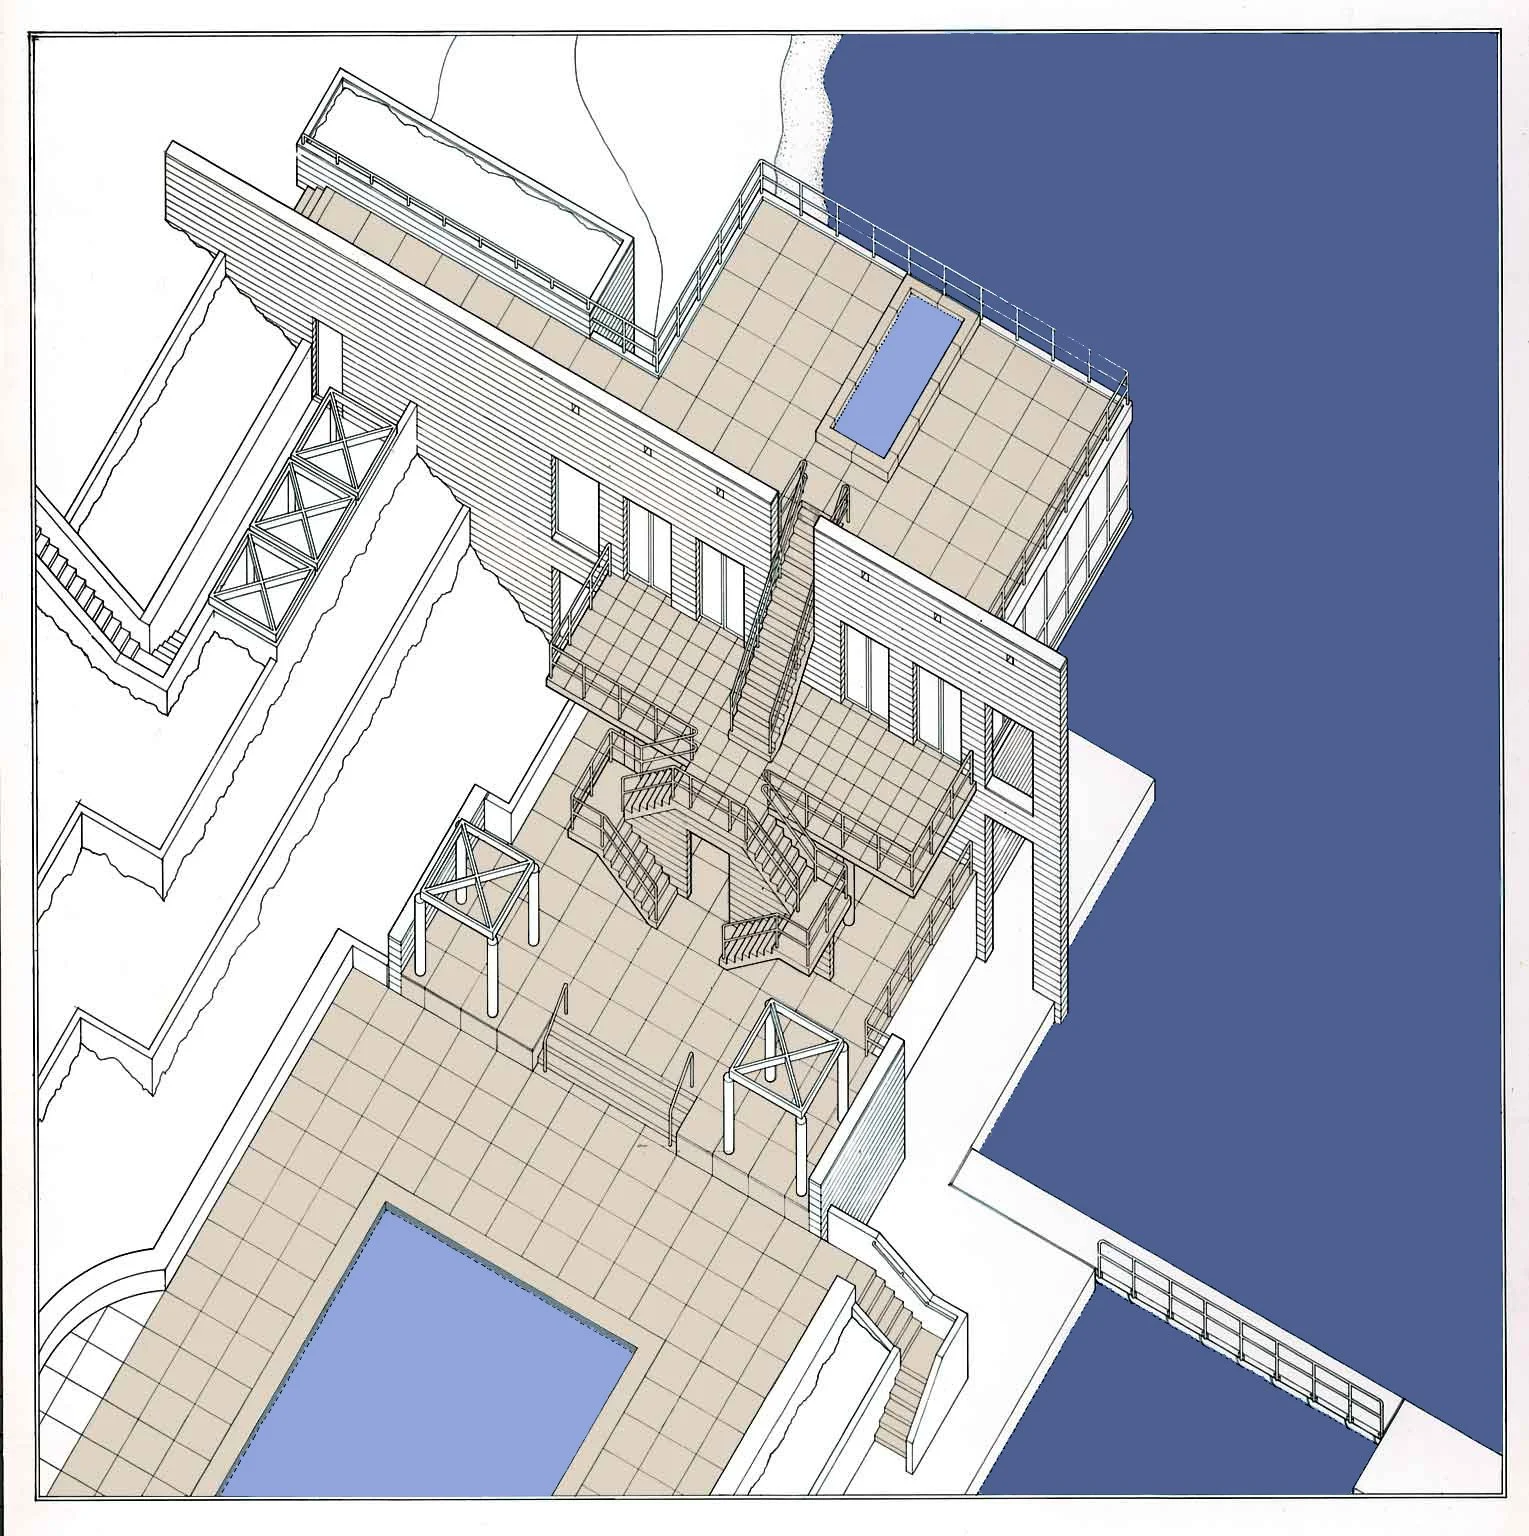
Design work focused on siting, massing and guidelines that connect an existing hotel to the river while responding to the hot, dry Southwest climate. Buildings were sited to favor south and east exposures with river views, and the palette of buff masonry, flat roofs, fountains and trellises was chosen to reflect local traditions and environmental conditions.
project narrative
-
The project required organizing an extensive program—guest rooms, condominiums, dining, recreation and parking—on a constrained 12-acre riverfront parcel while reinforcing a connection between an existing hotel and the Guadalupe River.
To address local climate and cultural context, the team needed a strategy that maximized views and favorable exposures, accommodated flexible lodging arrangements, and achieved regulatory approvals through careful planning.
-
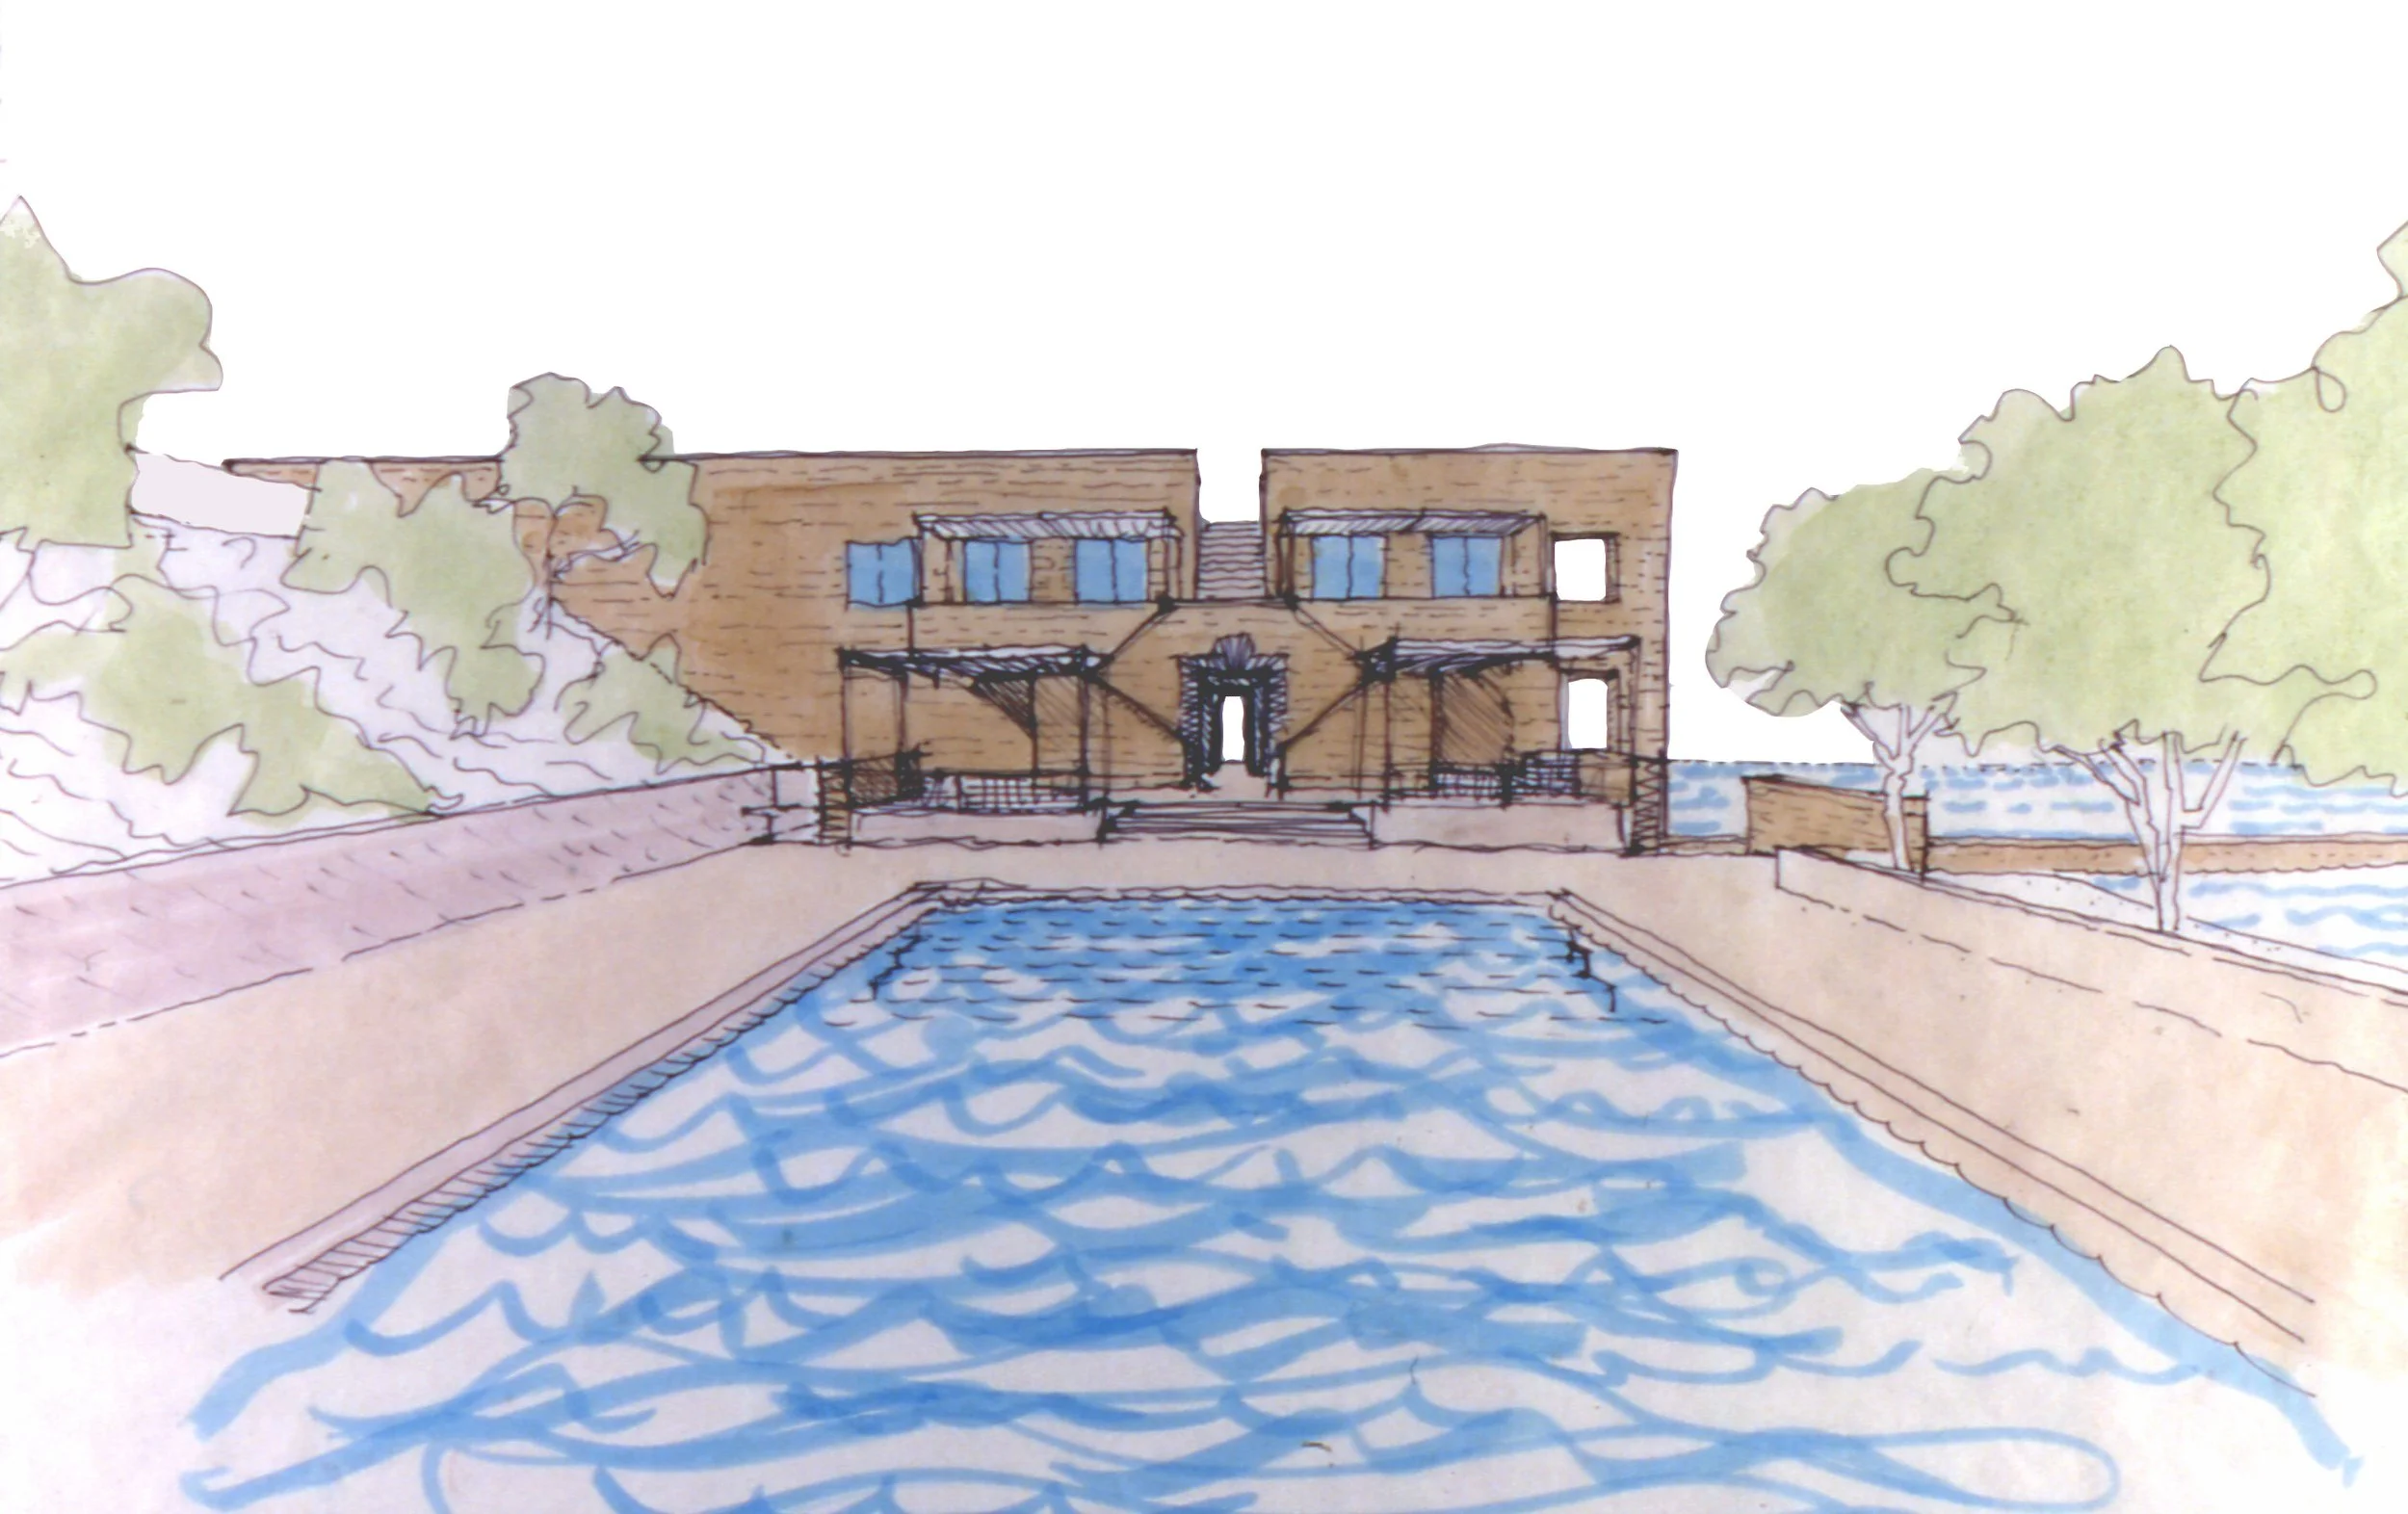
Building on the idea of connection, the concept centered on a sequence of low‑rise buildings and landscape elements that mediate between the existing hotel and the riverfront.
The plan orients each apartment to the south or east to capture views and daylight, while common facilities and recreational edges draw people toward the water. This layering of program and orientation reinforces a cohesive resort identity grounded in place.
-
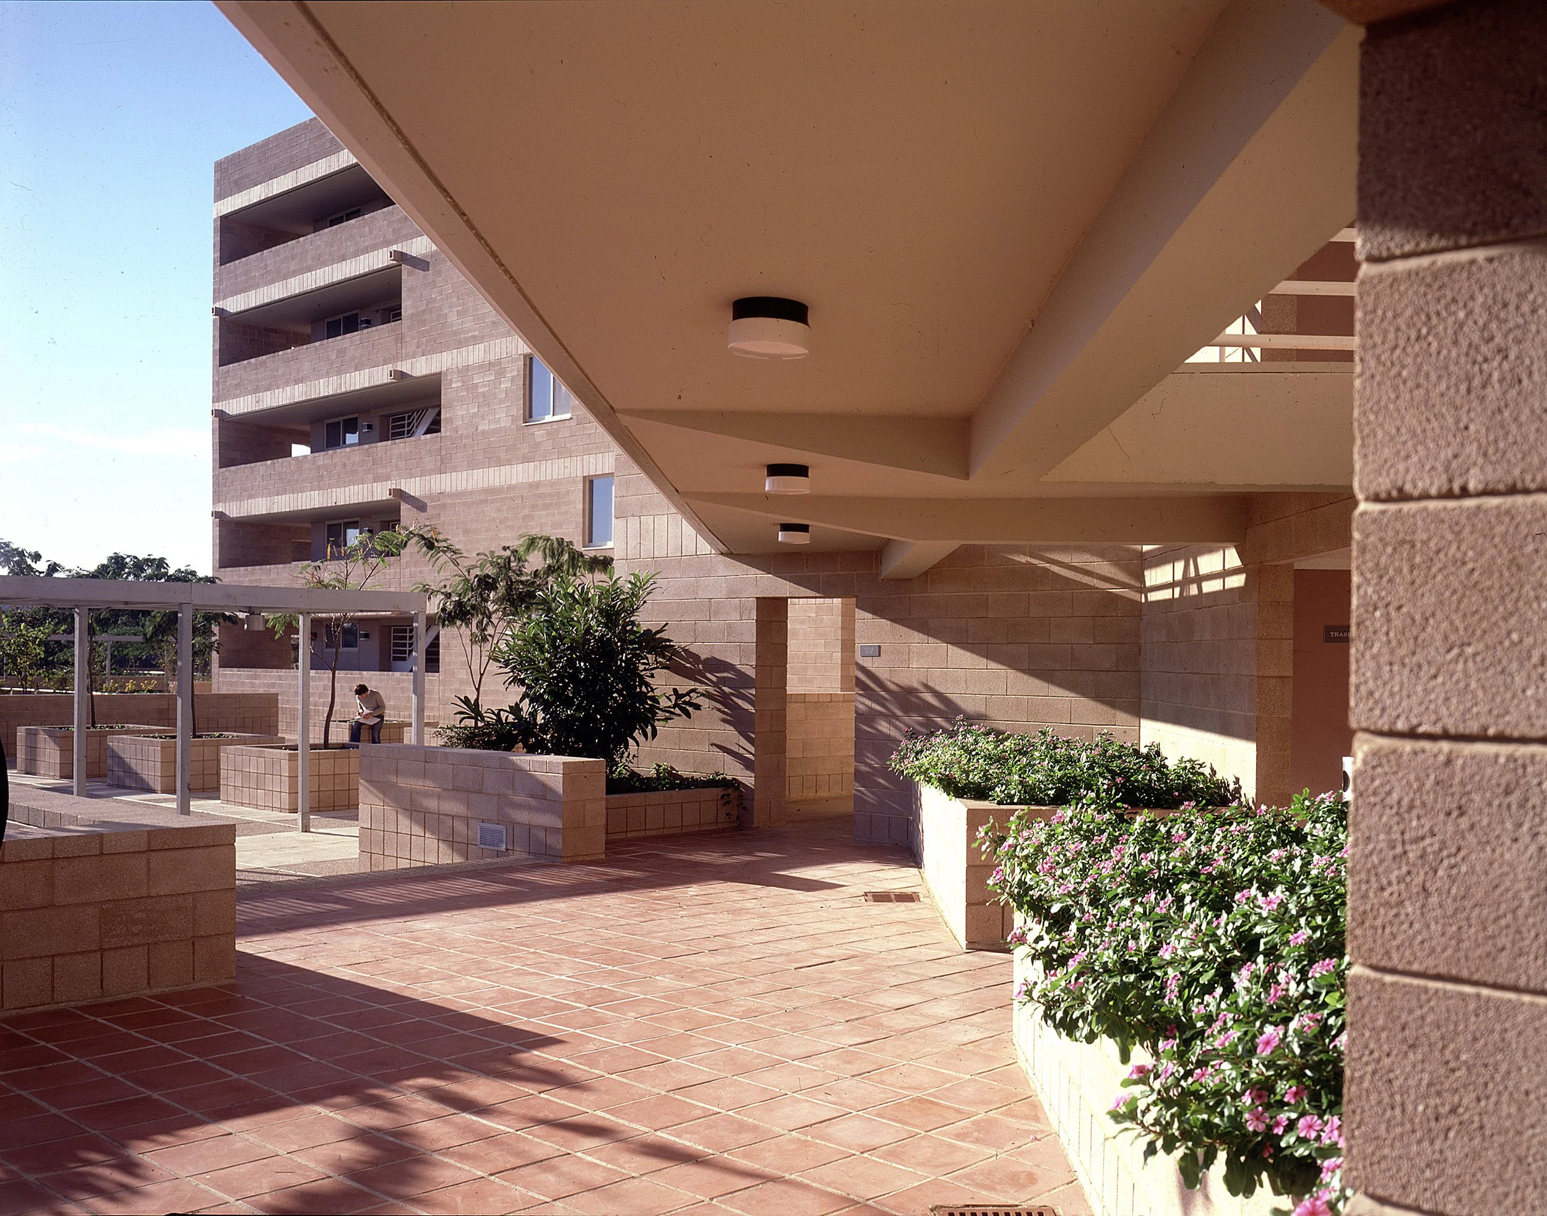
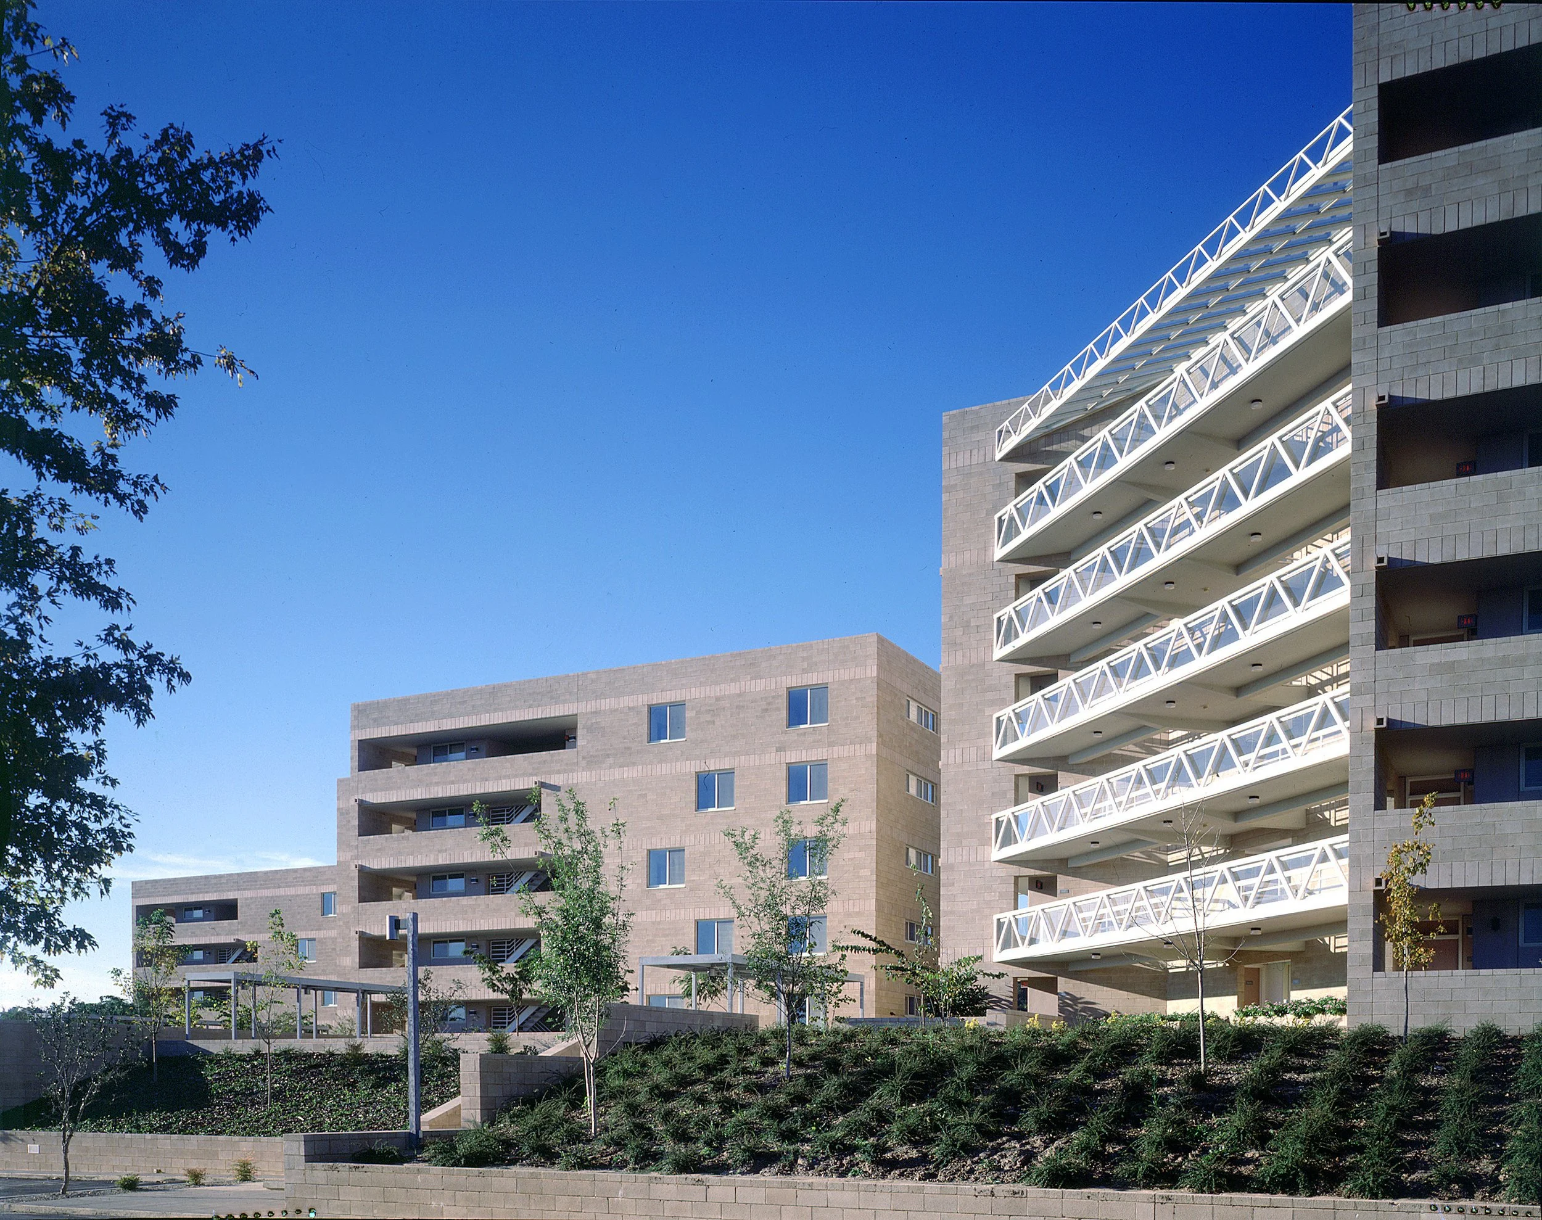
The concept was realized through site planning, massing studies and a clear set of design guidelines that shaped building placement, orientation and material choices. Siting emphasized southern and eastern exposures and created continuous visual links to the river, while the material palette—buff masonry, flat roofs, fountains and trellises—responded to the hot, dry climate.
The master plan phase also addressed zoning changes and variances needed to move the project forward.
project outcome
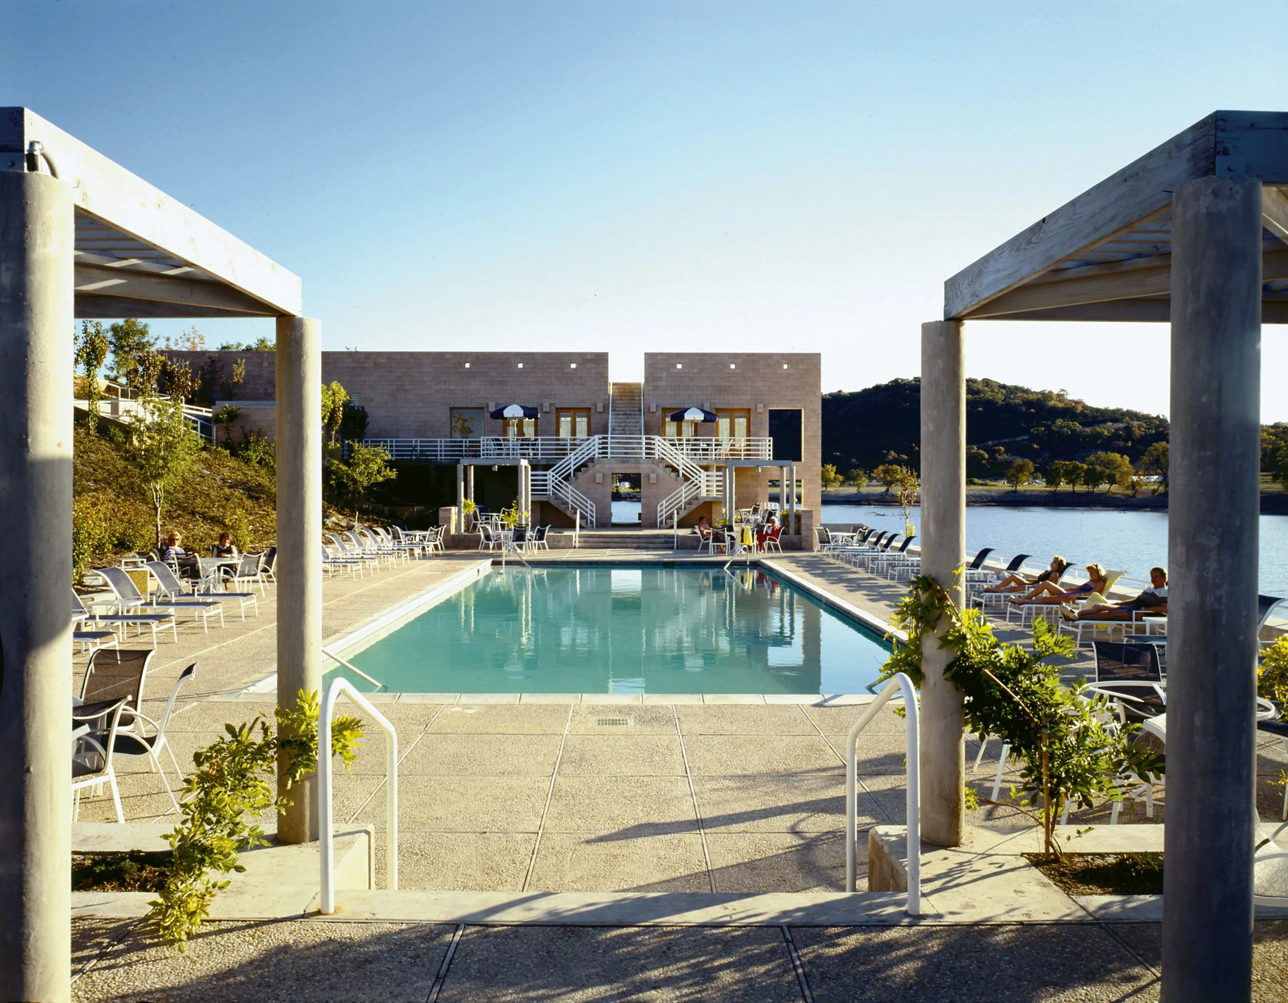
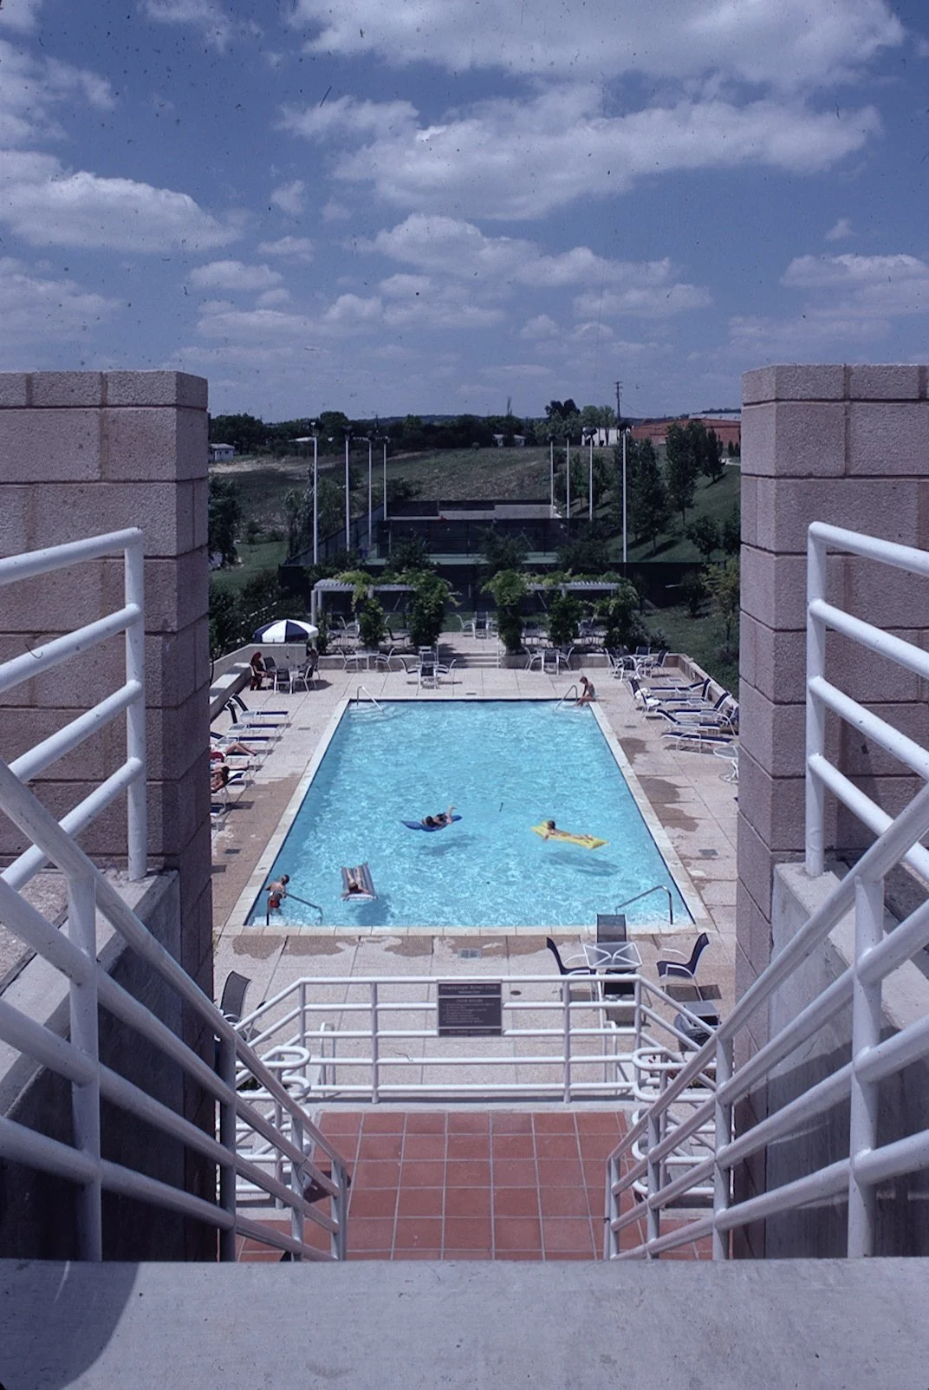
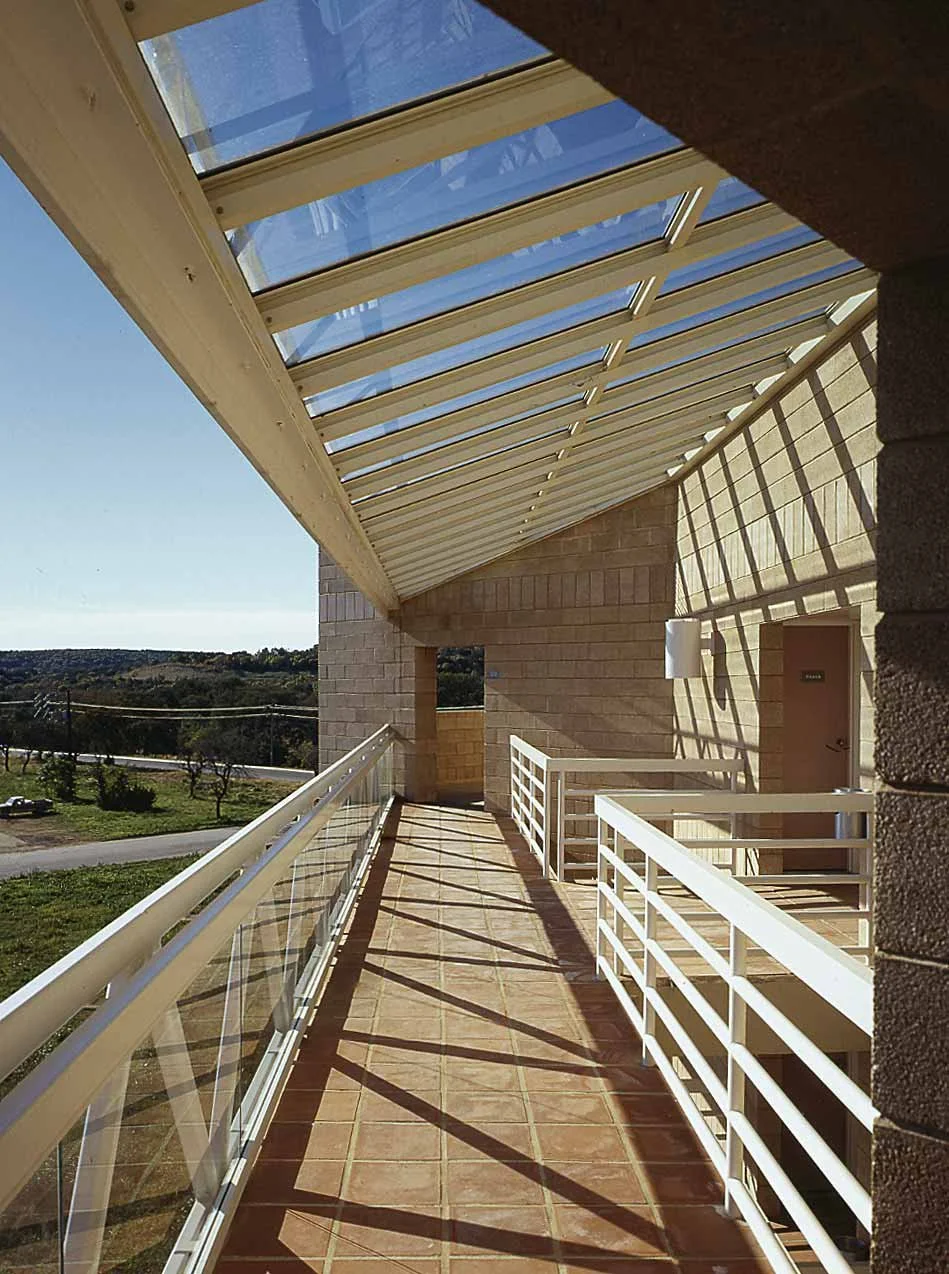
A sequence of low-rise buildings and landscape edges clarifies movement between the existing hotel and the river. Continuous visual axes and stepped walkways support pedestrian flow while vehicular access is concentrated at the underground garage to reduce interruptions.
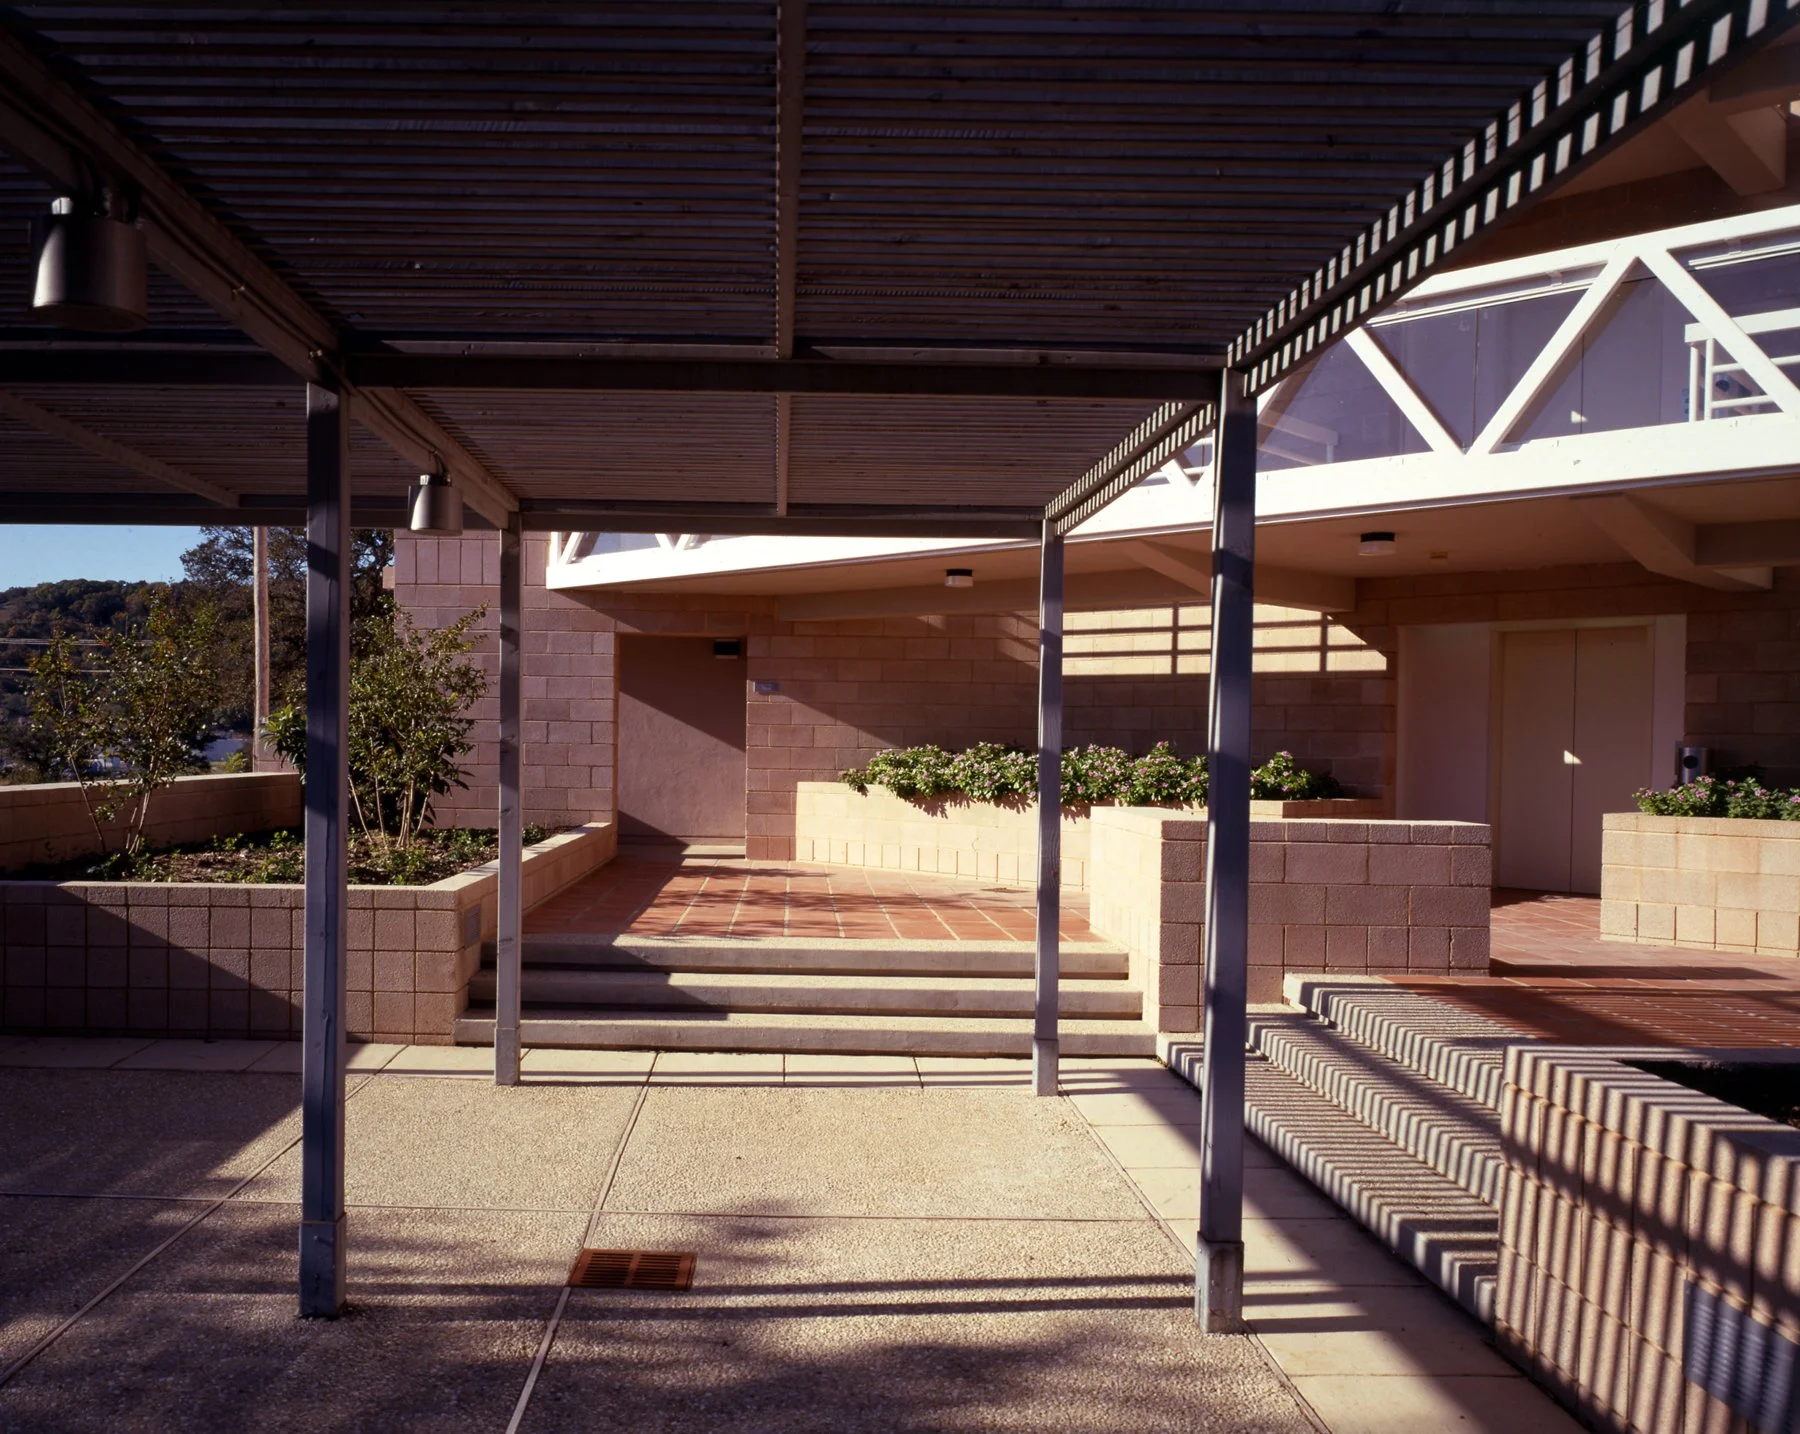
South and east orientations reinforce daylighting and river visibility in rooms and common areas. Shaded terraces, trellises and sheltered courtyards temper direct sun and maintain comfortable outdoor thresholds.
Modular suite arrangements accommodate varied occupancy patterns and enable straightforward reconfiguration. Durable masonry, flat roof profiles and sheltered circulation support routine maintenance and longevity of use.
let’s continue the conversation
Every project begins with listening. If you’re considering a new campus, building, or landscape, we’d welcome the chance to talk through your goals, challenges, and aspirations. Our team works collaboratively to shape places that feel grounded, connected, and built to serve people well over time.