whitby castle
rye golf club
rye, ny
hospitality, club
restoration and addition that returns a gothic revival house to public dining and events.
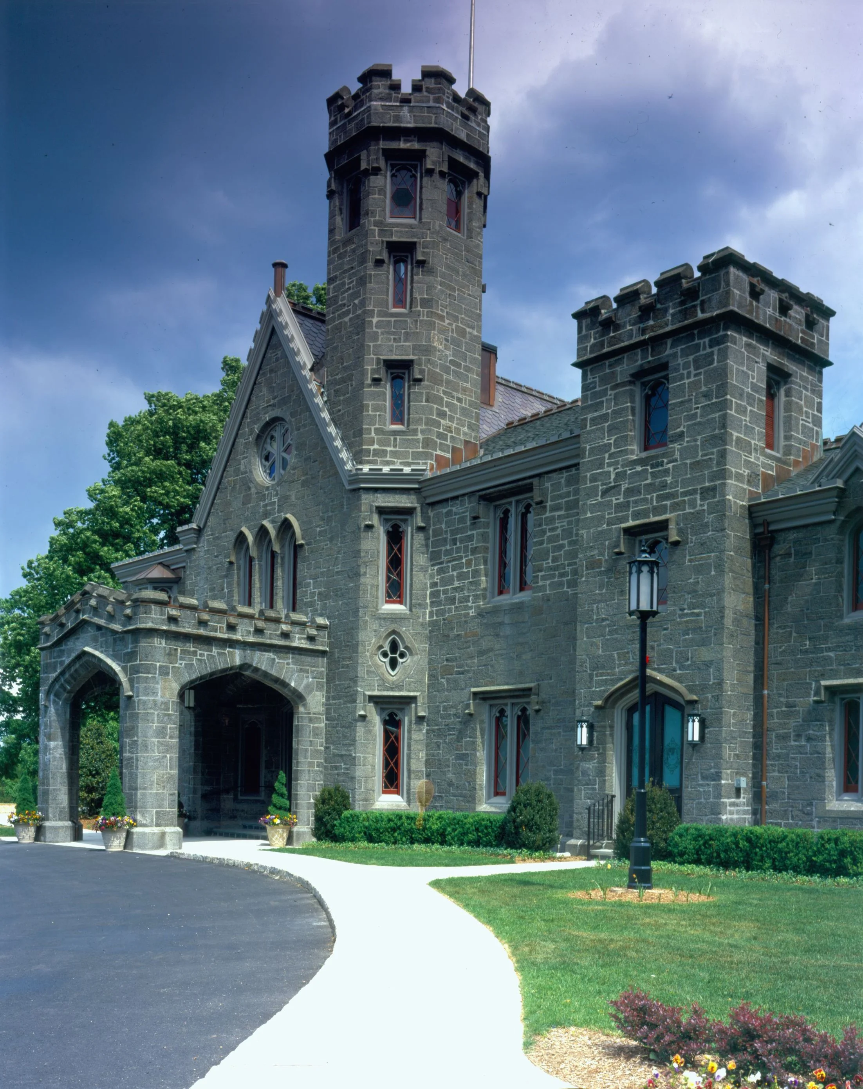
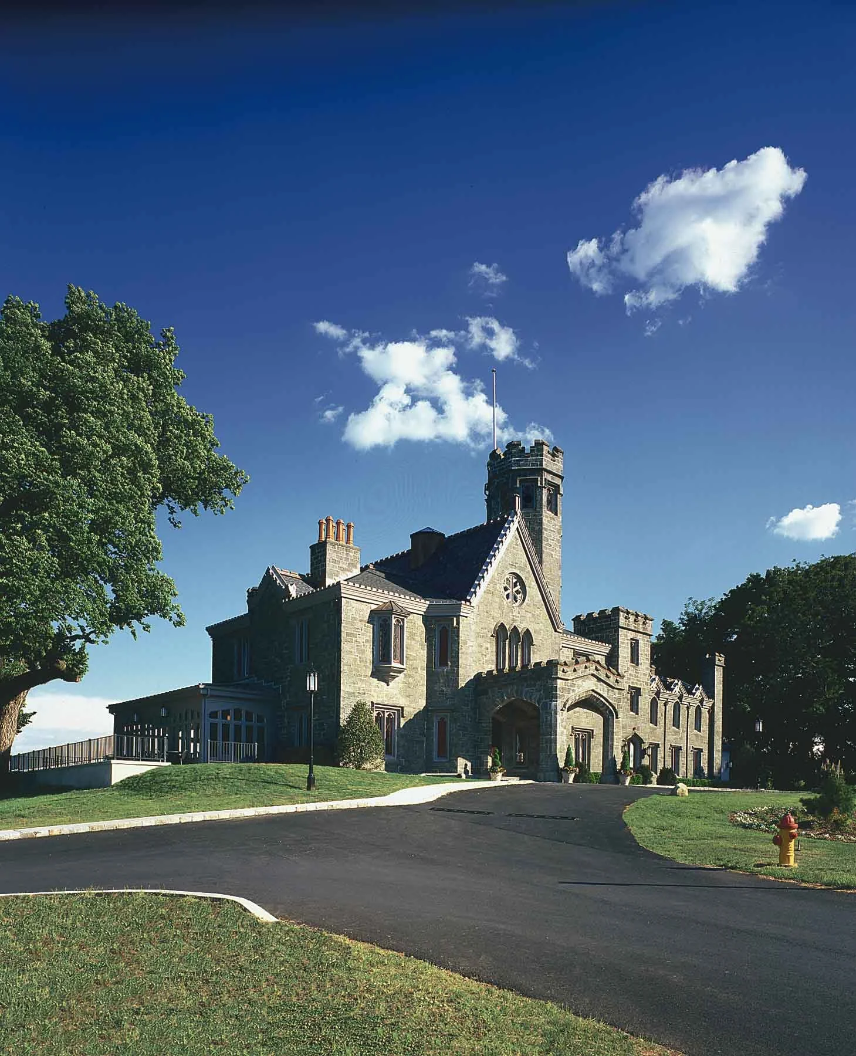
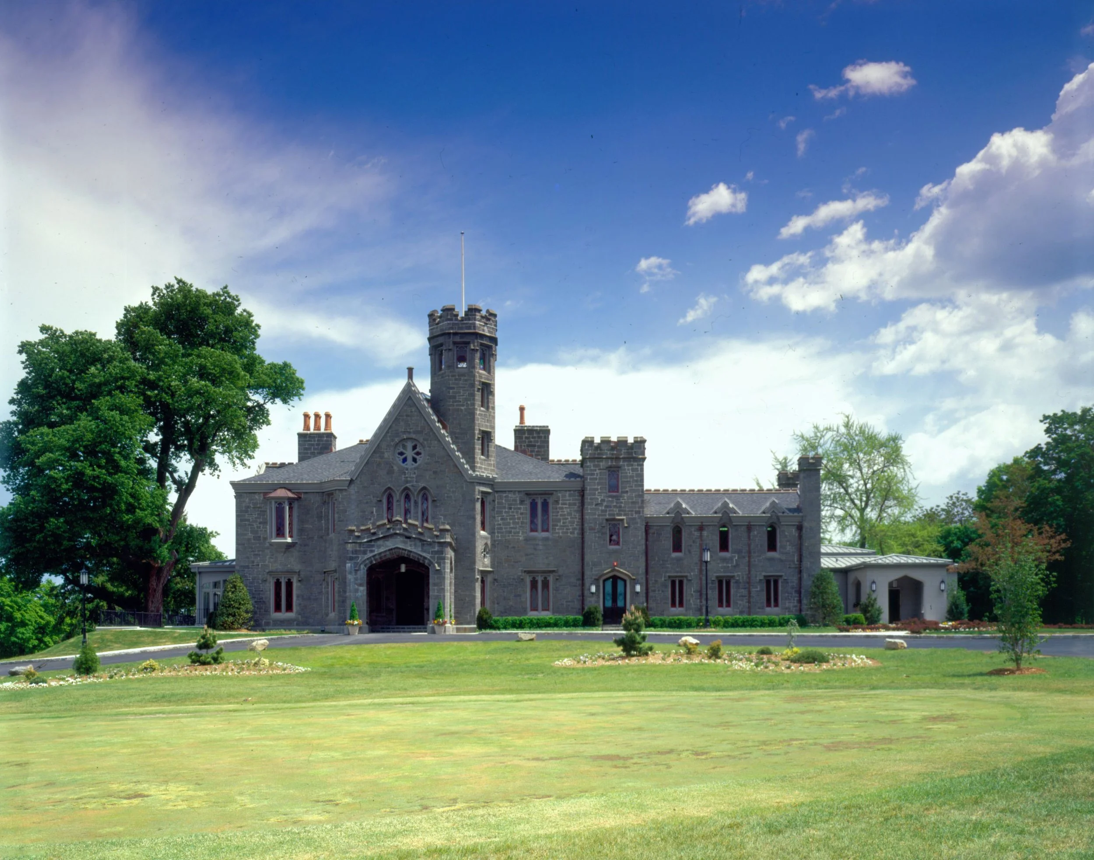
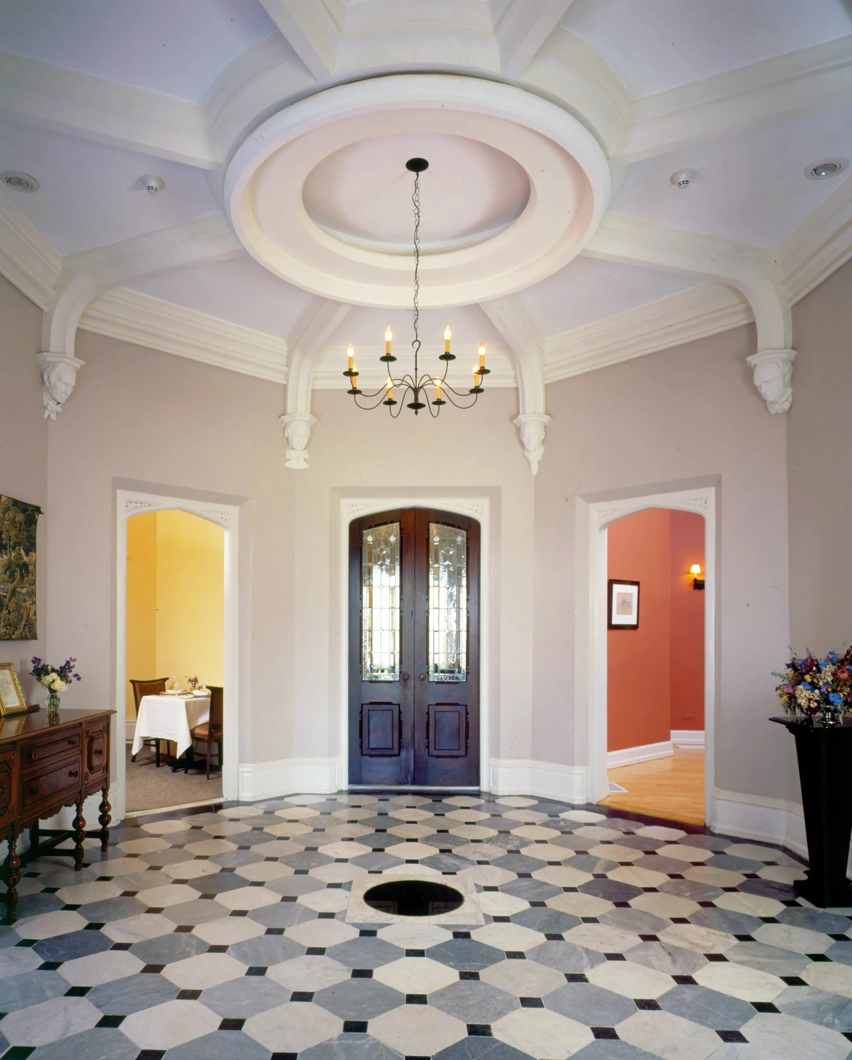
Whitby is a mid-19th-century Gothic Revival house that had been converted to a clubhouse and later fell into neglect. The project rescued the building for public dining and banquets by removing inappropriate additions, restoring original interior spaces, and adapting former second-floor bedrooms into private dining and meeting rooms.
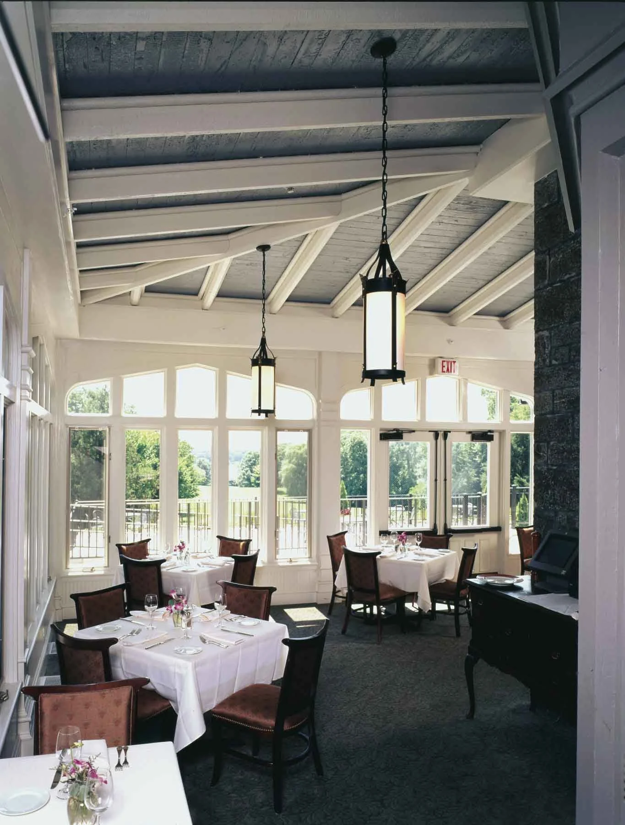
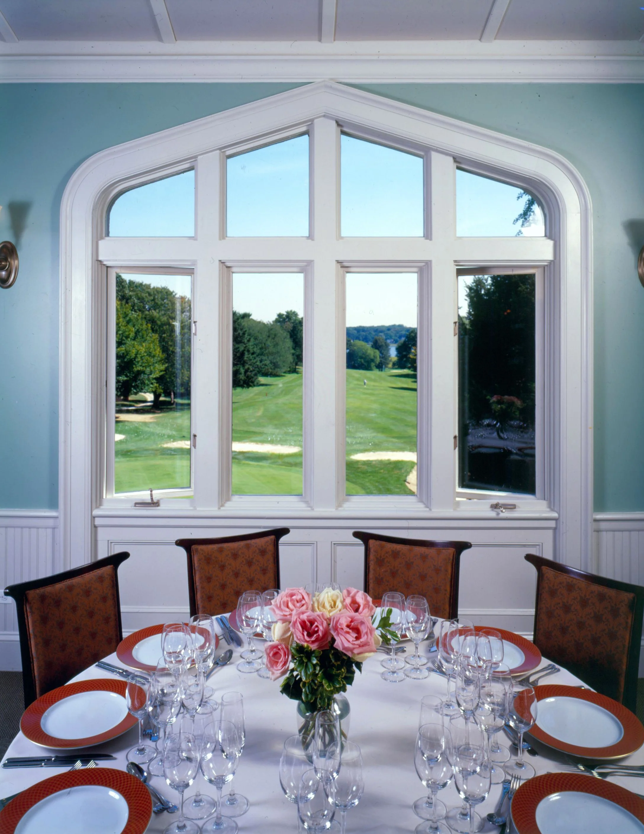
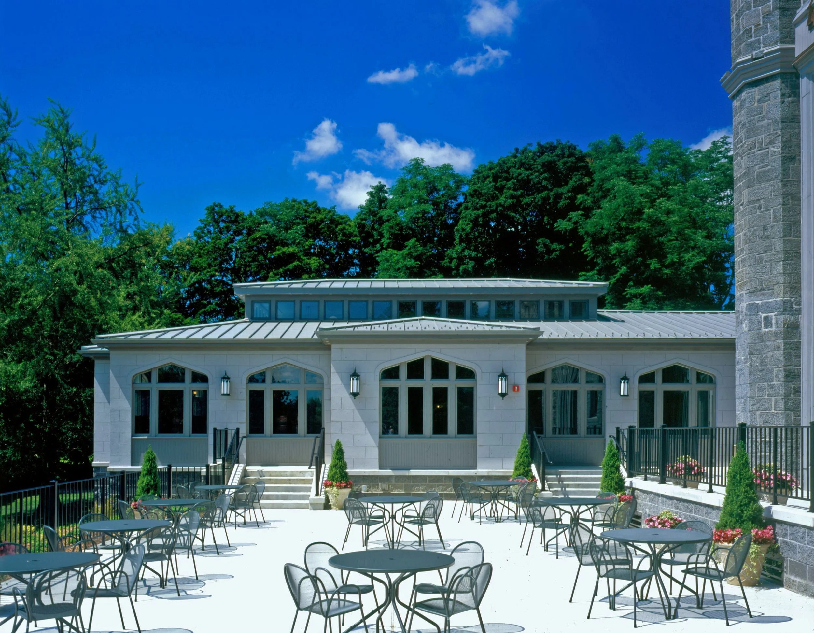
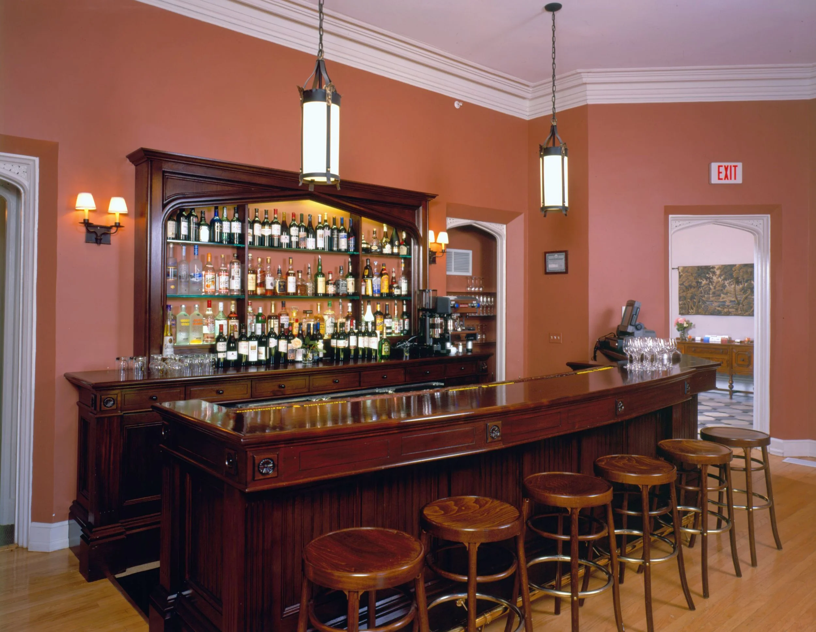
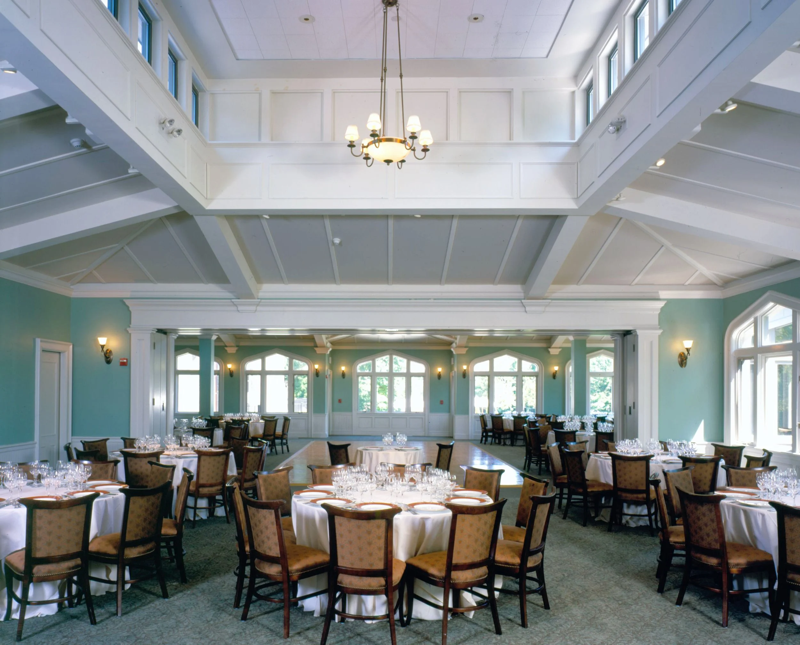
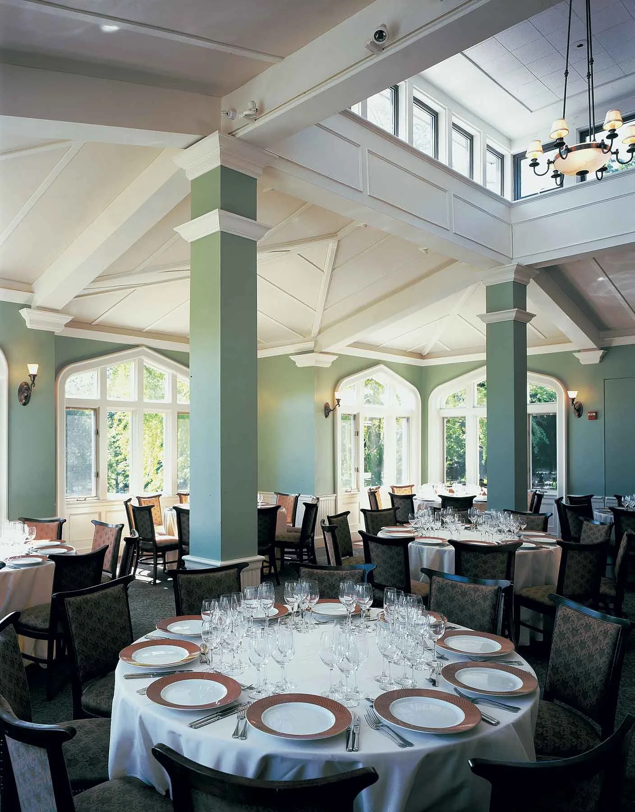
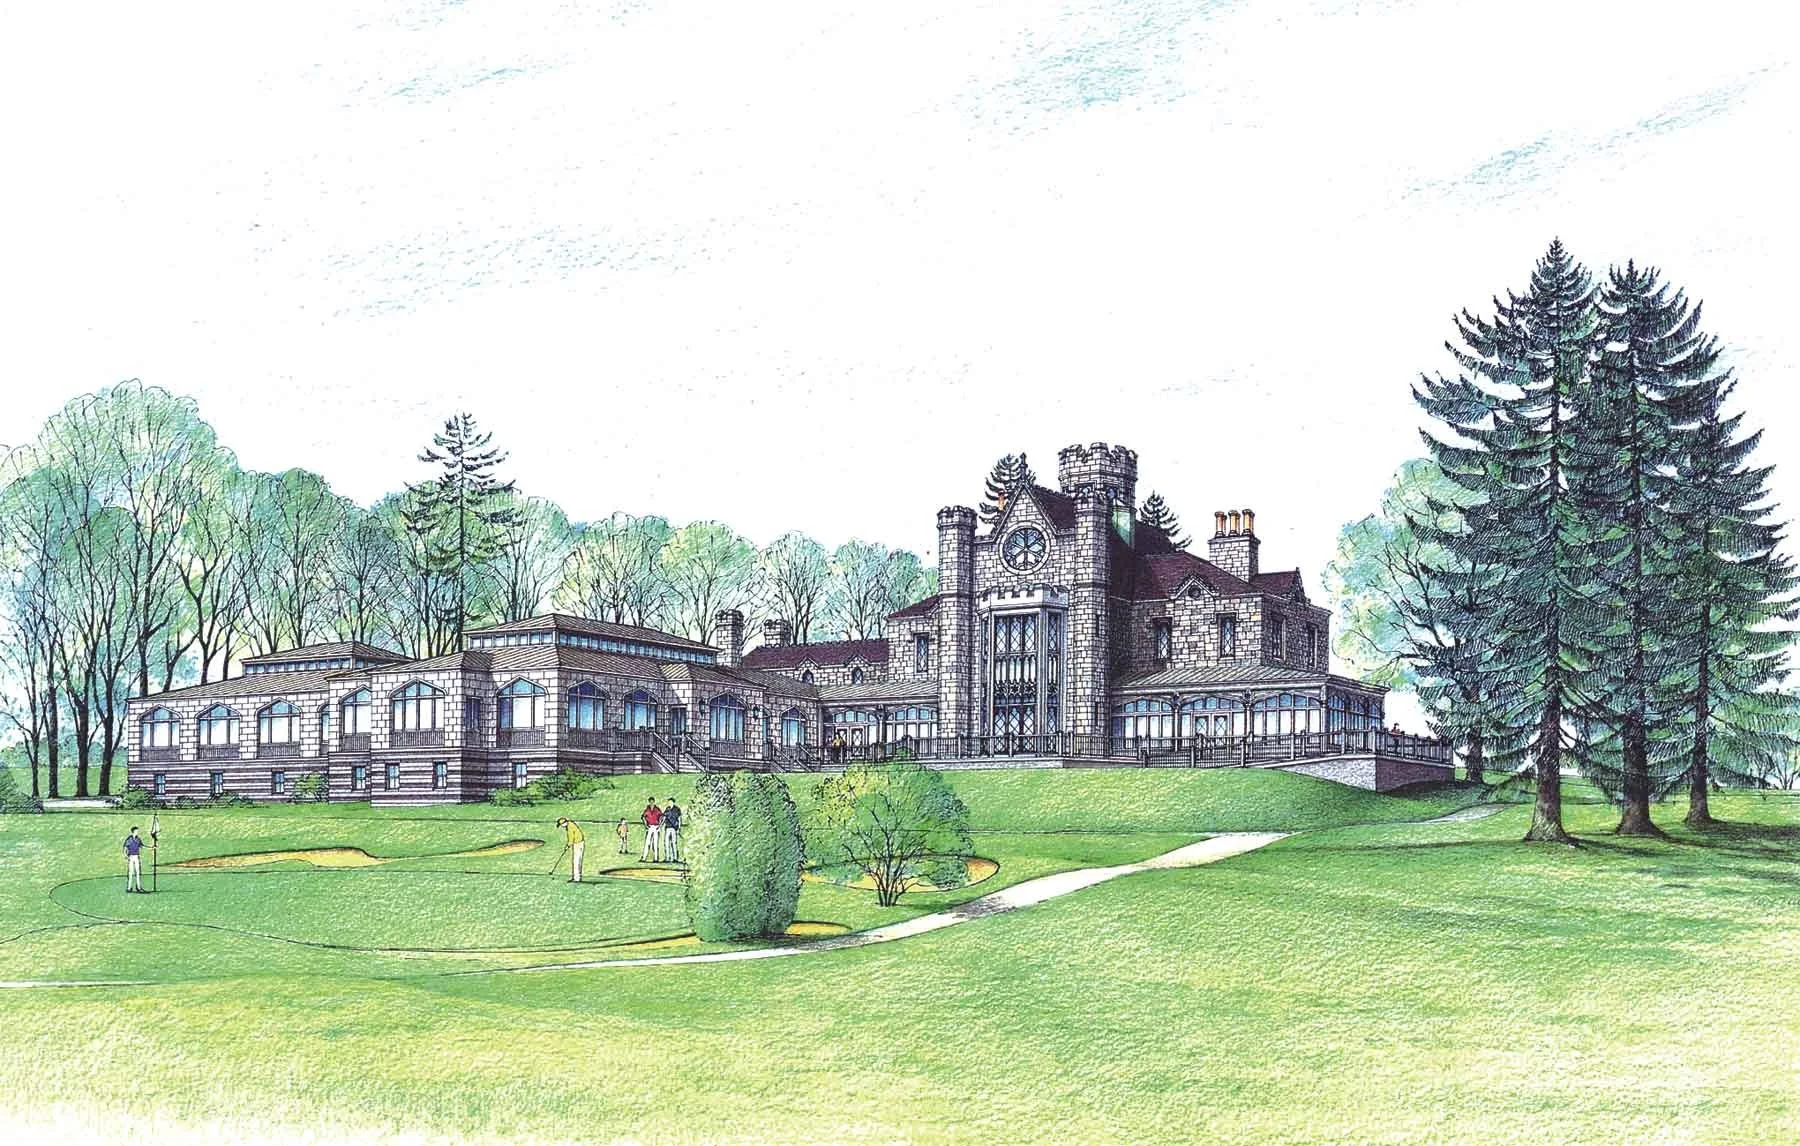
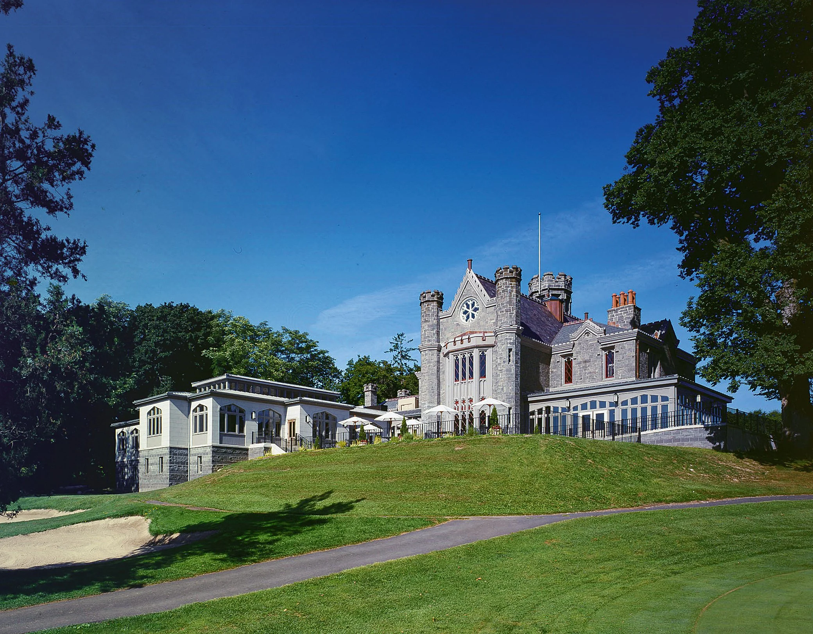
A new banquet wing was added to accommodate larger functions while reading as subordinate to the historic house. A reconstructed porch became an enclosed dining room adjacent to a bar and terrace, and landscape changes relocated parking, recreated the front lawn, and framed long views toward Long Island Sound.
project narrative
-
Whitby had suffered decades of neglect after closure, and the client sought to return the house to active public use for dining and events while honoring its historic character.
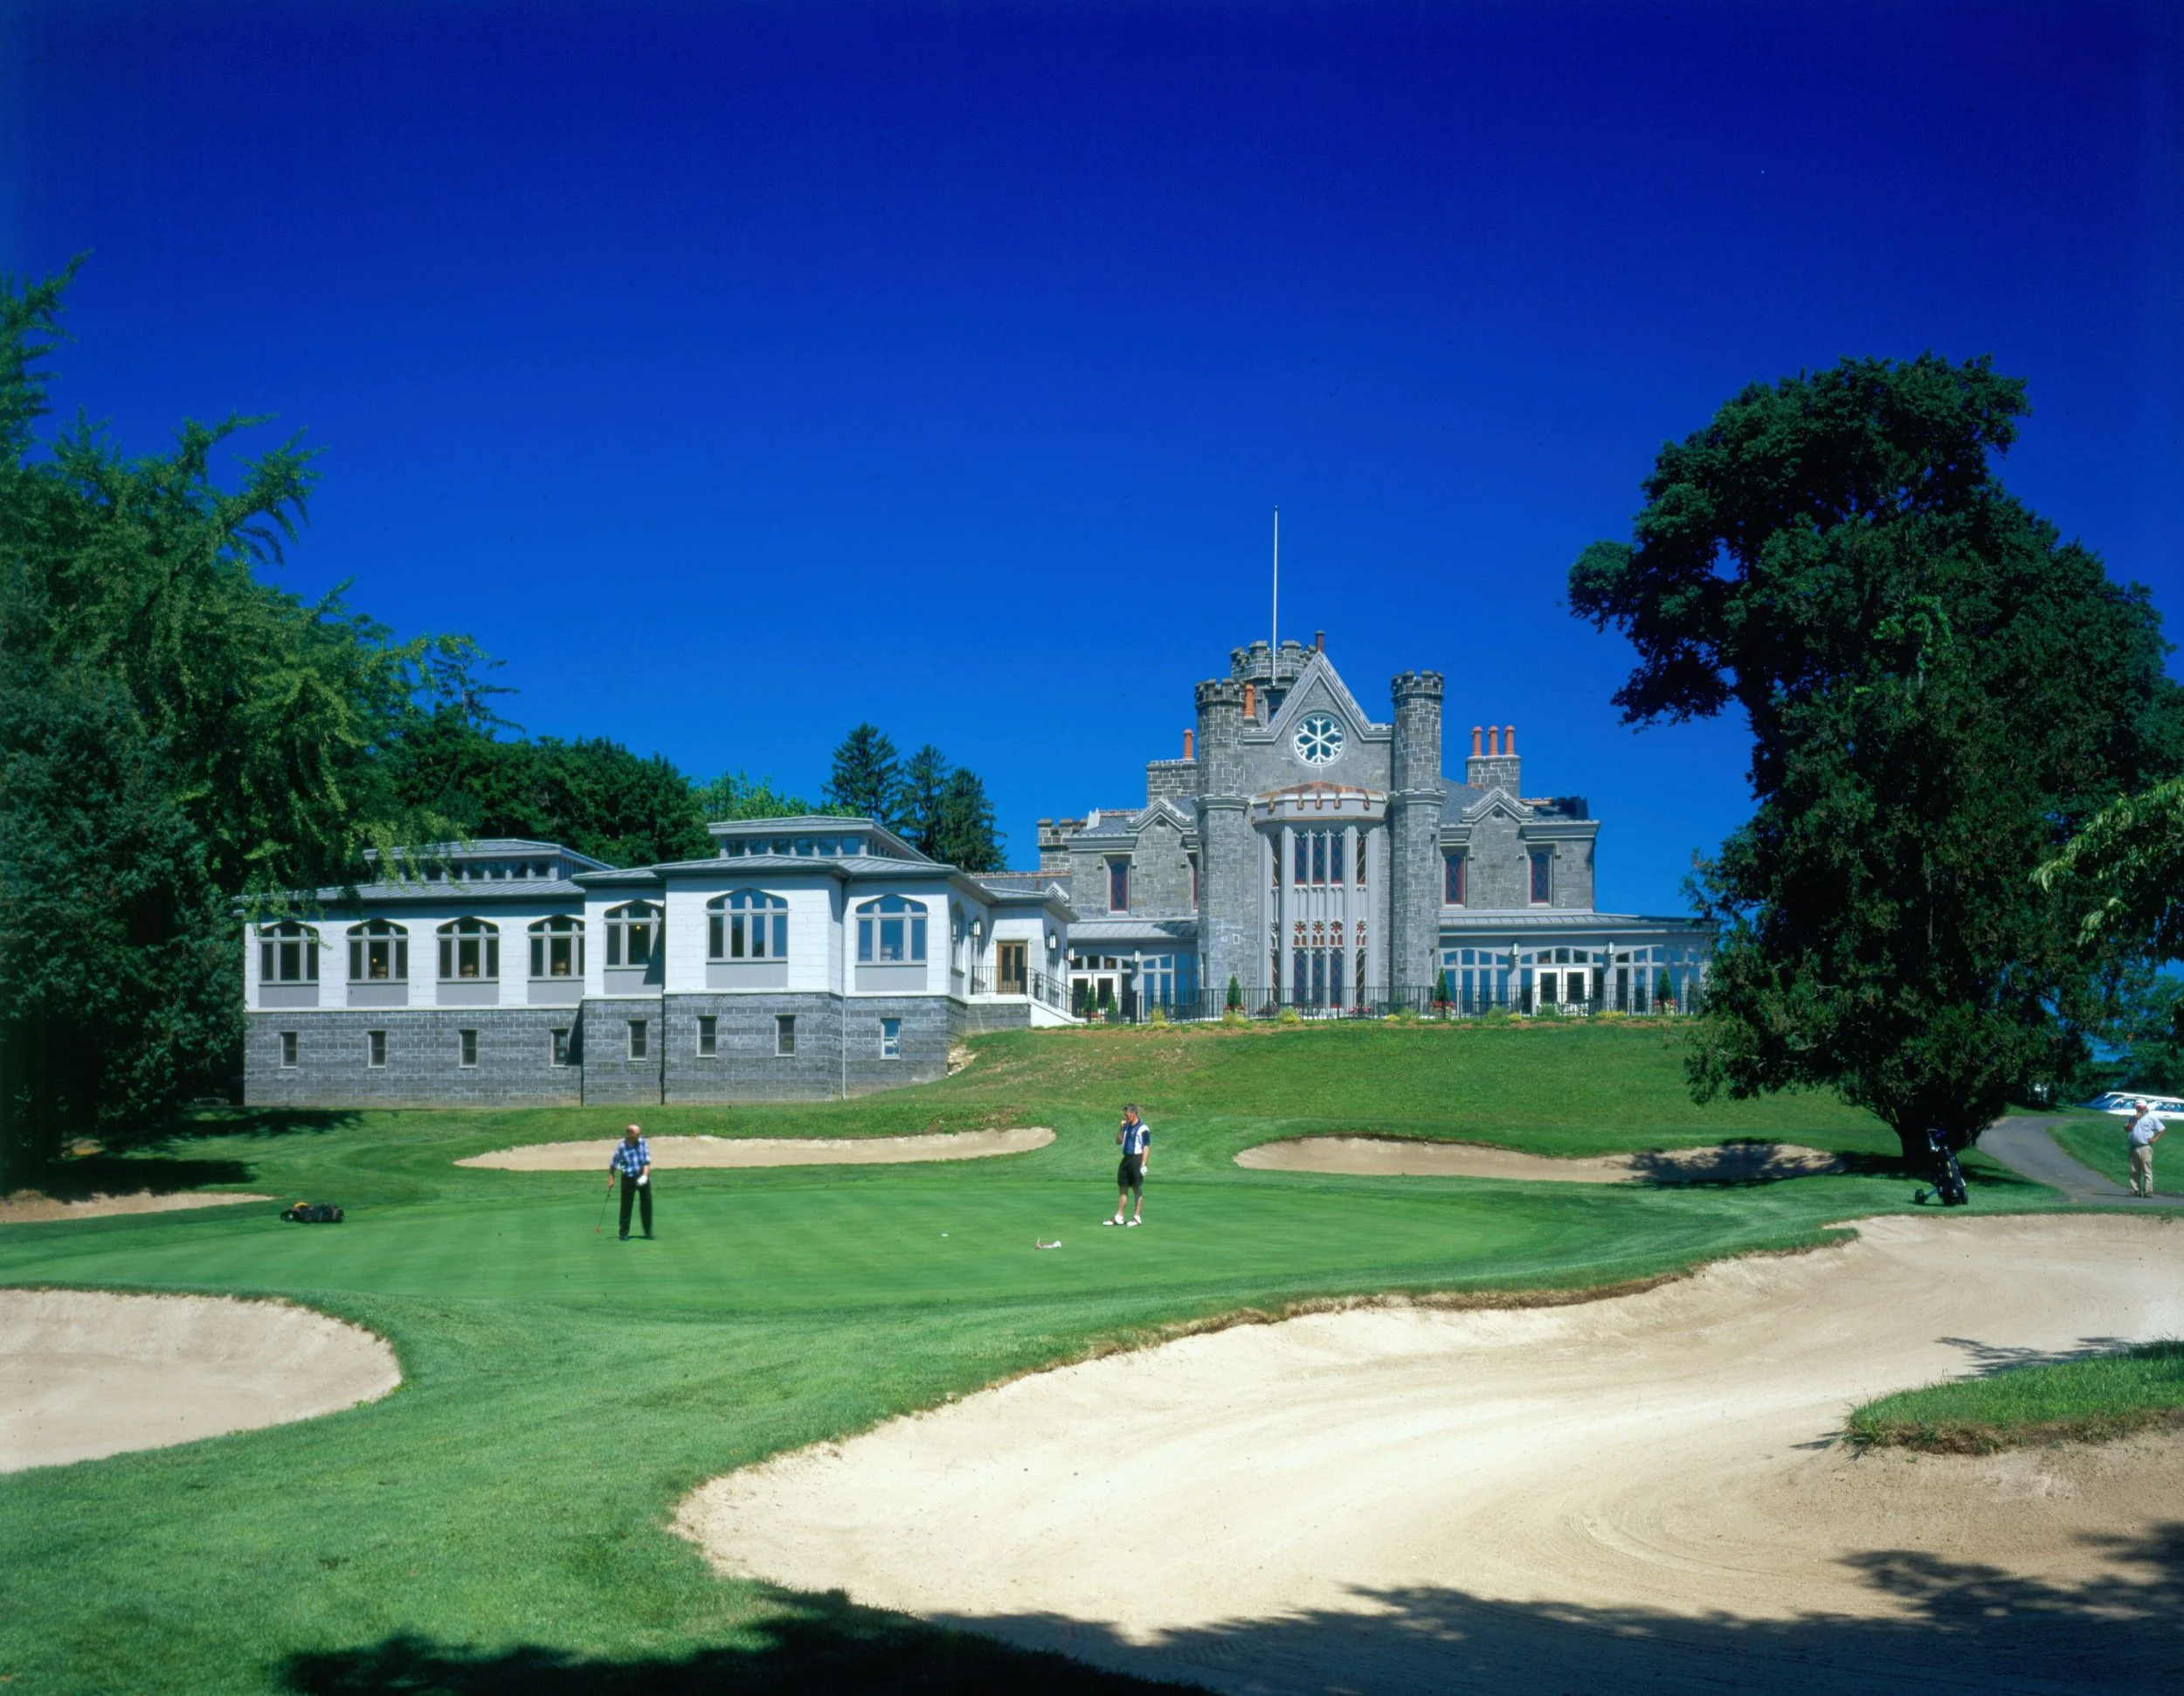
The challenge was to accommodate substantial programmatic needs without overpowering the A.J. Davis composition. To address this, inappropriate additions were removed and new massing was located and detailed to read subordinate to the original house.
-
The concept prioritizes the original Gothic Revival house as the principal architectural gesture, with a secondary banquet wing supporting public functions.
Building on that idea, the plan organizes dining, service, and private rooms around a sequence of enclosed and exterior spaces, using terraces and an enclosed porch to mediate between interior life and sweeping views to Long Island Sound.
-
Key historic interiors and the porch were restored or reconstructed to accommodate restaurant functions, and former bedrooms were converted into private dining and meeting rooms.
The addition more than doubles the building footprint but is articulated and set back so it remains visually secondary; site interventions relocate parking, recreate the front lawn, and introduce a generous terrace that links the main house and banquet spaces.
project outcome
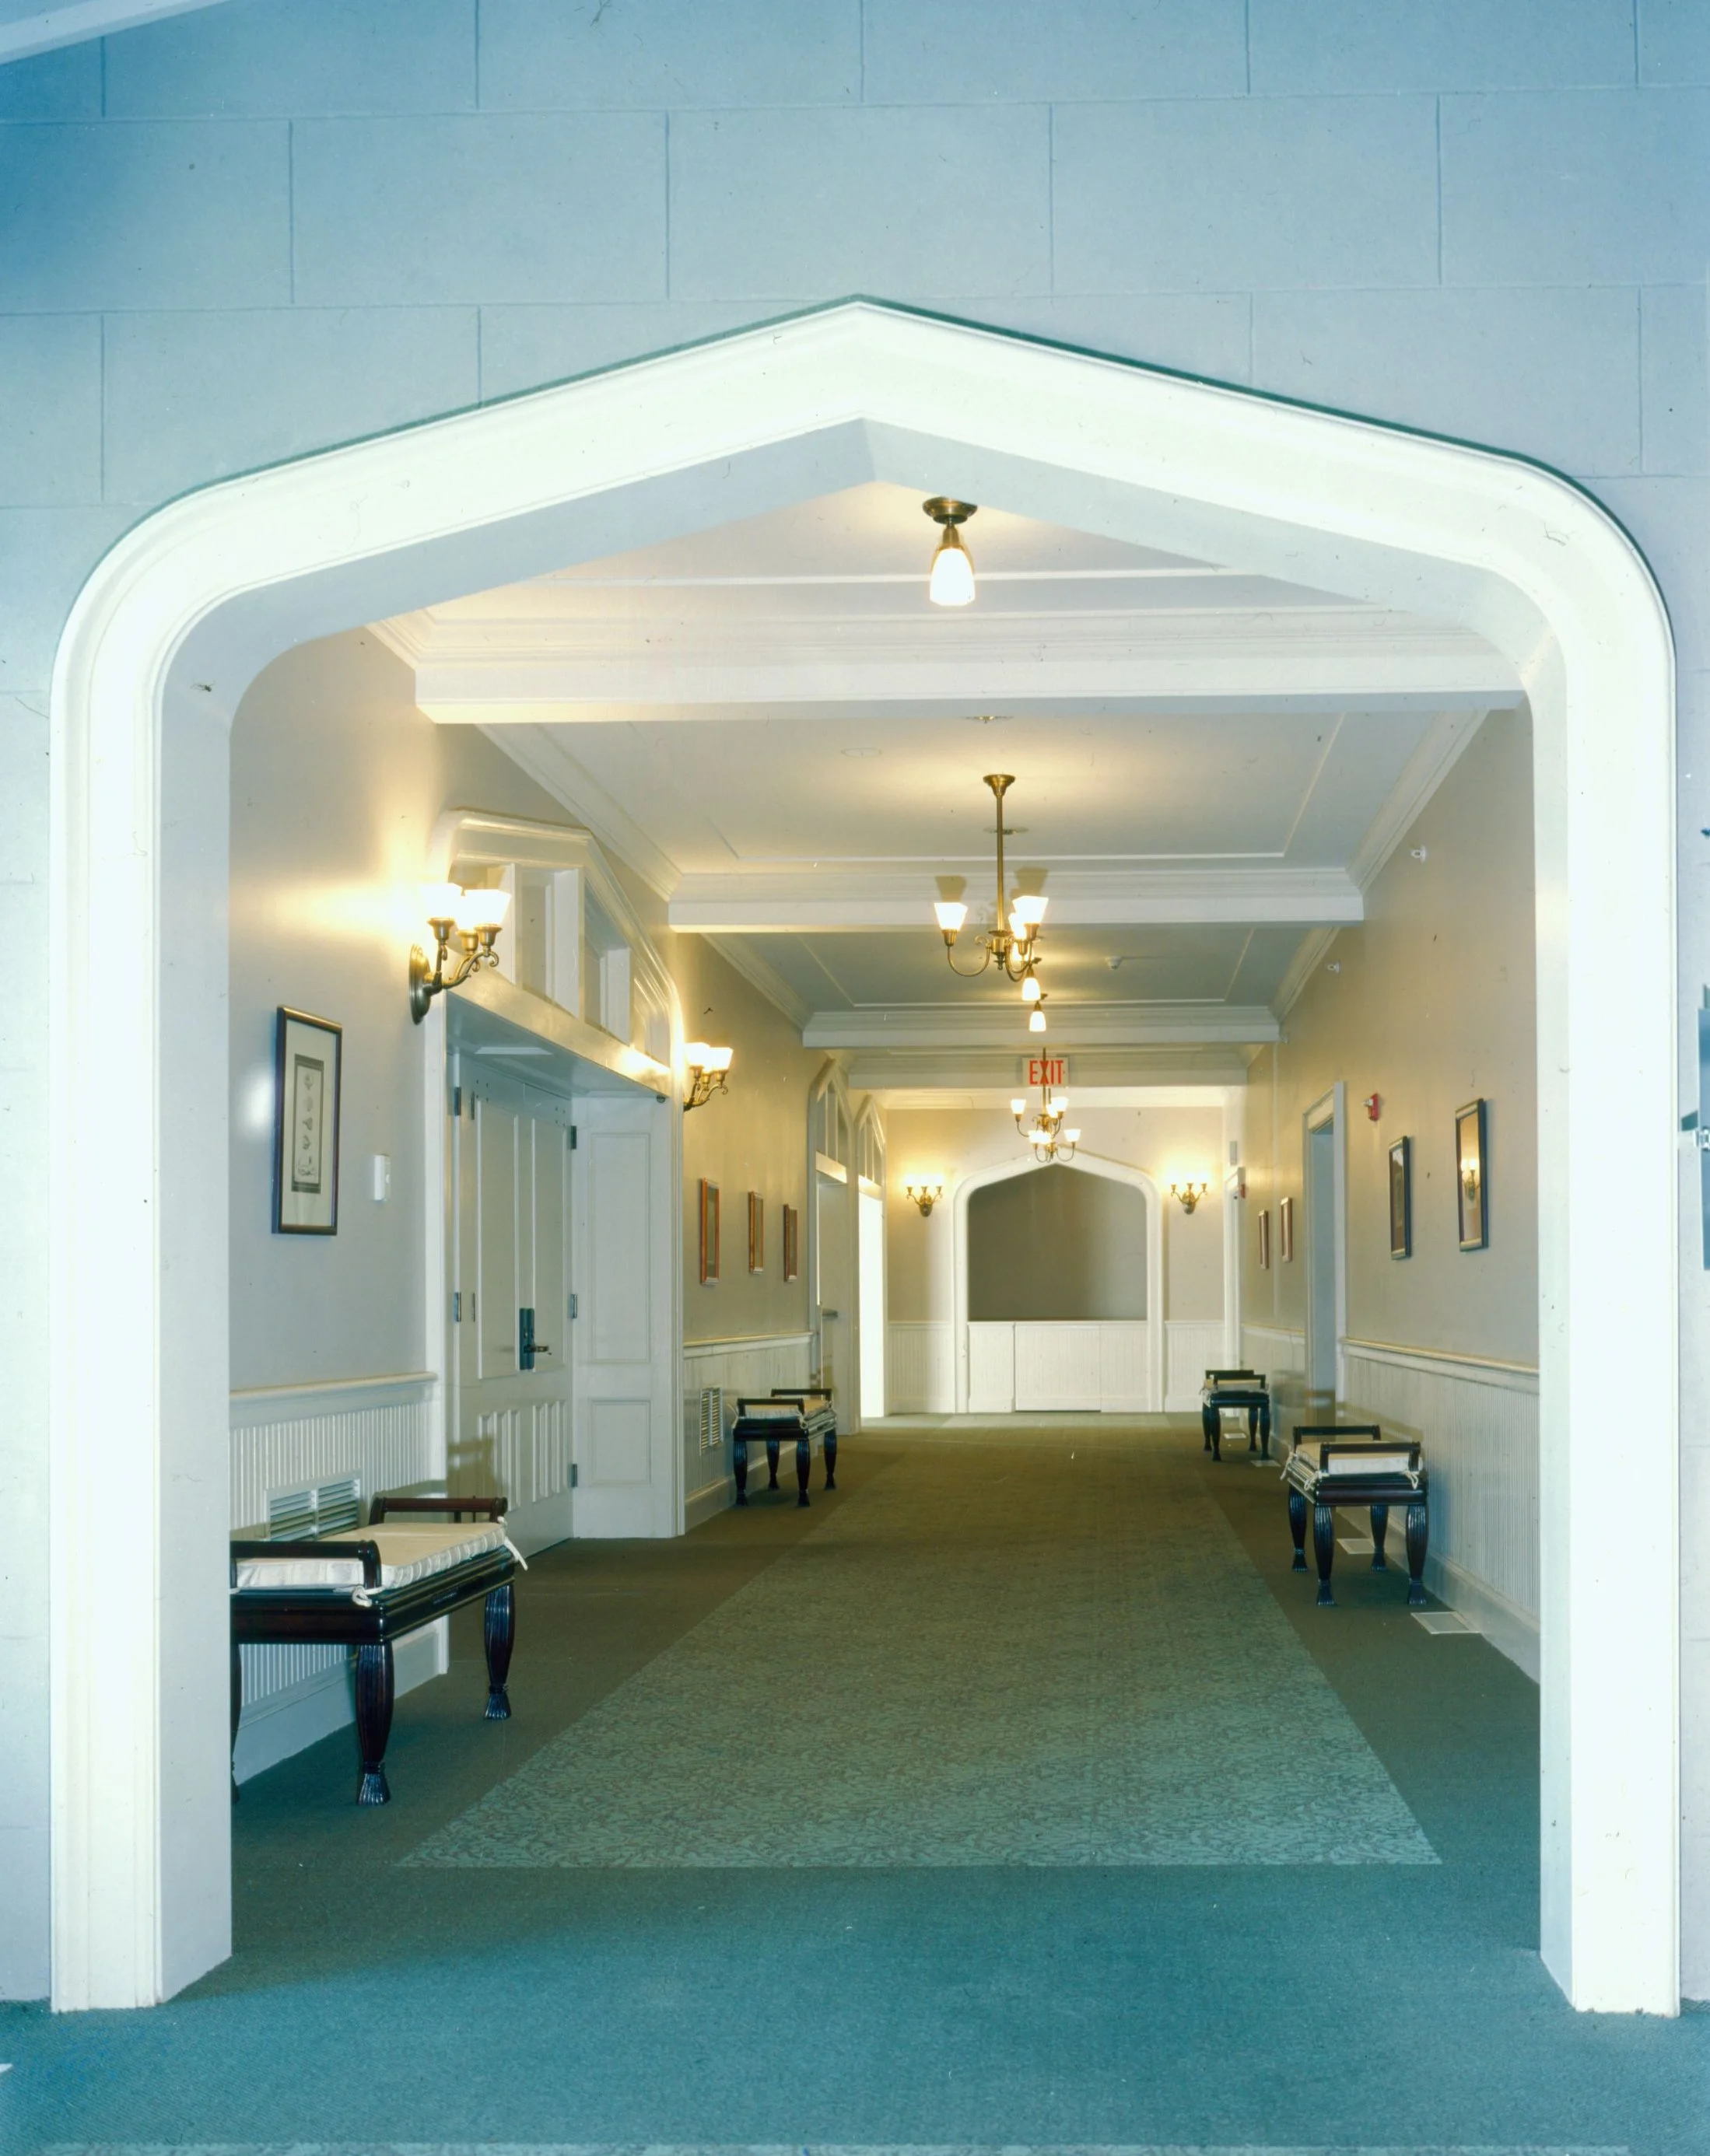
Approach and arrival support clear movement between lawn, terrace, and main entrances. Interior routes connect dining, service, and private rooms and separate event circulation from everyday dining flows.
Dining rooms and the enclosed porch capture daylight and frame long views to the water, reinforcing orientation and visual connection. The terrace and bar anchor transitional space and clarify sightlines between interior and exterior areas.
Converted upper-level bedrooms function as private dining and meeting rooms, accommodating varied group sizes and sequential use throughout a day. The banquet wing and terrace accommodate larger gatherings while articulated setbacks and material transitions reinforce the main house scale and support ongoing use.
let’s continue the conversation
Every project begins with listening. If you’re considering a new campus, building, or landscape, we’d welcome the chance to talk through your goals, challenges, and aspirations. Our team works collaboratively to shape places that feel grounded, connected, and built to serve people well over time.